About This Property
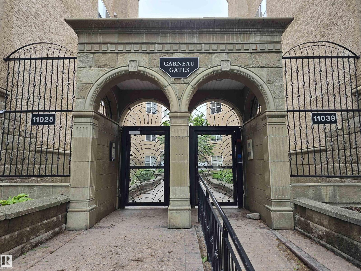
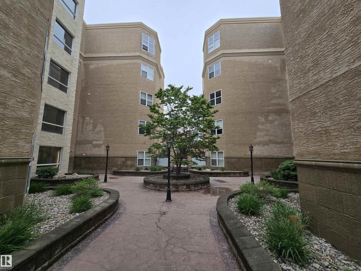
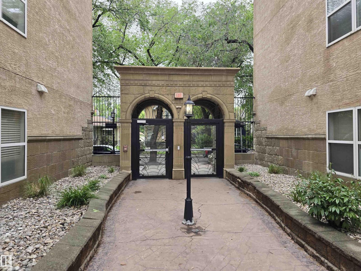
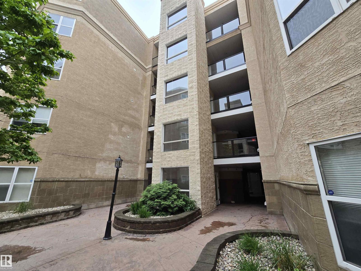
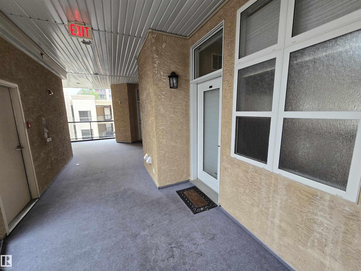
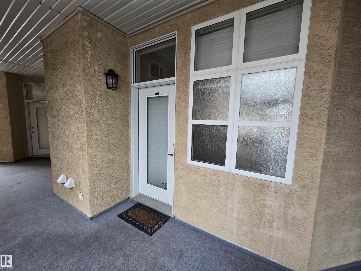
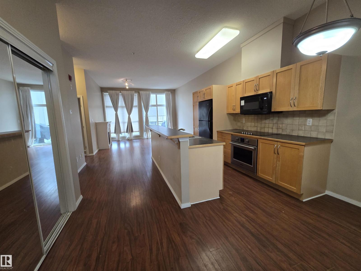
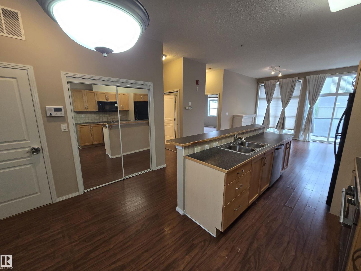
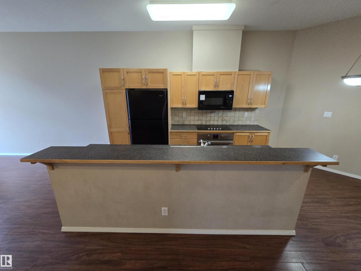
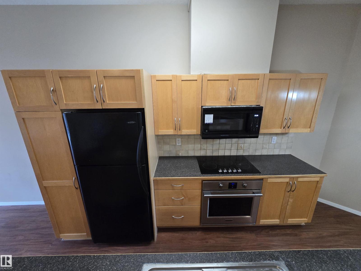
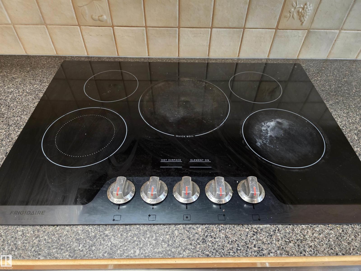
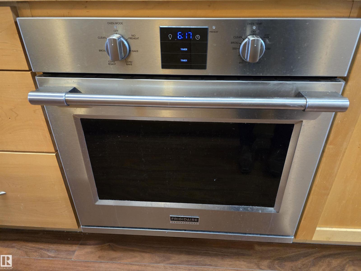
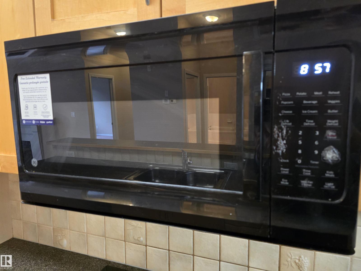
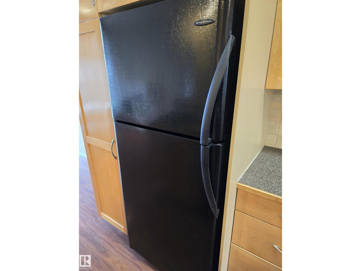
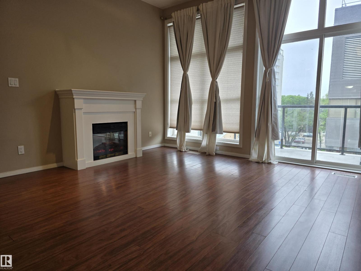
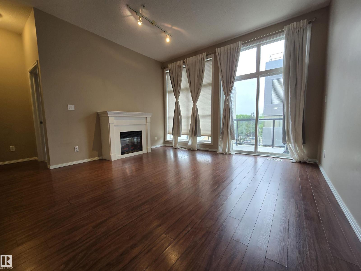
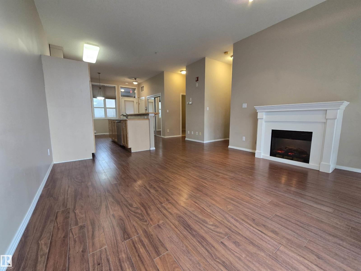
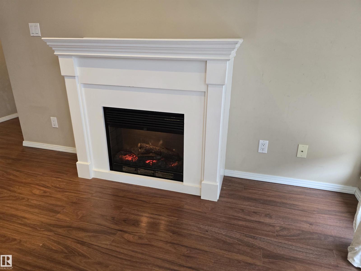
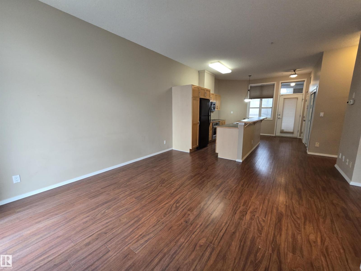
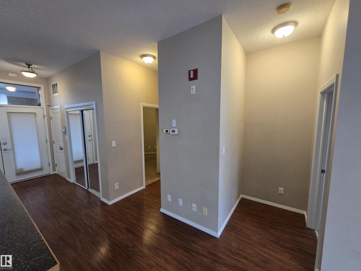
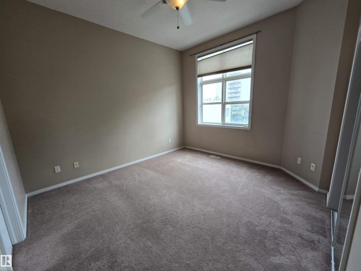
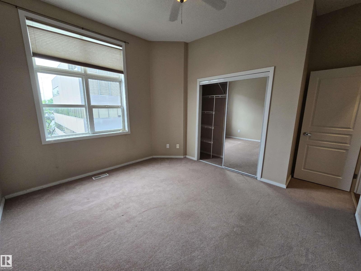
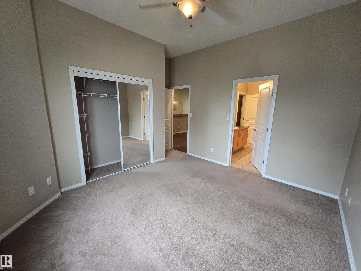
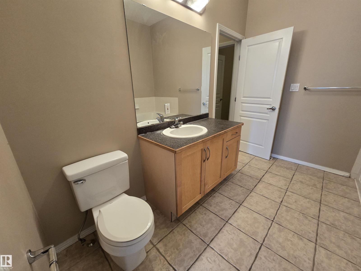
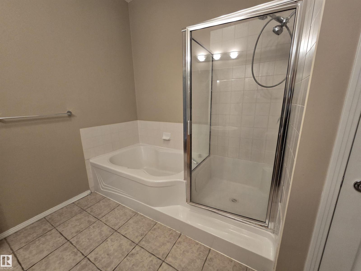
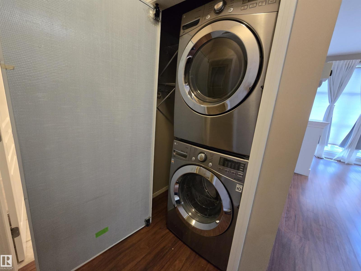
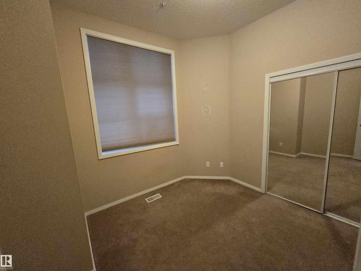
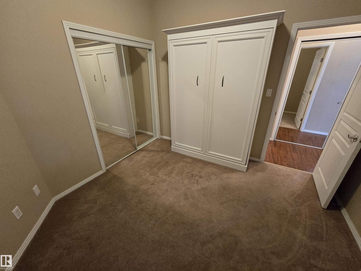
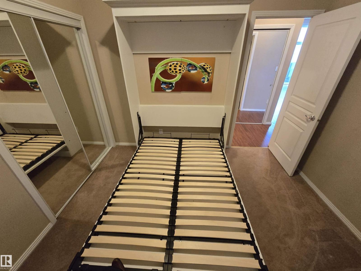
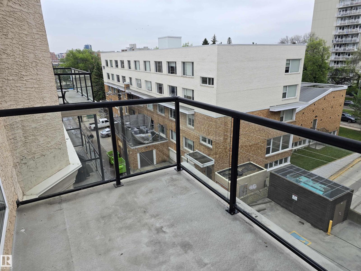
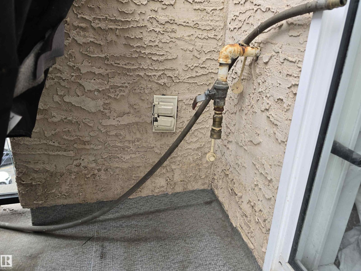
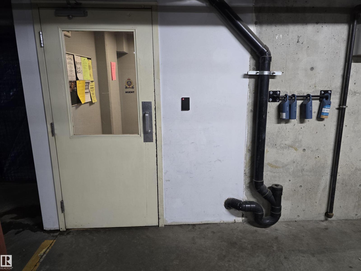
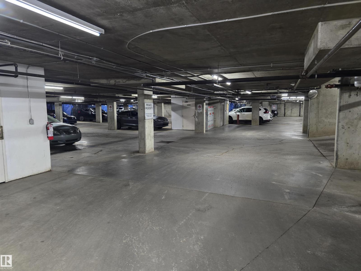
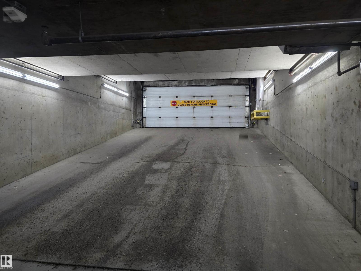
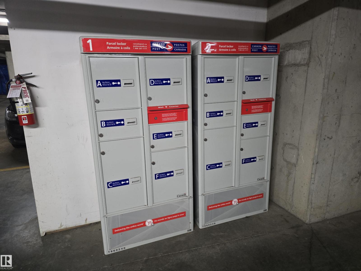
Location, Location, Location!! The U of A is at the front door!! This bright, TOP FLOOR unit is ready & waiting for its new owners. Located within walking distance of University & Whyte Avenue conveniences, it's perfect for students & professionals alike. 10' ceilings & floor to ceiling windows let an abundance of sunlight cascade through the lovely south exposure. The island kitchen features built-in appliances, a large eating bar with plenty of room for stools & pantry space in the generous cabinets. The spacious living room is highlighted by an attractive fireplace & patio doors lead to an inviting balcony w room for a full patio set & gas BBQ hookup. The master bedroom features a convenient cheater door to the primary bath. It offers an oversized glassed shower, luxurious soaker tub & ample vanity. 2nd bedroom features a Murphy bed for guests. Other features include in-suite laundry, heated underground parking (with the largest stall in the parkade!), additional storage & more. Simply a MUST to see!
Key Features
- Built in 2000
- Apartment
- Condo/Strata
- Basement: None
- Underground, Parkade, Heated Garage Parking
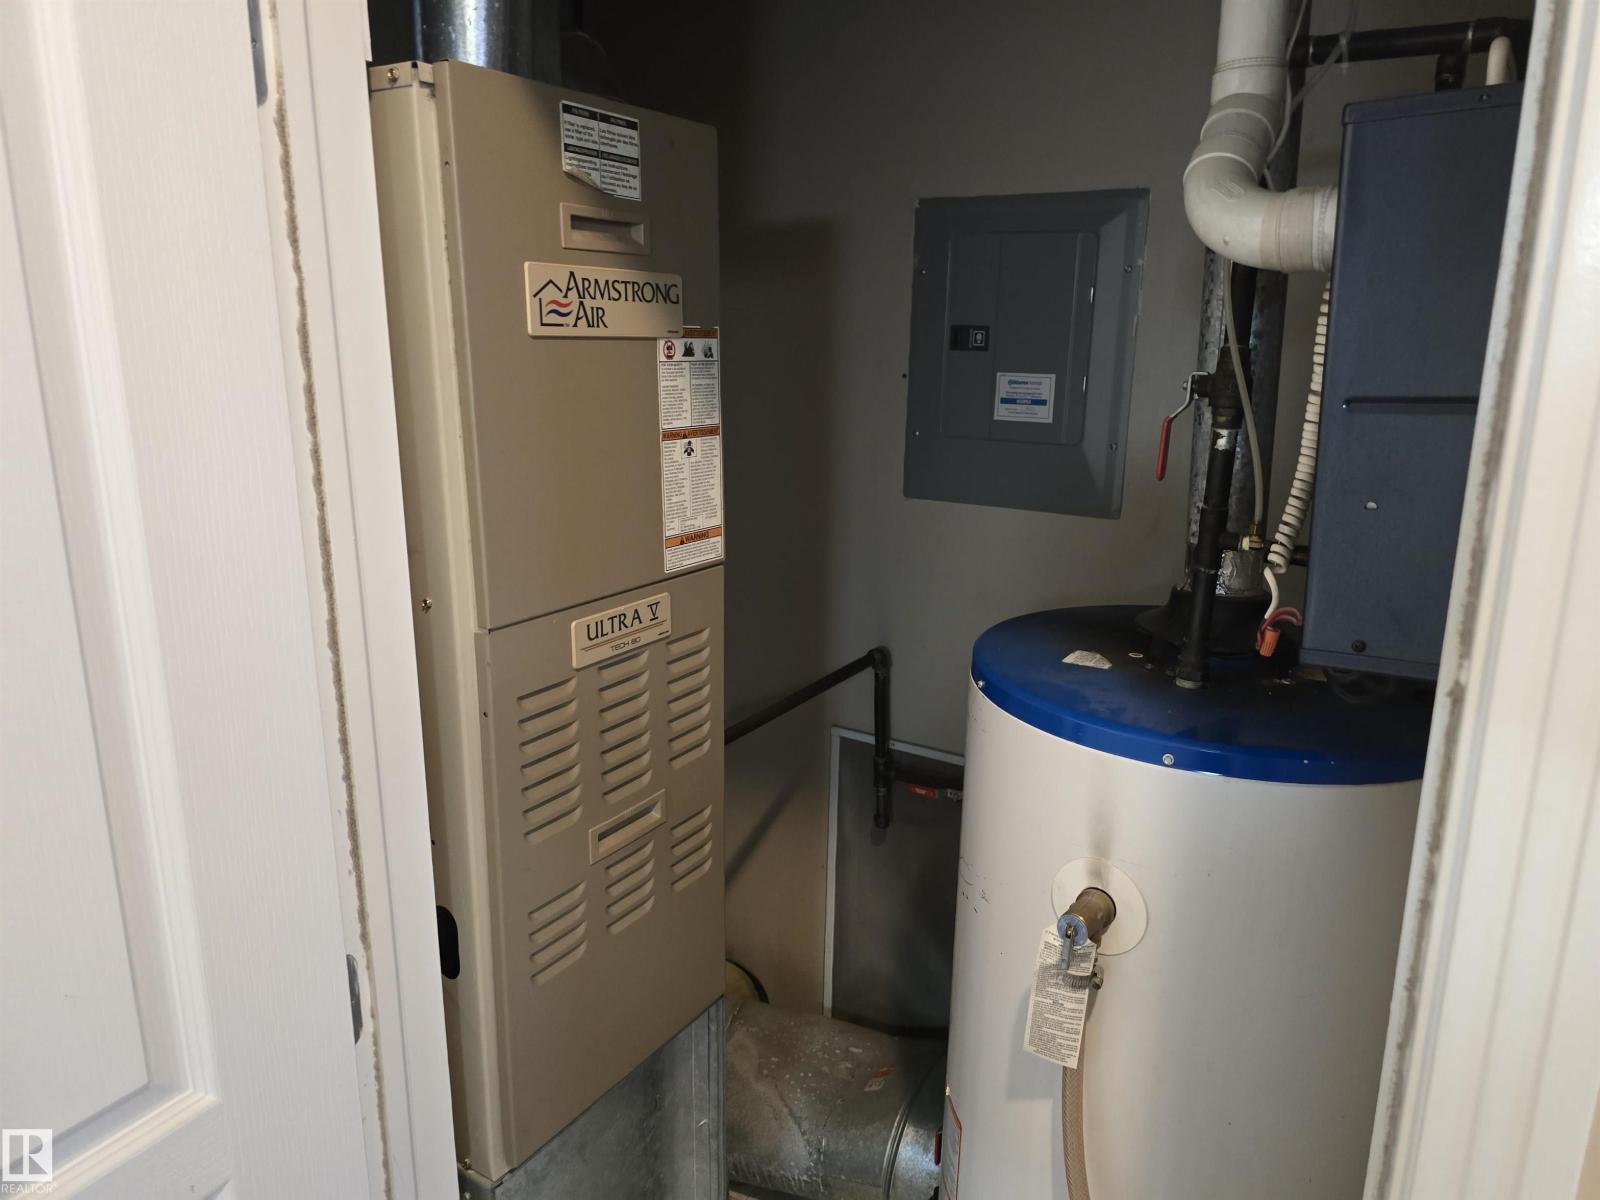
- Forced air Heat
Property Details
Size & Land
Building Features
Parking
Estimated Monthly Payment
Based on 20% down, a 4.09% rate and 25-year amortization. Your actual payment will depend on your rate, down payment, and lender.
Customize This Estimate →View on REALTOR.ca

The trademarks MLS®, Multiple Listing Service® and the associated logos are owned by The Canadian Real Estate Association (CREA) and identify the quality of services provided by real estate professionals who are members of CREA. The trademarks REALTOR®, REALTORS®, and the REALTOR® logo are controlled by CREA and identify real estate professionals who are members of CREA.
The information contained on this site is based in whole or in part on information that is provided by members of The Canadian Real Estate Association (CREA), who are responsible for its accuracy. CREA reproduces and distributes this information as a service for its members and assumes no responsibility for its accuracy.
The listing content on this page is protected by copyright and other laws, and is intended solely for the private, non-commercial use by individuals. Any other reproduction, distribution or use of the content, in whole or in part, is specifically forbidden. The prohibited uses include commercial use, "screen scraping", "database scraping", and any other activity intended to collect, store, reorganize or manipulate data on the pages produced by or displayed on this website.