About This Property
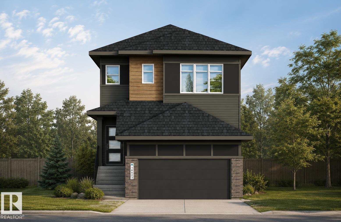
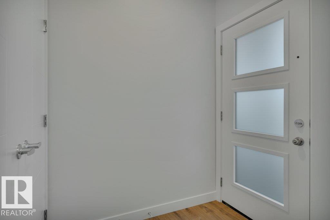
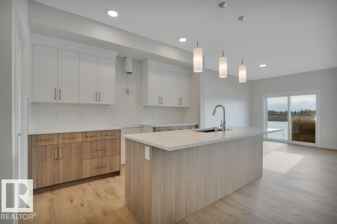
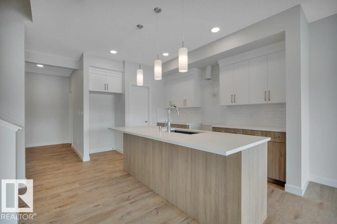
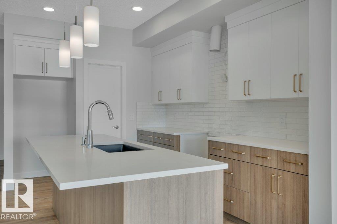
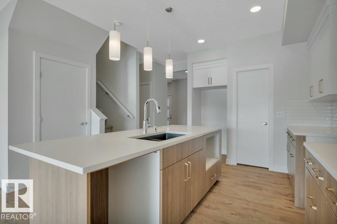
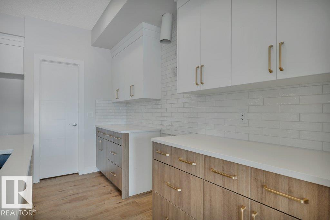
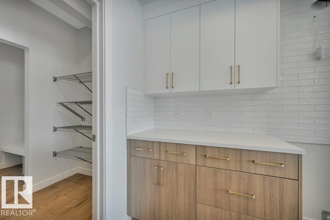
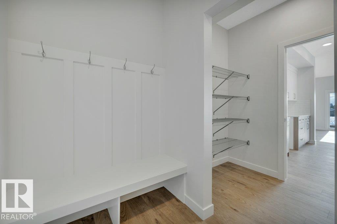
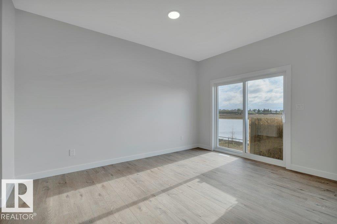
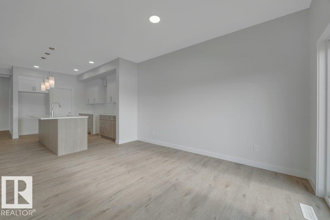
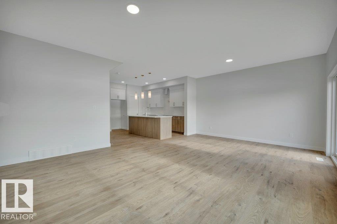
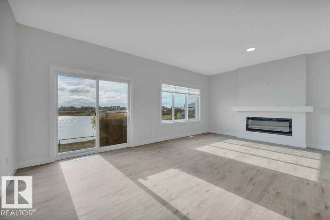
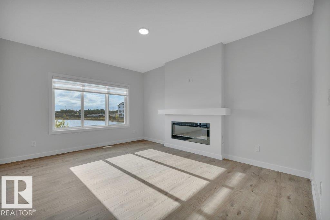
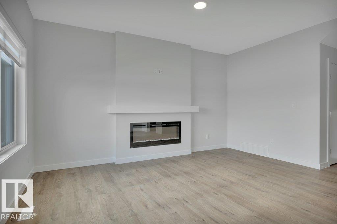
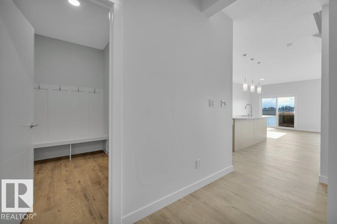
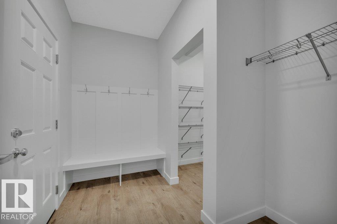
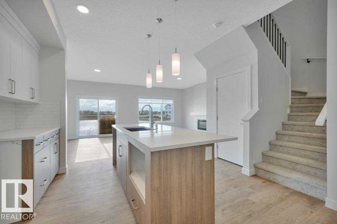
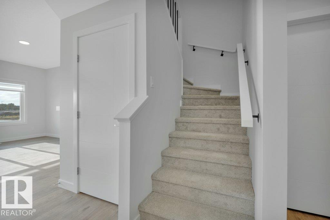
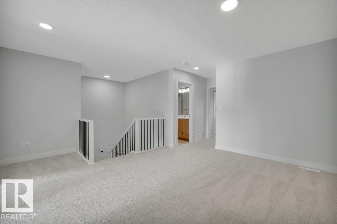
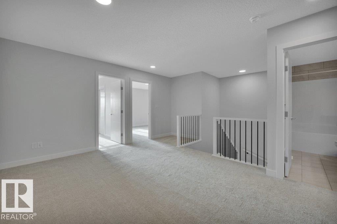
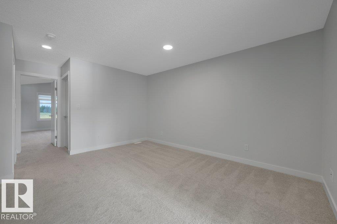
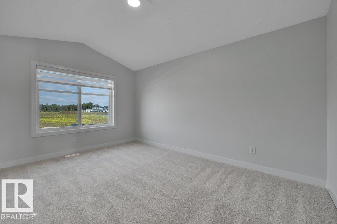
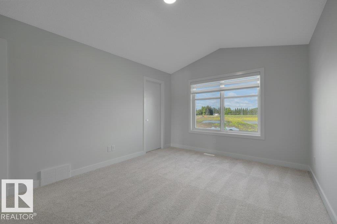
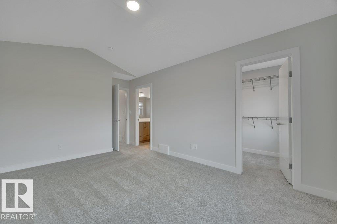
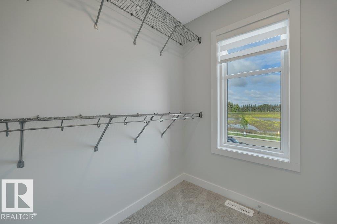
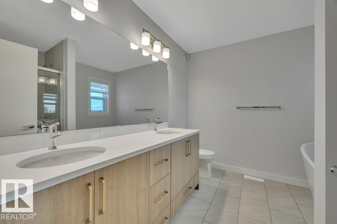
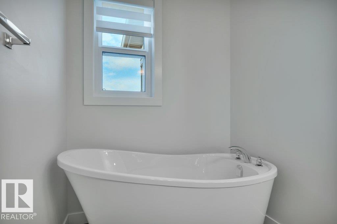
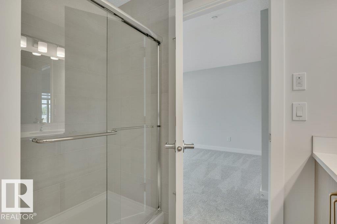
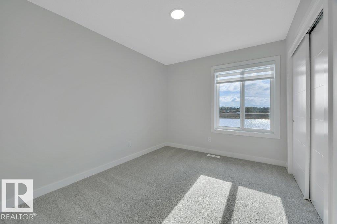
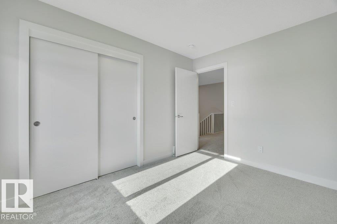
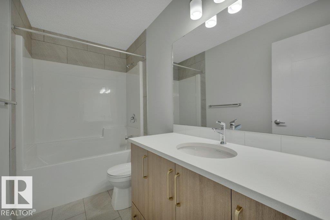
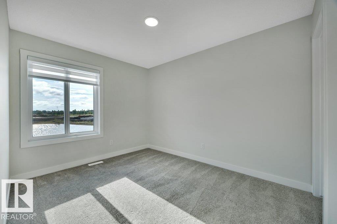
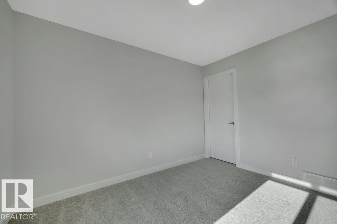
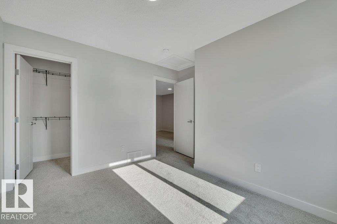
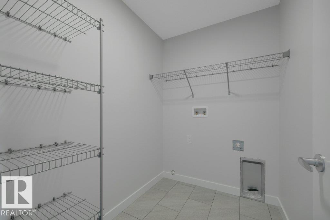
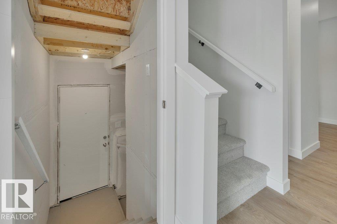
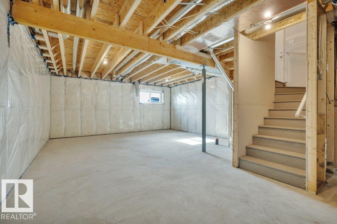
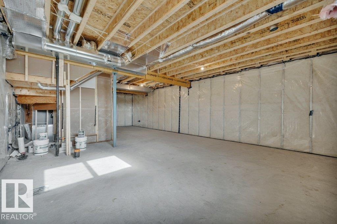
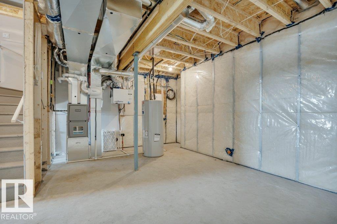
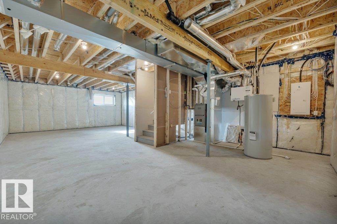
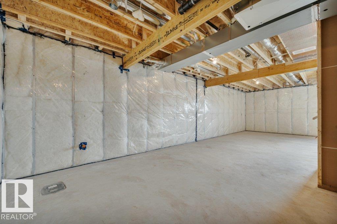
EXTENDED FAMILY ALERT...This OUTSTANDING Lookbuilt home provides 3-SPACIOUS bedrooms on the upper level PLUS a 4th bedroom on the main floor for aging parents! Other Main floor highllights include 9' ceilings, a BIG kitchen with a center island/eating bar, QUARTZ Countertops, a $5,000 Appliance Allowance, a convenient Walk-Thru pantry to the Mud Room/Garage, Wood and Metal Railings, and a GENEROUS Great Room/Dining area for your family! The upper level features a BIG Bonus Room, a FULL SIZE Laundry Room, PLUS a HUGE master bedroom with a luxury ensuite and a walk-in closet. The home gets better with a SOUTH FACING YARD, and a SEPARATE side entrance leading to the basement with 9' Foundation walls and the rough-ins needed to create added living space. The developer, Qualico, is offering a $10,000 reduction to the builders ORIGINAL price to get you into their FAMILY FRIENDLY community of River's Edge. THE CLOCK IS TICKING AS THIS $10,000 PROMOTION IS A LIMITED TIME OFFER. A GREAT HOME AND OPPORTUNITY!
Key Features
- Built in 2026
- House
- Freehold
- Basement: Unfinished, Full
- Attached Garage Parking
- Forced air Heat
Property Details
Size & Land
Building Features
Parking
Estimated Monthly Payment
Based on 20% down, a 4.09% rate and 25-year amortization. Your actual payment will depend on your rate, down payment, and lender.
Customize This Estimate →View on REALTOR.ca

The trademarks MLS®, Multiple Listing Service® and the associated logos are owned by The Canadian Real Estate Association (CREA) and identify the quality of services provided by real estate professionals who are members of CREA. The trademarks REALTOR®, REALTORS®, and the REALTOR® logo are controlled by CREA and identify real estate professionals who are members of CREA.
The information contained on this site is based in whole or in part on information that is provided by members of The Canadian Real Estate Association (CREA), who are responsible for its accuracy. CREA reproduces and distributes this information as a service for its members and assumes no responsibility for its accuracy.
The listing content on this page is protected by copyright and other laws, and is intended solely for the private, non-commercial use by individuals. Any other reproduction, distribution or use of the content, in whole or in part, is specifically forbidden. The prohibited uses include commercial use, "screen scraping", "database scraping", and any other activity intended to collect, store, reorganize or manipulate data on the pages produced by or displayed on this website.