About This Property
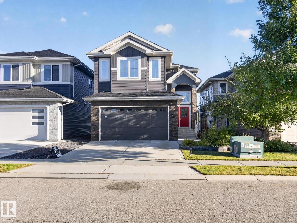
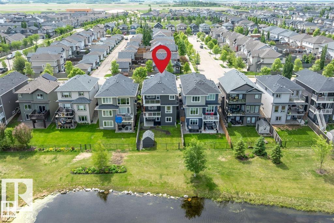
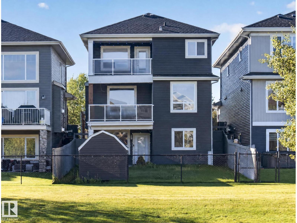
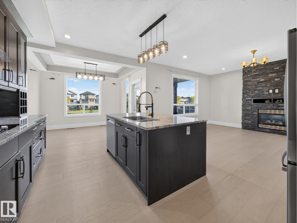
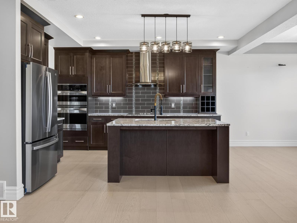
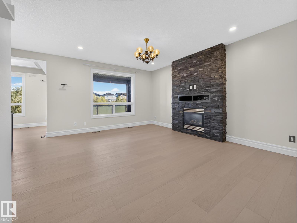
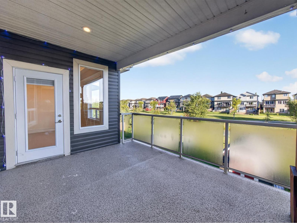
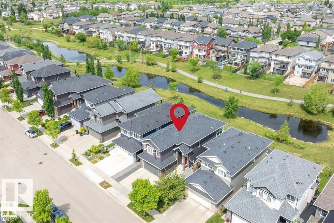
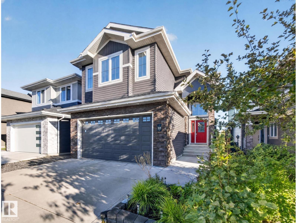
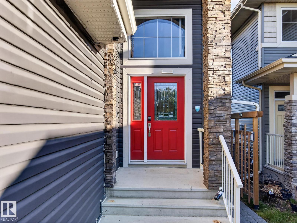
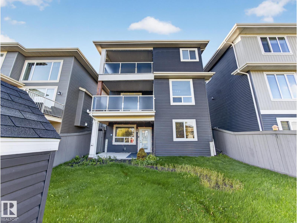
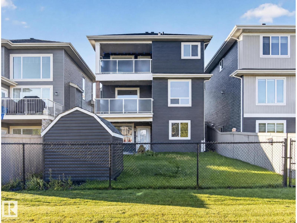
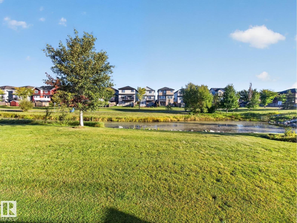
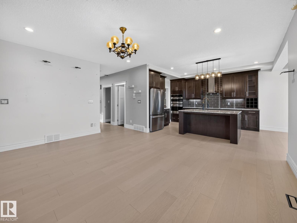
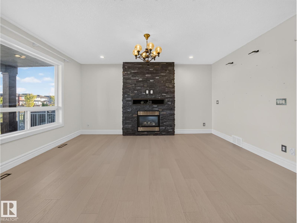
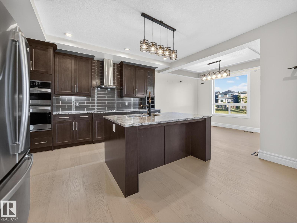
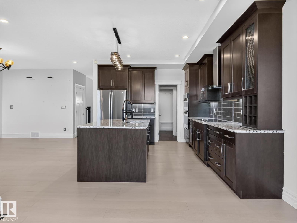
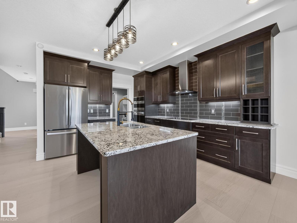
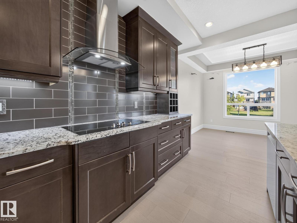
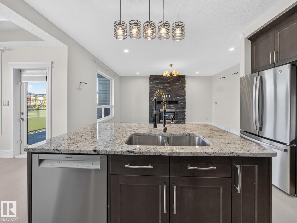
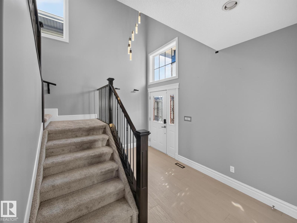
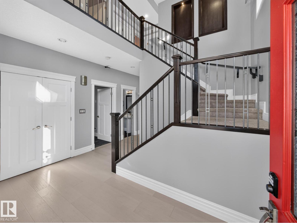
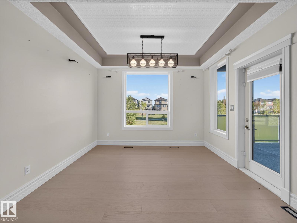
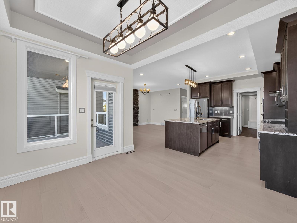
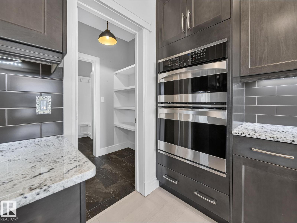
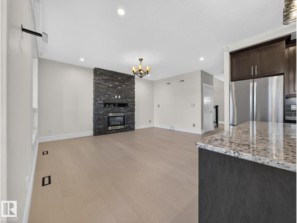
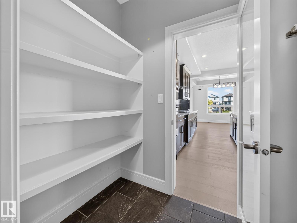
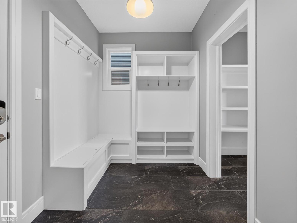
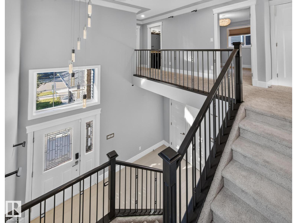
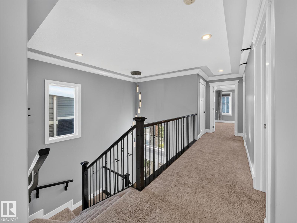
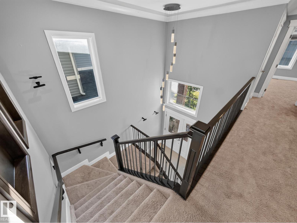
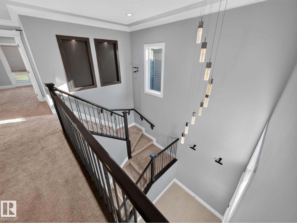
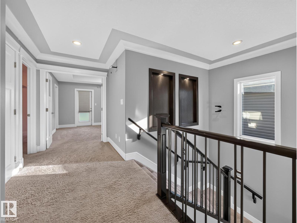
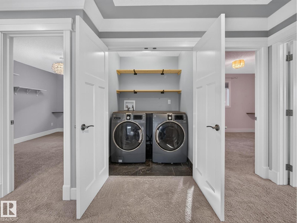
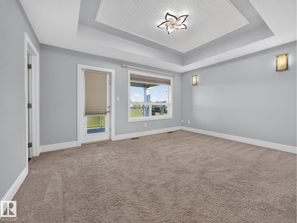
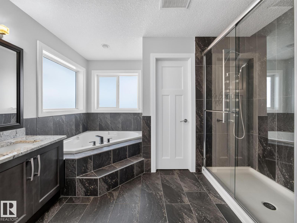
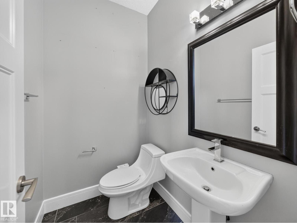
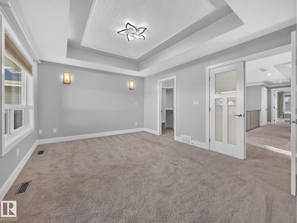
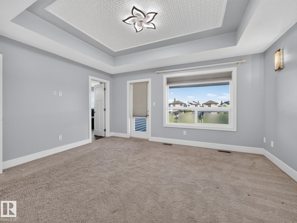
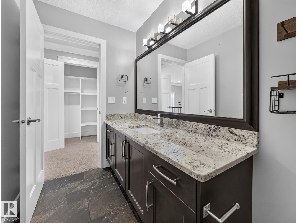
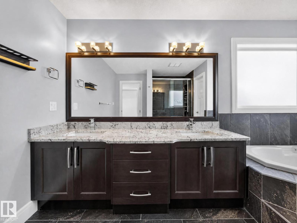
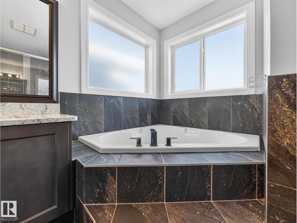
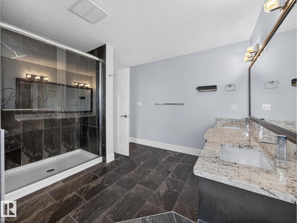
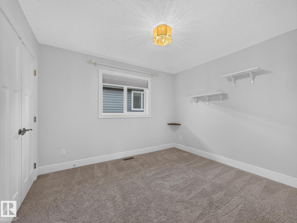
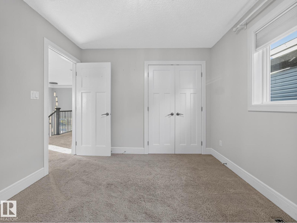
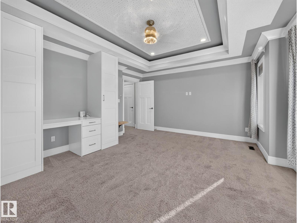
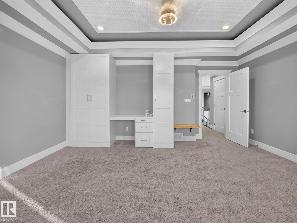
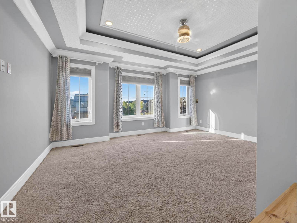
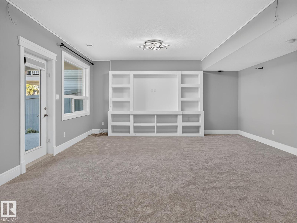
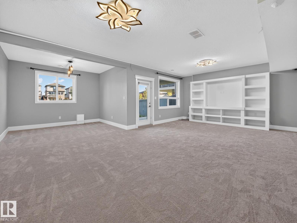
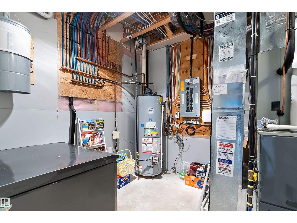
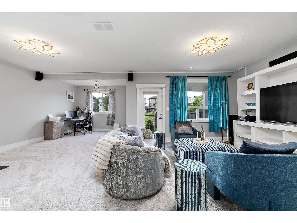
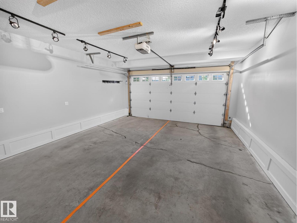
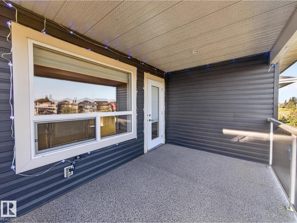
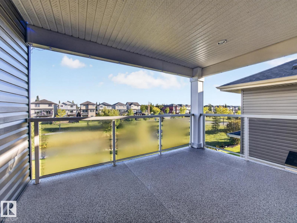
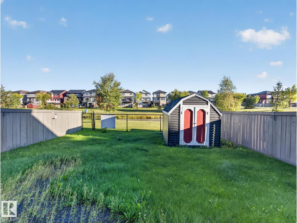
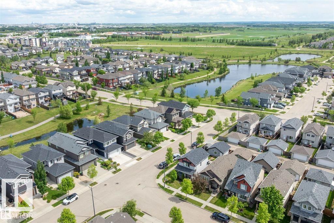
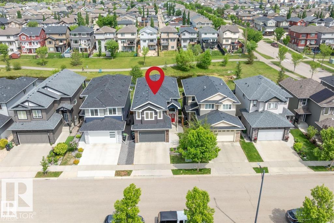
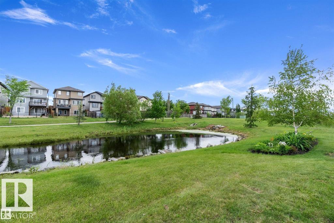
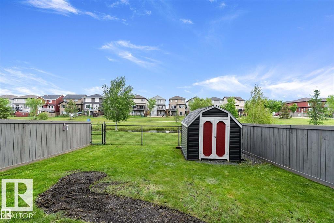
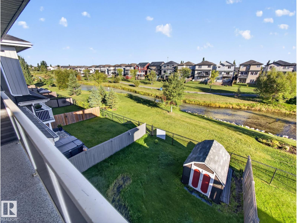
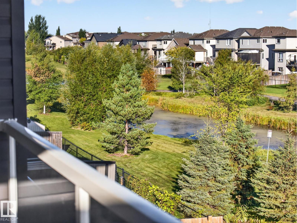
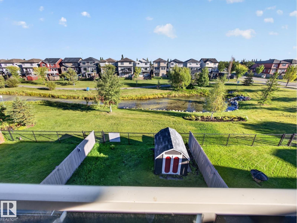
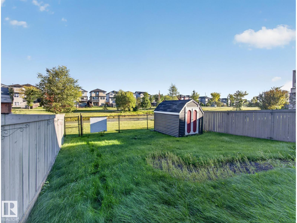
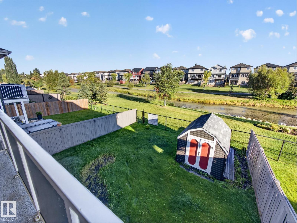
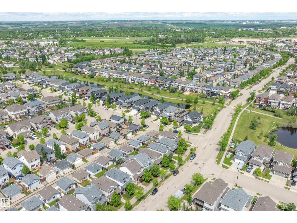
Picture-perfect pond views, green space & a walking trail set the scene for this 4-bdrm former 2012 show home in sought-after Southfort! This fully finished walkout offers 2,900+ sq ft, 4 beds & 3.5 baths, 2 decks and walkout patio. The open main floor features new hardwood, fresh paint, a cozy fireplace & stunning kitchen with a new premium GE Café stove, fridge & range hood, new Bosch dishwasher & large island. Upstairs are 4 bedrooms, including a primary retreat with w/i closet, 5-pc ensuite & private balcony, plus a 4-pc main bath. The walkout bsmnt opens to a 3rd deck and offers new carpet, a large rec area, 3-pc bath & space to easily add a 5th bedroom. Walk to public & Catholic schools, 100+ km of trails, Dow Centennial Centre & shopping. Only 15 min to Sherwood Park, 30 to Edmonton, with golf nearby. A/C, dbl attached garage w/electric heat, new central vac & fenced yard w/vinyl-sided shed. Pet-free, smoke-free. Quick possession available.
Key Features
- Built in 2012
- House
- Freehold
- Basement: Finished, Full, Walk out
- Attached Garage Parking
- 1 Fireplace
Property Details
Size & Land
Building Features
Parking
Estimated Monthly Payment
Based on 20% down, a 4.09% rate and 25-year amortization. Your actual payment will depend on your rate, down payment, and lender.
Customize This Estimate →View on REALTOR.ca

The trademarks MLS®, Multiple Listing Service® and the associated logos are owned by The Canadian Real Estate Association (CREA) and identify the quality of services provided by real estate professionals who are members of CREA. The trademarks REALTOR®, REALTORS®, and the REALTOR® logo are controlled by CREA and identify real estate professionals who are members of CREA.
The information contained on this site is based in whole or in part on information that is provided by members of The Canadian Real Estate Association (CREA), who are responsible for its accuracy. CREA reproduces and distributes this information as a service for its members and assumes no responsibility for its accuracy.
The listing content on this page is protected by copyright and other laws, and is intended solely for the private, non-commercial use by individuals. Any other reproduction, distribution or use of the content, in whole or in part, is specifically forbidden. The prohibited uses include commercial use, "screen scraping", "database scraping", and any other activity intended to collect, store, reorganize or manipulate data on the pages produced by or displayed on this website.