About This Property
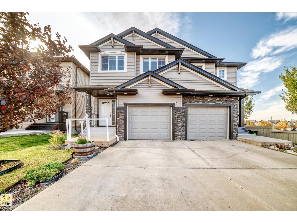
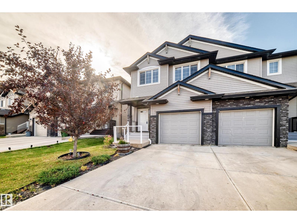
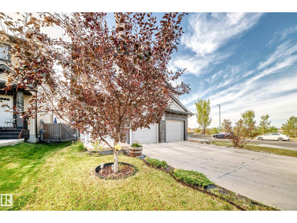
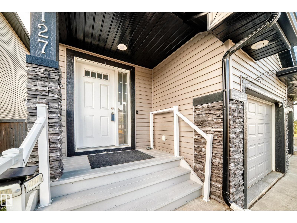
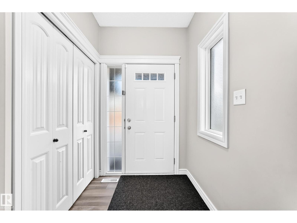
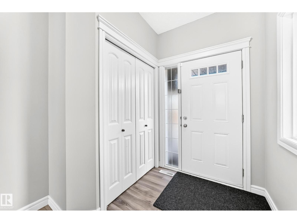
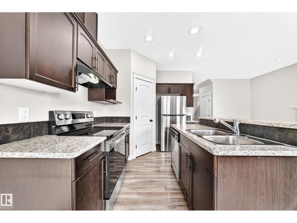
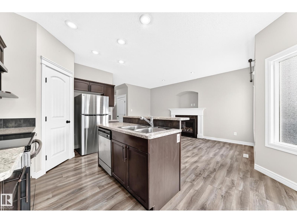
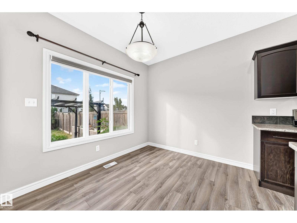
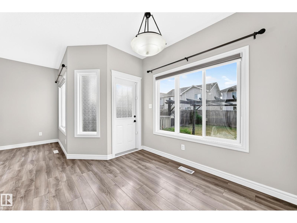
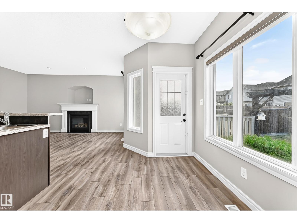
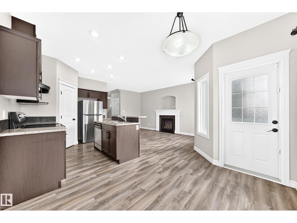
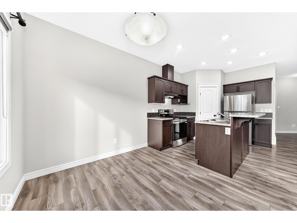
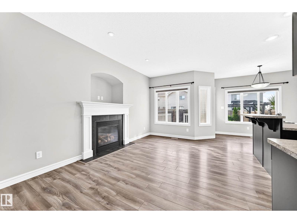
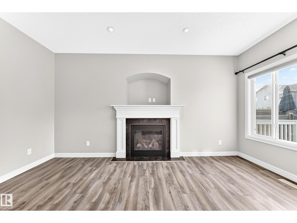
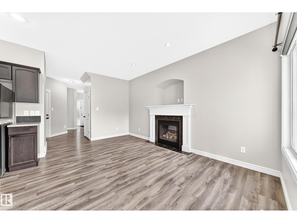
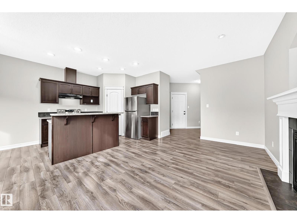
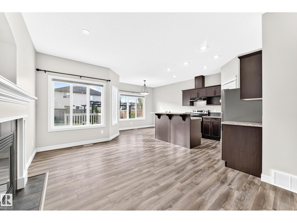
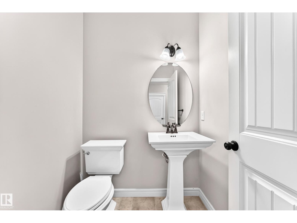
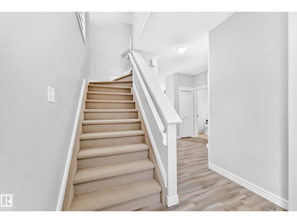
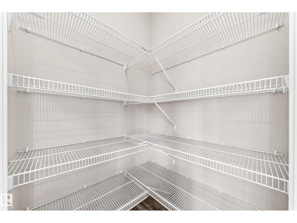
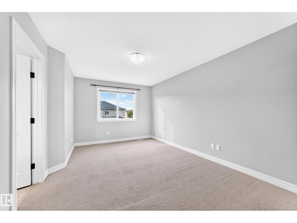
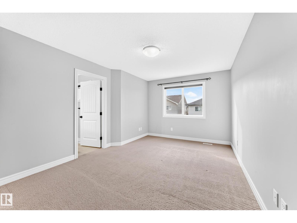
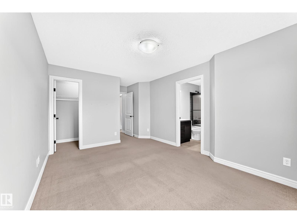
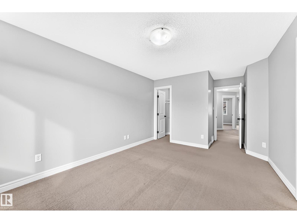
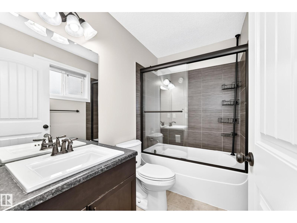
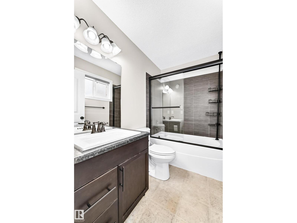
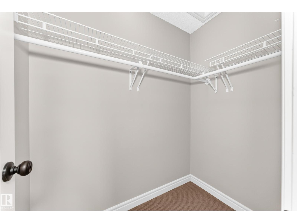
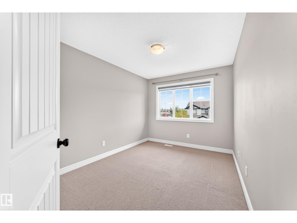
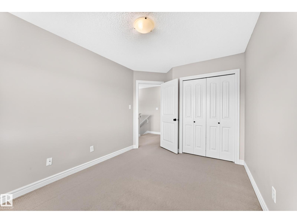
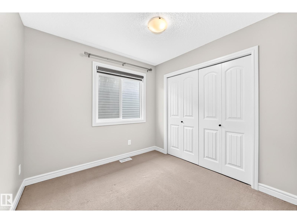
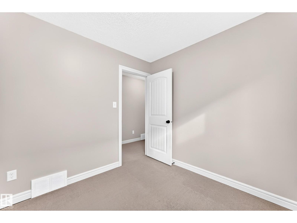
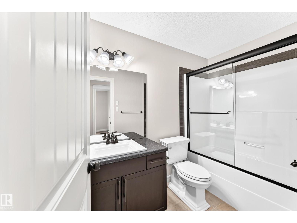
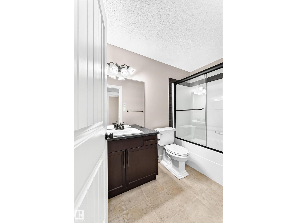
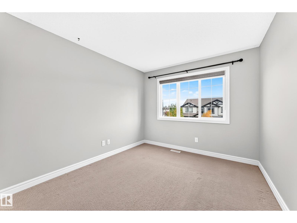
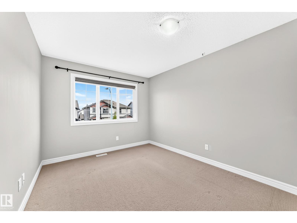
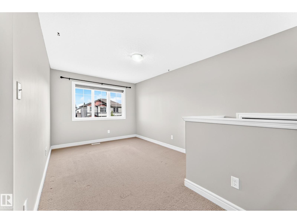
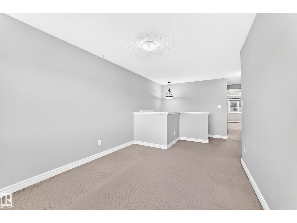
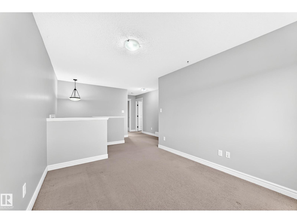
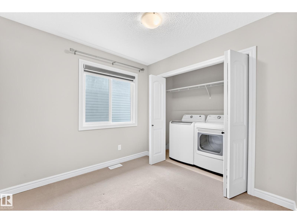
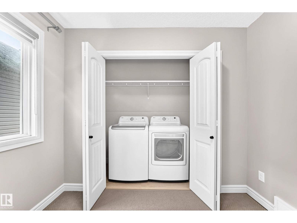
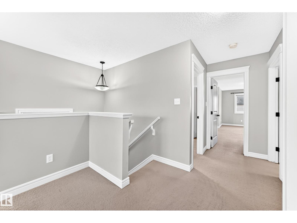
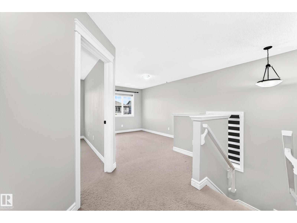
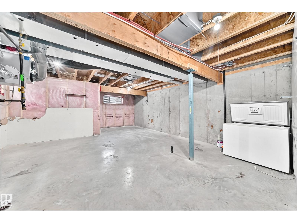
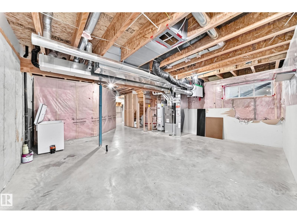
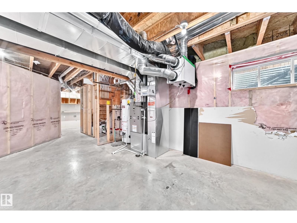
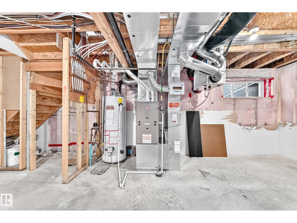
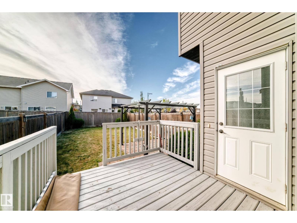
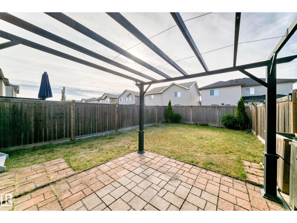
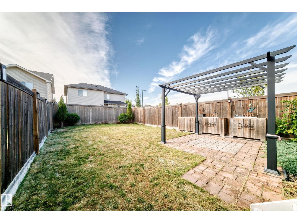
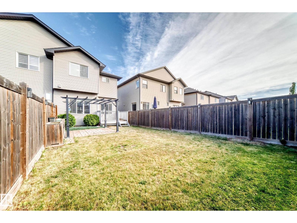
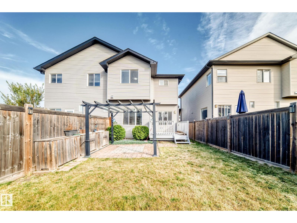
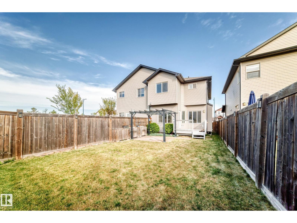
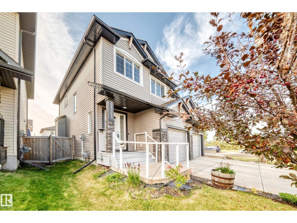
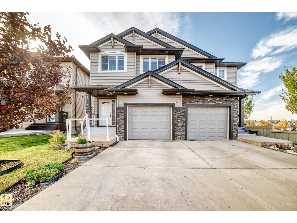
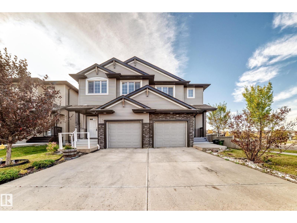
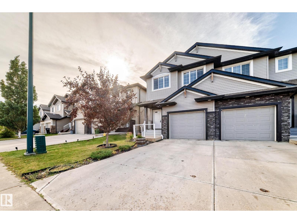
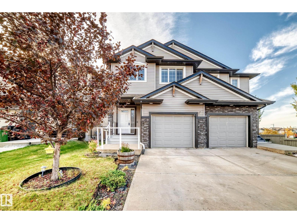
Opportunity knocks! This original-owner half duplex offers 1,473 sq. ft. of well-planned living space, an attached single garage, driveway parking, and a spacious private yard. Step inside to a welcoming main level designed for everyday living and entertaining, featuring a gas fireplace, generous kitchen workspace, new appliances, walk-in pantry, and a bright dining area overlooking the backyard. Upstairs, a versatile bonus room provides valuable extra space for movie nights, a home office, or family activities. Three bedrooms include a spacious primary retreat with a private ensuite and walk-in closet. Laundry on up-stair, The unfinished basement , Security Cameras included, the home is ready for you to move in and enjoy. Conveniently situated close to shopping, schools, Anthony Henday and Whitemud Drive. Immediate possession is available.
Key Features
- Built in 2012
- Duplex
- Freehold
- Basement: Unfinished, Full
- Attached Garage Parking
- Forced air Heat
Property Details
Size & Land
Building Features
Parking
Estimated Monthly Payment
Based on 20% down, a 4.09% rate and 25-year amortization. Your actual payment will depend on your rate, down payment, and lender.
Customize This Estimate →View on REALTOR.ca

The trademarks MLS®, Multiple Listing Service® and the associated logos are owned by The Canadian Real Estate Association (CREA) and identify the quality of services provided by real estate professionals who are members of CREA. The trademarks REALTOR®, REALTORS®, and the REALTOR® logo are controlled by CREA and identify real estate professionals who are members of CREA.
The information contained on this site is based in whole or in part on information that is provided by members of The Canadian Real Estate Association (CREA), who are responsible for its accuracy. CREA reproduces and distributes this information as a service for its members and assumes no responsibility for its accuracy.
The listing content on this page is protected by copyright and other laws, and is intended solely for the private, non-commercial use by individuals. Any other reproduction, distribution or use of the content, in whole or in part, is specifically forbidden. The prohibited uses include commercial use, "screen scraping", "database scraping", and any other activity intended to collect, store, reorganize or manipulate data on the pages produced by or displayed on this website.