About This Property
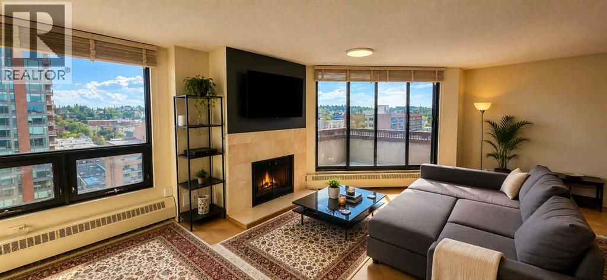
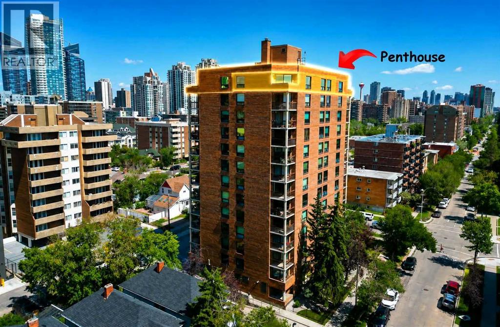
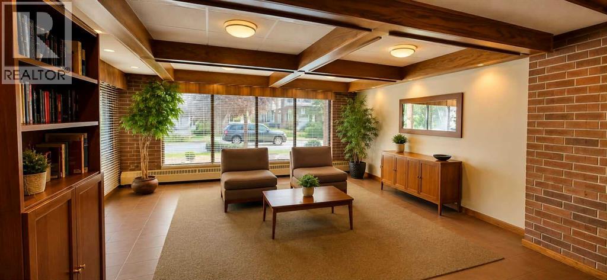
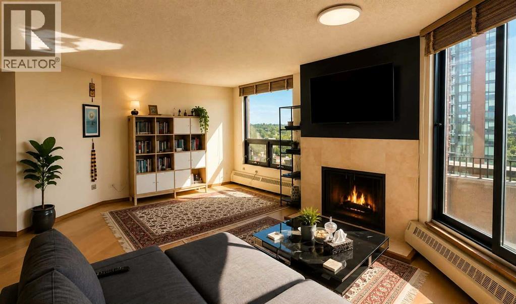
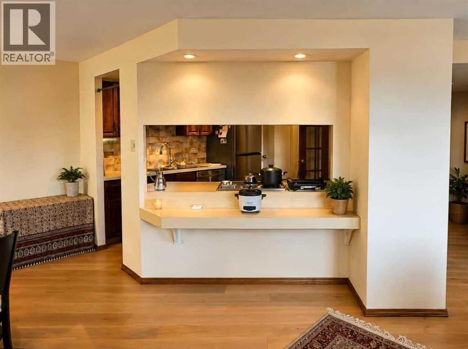
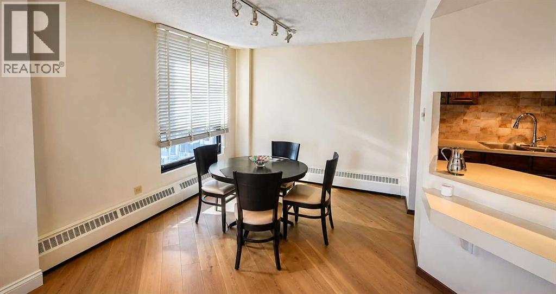
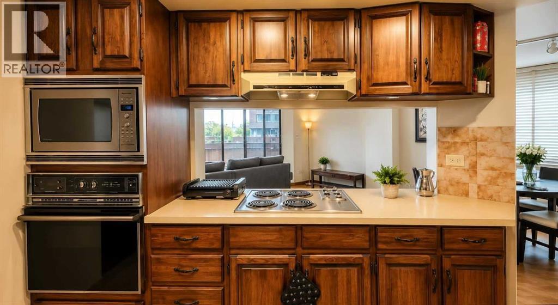
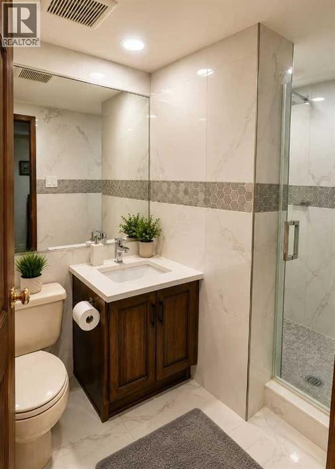
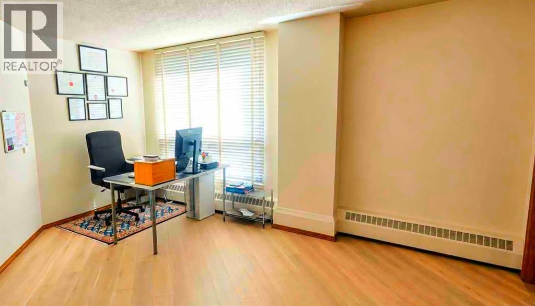
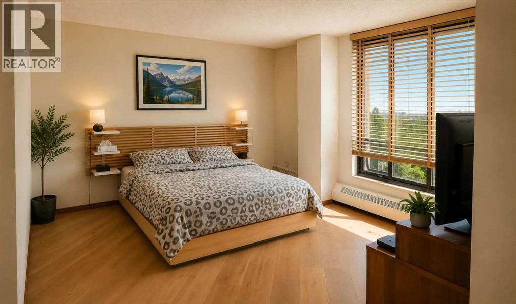
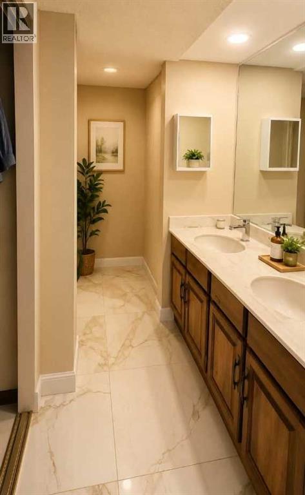
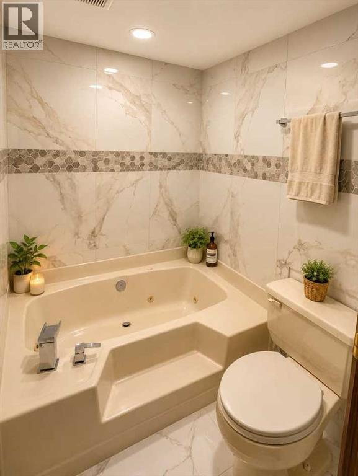
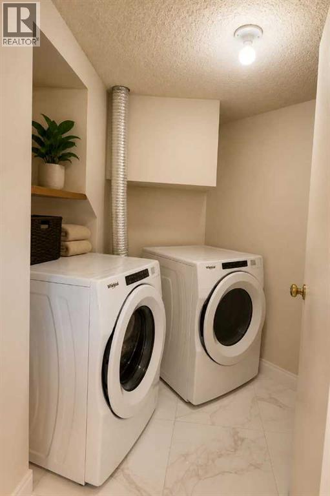
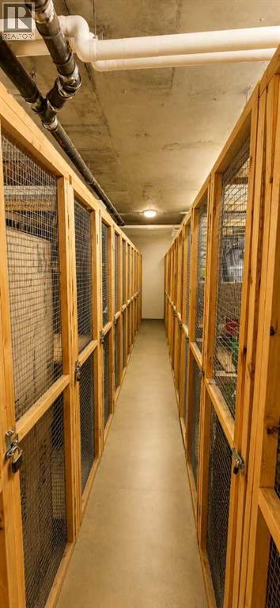
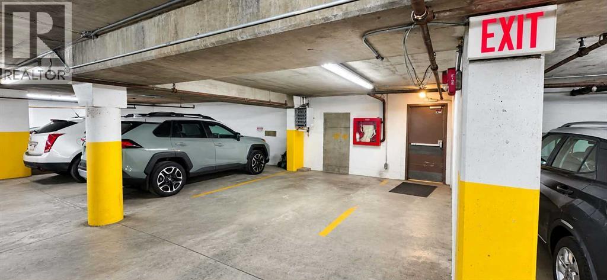
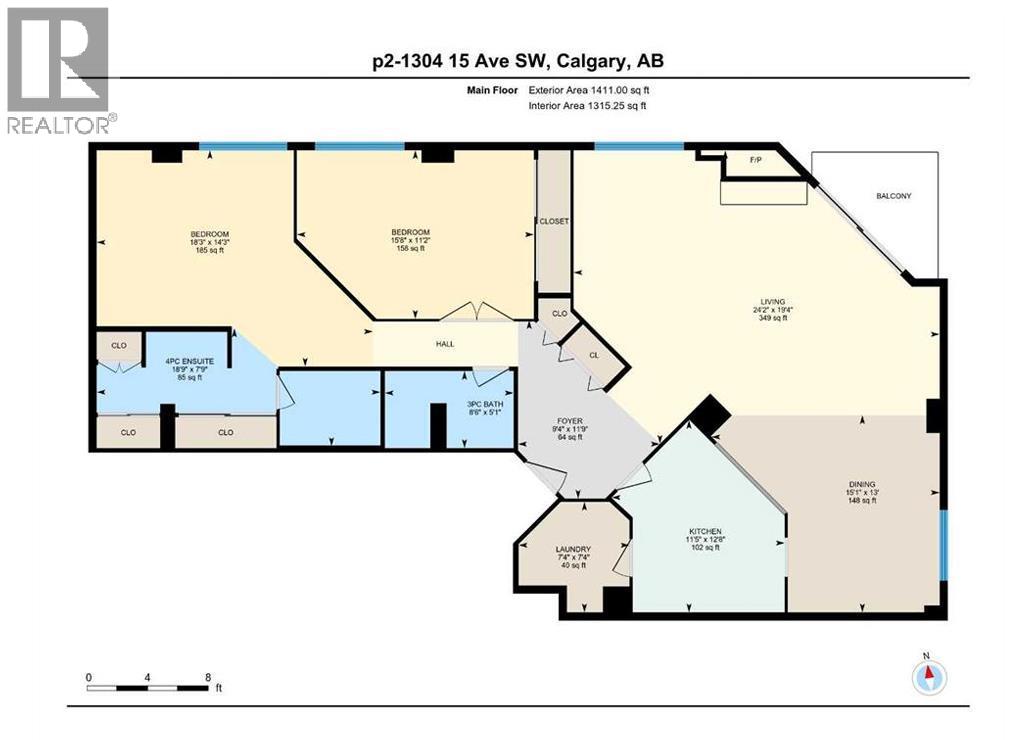
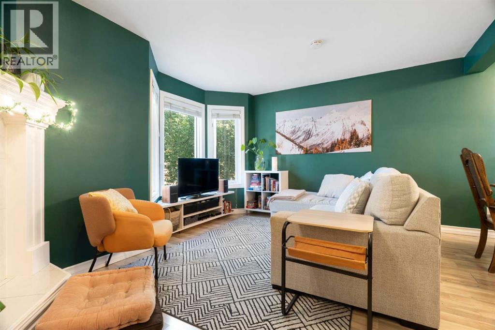
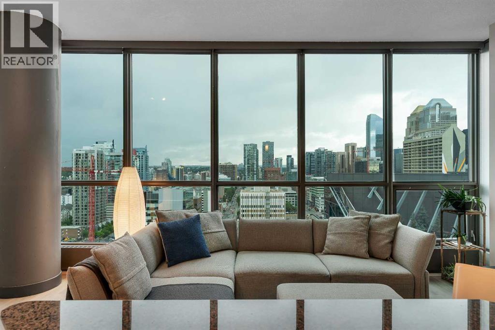
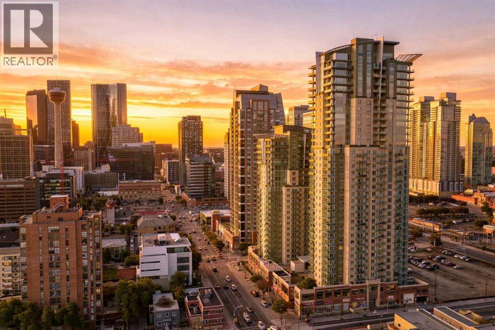
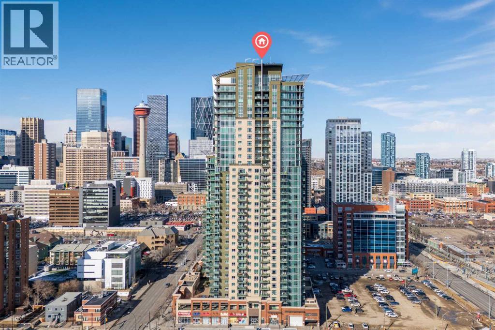
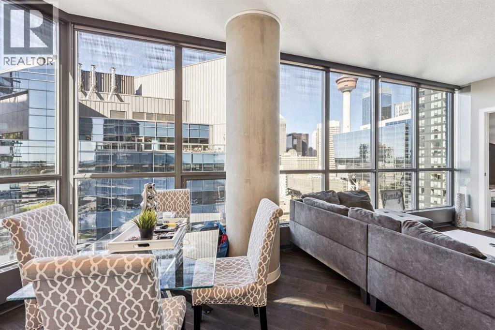
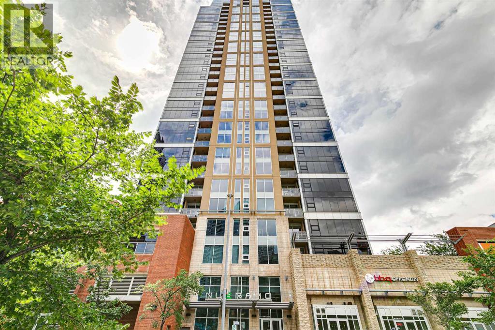
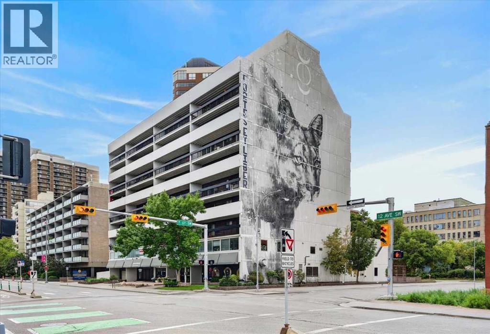
Rare 1,315 sq. ft. PENTHOUSE corner unit in a solid concrete and brick building offering panoramic downtown views and exceptional natural light. This spacious 2-bedroom, 2-bath home features UPDATED ENGINEERED HARDWOOD FLOORING, oversized windows, a WOOD BURNING fireplace with ITALIAN MARBLE surround, generous living and dining areas. Kitchen has SOLID WOOD CABINETS, built-in wall oven, microwave and recently replaced refrigerator. The primary bedroom offers three closets and an updated 4-piece ensuite with JET TUB. Additional highlights include a dedicated laundry room, private balcony, underground parking and separate storage locker. Steps from 17th Avenue retail, restaurants, cafés and everyday services, with Connaught, Sacred Heart, Mount Royal and Western Canada High School all nearby.
Key Features
- Built in 1980
- Apartment
- Condo/Strata
- Underground Parking
- 1 Fireplace
- Baseboard heaters Heat
Property Details
Size & Land
Building Features
Parking
Financial & Other
Estimated Monthly Payment
Based on 20% down, a 4.09% rate and 25-year amortization. Your actual payment will depend on your rate, down payment, and lender.
Customize This Estimate →View on REALTOR.ca
Single Family Listings in Beltline
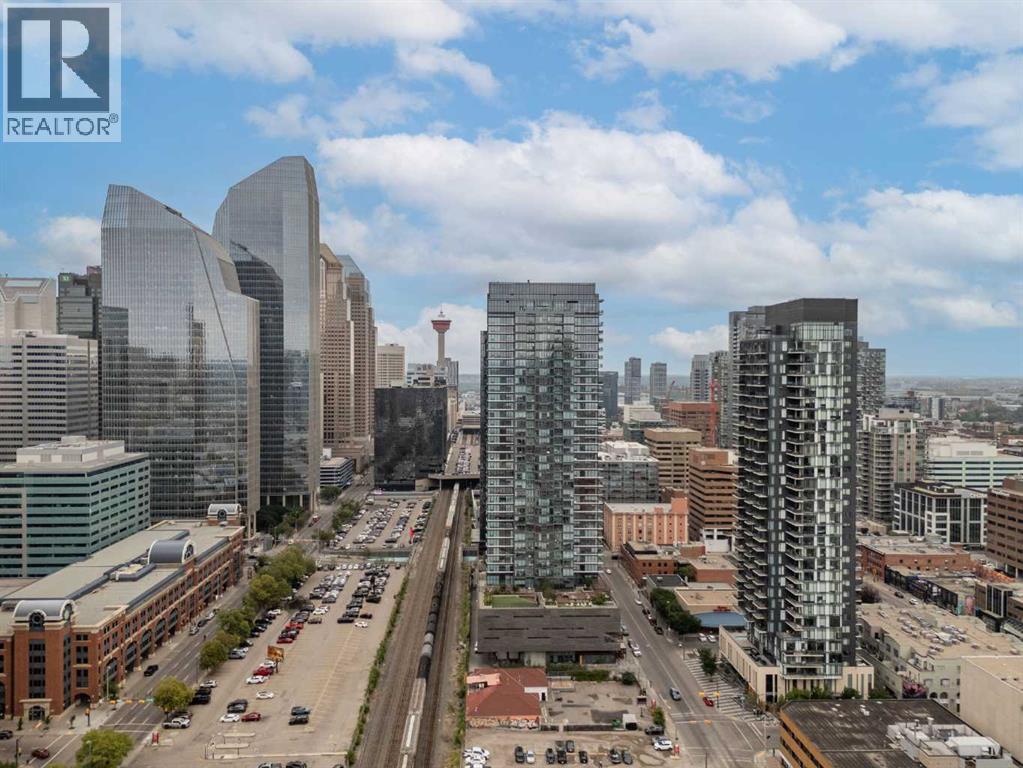
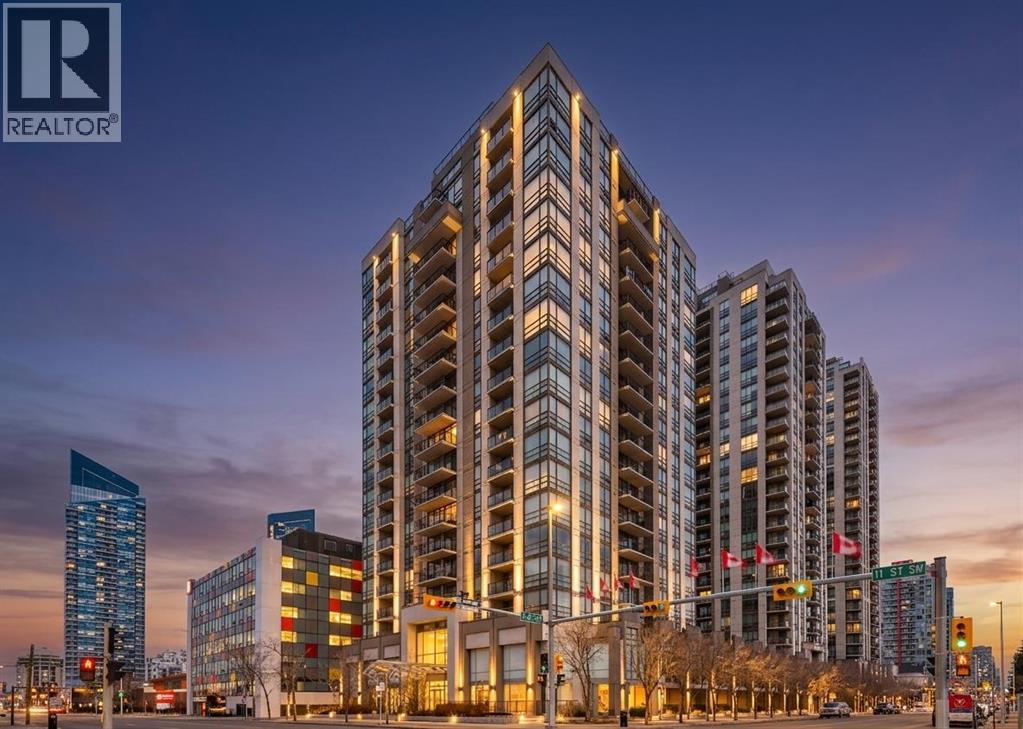
Recently Listed in Beltline
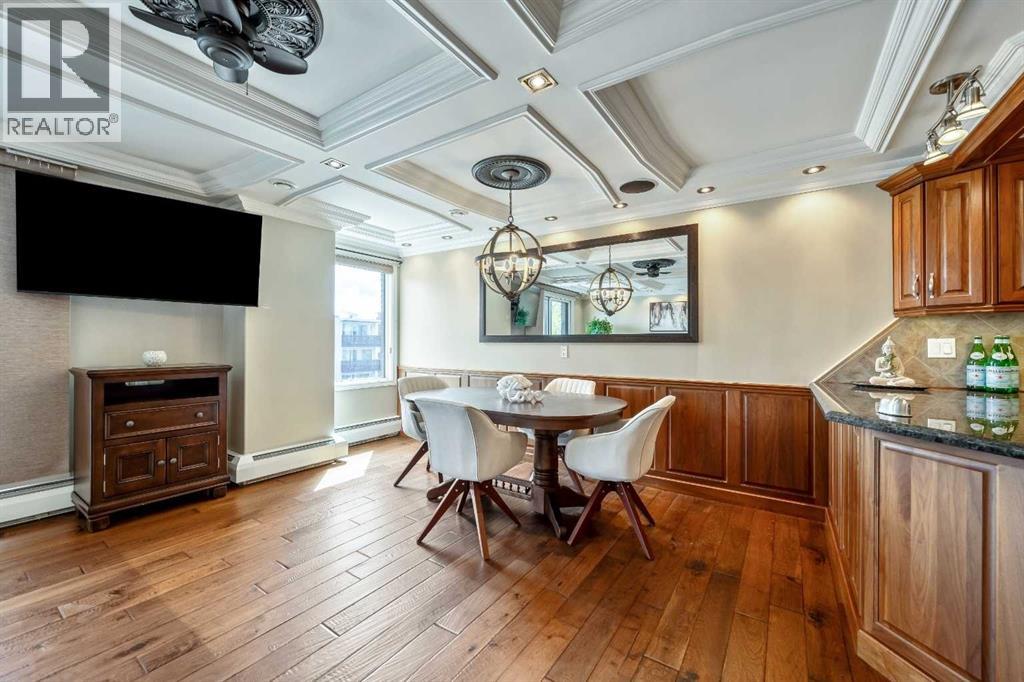
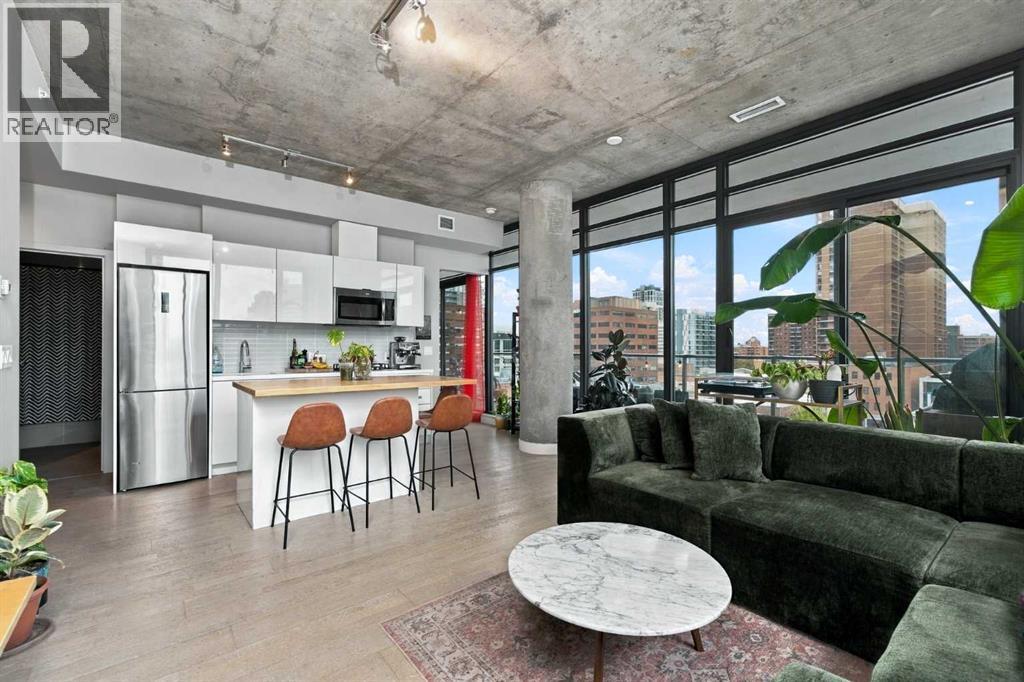

The trademarks MLS®, Multiple Listing Service® and the associated logos are owned by The Canadian Real Estate Association (CREA) and identify the quality of services provided by real estate professionals who are members of CREA. The trademarks REALTOR®, REALTORS®, and the REALTOR® logo are controlled by CREA and identify real estate professionals who are members of CREA.
The information contained on this site is based in whole or in part on information that is provided by members of The Canadian Real Estate Association (CREA), who are responsible for its accuracy. CREA reproduces and distributes this information as a service for its members and assumes no responsibility for its accuracy.
The listing content on this page is protected by copyright and other laws, and is intended solely for the private, non-commercial use by individuals. Any other reproduction, distribution or use of the content, in whole or in part, is specifically forbidden. The prohibited uses include commercial use, "screen scraping", "database scraping", and any other activity intended to collect, store, reorganize or manipulate data on the pages produced by or displayed on this website.