
About This Property
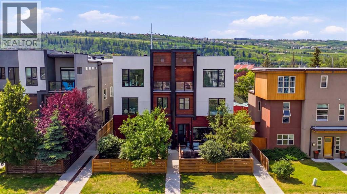
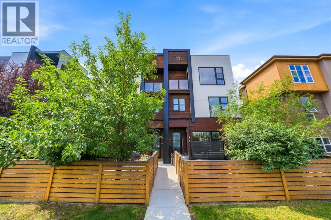
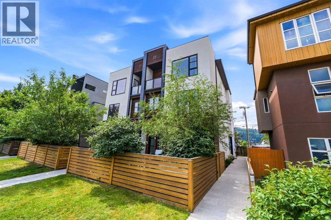
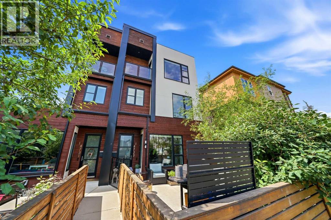
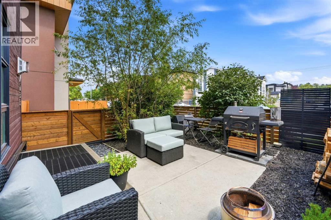
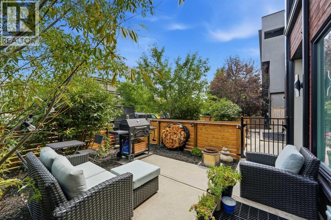
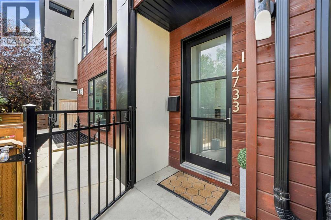
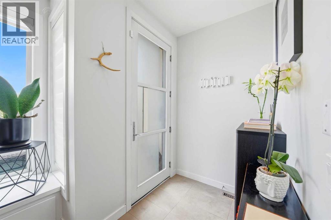
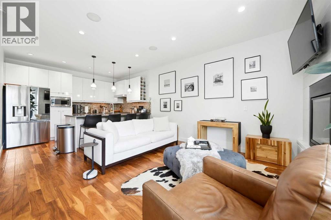
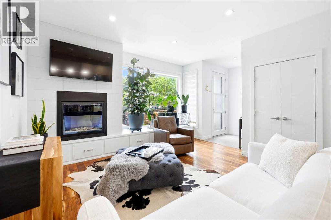
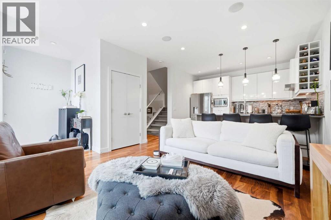
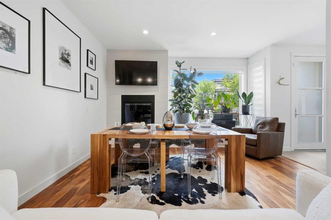
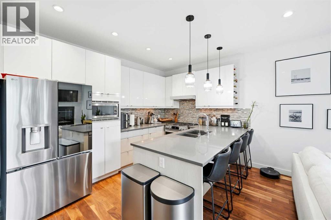
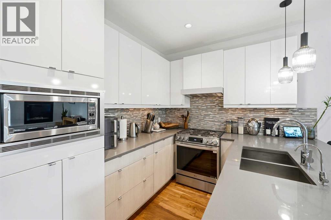
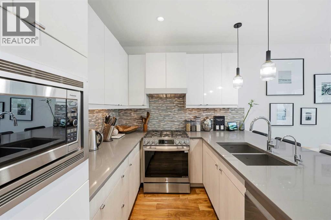
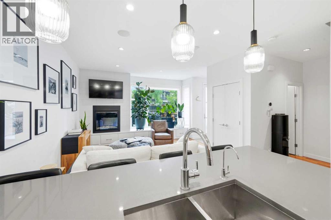
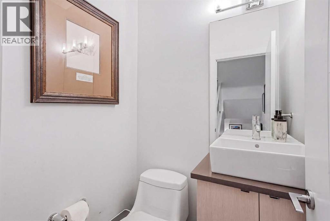
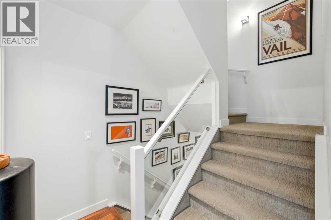
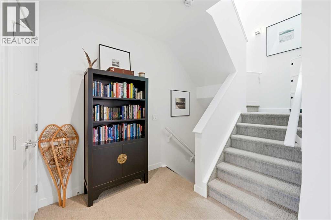
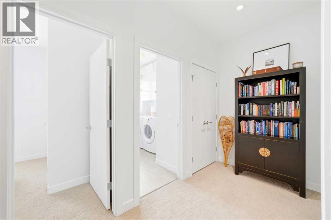
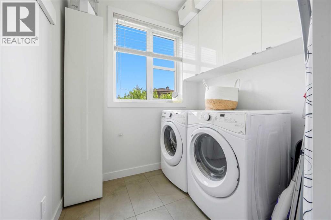
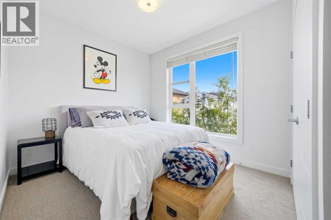
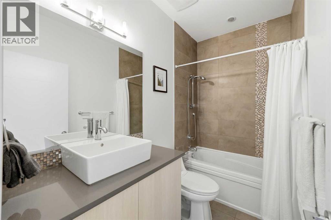
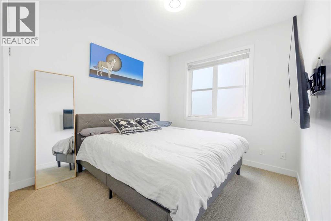
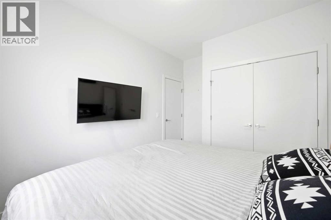
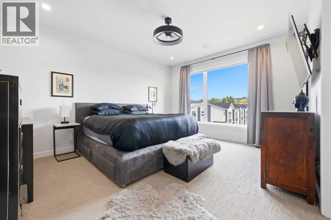
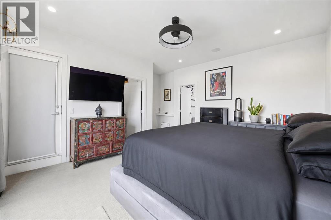
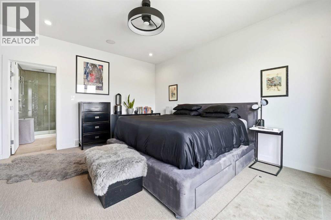
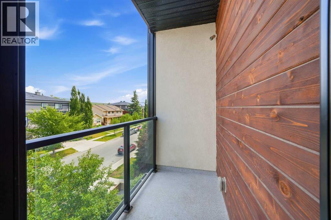
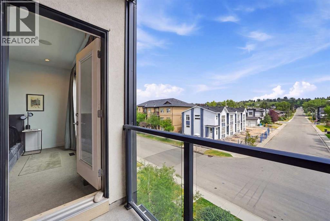
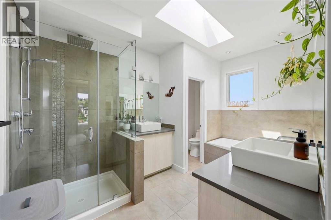
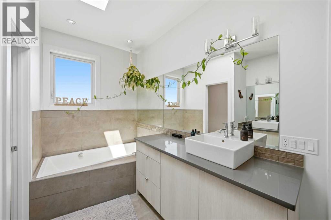
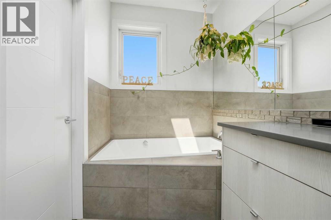
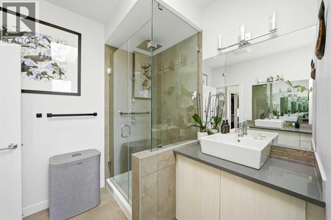
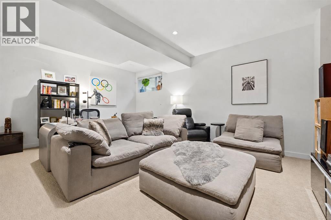
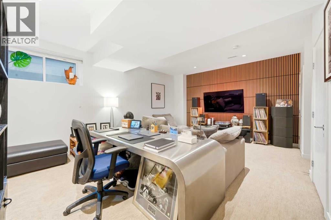
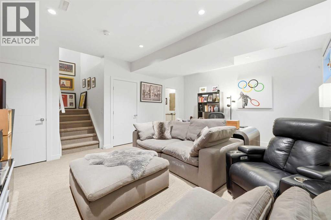
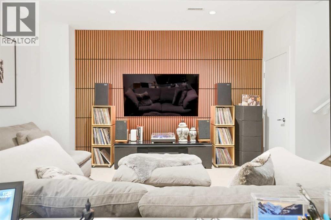
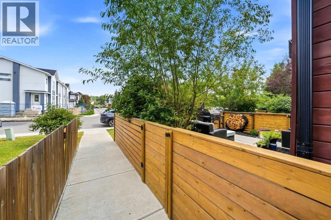
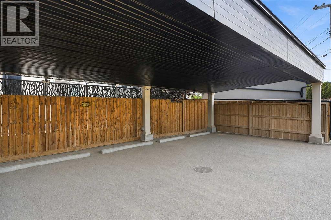
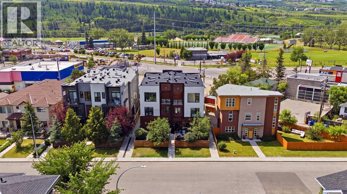
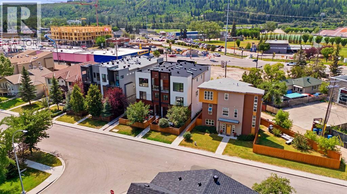
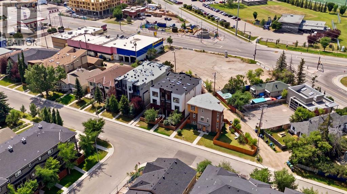
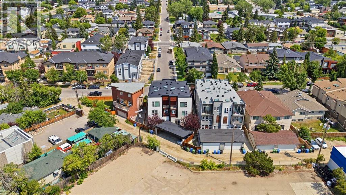
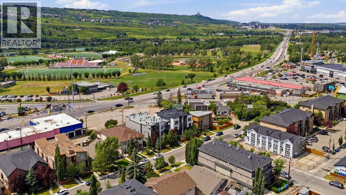
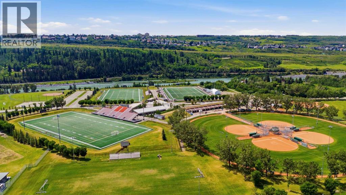
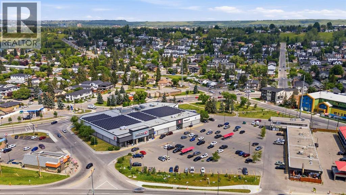
Welcome to this beautifully upgraded 3-bedroom, 3.5-bathroom townhome in the heart of Montgomery, offering over 1,900 sq. ft. of developed living space across four thoughtfully designed levels. With a private outdoor living area, central A/C, in-floor heating and an impressive top-floor primary retreat, this home offers an exceptional combination of comfort, style and functionality. Recent upgrades and improvements include a brand-new on-demand hot water system installed in September 2026, which also supplies the basement in-floor heating; a new LG appliance package installed in 2025 featuring a refrigerator/freezer, dishwasher, gas stove with built-in air fryer and extractor hood; new attic insulation and an upgraded extractor/ventilation system with a lifetime guarantee (2023); remote-controlled electric blinds in the living room and primary bedroom; acoustic wall panelling in the basement; central air conditioning; heated flooring in the primary ensuite; and new gates and fencing creating a large, private front patio and outdoor living space. The bright, open-concept main floor features 9' ceilings, hand-scraped engineered hardwood, a gas fireplace with custom built-in seating and storage, and a stylish kitchen with quartz countertops and two-tone cabinetry. The second level offers two generous bedrooms, a full 4-piece bathroom and a spacious dedicated laundry room. The entire third floor is devoted to the primary suite, creating a private retreat complete with a walk-in closet with custom built-ins, north-facing balcony and spa-inspired 5-piece ensuite featuring dual sinks, heated floors, a soaker tub and oversized glass shower with rainfall shower head. The fully developed lower level adds a large rec/flex room, full 4-piece bathroom, storage and comfortable in-floor heating, providing excellent additional living space. Outside, the newly fenced front patio creates a private extension of the home's living space and includes a natural gas BBQ line. In-ceiling sp eakers and sound-system wiring are found throughout the home, while an assigned covered parking stall adds everyday convenience. Ideally located within walking distance of Safeway, Shouldice Park, the Aquatic Centre and the Bow River pathway system, with quick access to Market Mall, University District, downtown Calgary and Highway 1. A distinctive inner-city home offering substantial living space, extensive recent improvements and an outstanding northwest location.
Key Features
- Built in 2013
- Row / Townhouse
- Condo/Strata
- Basement: Finished, Full
- Carport, Covered Parking
- 1 Fireplace
Property Details
Size & Land
Building Features
Parking
Financial & Other
Estimated Monthly Payment
Based on 20% down, a 4.09% rate and 25-year amortization. Your actual payment will depend on your rate, down payment, and lender.
Customize This Estimate →View on REALTOR.ca
Single Family Listings in Montgomery
Recently Listed in Montgomery

The trademarks MLS®, Multiple Listing Service® and the associated logos are owned by The Canadian Real Estate Association (CREA) and identify the quality of services provided by real estate professionals who are members of CREA. The trademarks REALTOR®, REALTORS®, and the REALTOR® logo are controlled by CREA and identify real estate professionals who are members of CREA.
The information contained on this site is based in whole or in part on information that is provided by members of The Canadian Real Estate Association (CREA), who are responsible for its accuracy. CREA reproduces and distributes this information as a service for its members and assumes no responsibility for its accuracy.
The listing content on this page is protected by copyright and other laws, and is intended solely for the private, non-commercial use by individuals. Any other reproduction, distribution or use of the content, in whole or in part, is specifically forbidden. The prohibited uses include commercial use, "screen scraping", "database scraping", and any other activity intended to collect, store, reorganize or manipulate data on the pages produced by or displayed on this website.