About This Property
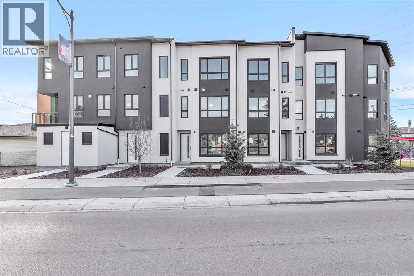
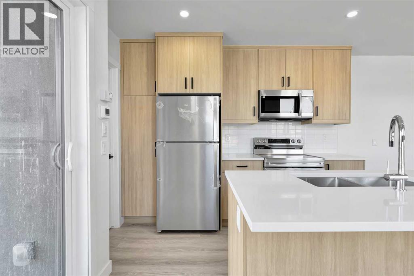
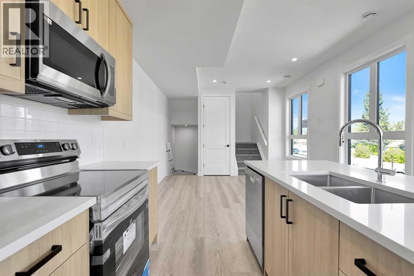
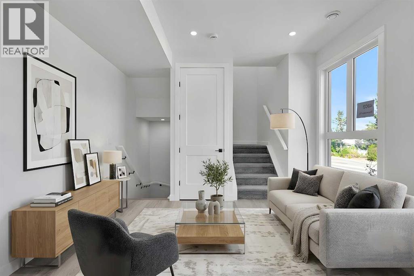
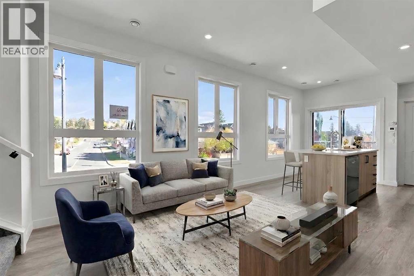
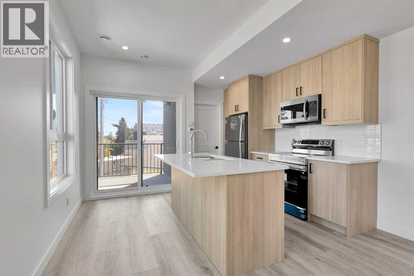
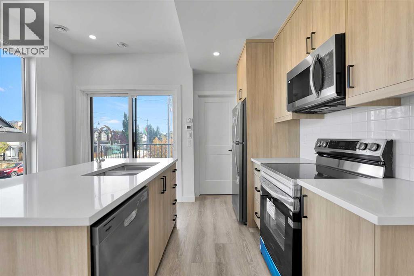
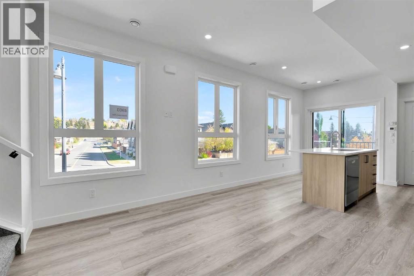
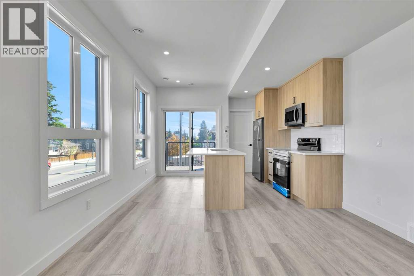
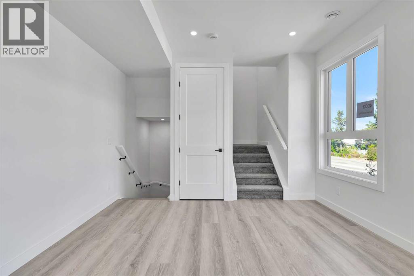
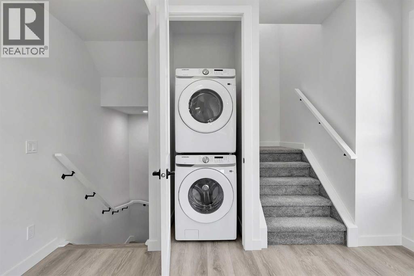
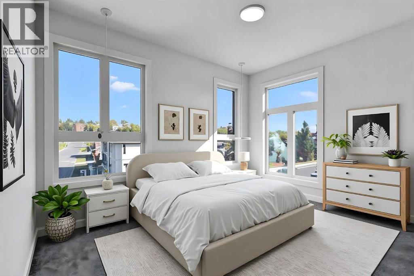
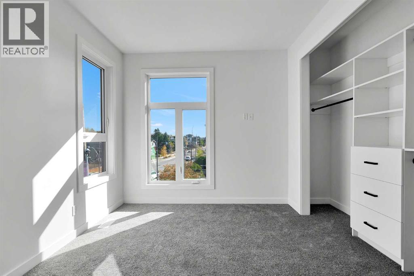
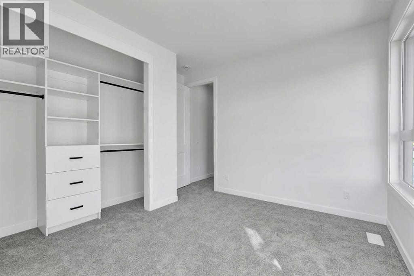
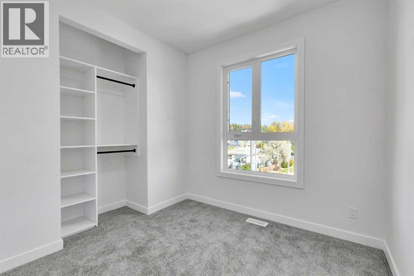
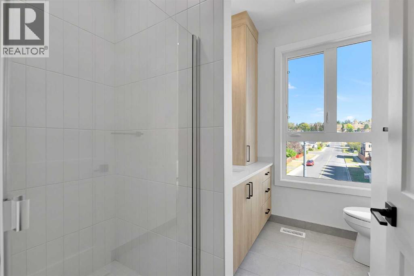
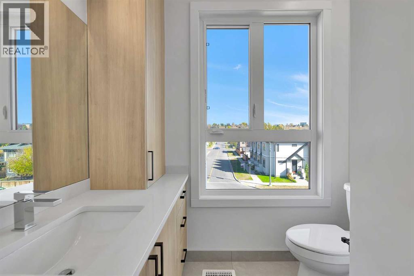
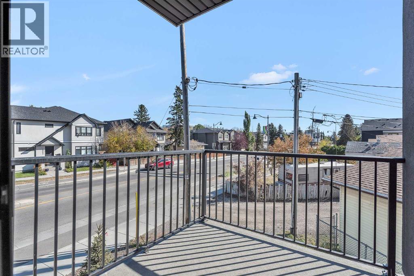
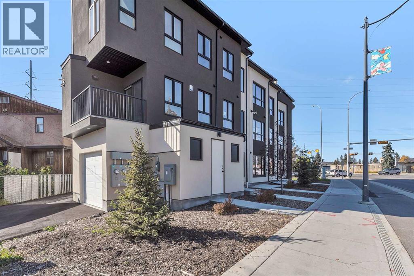
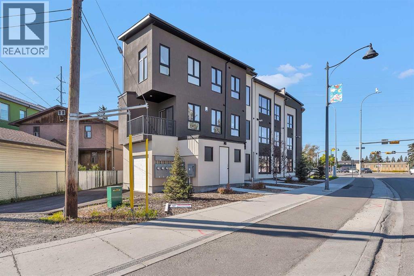
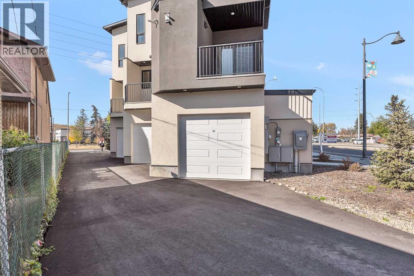
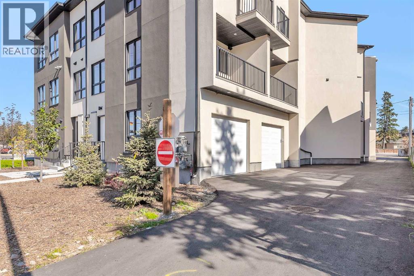
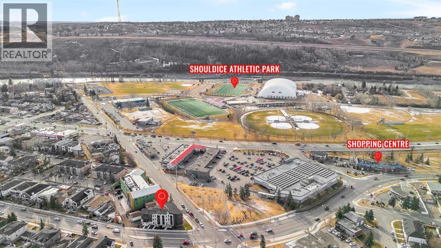
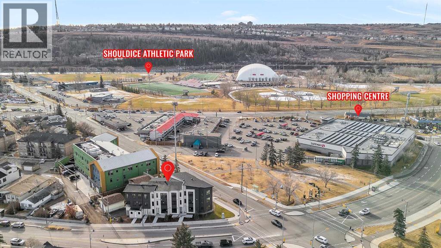
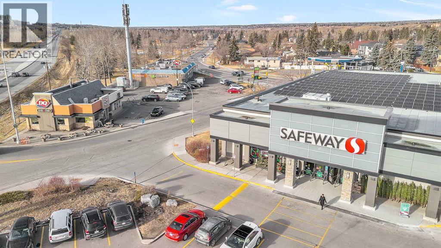
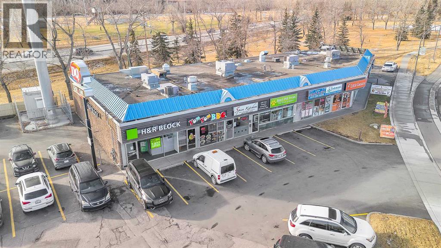
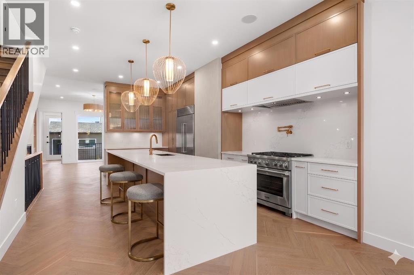
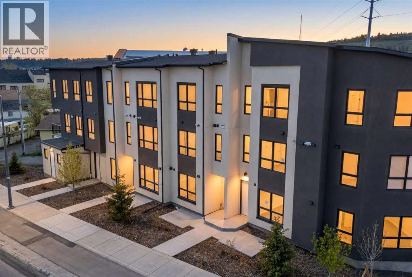
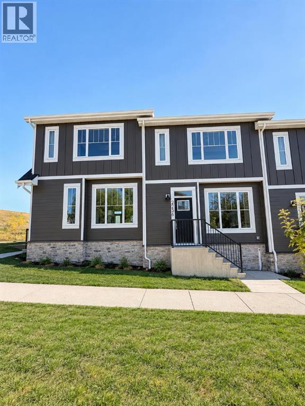
**SELLER FINANCING AVAILABLE** Brand New Modern Living in the Heart of Montgomery! Experience a sophisticated lifestyle in this pristine, move-in-ready unit. A bright and welcoming foyer offers direct access to the heated single-car garage. Follow the stylish vinyl plank flooring up to the main living area, where three expansive picture windows flood the space with natural light. The open-concept layout is anchored by a chef-inspired kitchen featuring floor-to-ceiling cabinetry, gleaming quartz countertops, premium stainless steel appliances, and a central island with seating for three. Step out onto your private deck, the ideal spot for morning coffee or unwinding in the evening.The upper level offers a cozy retreat with plush carpeting and two generously sized bedrooms, both equipped with built-in closet organizers and served by a sleek 3-piece bathroom. Located in a sought-after community, you are steps from local shops and moments from the active lifestyle offered by Shouldice Park and the Bow River pathways. With quick access to the Trans-Canada and Stoney Trail, this home offers the perfect blend of modern luxury and exceptional convenience. The building is protected by a full New Home Warranty, offering: 2 Years for Labour and Materials, 2 Years for Delivery and Distribution Systems, 5 Years for Building Envelope Protection, and 10 Years for Major Structural Components. A rare opportunity to own new construction in one of Calgary's most established, sought-after communities. Call your realtor to book a private viewing today and ask about the Seller Financing Option.
Key Features
- Built in 2025
- Row / Townhouse
- Condo/Strata
- Basement: None
- Attached Garage, Carport, Other Parking
- Baseboard heaters, Forced air Heat
Property Details
Size & Land
Building Features
Parking
Estimated Monthly Payment
Based on 20% down, a 4.09% rate and 25-year amortization. Your actual payment will depend on your rate, down payment, and lender.
Customize This Estimate →View on REALTOR.ca
Single Family Listings in Montgomery
Recently Listed in Montgomery

The trademarks MLS®, Multiple Listing Service® and the associated logos are owned by The Canadian Real Estate Association (CREA) and identify the quality of services provided by real estate professionals who are members of CREA. The trademarks REALTOR®, REALTORS®, and the REALTOR® logo are controlled by CREA and identify real estate professionals who are members of CREA.
The information contained on this site is based in whole or in part on information that is provided by members of The Canadian Real Estate Association (CREA), who are responsible for its accuracy. CREA reproduces and distributes this information as a service for its members and assumes no responsibility for its accuracy.
The listing content on this page is protected by copyright and other laws, and is intended solely for the private, non-commercial use by individuals. Any other reproduction, distribution or use of the content, in whole or in part, is specifically forbidden. The prohibited uses include commercial use, "screen scraping", "database scraping", and any other activity intended to collect, store, reorganize or manipulate data on the pages produced by or displayed on this website.