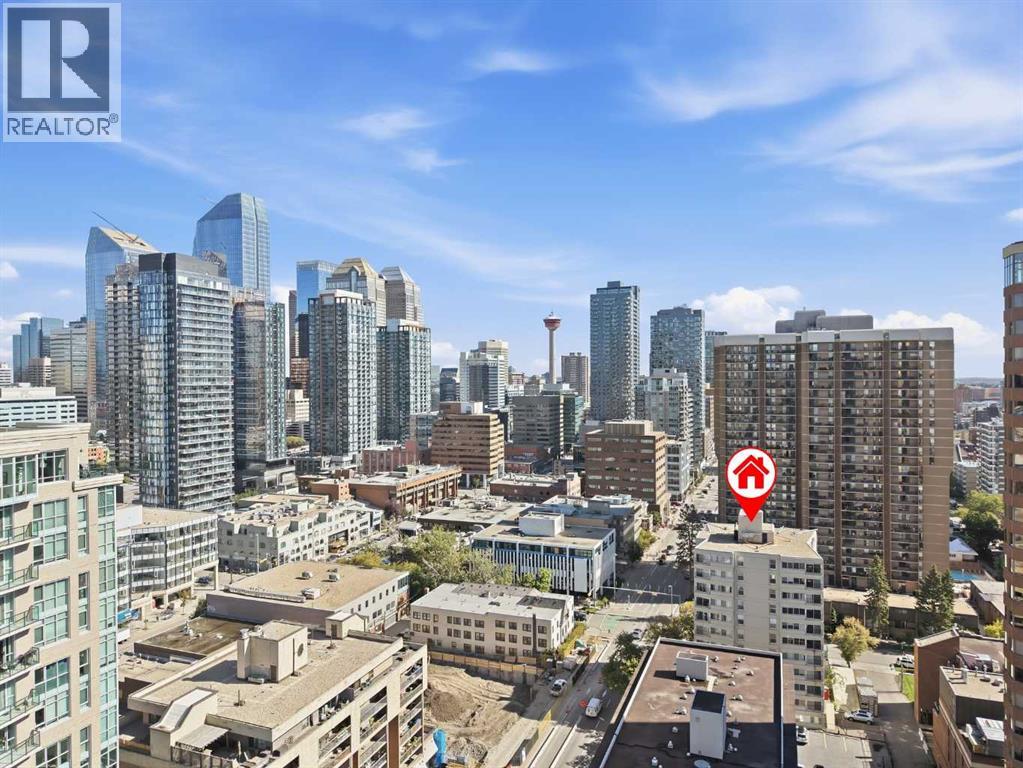
About This Property
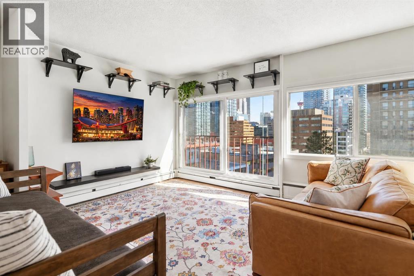
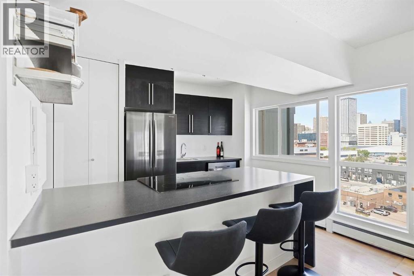
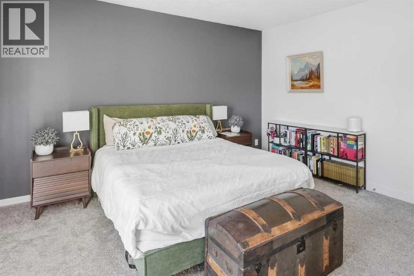
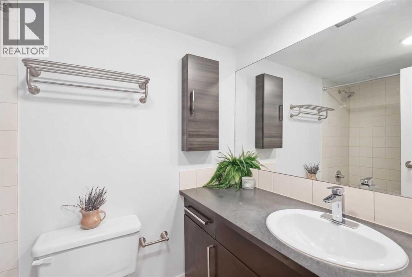
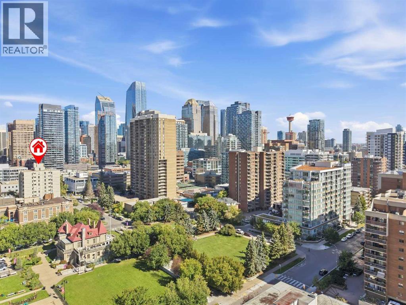
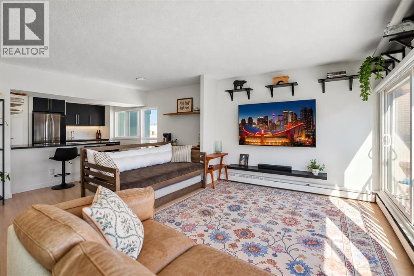
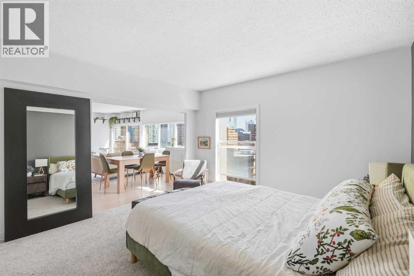
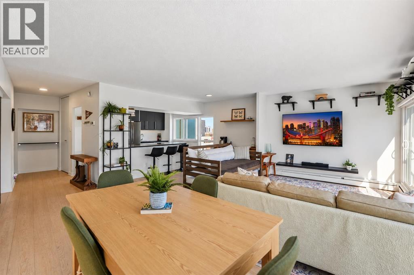
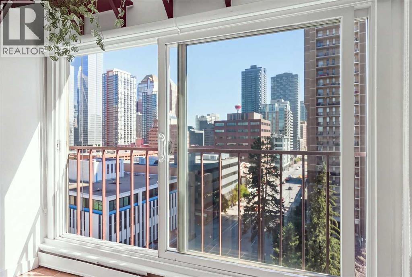
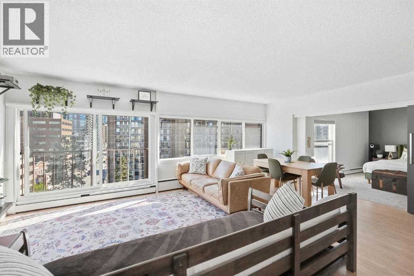
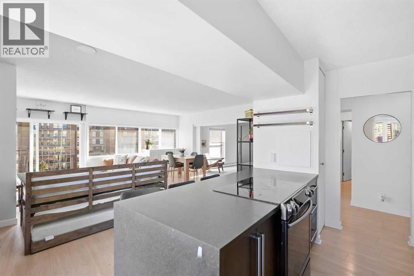
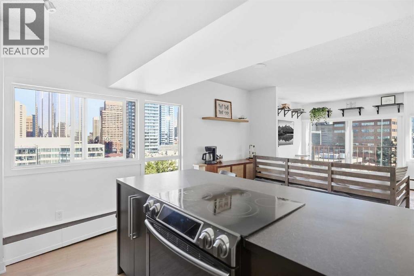
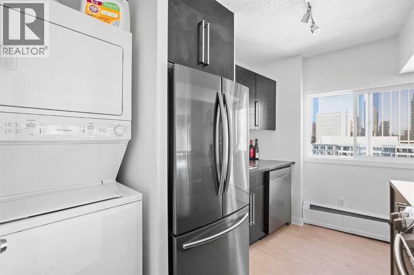
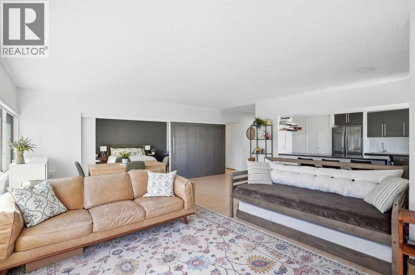
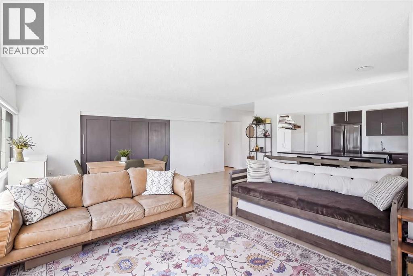
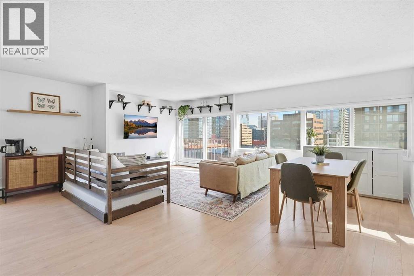
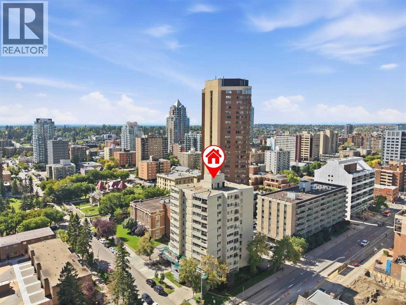
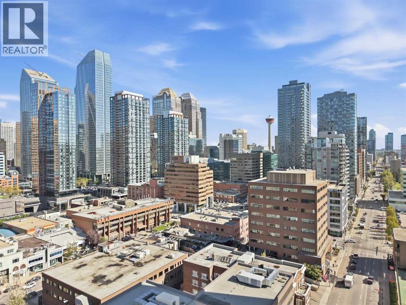
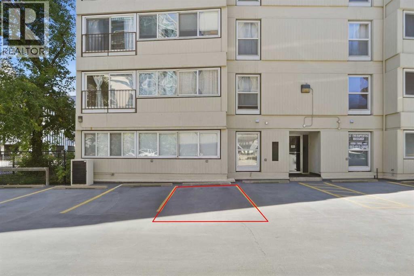
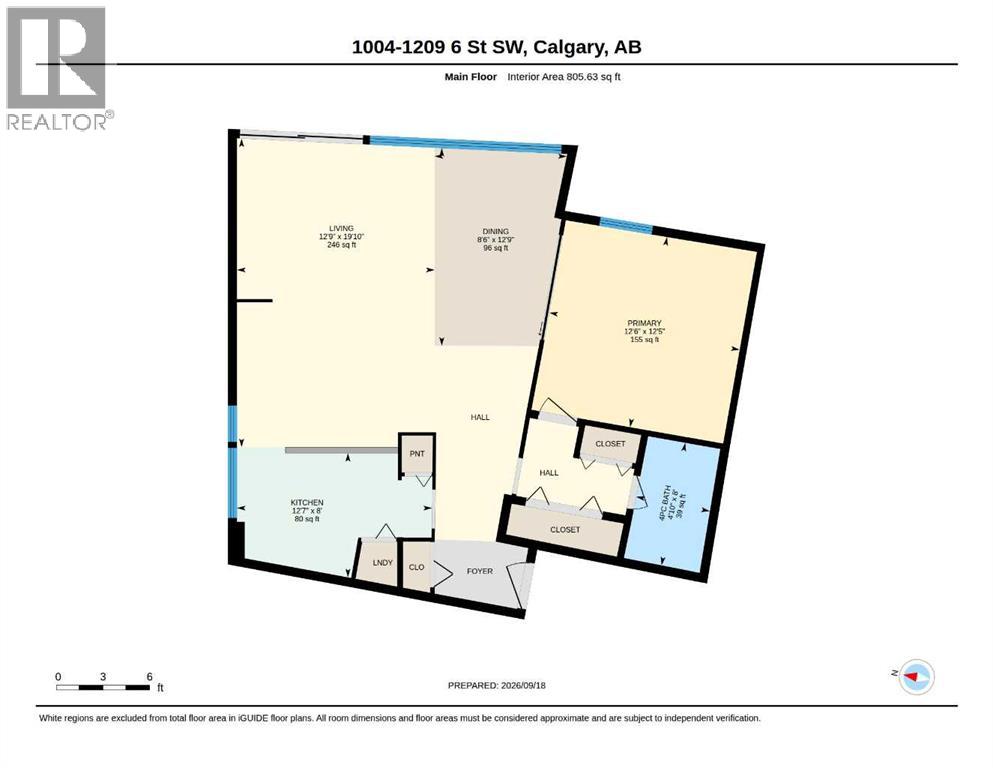
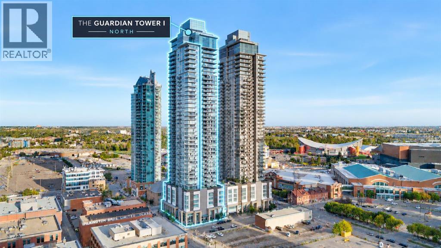
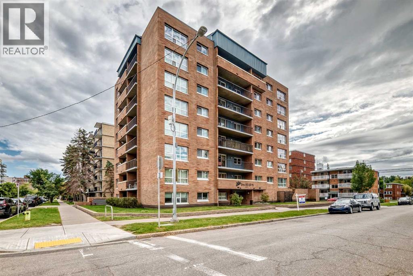
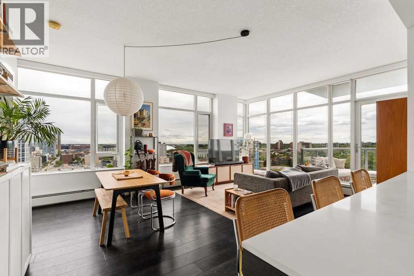
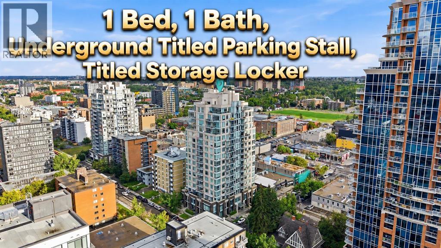
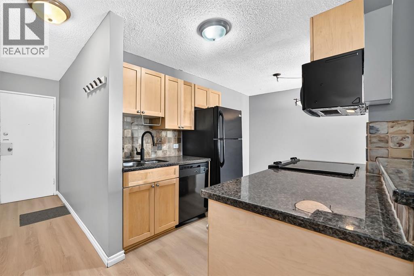
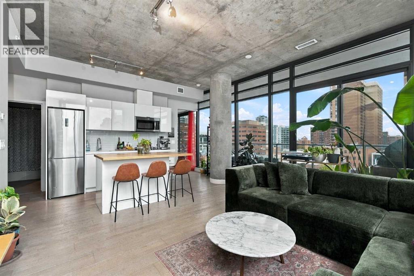
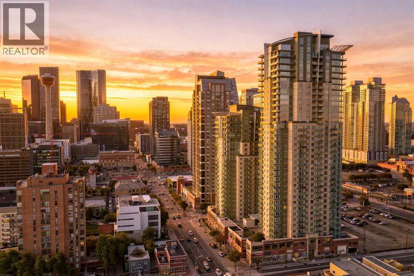
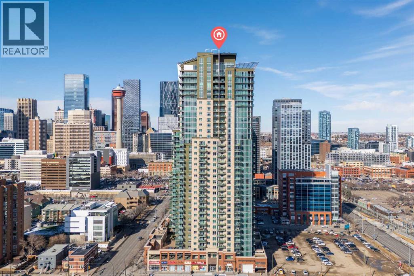
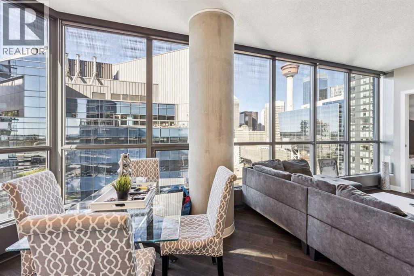
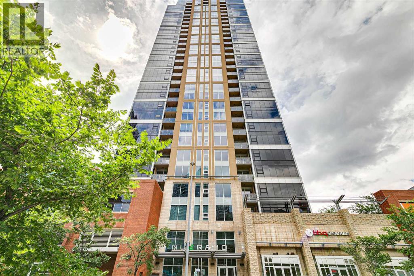
Perched on the 10th FLOOR in the heart of Calgary’s vibrant Beltline, this BRIGHT AND SPACIOUS condo puts you comfortably above the action while keeping some of the city’s best amenities right outside your door. OVERSIZED WINDOWS AND A JULIET BALCONY frame your picturesque downtown views and fill the home with NATURAL LIGHT. You'll thrive in the OPEN-CONCEPT LAYOUT which offers all kinds of flexibility for space utilization and configuration. There’s room for: a FULL-SIZE SECTIONAL, DEDICATED HOME OFFICE a PROPER DINING TABLE and is truly superior to the more modern 1-bedroom layouts. The kitchen stays connected to the living space with GENEROUS BREAKFAST-BAR SEATING, making it equally practical for a quick meal or pulling up a stool when friends are over. A sleek sliding barn door adds architectural character while allowing the bedroom to feel connected to the rest of the home or completely private when you want. The GENEROUSLY SIZED BEDROOM easily accommodates a KING-SIZED BED along with substantial nightstands and dressers, offering the kind of comfortable proportions that can be hard to find in newer inner-city condos. IN-SUITE LAUNDRY, TITLED PARKING and an ASSIGNED STORAGE LOCKER add everyday convenience and livability. The building is also PET-FRIENDLY. Step outside and the historic Beaulieu Gardens at Lougheed House are right there with 17TH AVE, 4TH STREET and DOWNTOWN all minutes to walk to. Whether you’re heading to work, meeting friends for dinner or simply stepping out for coffee, this is a location that makes inner-city living easy. ABUNDANT NATURAL LIGHT AND A 10TH-FLOOR BELTLINE LOCATION make this a compelling option for first-time buyers, professionals or investors looking for value in the heart of the city.
Key Features
- Built in 1964
- Apartment
- Condo/Strata
- Baseboard heaters Heat
- None
Property Details
Size & Land
Building Features
Parking
Financial & Other
Estimated Monthly Payment
Based on 20% down, a 4.09% rate and 25-year amortization. Your actual payment will depend on your rate, down payment, and lender.
Customize This Estimate →View on REALTOR.ca
Single Family Listings in Beltline
Recently Listed in Beltline

The trademarks MLS®, Multiple Listing Service® and the associated logos are owned by The Canadian Real Estate Association (CREA) and identify the quality of services provided by real estate professionals who are members of CREA. The trademarks REALTOR®, REALTORS®, and the REALTOR® logo are controlled by CREA and identify real estate professionals who are members of CREA.
The information contained on this site is based in whole or in part on information that is provided by members of The Canadian Real Estate Association (CREA), who are responsible for its accuracy. CREA reproduces and distributes this information as a service for its members and assumes no responsibility for its accuracy.
The listing content on this page is protected by copyright and other laws, and is intended solely for the private, non-commercial use by individuals. Any other reproduction, distribution or use of the content, in whole or in part, is specifically forbidden. The prohibited uses include commercial use, "screen scraping", "database scraping", and any other activity intended to collect, store, reorganize or manipulate data on the pages produced by or displayed on this website.