About This Property
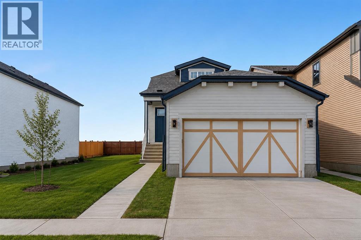
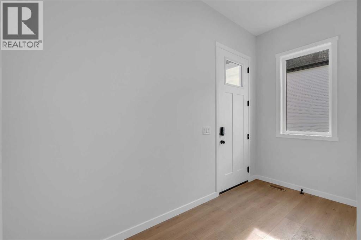
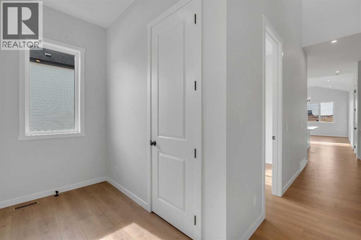
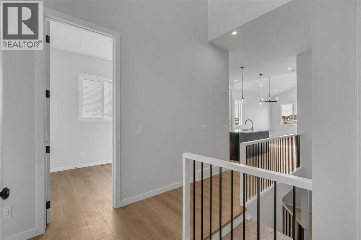
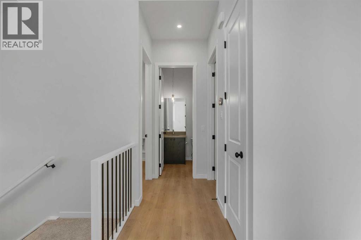
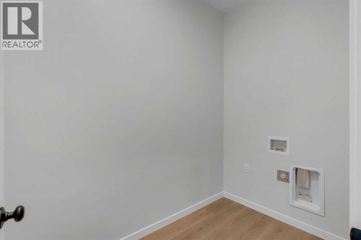
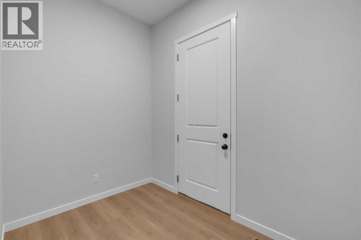
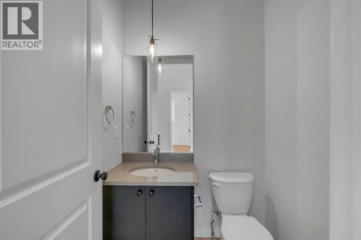
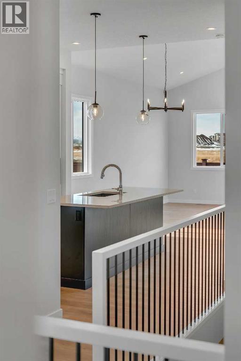
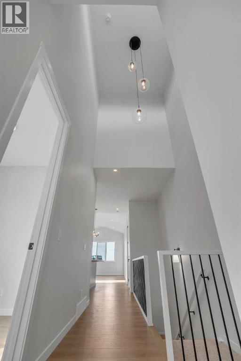
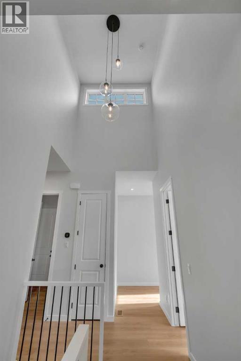
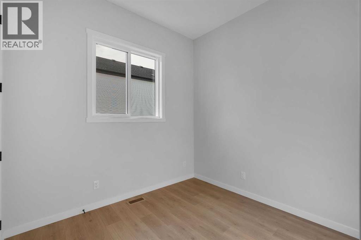
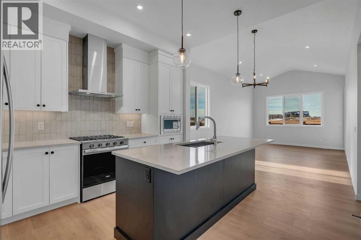
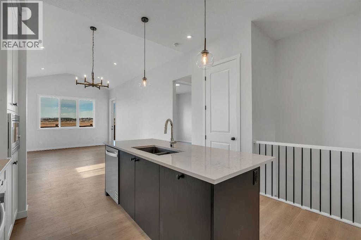
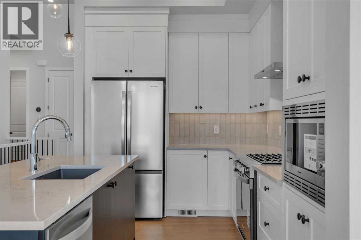
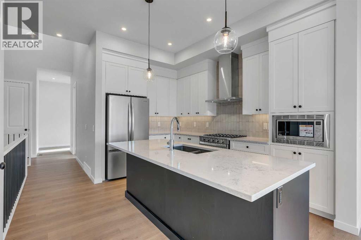
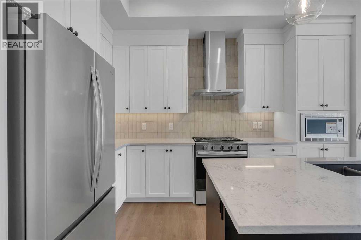
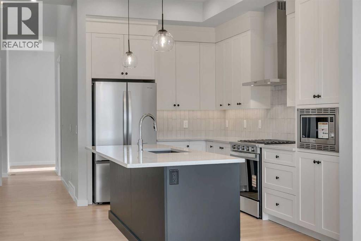
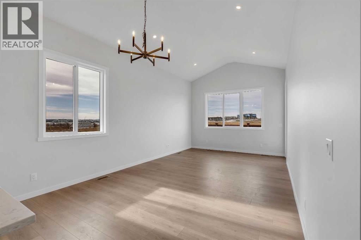
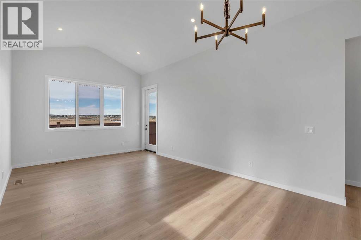
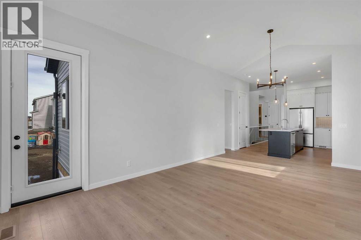
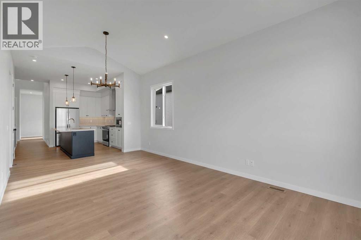
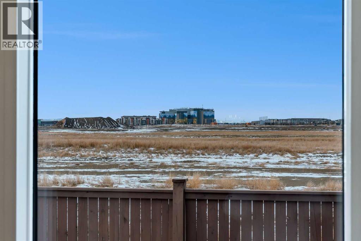
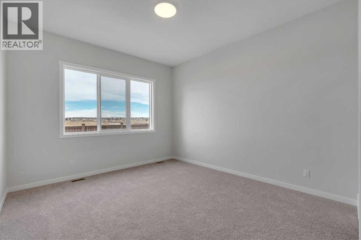
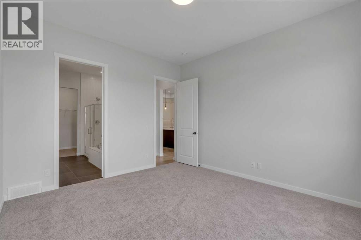
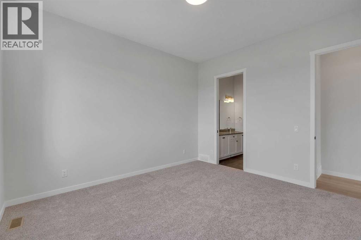
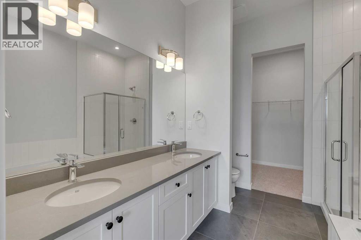
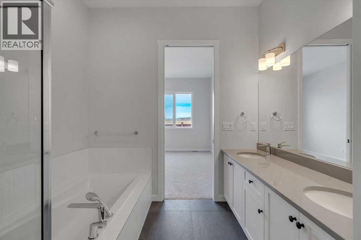
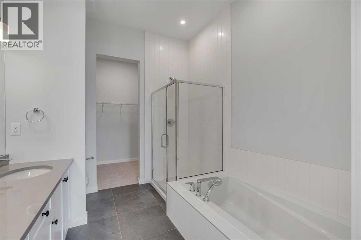
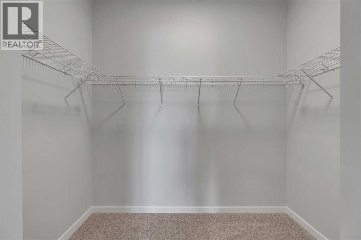
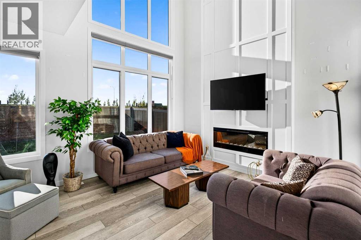
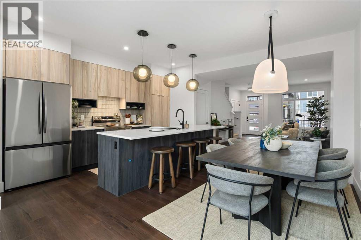
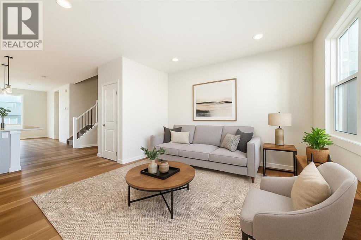
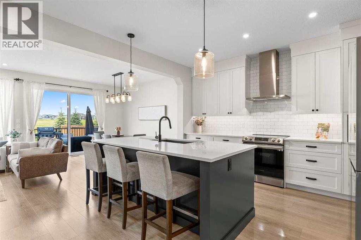
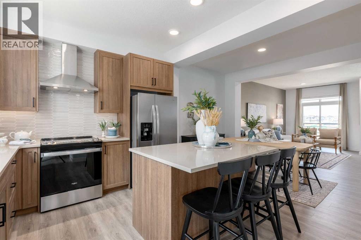
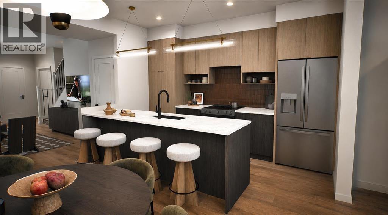
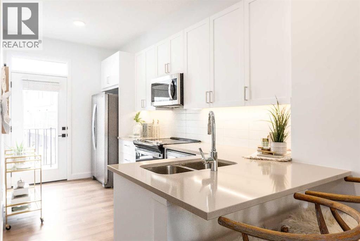
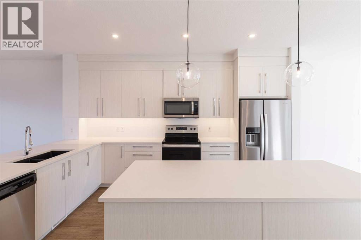
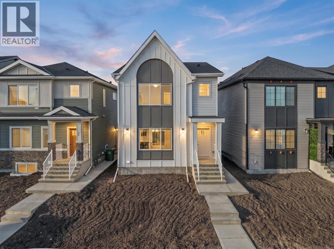
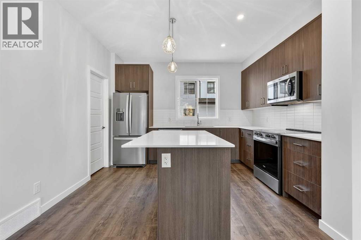
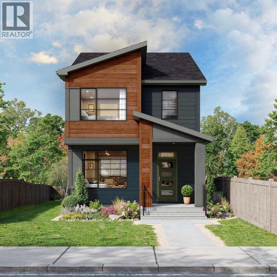
Welcome to The Primrose by Award-Winning Baywest Homes, located in the vibrant and growing community of Rangeview. This listing is for a home to be built and the photos are of a recent build of the same floor plan. This beautifully designed 1-bedroom, 1.5-bath bungalow combines modern comfort with functional design. Step inside to discover a bright, open-concept main floor filled with natural light. The spacious living room features a stunning vaulted ceiling, creating an airy and inviting atmosphere perfect for relaxing or entertaining. The gourmet kitchen is designed with both style and function in mind, featuring full-height cabinetry and elegant quartz countertops that extend into both bathrooms for a cohesive, upscale finish. The kitchen seamlessly flows into the dedicated dining area and great room, making it ideal for hosting family gatherings or enjoying everyday meals together. The main floor also offers a private office, perfect for working from home or creating a quiet study space. A practical mudroom adds additional storage and convenience for busy households. The primary suite provides a peaceful retreat, complete with a walk-in closet and a luxurious 5-piece ensuite bathroom finished with quartz countertops. 1 and 2 bedroom options for developed basement can be added. Rangeview is Calgary’s first garden-to-table community. This community was designed to inspire living through food celebration. Its walkable streets, open spaces, and gardens are becoming vibrant gathering places for neighbors to connect. Residents can walk, jog, or cycle on the network of pathways that weave through the community’s linear park system. Plans include over 23 acres of reconstructed wetlands and ponds, creative playground areas, outdoor classrooms, interpretive areas, and much more. Residents will collaborate to bring life to Rangeview’s food-producing and pollinator gardens, orchards, and greenhouse. Market Square will serve as Rangeview’s community hub for gathering, conne cting, and sharing, offering an inviting area for community events, food markets, and celebrations with open lawns and playgrounds. An Urban Village is also anticipated, featuring restaurants, boutiques, and services.
Key Features
- Built in 2026
- House
- Freehold
- Basement: Finished, Full
- Attached Garage Parking
- Forced air, Natural gas Heat
Property Details
Size & Land
Building Features
Parking
Estimated Monthly Payment
Based on 20% down, a 4.09% rate and 25-year amortization. Your actual payment will depend on your rate, down payment, and lender.
Customize This Estimate →View on REALTOR.ca
Single Family Listings in Rangeview
Recently Listed in Rangeview

The trademarks MLS®, Multiple Listing Service® and the associated logos are owned by The Canadian Real Estate Association (CREA) and identify the quality of services provided by real estate professionals who are members of CREA. The trademarks REALTOR®, REALTORS®, and the REALTOR® logo are controlled by CREA and identify real estate professionals who are members of CREA.
The information contained on this site is based in whole or in part on information that is provided by members of The Canadian Real Estate Association (CREA), who are responsible for its accuracy. CREA reproduces and distributes this information as a service for its members and assumes no responsibility for its accuracy.
The listing content on this page is protected by copyright and other laws, and is intended solely for the private, non-commercial use by individuals. Any other reproduction, distribution or use of the content, in whole or in part, is specifically forbidden. The prohibited uses include commercial use, "screen scraping", "database scraping", and any other activity intended to collect, store, reorganize or manipulate data on the pages produced by or displayed on this website.