About This Property
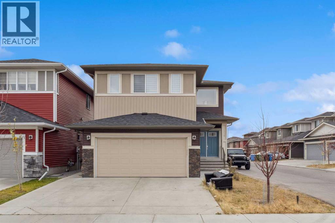
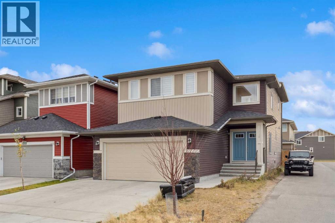
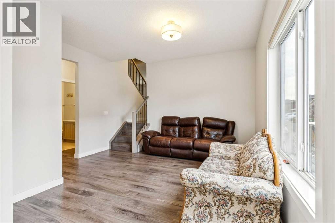
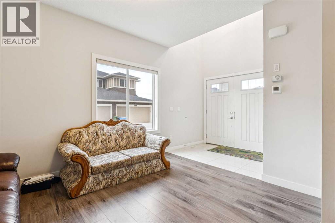
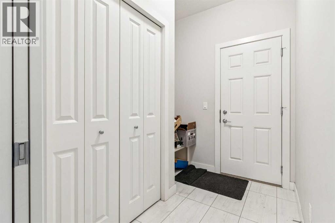
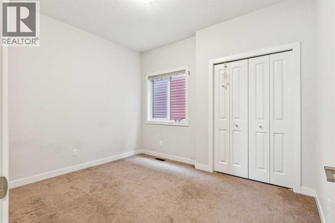
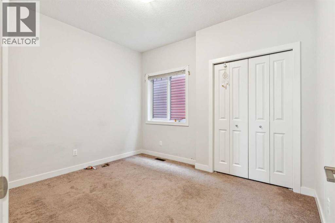
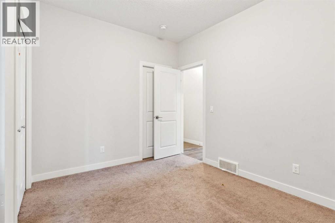
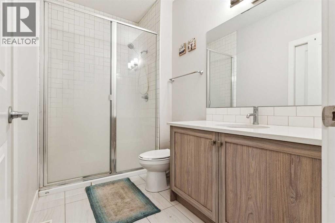
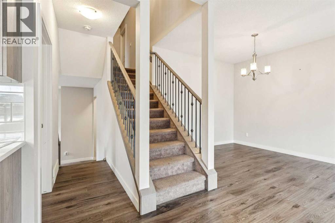
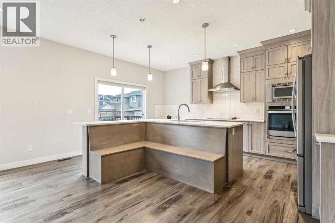
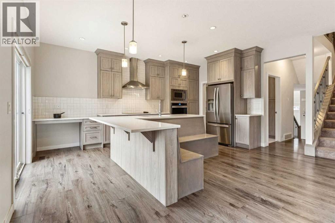
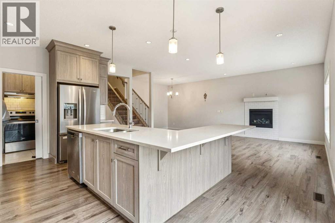
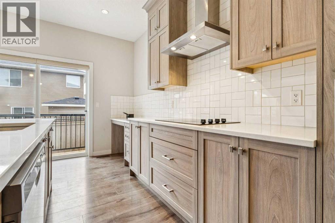
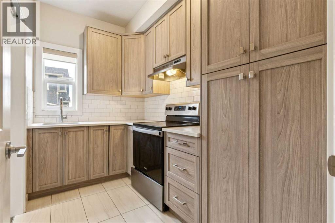
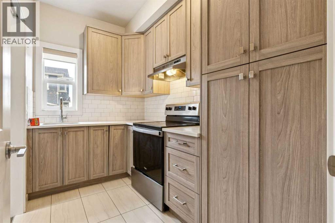
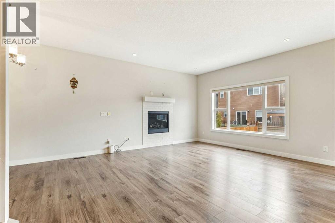
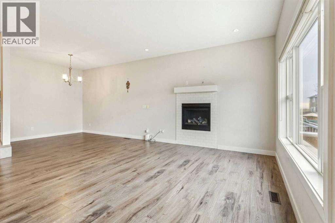
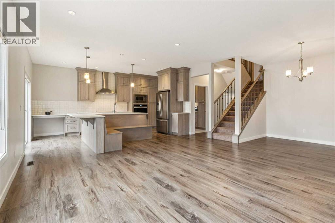
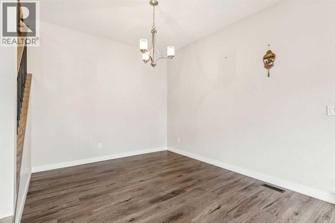
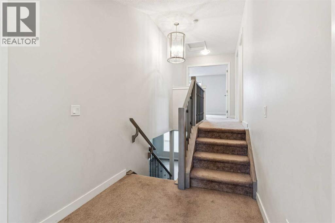
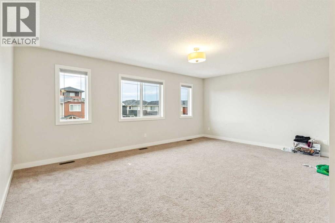
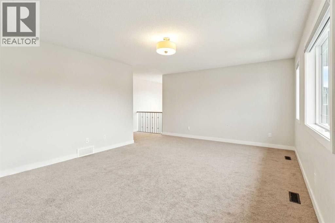
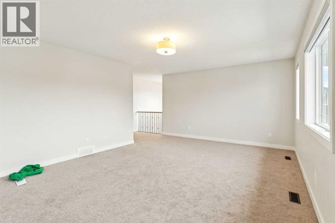
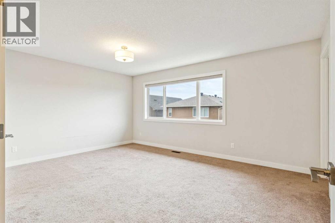
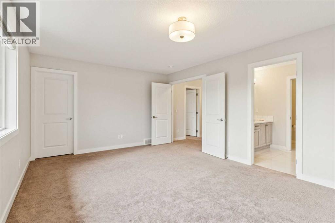
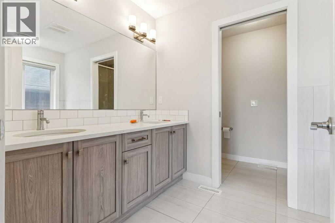
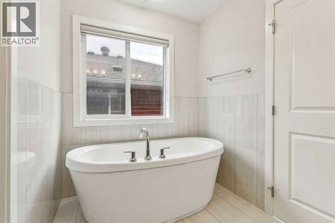
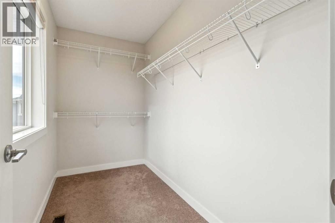
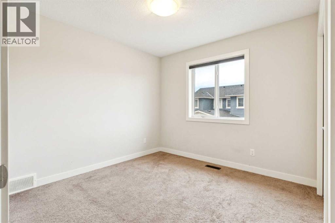
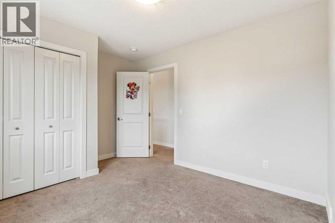
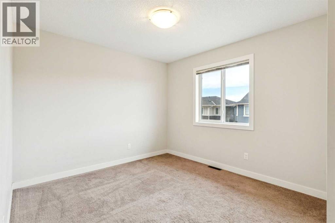
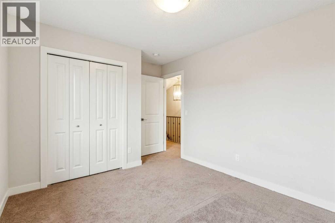
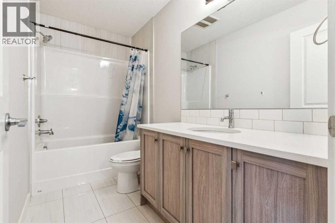
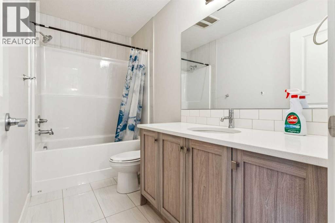
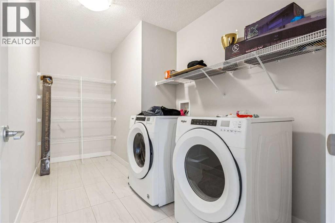
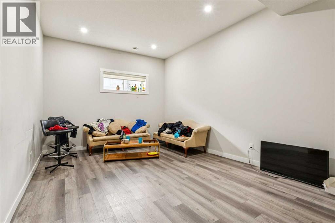
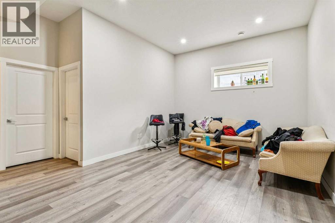
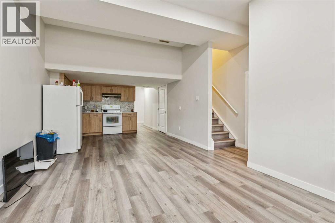
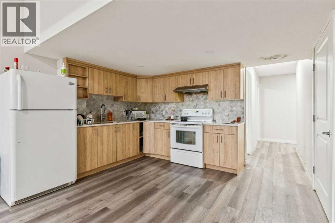
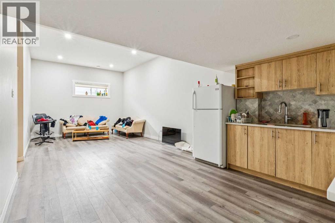
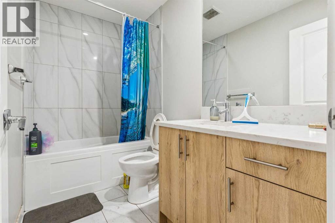
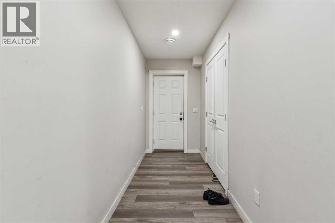
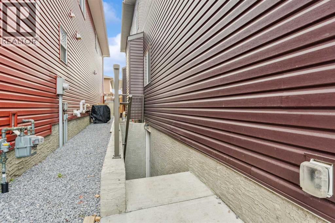
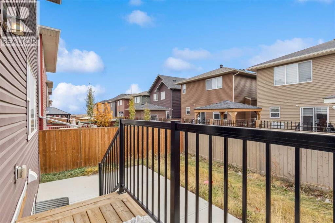
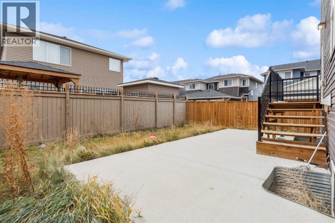
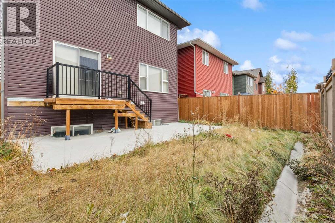
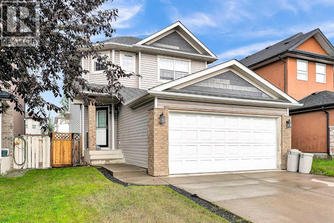
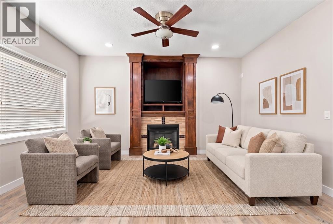
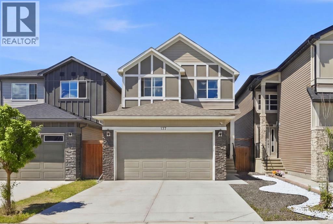
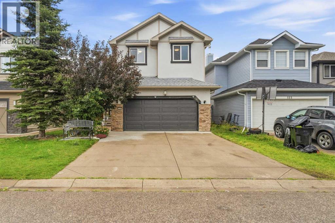
Huge Price Adjustment. Welcome to this spacious 2-storey split home in Saddle Ridge, ideally located steps from a park. Offering 7 bedrooms, 4 full bathrooms, and a double attached garage, this home is perfect for large or multi-generational families. The main floor features an open-concept layout with a front flex room, a family room with a gas fireplace, and a dining area. The kitchen includes a central island with built-in bench seating and a separate spice kitchen for added convenience. A main-floor bedroom and full bathroom add excellent flexibility. Upstairs, the primary bedroom includes a walk-in closet and a 5-piece ensuite bath, along with 3 additional bedrooms sharing a 4-piece bath. A bonus room and upper-floor laundry complete this level. The fully developed basement includes a 2-bedroom illegal suite with a separate side entrance, kitchen, full bathroom, and living area. Saddle Ridge is a well-connected community with easy access to schools of all levels, parks and playgrounds, ponds and walking/bike trails, shopping, restaurants, medical clinics, transit, including Saddletown LRT, Genesis Centre (featuring YMCA, public library, and recreational facilities), major roadways, and Calgary International Airport. A functional and spacious home in a family-friendly community
Key Features
- Built in 2018
- House
- Freehold
- Basement: Finished, Full, Separate entrance, Walk-up, Suite
- Attached Garage Parking
- 1 Fireplace
Property Details
Size & Land
Building Features
Parking
Financial & Other
Estimated Monthly Payment
Based on 20% down, a 4.09% rate and 25-year amortization. Your actual payment will depend on your rate, down payment, and lender.
Customize This Estimate →View on REALTOR.ca
Single Family Listings in Saddle Ridge
Recently Listed in Saddle Ridge

The trademarks MLS®, Multiple Listing Service® and the associated logos are owned by The Canadian Real Estate Association (CREA) and identify the quality of services provided by real estate professionals who are members of CREA. The trademarks REALTOR®, REALTORS®, and the REALTOR® logo are controlled by CREA and identify real estate professionals who are members of CREA.
The information contained on this site is based in whole or in part on information that is provided by members of The Canadian Real Estate Association (CREA), who are responsible for its accuracy. CREA reproduces and distributes this information as a service for its members and assumes no responsibility for its accuracy.
The listing content on this page is protected by copyright and other laws, and is intended solely for the private, non-commercial use by individuals. Any other reproduction, distribution or use of the content, in whole or in part, is specifically forbidden. The prohibited uses include commercial use, "screen scraping", "database scraping", and any other activity intended to collect, store, reorganize or manipulate data on the pages produced by or displayed on this website.