About This Property
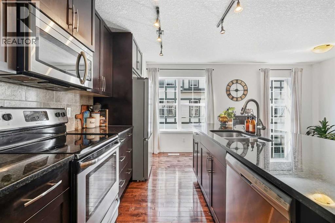
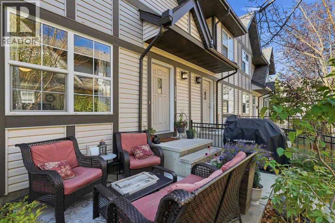
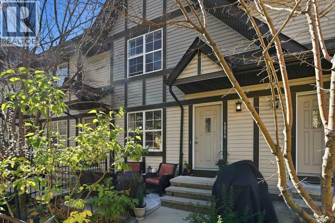
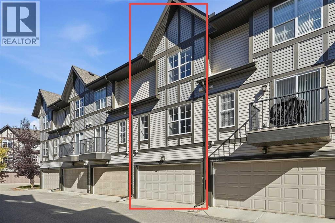
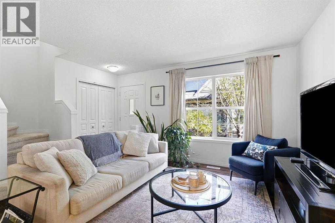
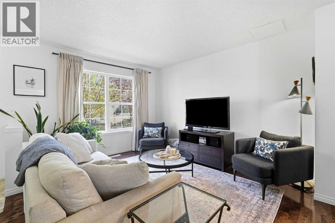
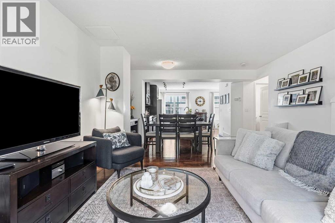
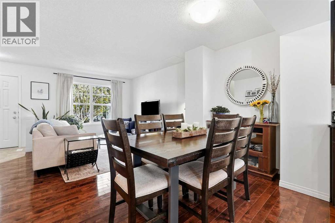
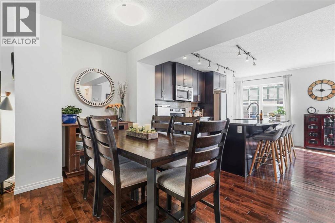
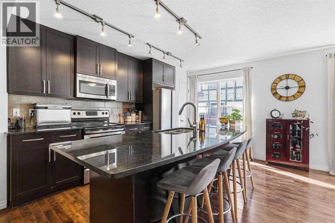
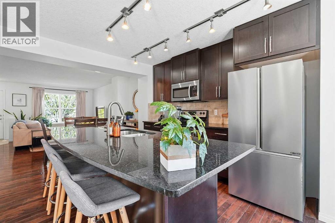
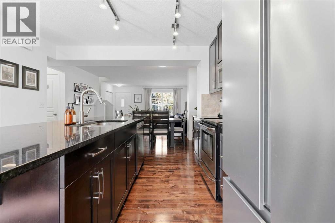
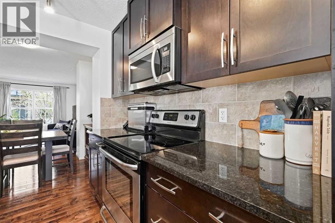
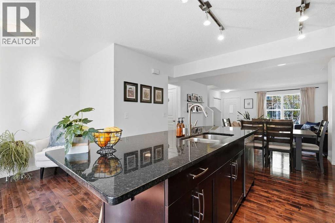
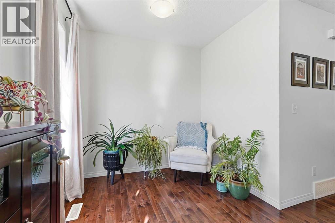
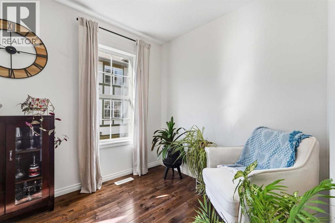
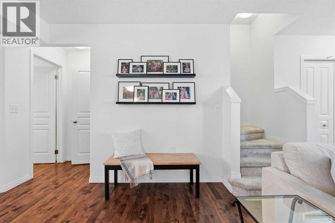
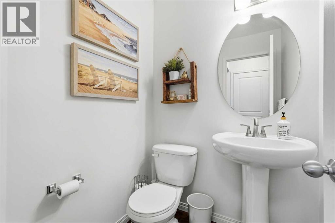
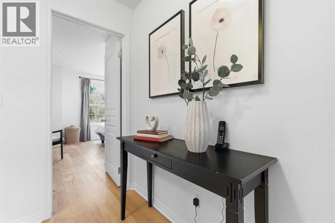
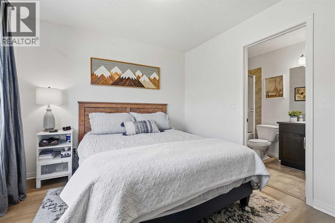
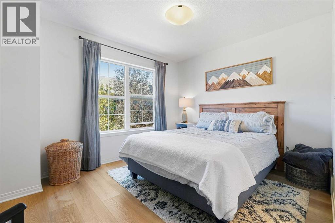
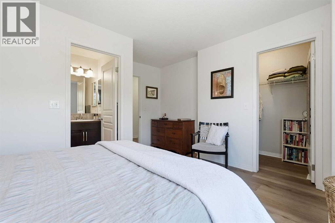
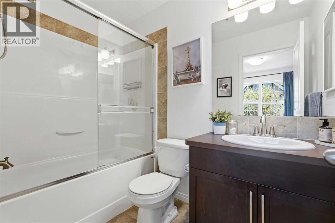
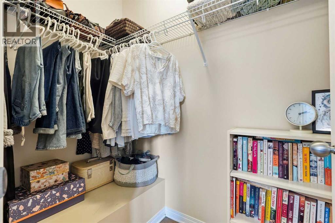
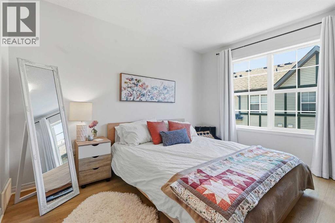
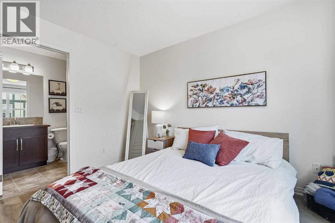
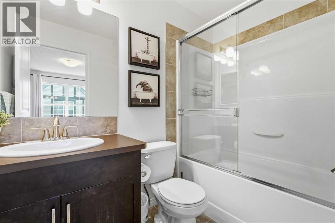
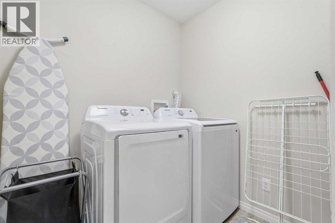
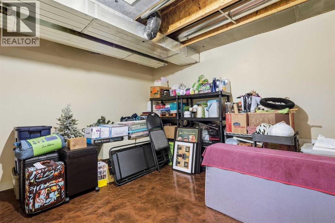
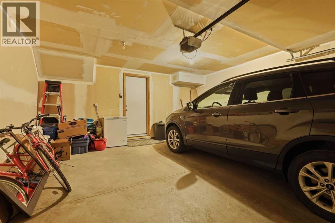
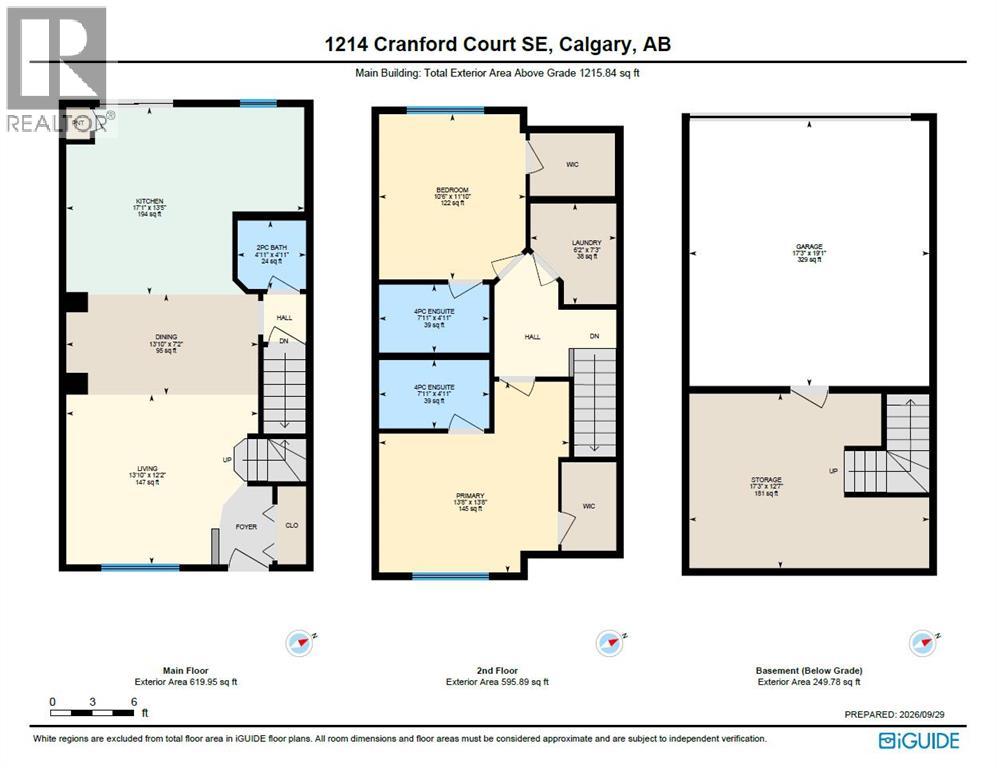
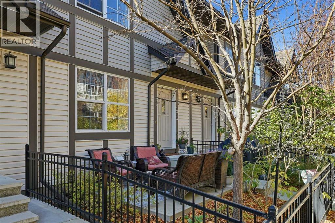
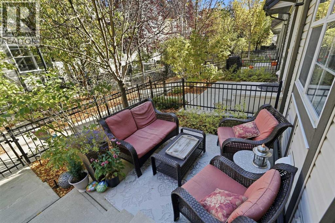
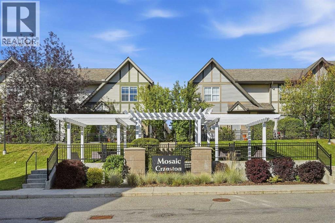
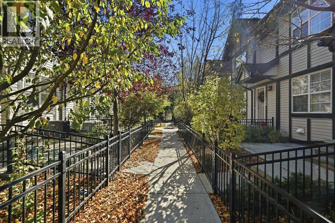
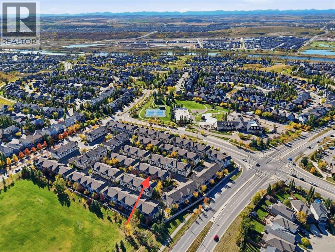
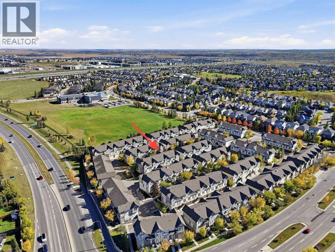
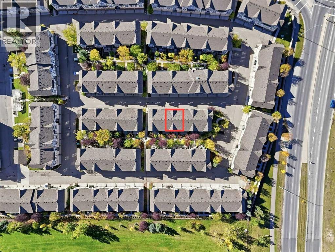
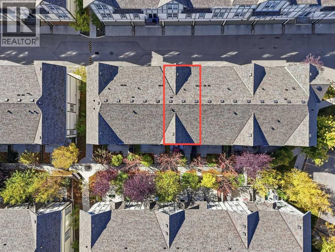
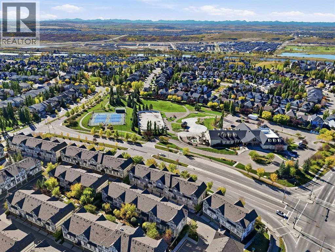
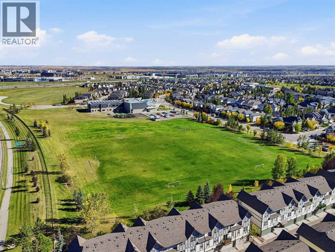
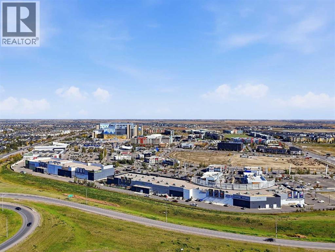
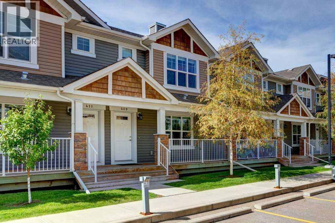
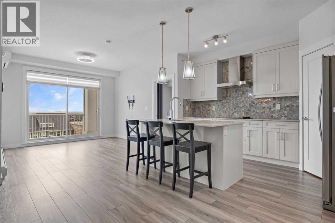
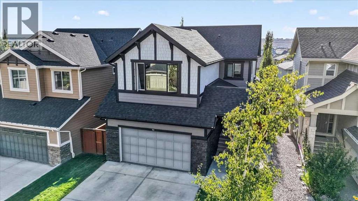
**OPEN HOUSE: SATURDAY OCTOBER 3rd 2PM - 4PM** TWO PRIMARY SUITES & one seriously flexible floorplan await the savvy buyer! Designed to make the absolute most of its 1215 sq ft across 2 levels, this impeccably maintained townhome delivers an exceptional combination of functionality, upgraded finishing details & value. With 2 primary bedrooms, each with its own ensuite, this home gives you options without wasting an inch of valuable space. Set within the picturesque Cranston Mosaic townhome community, the home makes a lovely first impression. East facing exposure brings morning light, while the gated front porch creates an inviting entrance with room for lounge furniture or a dining table. MATURE TREES & established landscaping add to the PEACEFUL SETTING, creating a wonderful balance of community & privacy. Step inside and the open concept main floor immediately makes sense, with rich HARDWOOD FLOORING connecting the entire level. A coat closet and spacious living room sit at the front of the home, bathed in natural light from large windows and offering plenty of room to comfortably furnish the space. The dining area sits between the living room and kitchen, with ample room for a full dining table & hutch. At the back of the home, the large kitchen offers plenty of room to cook, gather and entertain, featuring stunning black GRANITE COUNTERTOPS, STAINLESS STEEL APPLIANCES, an EXPANSIVE ISLAND with seating for four and a convenient PANTRY for everyday storage. Across from the kitchen, a FLEX NOOK is tucked slightly away from main sightlines, making it an ideal spot for a home office, reading or breakfast nook. The stairs to the lower level & powder room are tucked just off the main living area, keeping the living space open and uncluttered. Upstairs, plush carpet on the stairs gives way to new durable LUXURY VINYL PLANK FLOORING installed throughout the upper level. Here, two generously sized primary suites offer something hard to come by: 2 equally private bedrooms, each complete with its own 4-PCE ENSUITE & WALK IN CLOSET. A spacious laundry room between the bedrooms adds excellent convenience and additional storage. Head downstairs, where the DOUBLE ATTACHED GARAGE provides secure parking, protection from the elements and plenty of room for everyday gear, with direct access into the partially developed lower level. This space offers even more potential for a mudroom, drop zone, hobby area or additional living space. And Cranston? This desirable SE community offers an impressive lineup of amenities and activities, with the community centre, gymnasium, tennis courts, outdoor ice rink and splash park all just steps away. The community also hosts annual events, while the Tool & Outdoor Equipment Library offers residents the opportunity to borrow hand and power tools, gardening equipment and outdoor gear, including kayaks and paddleboards. Schedule your showing or view the virtual tour today!
Key Features
- Built in 2010
- Row / Townhouse
- Freehold
- Basement: Partially finished, Partial
- Attached Garage Parking
- Forced air Heat
Property Details
Size & Land
Building Features
Parking
Financial & Other
Estimated Monthly Payment
Based on 20% down, a 4.09% rate and 25-year amortization. Your actual payment will depend on your rate, down payment, and lender.
Customize This Estimate →View on REALTOR.ca
Single Family Listings in Cranston
Recently Listed in Cranston

The trademarks MLS®, Multiple Listing Service® and the associated logos are owned by The Canadian Real Estate Association (CREA) and identify the quality of services provided by real estate professionals who are members of CREA. The trademarks REALTOR®, REALTORS®, and the REALTOR® logo are controlled by CREA and identify real estate professionals who are members of CREA.
The information contained on this site is based in whole or in part on information that is provided by members of The Canadian Real Estate Association (CREA), who are responsible for its accuracy. CREA reproduces and distributes this information as a service for its members and assumes no responsibility for its accuracy.
The listing content on this page is protected by copyright and other laws, and is intended solely for the private, non-commercial use by individuals. Any other reproduction, distribution or use of the content, in whole or in part, is specifically forbidden. The prohibited uses include commercial use, "screen scraping", "database scraping", and any other activity intended to collect, store, reorganize or manipulate data on the pages produced by or displayed on this website.