

About This Property
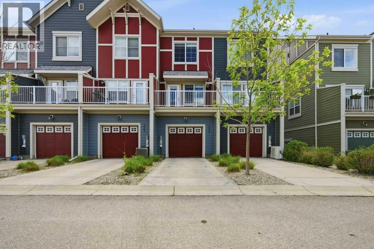
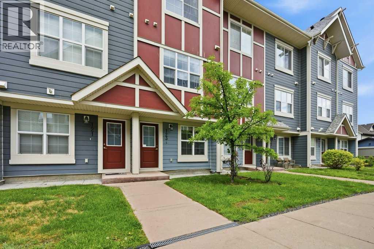
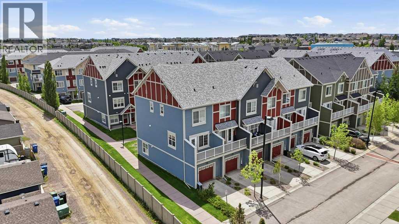
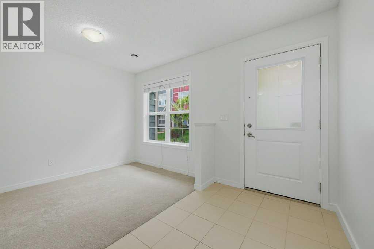
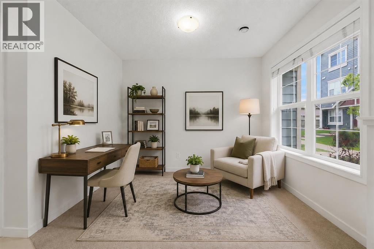
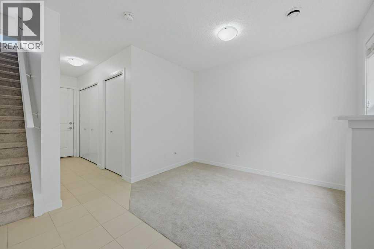
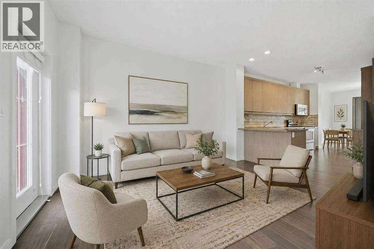
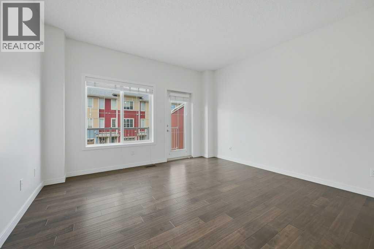
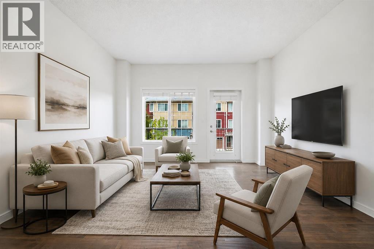
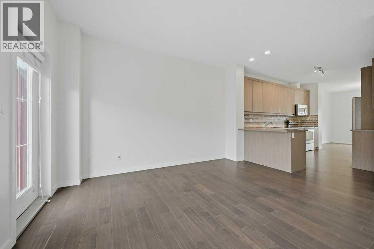
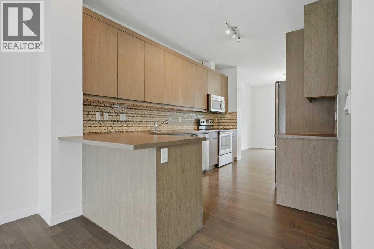
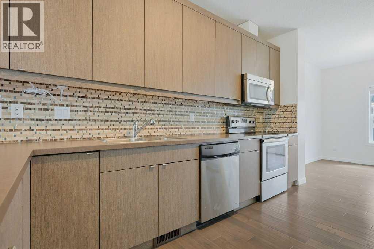
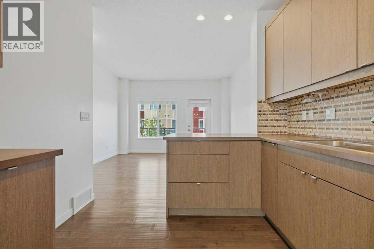
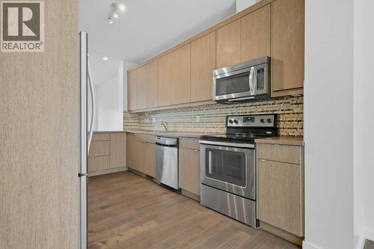
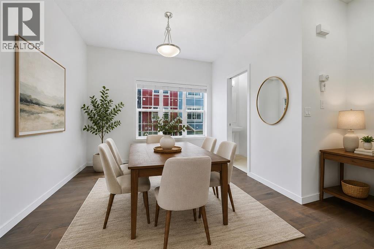
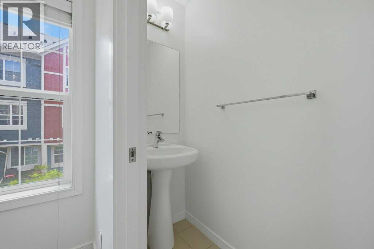
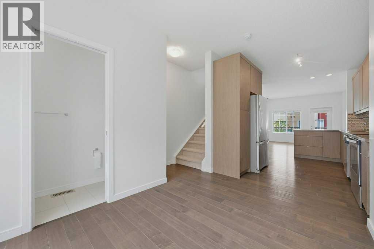
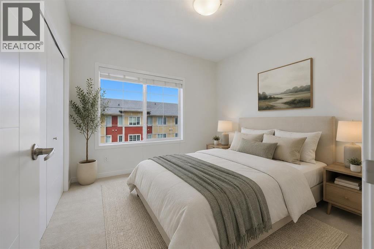
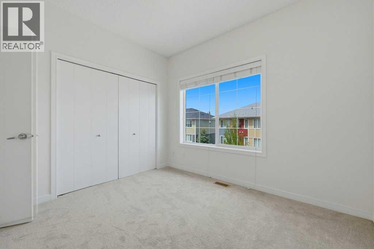
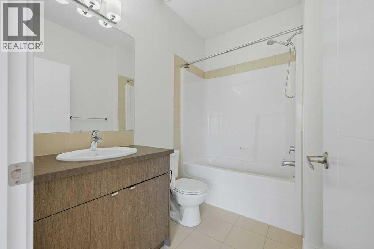
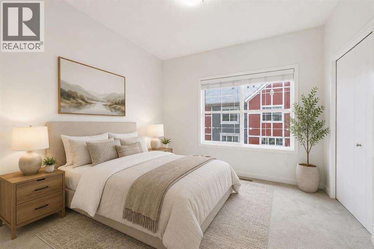
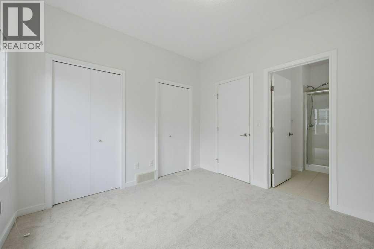
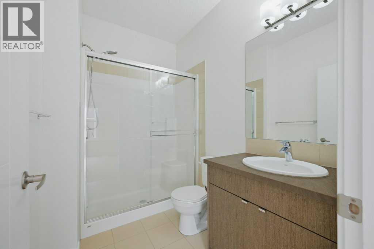
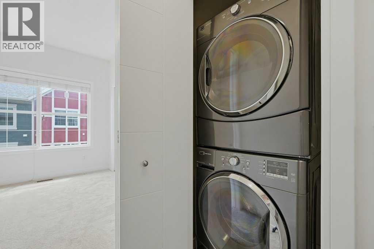
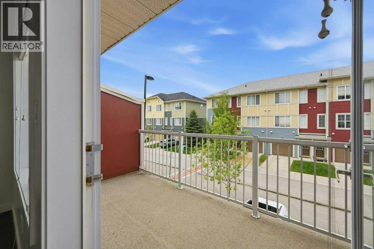
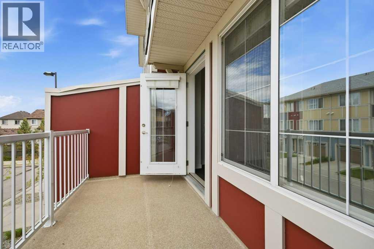
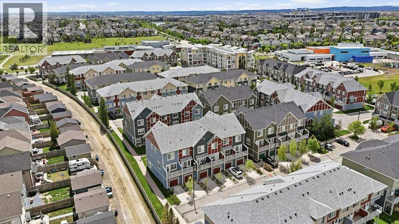
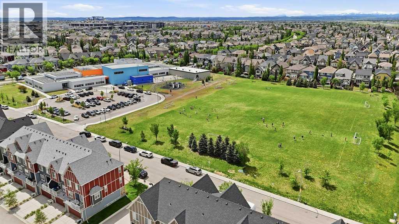
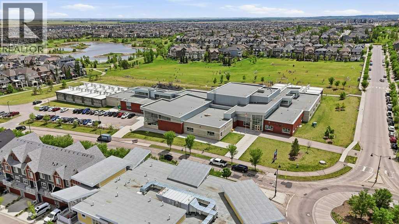
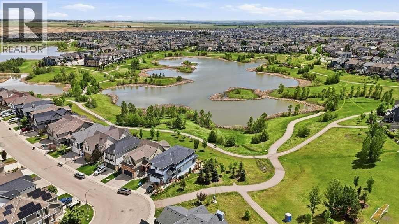
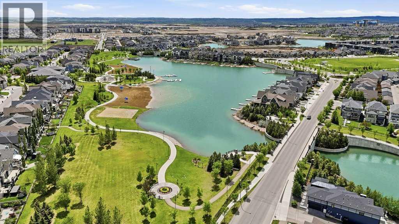
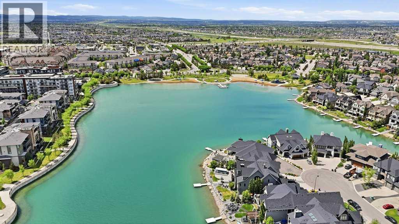
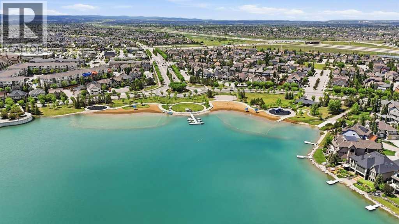
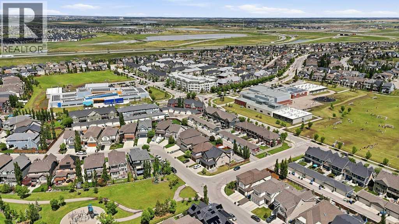
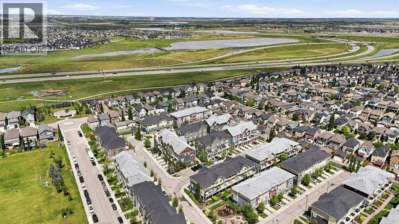
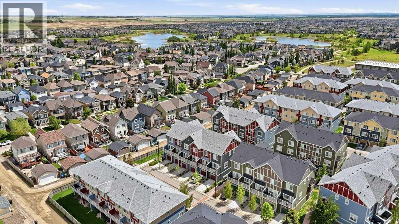
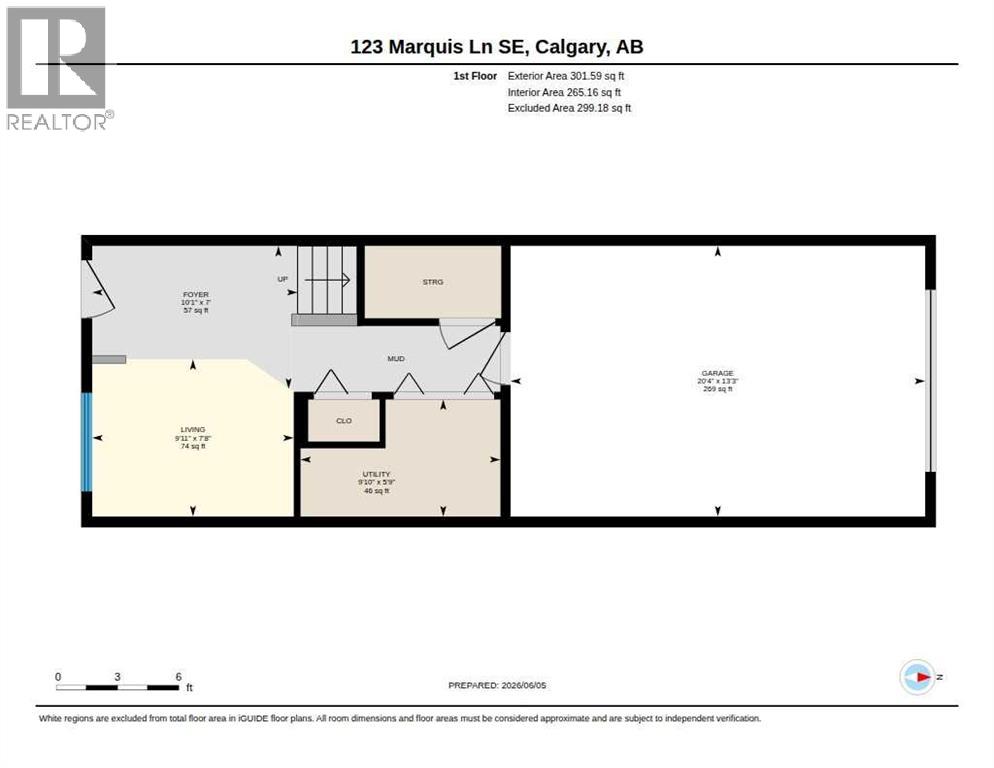
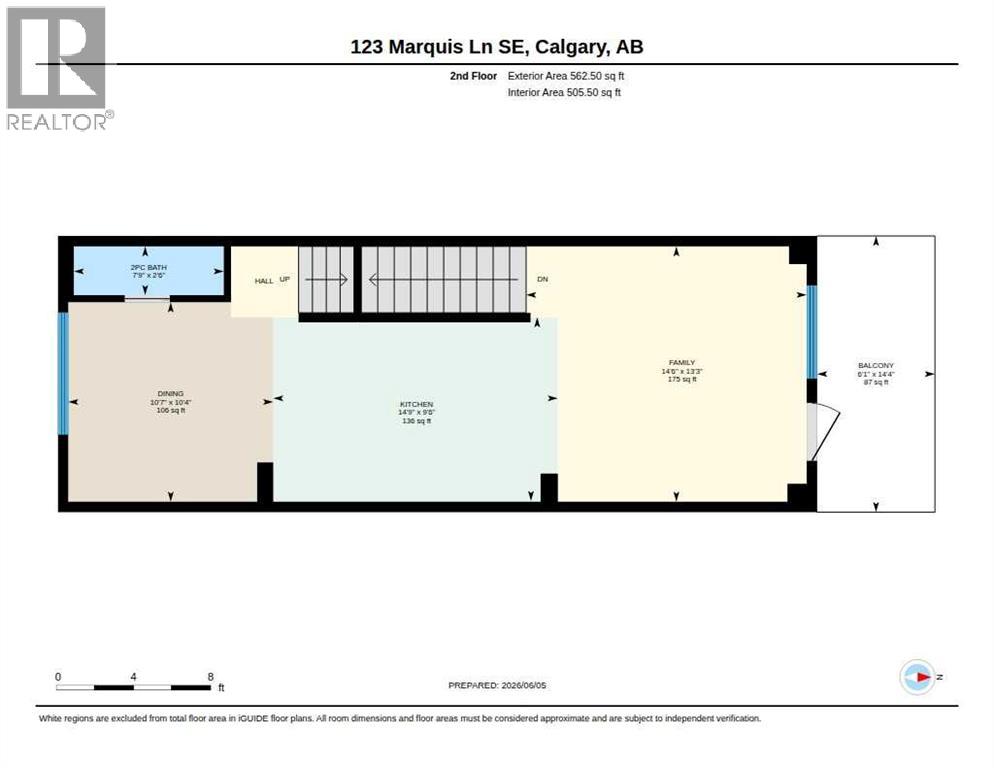
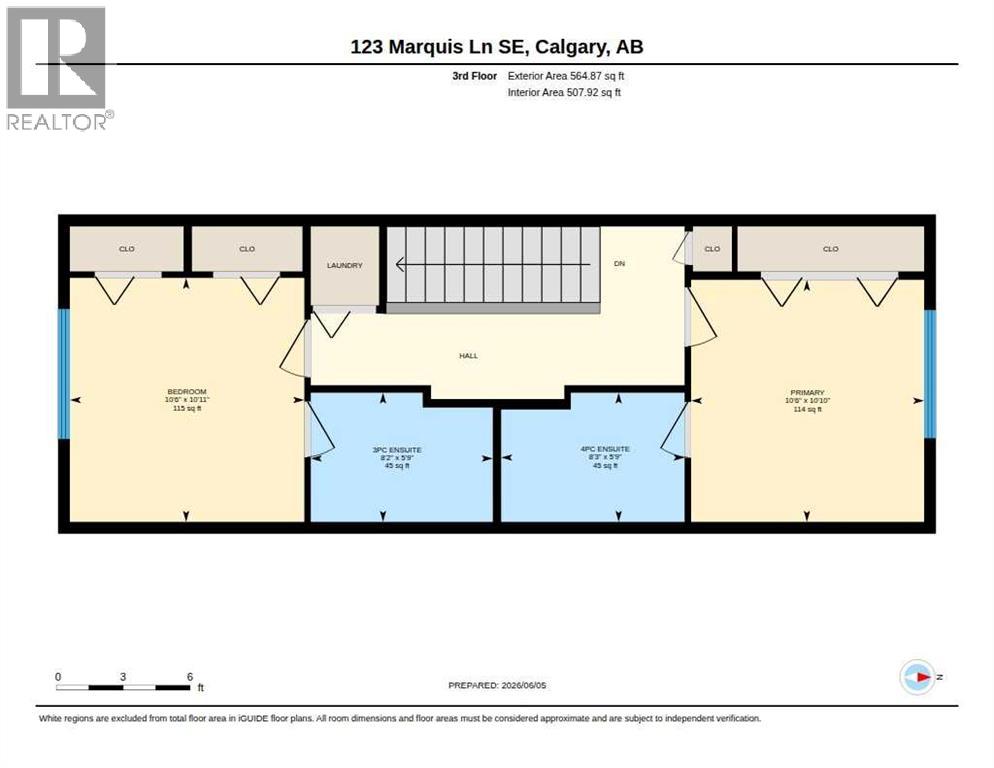
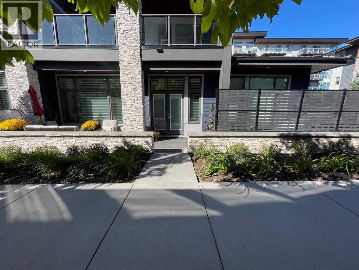
With fresh paint and brand-new carpet, this move-in-ready 2 bedroom + den townhome is located in the sought-after lake community of Mahogany. Upgraded engineered hardwood flooring, an attached heated garage, full driveway, and rough-in for central air conditioning add to the home’s comfort and convenience. The entry level features a bright and versatile flex room, ideal for a home office, gym, playroom, hobby space, or additional storage. A convenient mudroom and direct garage access complete this level. Upstairs, the main living area is bright and open, with large windows and a functional kitchen featuring ample cabinetry, a peninsula with breakfast bar, and a comfortable dining area. The spacious living room opens onto a private balcony with a BBQ gas line, perfect for relaxing or entertaining. The upper level offers two generously sized bedrooms, each with its own private ensuite bathroom, along with convenient upper-floor laundry. Thoughtfully designed across three levels, the home provides an excellent balance of comfortable living space, privacy, and everyday functionality. Located in Ebony Townhomes, the property offers convenient access in and out of Mahogany while remaining close to pathways, parks, playgrounds, shopping, restaurants, the Mahogany Beach Club, Seton, South Health Campus, Deerfoot Trail, and Stoney Trail. With thoughtful upgrades and a flexible layout, this is an excellent opportunity to own a townhome with low condo fees in one of Calgary’s most desirable lake communities.
Key Features
- Built in 2013
- Row / Townhouse
- Condo/Strata
- Basement: None
- Attached Garage Parking
- Forced air Heat
Property Details
Size & Land
Building Features
Parking
Financial & Other
Estimated Monthly Payment
Based on 20% down, a 4.09% rate and 25-year amortization. Your actual payment will depend on your rate, down payment, and lender.
Customize This Estimate →View on REALTOR.ca
Single Family Listings in Mahogany
Recently Listed in Mahogany

The trademarks MLS®, Multiple Listing Service® and the associated logos are owned by The Canadian Real Estate Association (CREA) and identify the quality of services provided by real estate professionals who are members of CREA. The trademarks REALTOR®, REALTORS®, and the REALTOR® logo are controlled by CREA and identify real estate professionals who are members of CREA.
The information contained on this site is based in whole or in part on information that is provided by members of The Canadian Real Estate Association (CREA), who are responsible for its accuracy. CREA reproduces and distributes this information as a service for its members and assumes no responsibility for its accuracy.
The listing content on this page is protected by copyright and other laws, and is intended solely for the private, non-commercial use by individuals. Any other reproduction, distribution or use of the content, in whole or in part, is specifically forbidden. The prohibited uses include commercial use, "screen scraping", "database scraping", and any other activity intended to collect, store, reorganize or manipulate data on the pages produced by or displayed on this website.