






About This Property
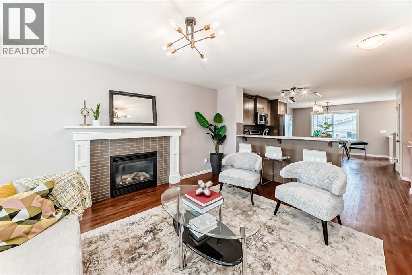
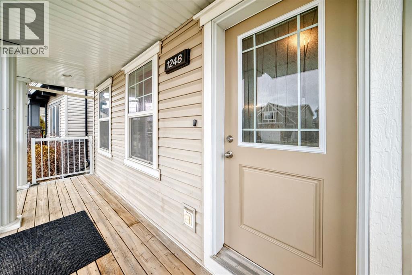
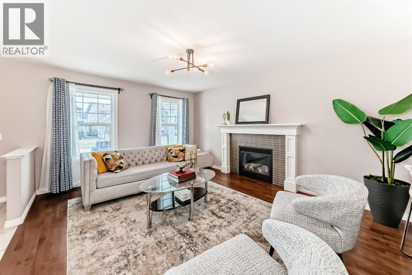
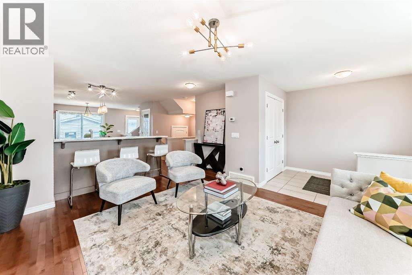
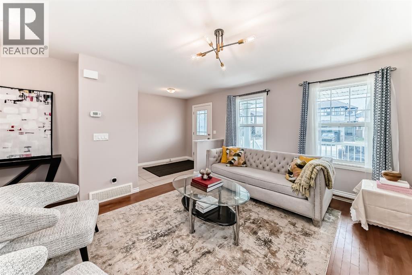
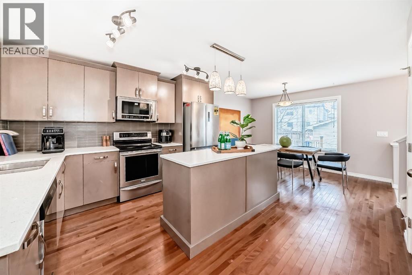
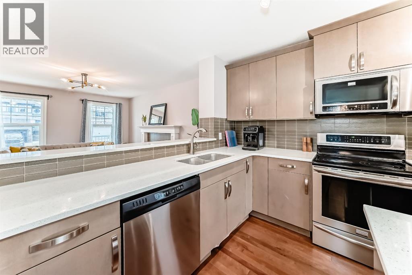
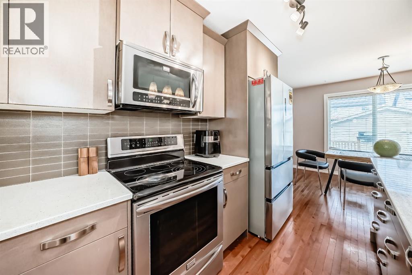
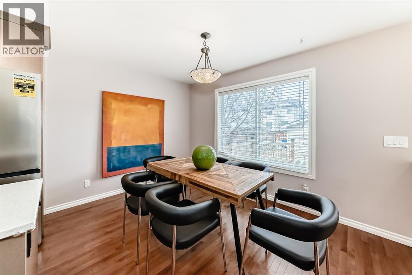
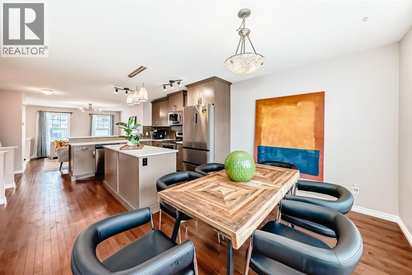
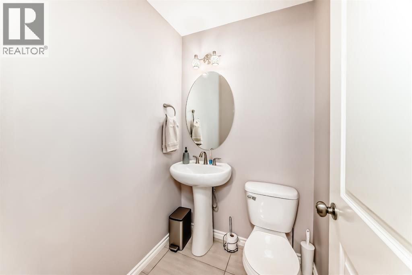
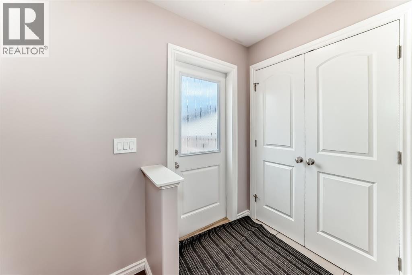
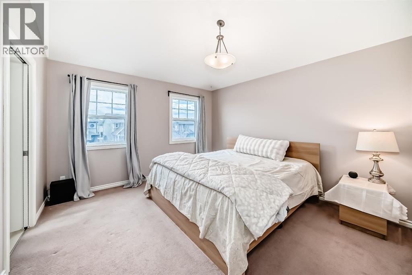
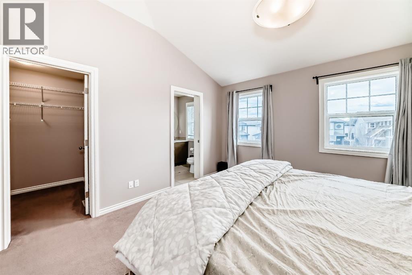
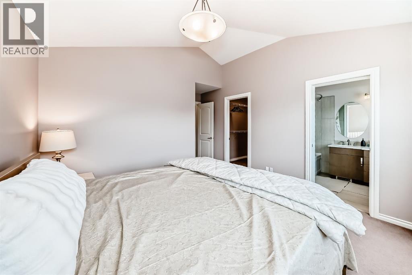
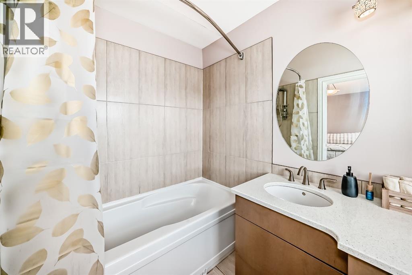
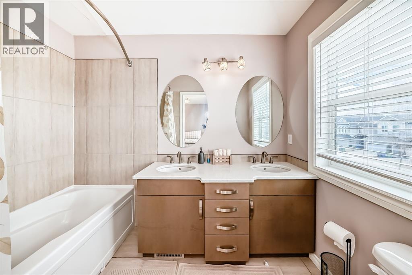
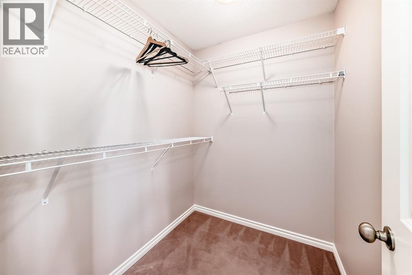
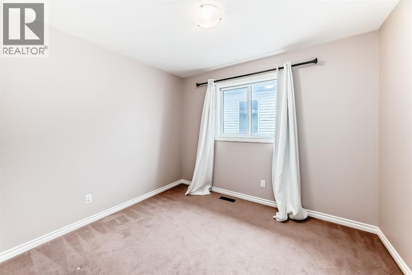
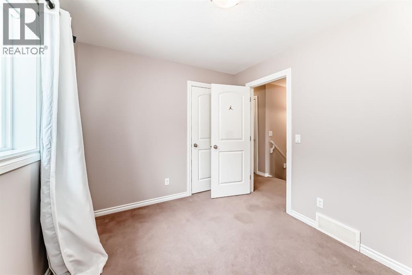
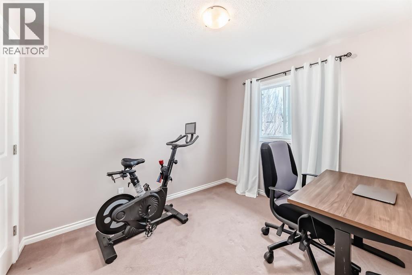
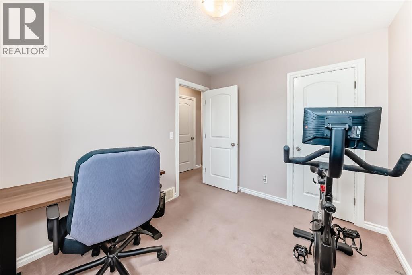
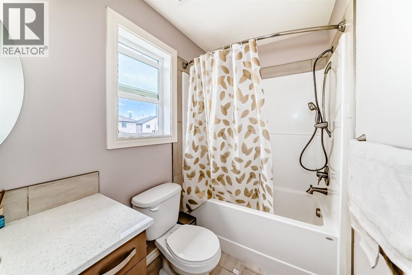
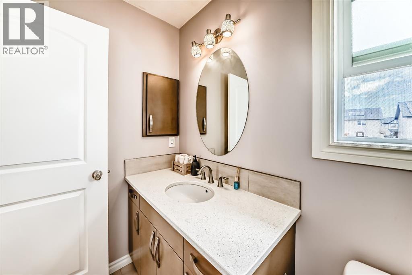
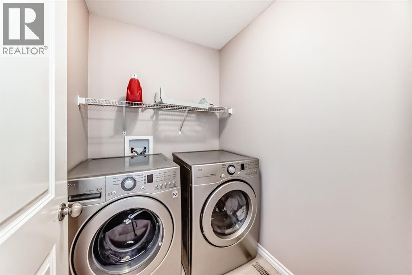
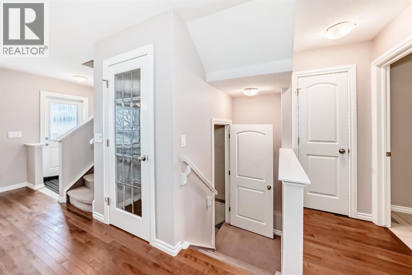
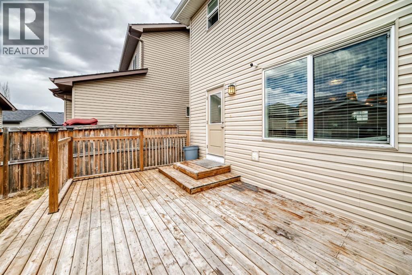
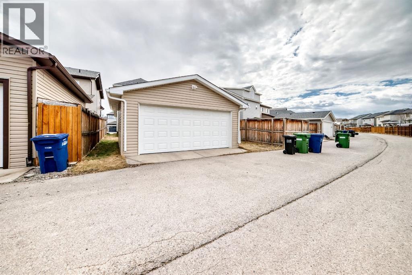
This beautiful home in Kings Heights offers exceptional value with its impressive design, thoughtful layout, and stylish décor. The functional main floor features extensive hardwood flooring, a handsome gas fireplace, and a convenient half bath. The inviting island kitchen is a standout, complete with richly stained cabinetry, quartz countertops, and stainless steel appliances—perfect for both everyday living and entertaining.Upstairs, the spacious primary bedroom includes a walk-in closet and a luxurious 5-piece ensuite with a soaker tub, dual sinks, and quartz countertops. Two additional well-sized bedrooms, a full 4-piece bath, and a convenient laundry room complete the upper level.The basement is ready for your future vision, offering a high-efficiency furnace, rough-in plumbing, and two large windows for potential development. Additional features include ceramic tile flooring in all entrances and bathrooms, a charming front veranda, and a detached double garage, adding both convenience and long-term value.Located in a highly desirable, family-friendly community, Kings Heights is known for its beautiful parks, scenic pathways, and nearby schools such as R.J. Hawkey Elementary School. Enjoy the convenience of being just minutes from shopping and amenities at Kingsview Market, with easy access to major routes for commuting.
Key Features
- Built in 2012
- House
- Freehold
- Basement: Unfinished, Full
- Detached Garage Parking
- 1 Fireplace
Property Details
Size & Land
Building Features
Parking
Financial & Other
Estimated Monthly Payment
Based on 20% down, a 4.09% rate and 25-year amortization. Your actual payment will depend on your rate, down payment, and lender.
Customize This Estimate →View on REALTOR.ca
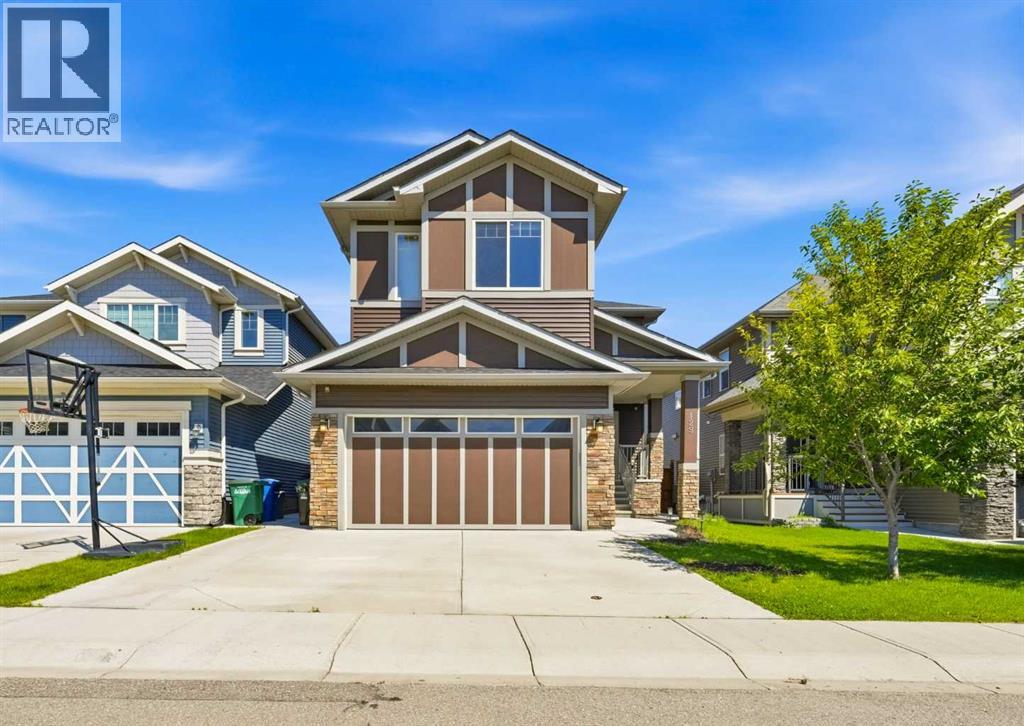
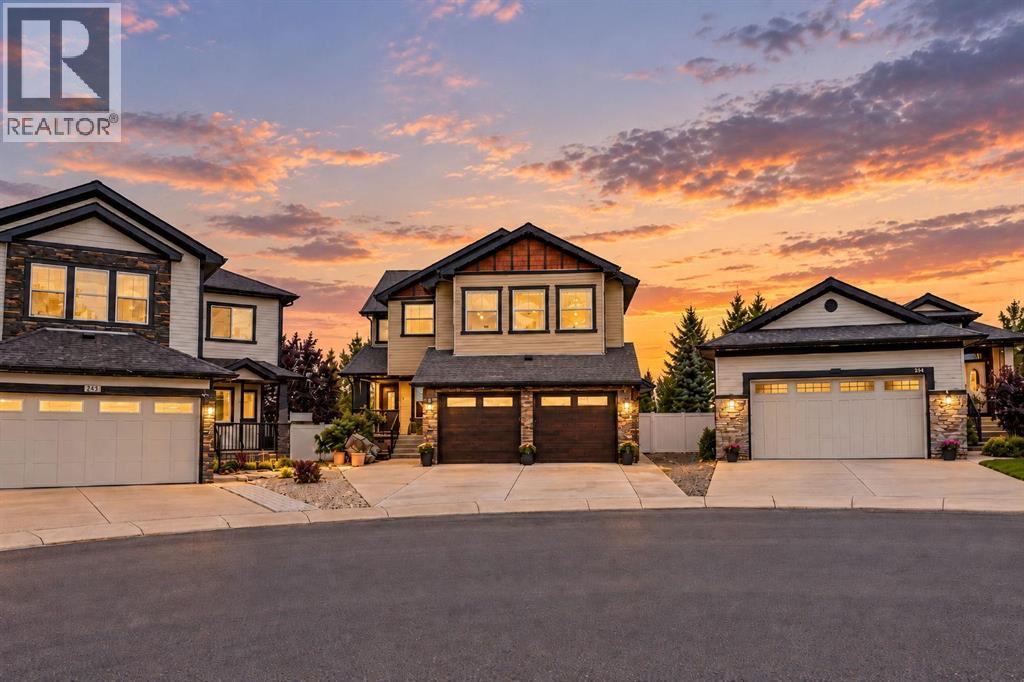
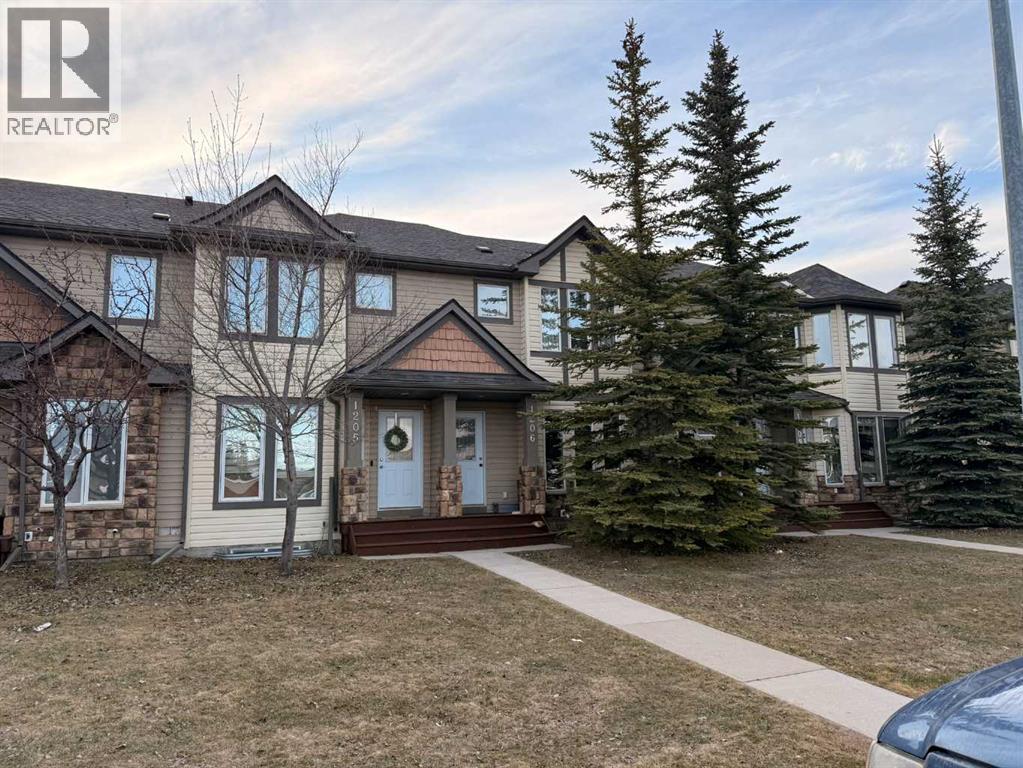
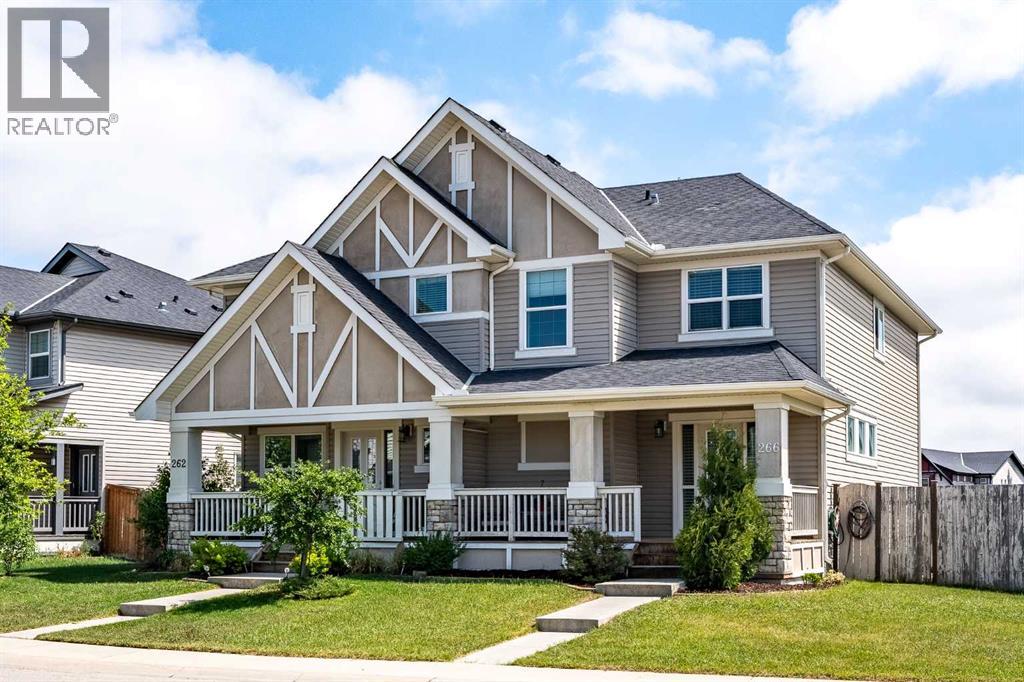
Single Family Listings in King's Heights
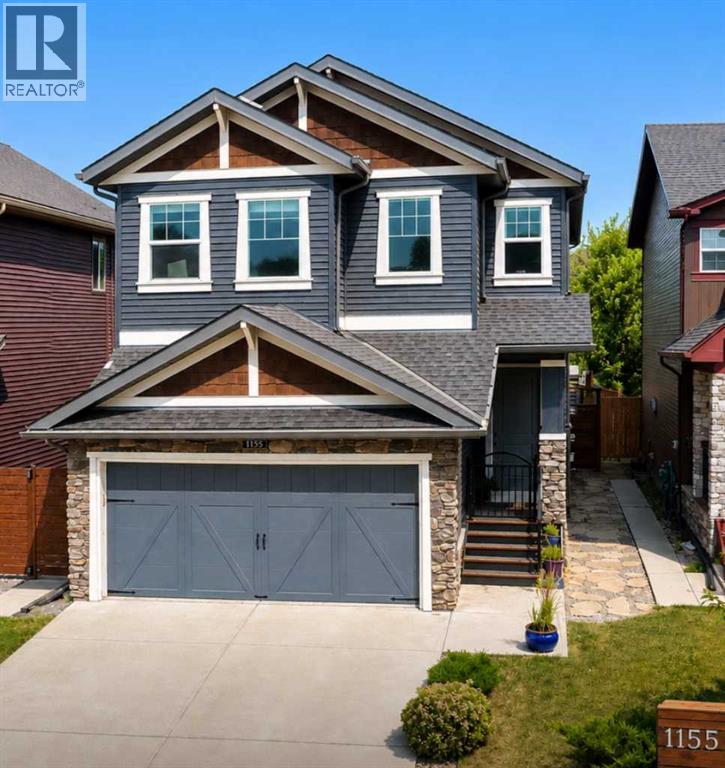
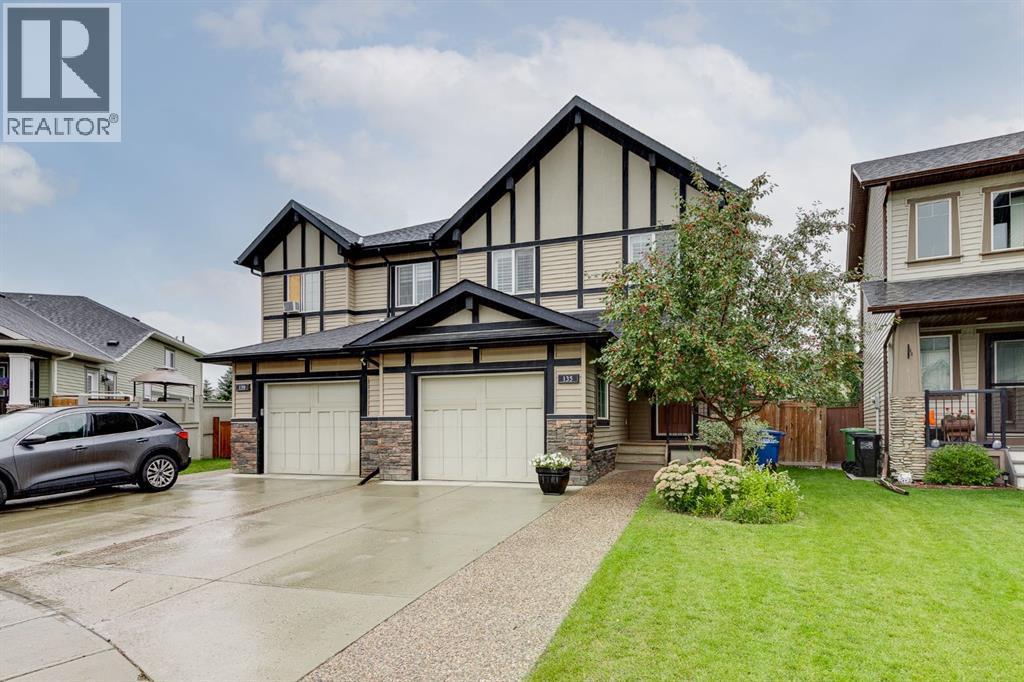
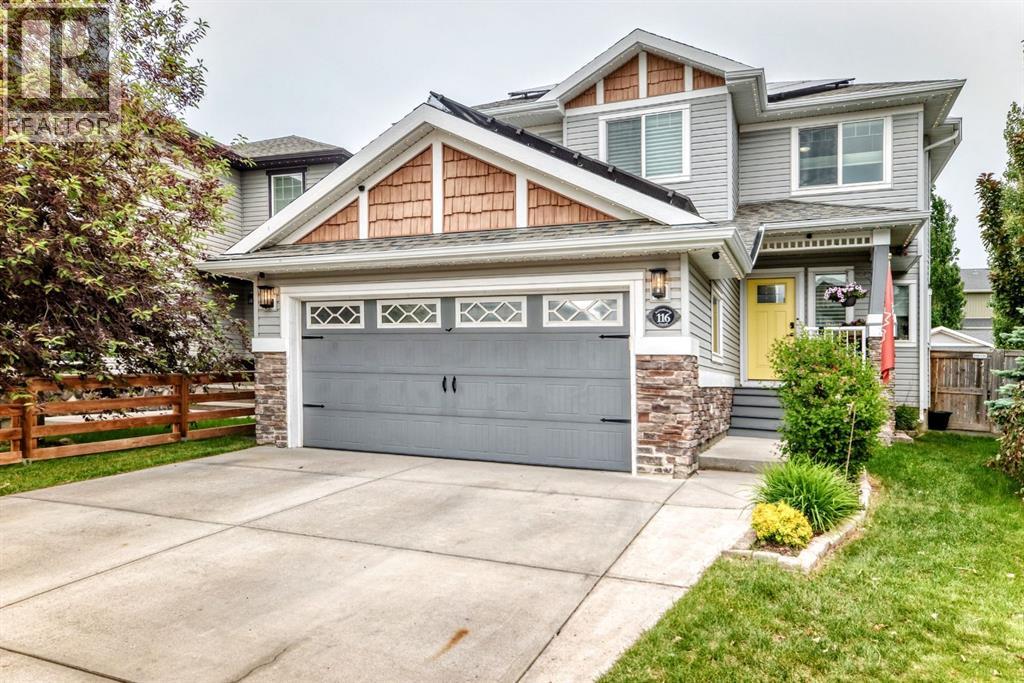
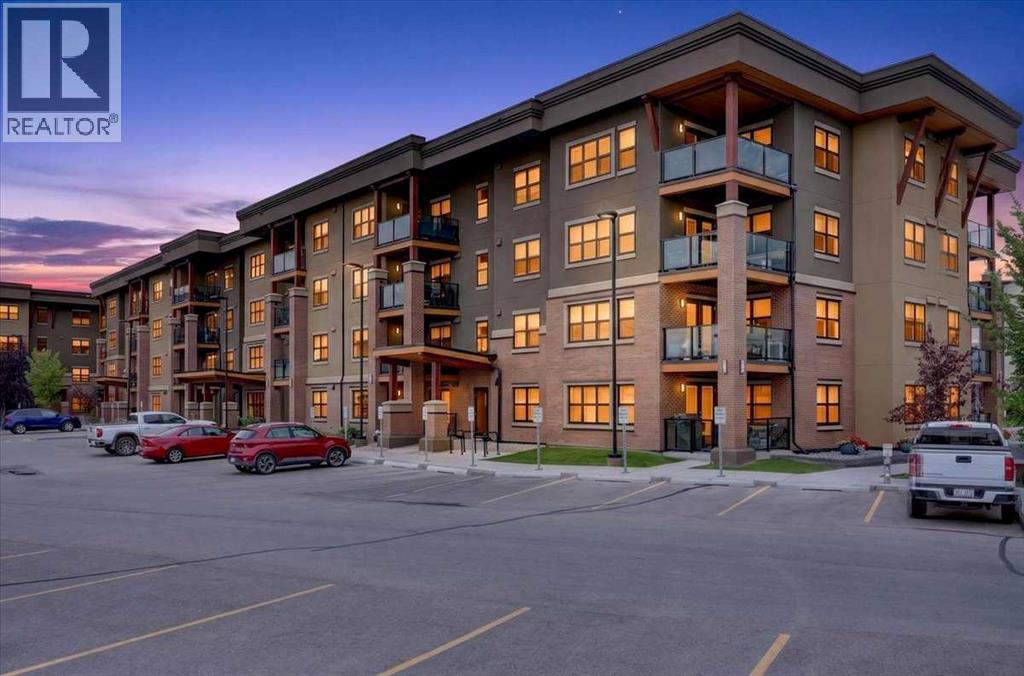
Recently Listed in King's Heights

The trademarks MLS®, Multiple Listing Service® and the associated logos are owned by The Canadian Real Estate Association (CREA) and identify the quality of services provided by real estate professionals who are members of CREA. The trademarks REALTOR®, REALTORS®, and the REALTOR® logo are controlled by CREA and identify real estate professionals who are members of CREA.
The information contained on this site is based in whole or in part on information that is provided by members of The Canadian Real Estate Association (CREA), who are responsible for its accuracy. CREA reproduces and distributes this information as a service for its members and assumes no responsibility for its accuracy.
The listing content on this page is protected by copyright and other laws, and is intended solely for the private, non-commercial use by individuals. Any other reproduction, distribution or use of the content, in whole or in part, is specifically forbidden. The prohibited uses include commercial use, "screen scraping", "database scraping", and any other activity intended to collect, store, reorganize or manipulate data on the pages produced by or displayed on this website.