About This Property
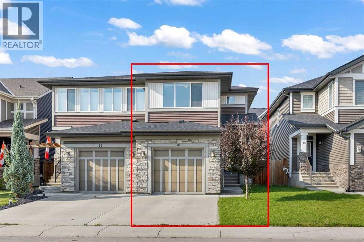
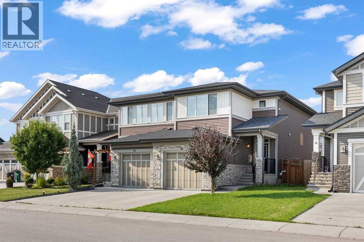
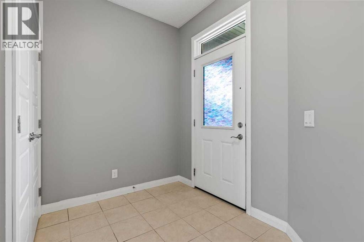
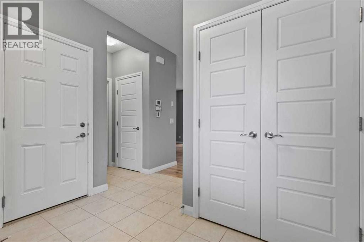
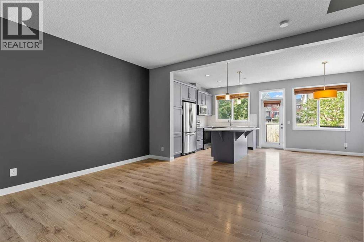
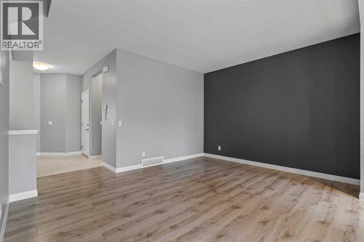
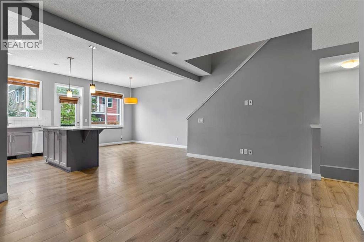
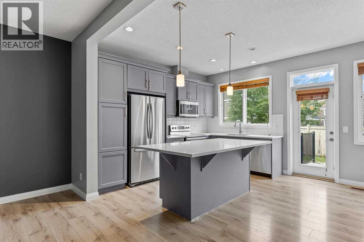
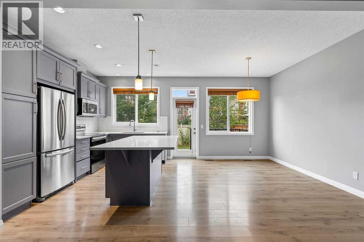
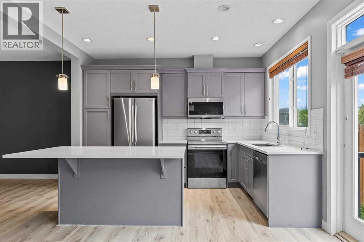
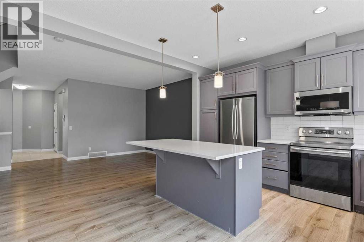
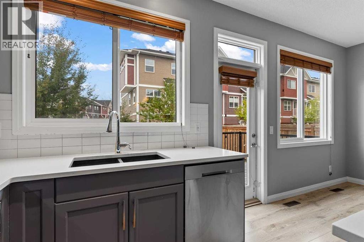
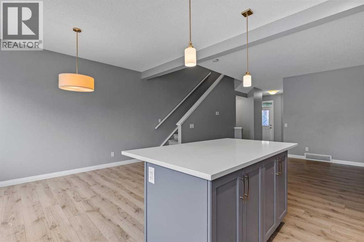
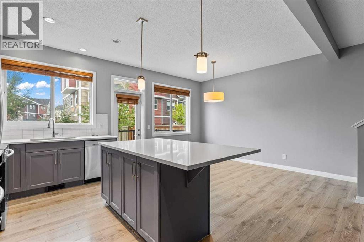
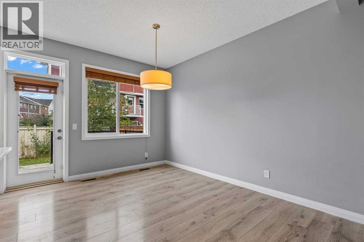
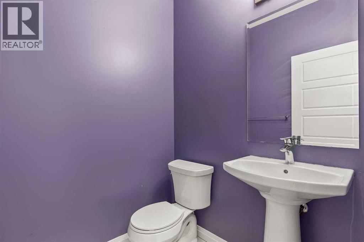
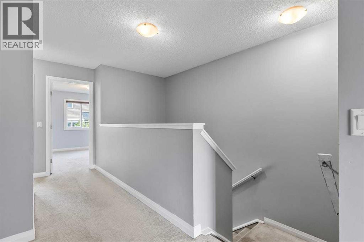
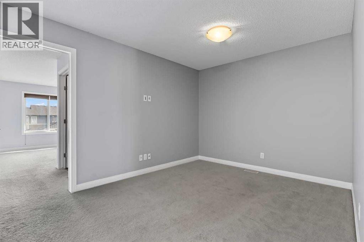
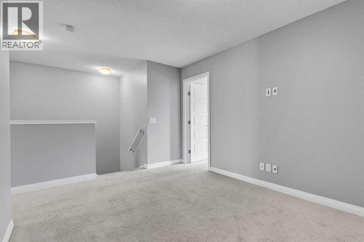
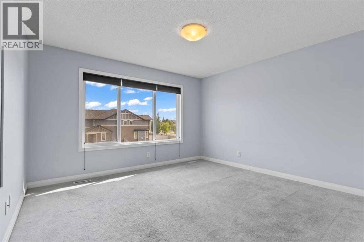
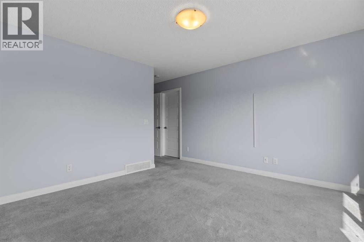
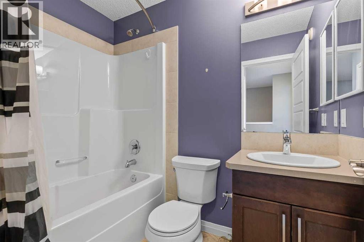
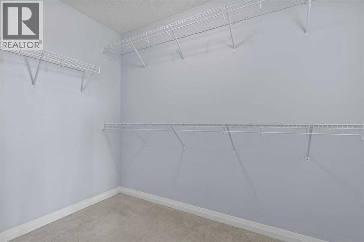
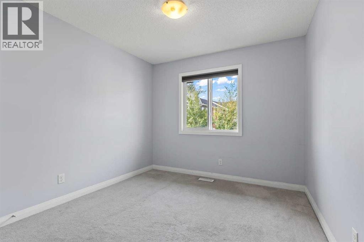
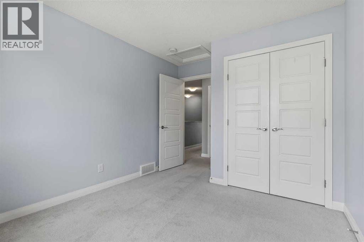
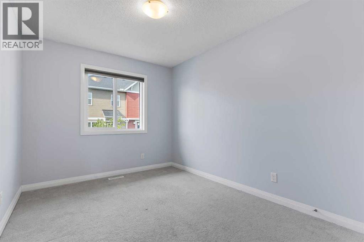
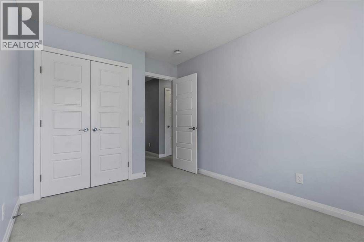
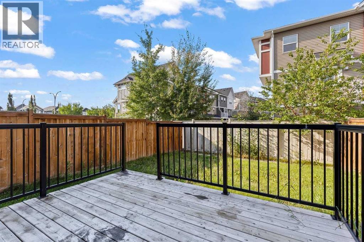
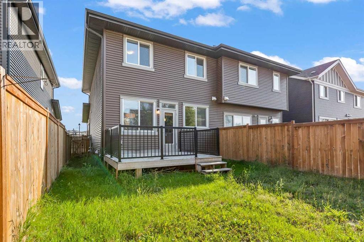
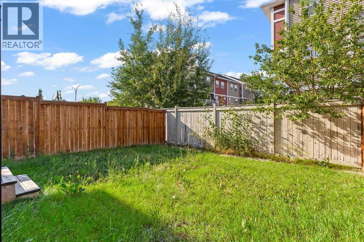
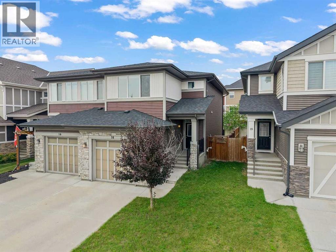
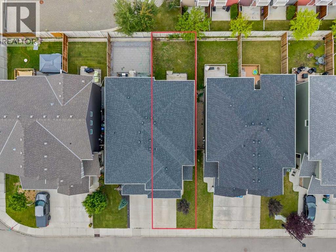
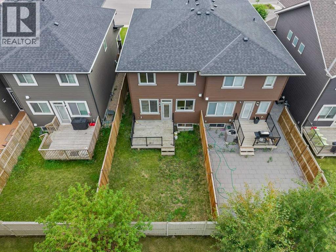
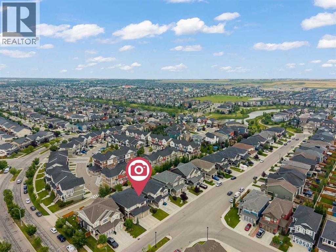
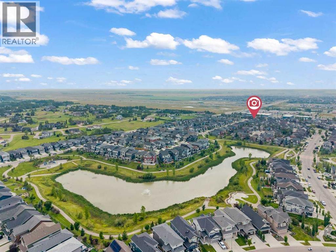
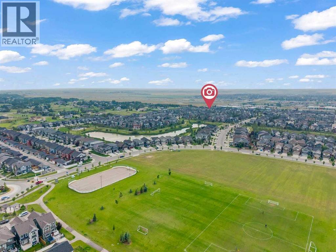
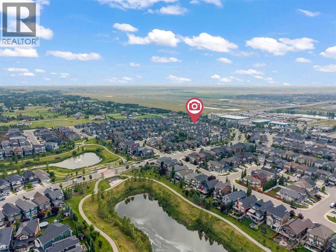
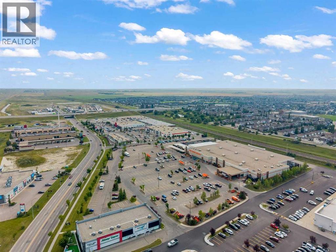
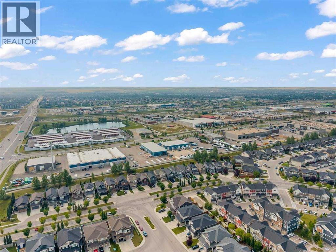
3 BEDROOMS | 2.5 BATHROOMS | SINGLE ATTACHED GARAGE | KINGS HEIGHTS | AIRDRIE | OPEN HOUSE SAT, AUG 29, 2PM-4PMWelcome to 14 Kingfisher Crescent SE — 1,488 sq ft of bright, well-planned living in the heart of Kings Heights. This two-storey duplex features an open main floor with 9' ceilings, oversized windows, laminate flooring, and a functional kitchen with stainless steel appliances, quartz countertops, a large island, and an undermount granite sink. A half bath completes the main level, while the fully fenced backyard offers a sizeable deck and BBQ gas line, ready for summer entertaining. Upstairs, a bonus room adds extra living space alongside three bedrooms — including a primary suite with a 4-piece ensuite and walk-in closet — plus another full bath. An attached garage and on-demand hot water heater round out this move-in-ready home.Kings Heights is known for its landscaped ponds, extensive pathway system, and a stone-and-timber amphitheatre, giving the community a distinct, resort-like feel. Kingsview Market puts shopping, dining, banking, and everyday services within walking distance, and families will appreciate proximity to Heloise Lorimer School and École Francophone d'Airdrie. With quick access to Calgary via Highway 2 and Yankee Valley Boulevard, this home offers the best of community living with an easy commute. Book your showing today!
Key Features
- Built in 2017
- Duplex
- Freehold
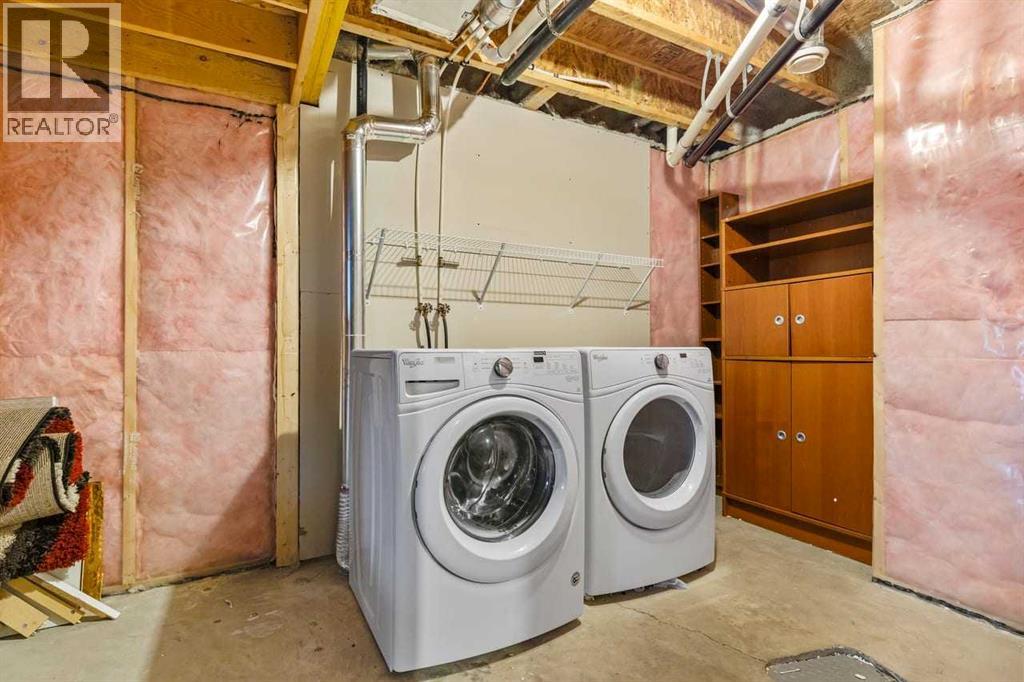
- Basement: Unfinished, Full
- Attached Garage Parking
- Forced air, Natural gas Heat
Property Details
Size & Land
Building Features
Parking
Financial & Other
Estimated Monthly Payment
Based on 20% down, a 4.09% rate and 25-year amortization. Your actual payment will depend on your rate, down payment, and lender.
Customize This Estimate →View on REALTOR.ca
Single Family Listings in King's Heights
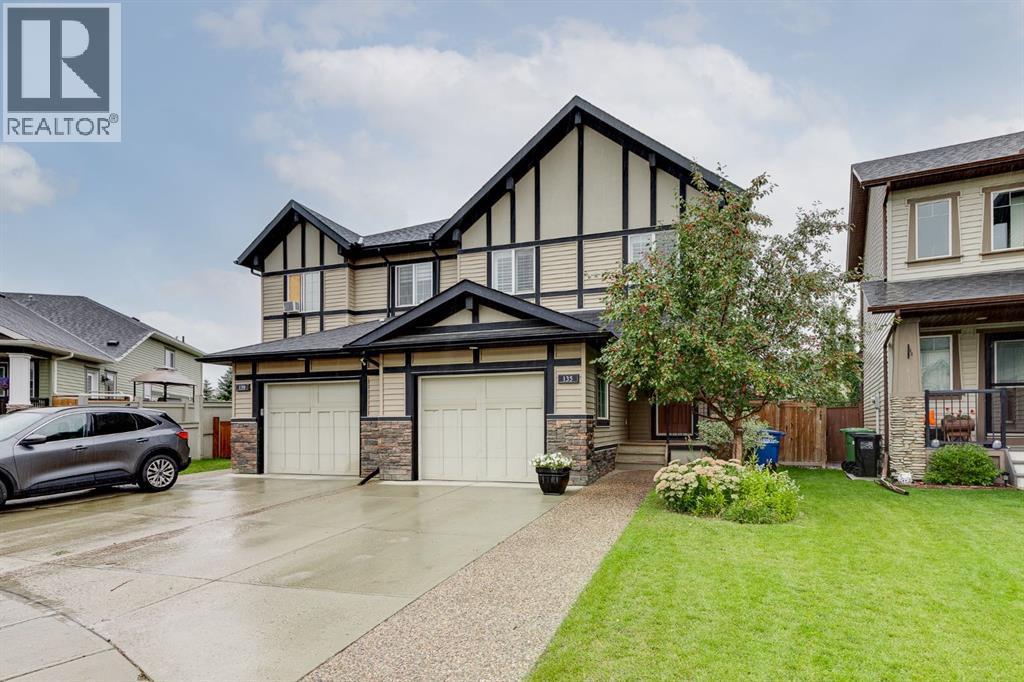
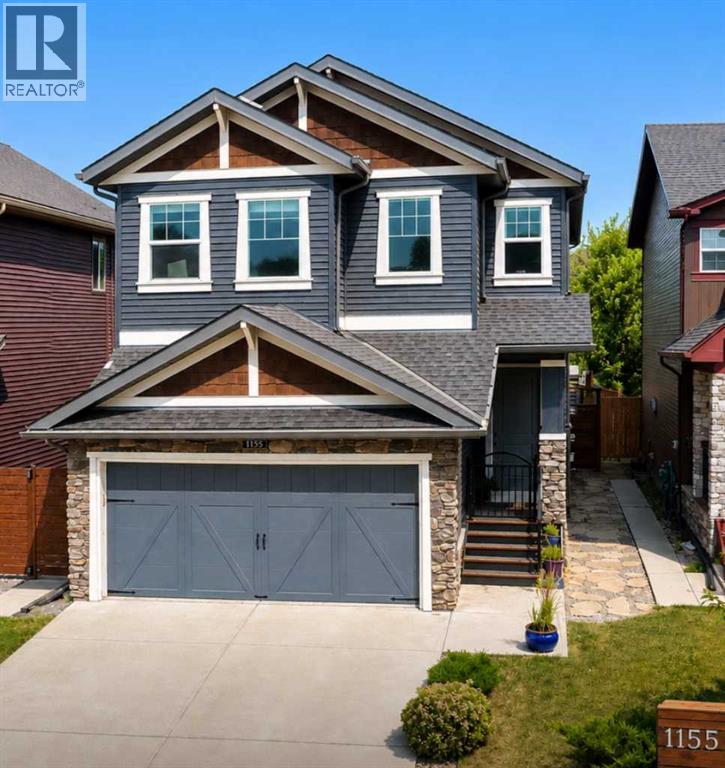
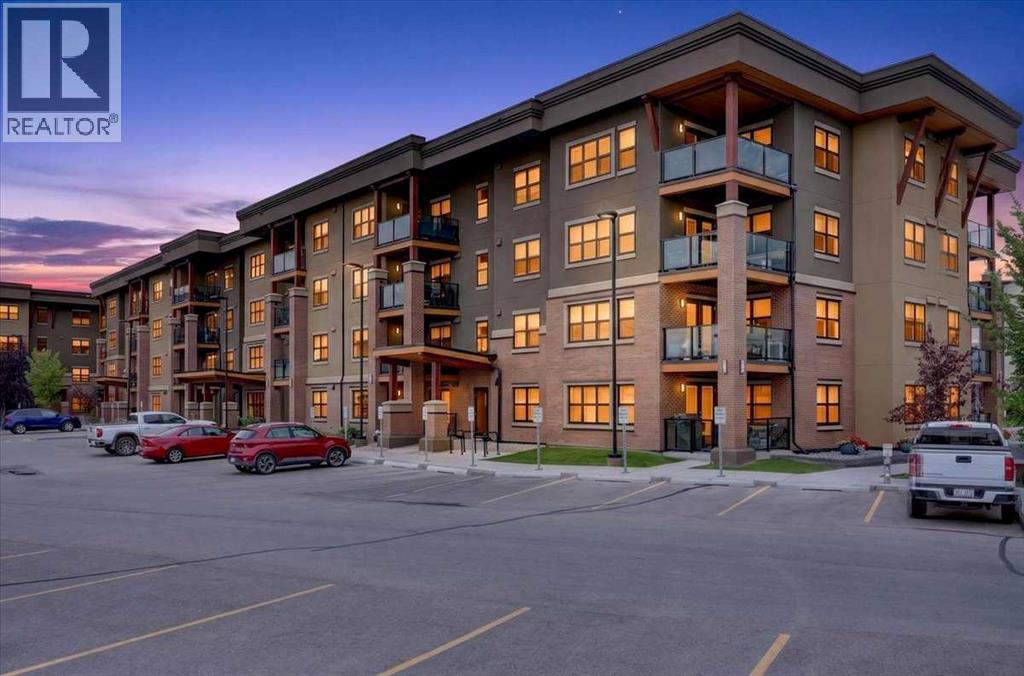
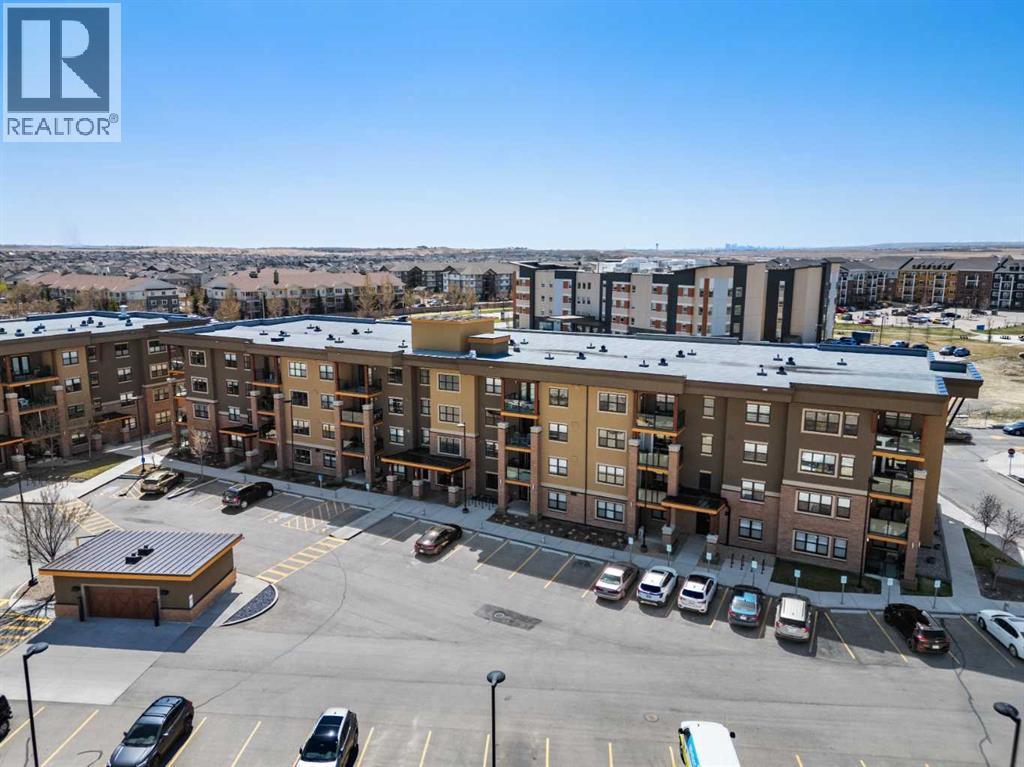
Recently Listed in King's Heights

The trademarks MLS®, Multiple Listing Service® and the associated logos are owned by The Canadian Real Estate Association (CREA) and identify the quality of services provided by real estate professionals who are members of CREA. The trademarks REALTOR®, REALTORS®, and the REALTOR® logo are controlled by CREA and identify real estate professionals who are members of CREA.
The information contained on this site is based in whole or in part on information that is provided by members of The Canadian Real Estate Association (CREA), who are responsible for its accuracy. CREA reproduces and distributes this information as a service for its members and assumes no responsibility for its accuracy.
The listing content on this page is protected by copyright and other laws, and is intended solely for the private, non-commercial use by individuals. Any other reproduction, distribution or use of the content, in whole or in part, is specifically forbidden. The prohibited uses include commercial use, "screen scraping", "database scraping", and any other activity intended to collect, store, reorganize or manipulate data on the pages produced by or displayed on this website.