

About This Property
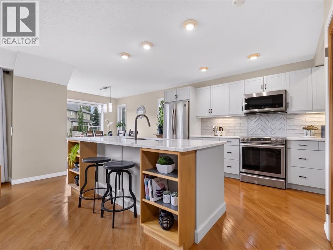
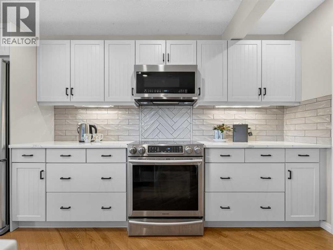
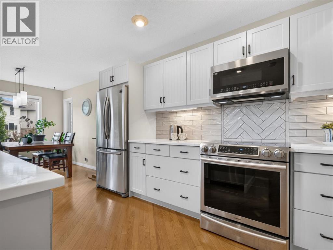
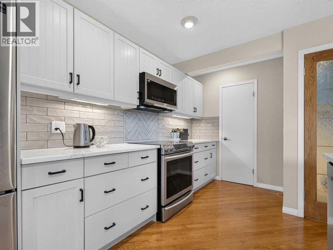
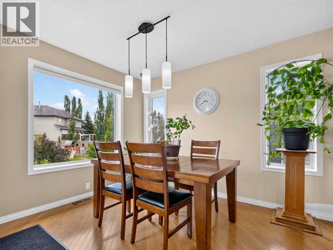
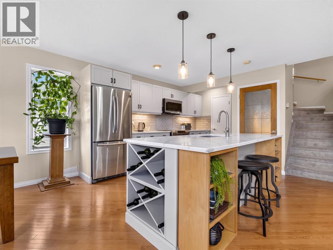
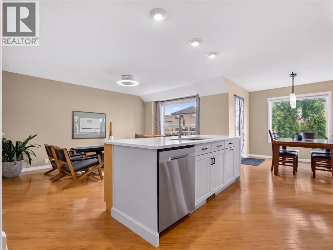
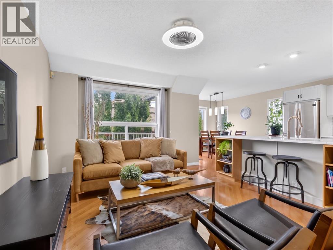
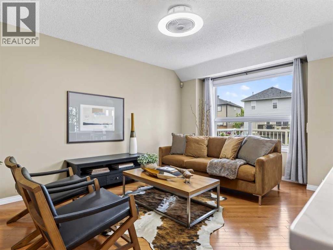
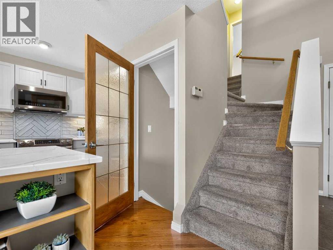
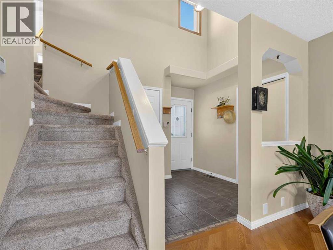
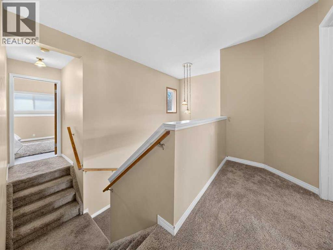
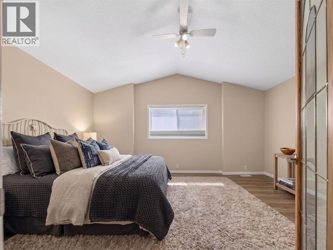
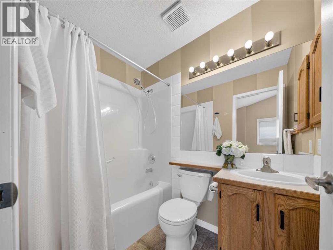
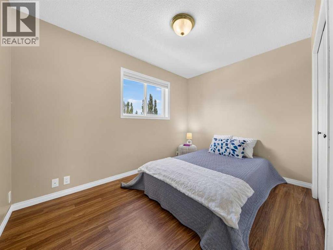
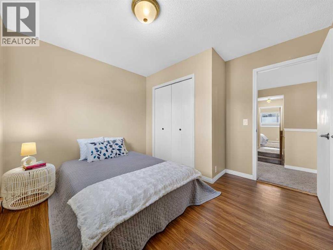
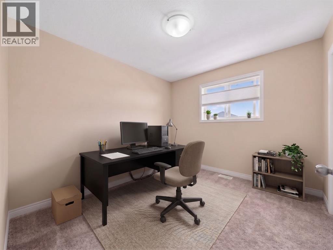
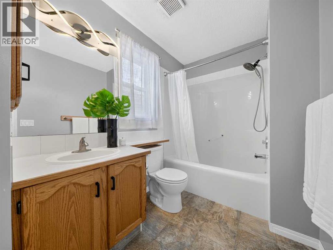
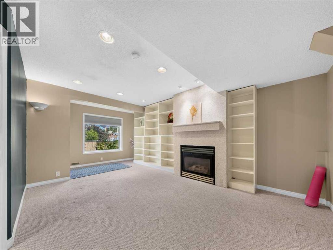
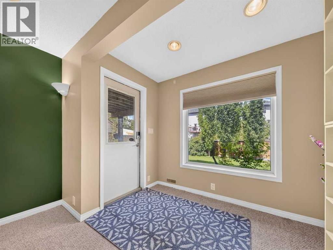
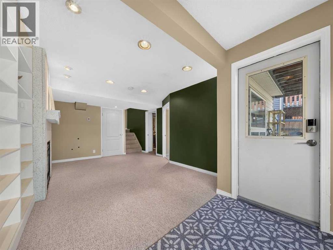
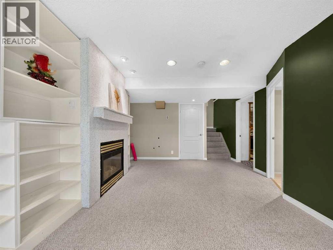
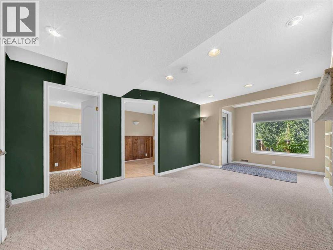
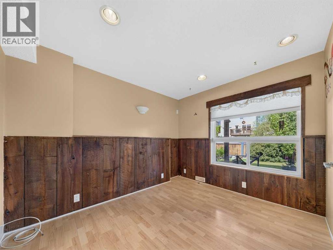
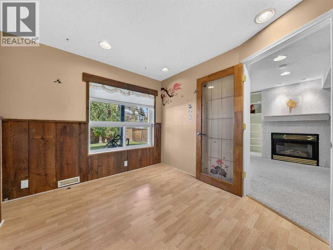
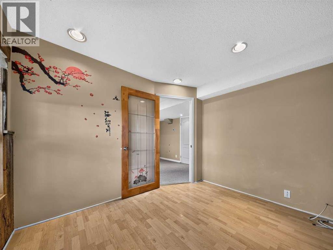
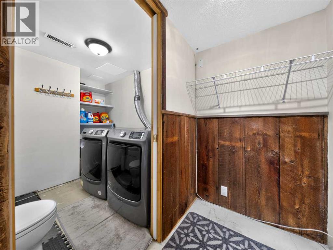
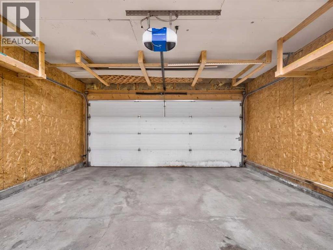
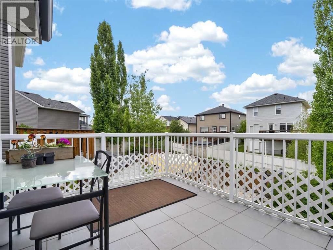
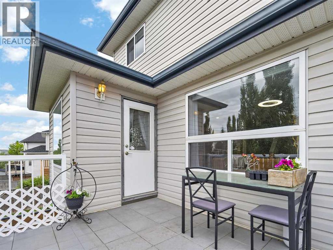
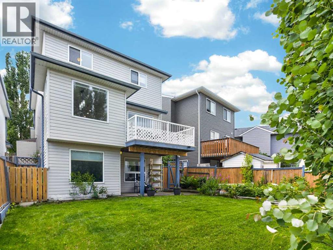
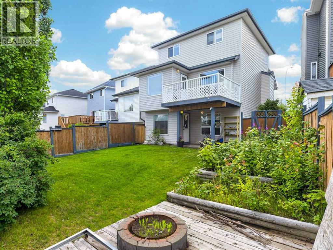
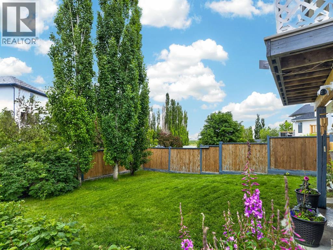
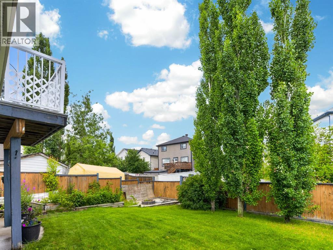
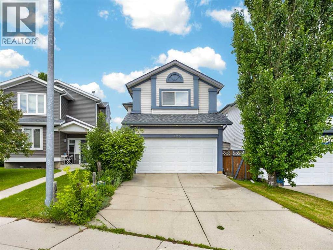
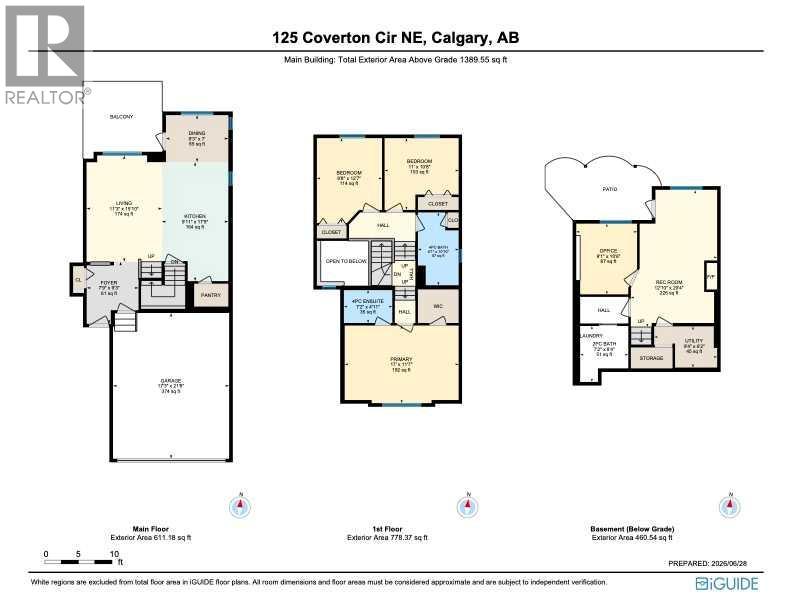
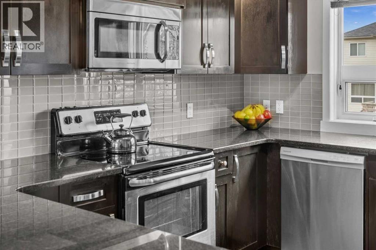
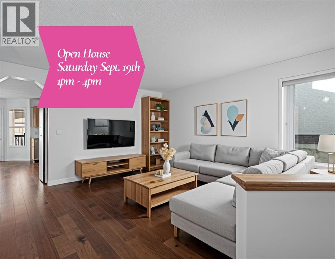
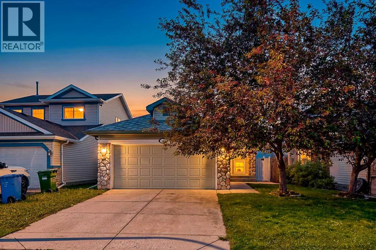
This home presents an exceptionally hard-to-find combination: three upper-level bedrooms, a front ATTACHED DOUBLE garage, and a WALK-OUT basement, at a compelling price. Finding all three of these sought-after features together at this price point is a true rarity. Inside, the light-filled main level anchors around the expansive kitchen, where you will absolutely love the large central island, a convenient pantry, and an abundance of modern pot lights. Elegant under-mount lighting beautifully showcases the gorgeous backsplash, and the space comes complete with a brand-new over-the-range microwave. Moving upstairs, the upper level is thoughtfully designed for family living and premium sound separation, keeping all three bedrooms together while separating the primary suite from the two kids' bedrooms. The primary bedroom serves as a true retreat, complete with its own private ensuite bath and generous walk-in closet. The impressive walk-out basement features a SEPARATE ENTRANCE feature that opens up a world of possibilities for guests, older children, or future potential. The lower level also hosts a dedicated laundry area equipped with a brand-new washer and dryer, alongside an efficient HOT WATER ON DEMAND system for endless comfort. To top it all off, you get the ultimate peace of mind with recently replaced siding and newer shingles on the house. This complete package delivers incredible value that is ready for its next chapter.
Key Features
- Built in 1997
- House
- Freehold
- Basement: Finished, Full, Separate entrance, Walk out
- Attached Garage Parking
- 1 Fireplace
Property Details
Size & Land
Building Features
Parking
Financial & Other
Estimated Monthly Payment
Based on 20% down, a 4.09% rate and 25-year amortization. Your actual payment will depend on your rate, down payment, and lender.
Customize This Estimate →View on REALTOR.ca
Single Family Listings in Coventry Hills

Recently Listed in Coventry Hills

The trademarks MLS®, Multiple Listing Service® and the associated logos are owned by The Canadian Real Estate Association (CREA) and identify the quality of services provided by real estate professionals who are members of CREA. The trademarks REALTOR®, REALTORS®, and the REALTOR® logo are controlled by CREA and identify real estate professionals who are members of CREA.
The information contained on this site is based in whole or in part on information that is provided by members of The Canadian Real Estate Association (CREA), who are responsible for its accuracy. CREA reproduces and distributes this information as a service for its members and assumes no responsibility for its accuracy.
The listing content on this page is protected by copyright and other laws, and is intended solely for the private, non-commercial use by individuals. Any other reproduction, distribution or use of the content, in whole or in part, is specifically forbidden. The prohibited uses include commercial use, "screen scraping", "database scraping", and any other activity intended to collect, store, reorganize or manipulate data on the pages produced by or displayed on this website.