About This Property
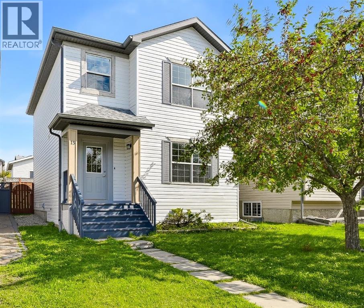
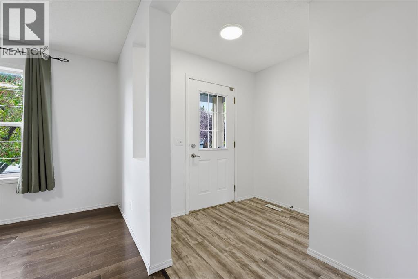
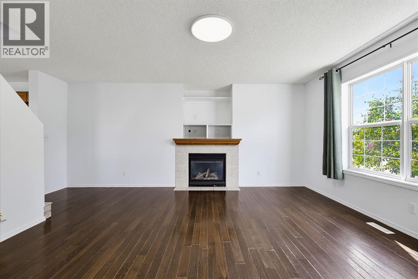
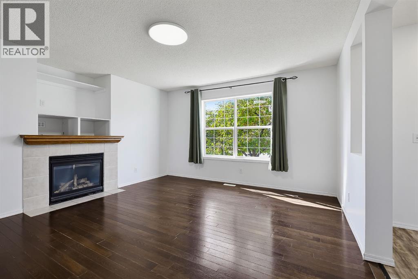
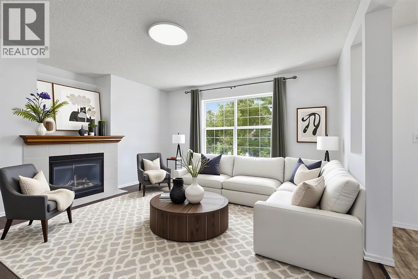
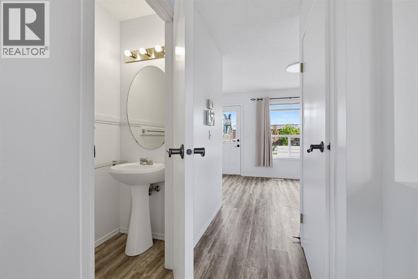
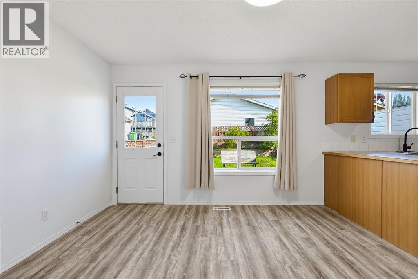
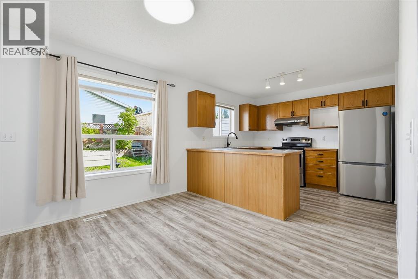
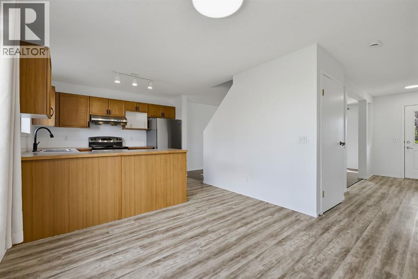
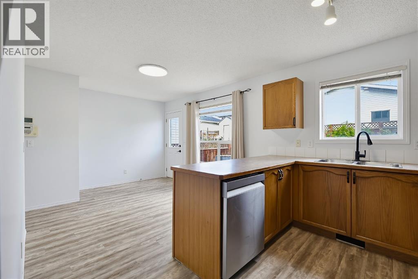
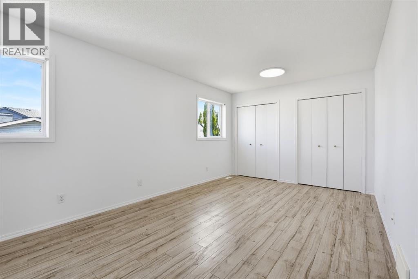
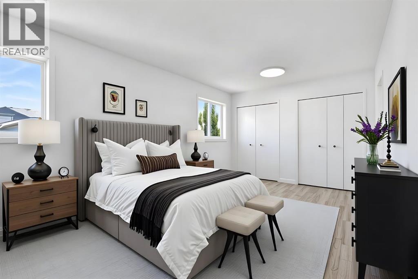
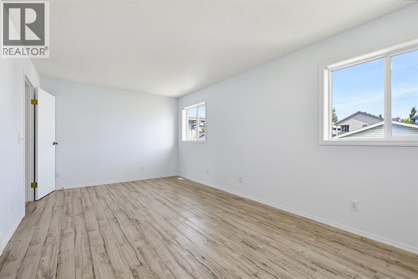
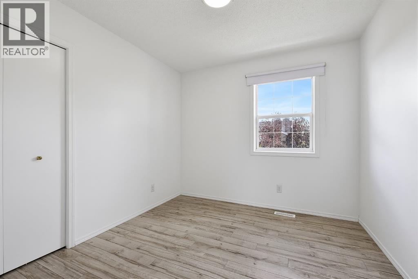
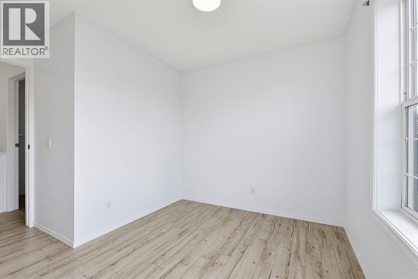
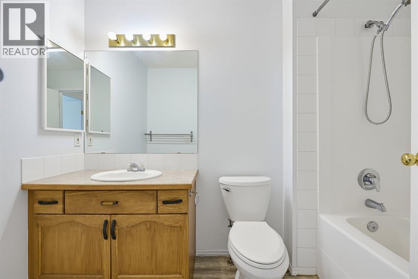
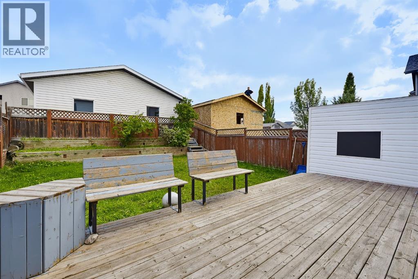
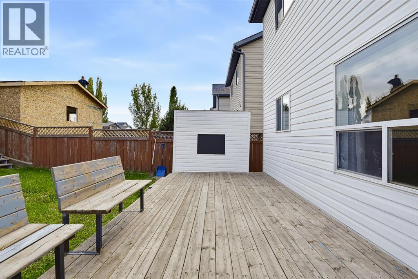
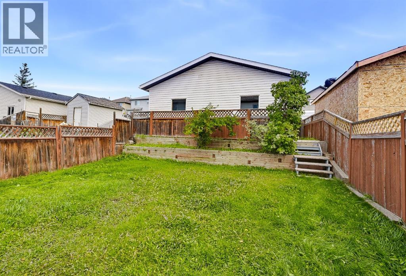
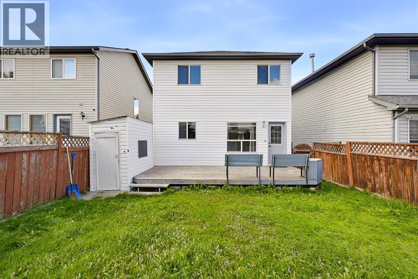
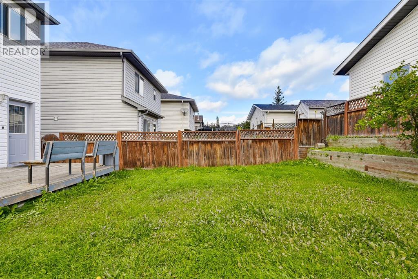
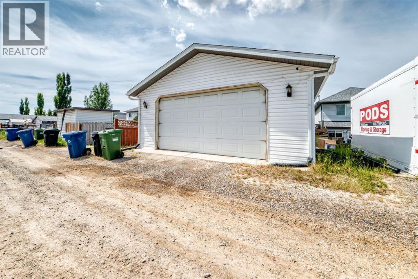
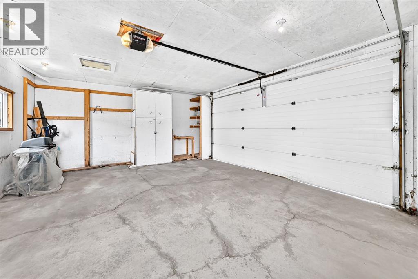
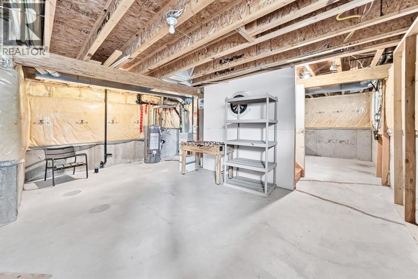
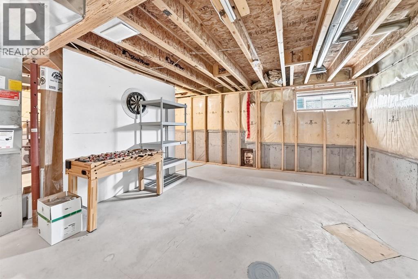
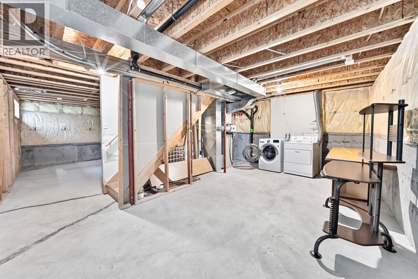
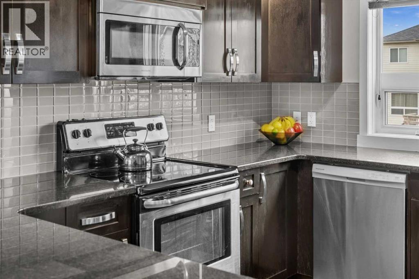
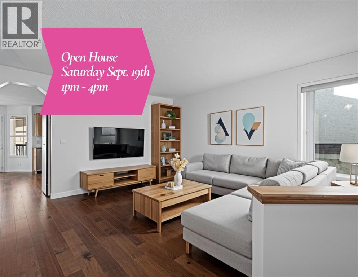
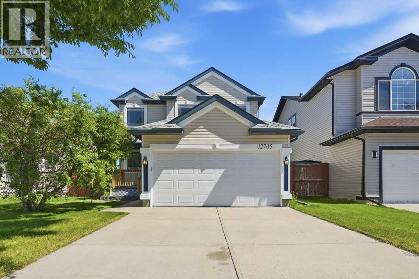
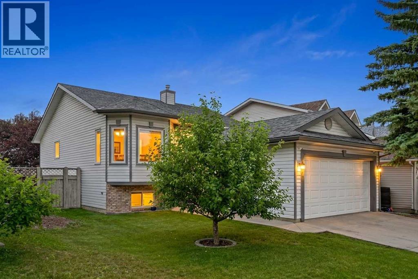
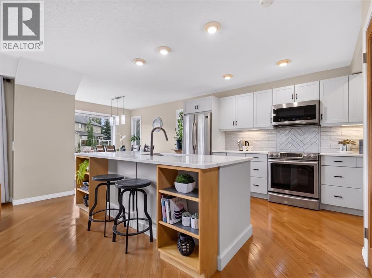
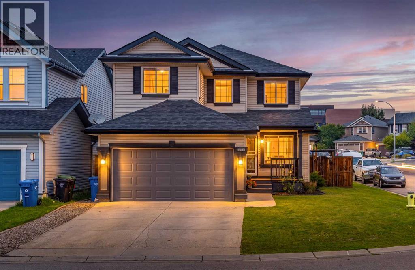
PRE-INSPECTED, MOVE-IN READY FAMILY HOME IN COVENTRY HILLS! Welcome to this beautifully refreshed and well-located home on a quiet street in the family-friendly community of Coventry Hills. Offering a FUNCTIONAL LAYOUT, LARGE LOT, OVERSIZED INSULATED DOUBLE GARAGE, and numerous recent updates, this home is ready for you to move in and enjoy. The home has been FRESHLY PAINTED, including the walls and doors, creating a clean, bright and welcoming feel throughout. The kitchen has also been refreshed with RE-STAINED KITCHEN CABINETS. New light fixtures give the space an updated look while maintaining its solid oak cabinetry and functional design.The welcoming front entry leads into a BRIGHT AND FUNCTIONAL MAIN FLOOR featuring hardwood flooring in the living room and a cozy gas fireplace, creating a comfortable space to relax or entertain. The kitchen offers solid oak cabinetry, a central island with double sink, and a spacious adjoining dining area with large windows overlooking the backyard, allowing plenty of NATURAL LIGHT into the home.Step outside to enjoy the OVERSIZED 10 X 20 FT DECK, large storage shed, and sunny backyard with plenty of room for kids, pets, gardening, or summer gatherings. The backyard also provides direct access to the INSULATED OVERSIZED DOUBLE GARAGE, offering excellent space for vehicles, storage, hobbies, and recreational equipment. A convenient 2-piece bathroom and rear entrance complete the main level.Upstairs, the spacious primary bedroom features two large windows and a generous closet. Two additional bedrooms provide plenty of room for children, guests, or a home office, while the spacious 4-piece bathroom serves the upper level.The unfinished basement offers excellent future potential with a large egress window and bathroom rough-in, providing the opportunity to create additional living space as your family grows or customize the space to suit your needs.Set on a LARGE LOT WITH REAR LANE ACCESS, this home has also benefited from s everal important exterior improvements, including NEW ROOF SHINGLES, NEW EAVESTROUGHS, AND NEW SIDING.Ideally located within walking distance to SCHOOLS, PARKS, PLAYGROUNDS, SHOPPING, RESTAURANTS, PUBLIC TRANSIT, and everyday amenities, this home combines convenience with a welcoming family-oriented community.With its MOVE-IN READY INTERIOR, FRESH PAINT, REFRESHED KITCHEN, NEW LIGHT FIXTURES, LARGE BACKYARD, OVERSIZED INSULATED DOUBLE GARAGE, AND FUTURE BASEMENT POTENTIAL, this pre-inspected Coventry Hills home is an excellent opportunity for first-time buyers, growing families, and investors looking for a well-maintained home with room to grow.
Key Features
- Built in 2001
- House
- Freehold
- Basement: Unfinished, Full
- Detached Garage, Other Parking
- 1 Fireplace
Property Details
Size & Land
Building Features
Parking
Financial & Other
Estimated Monthly Payment
Based on 20% down, a 4.09% rate and 25-year amortization. Your actual payment will depend on your rate, down payment, and lender.
Customize This Estimate →View on REALTOR.ca
Single Family Listings in Coventry Hills

Recently Listed in Coventry Hills

The trademarks MLS®, Multiple Listing Service® and the associated logos are owned by The Canadian Real Estate Association (CREA) and identify the quality of services provided by real estate professionals who are members of CREA. The trademarks REALTOR®, REALTORS®, and the REALTOR® logo are controlled by CREA and identify real estate professionals who are members of CREA.
The information contained on this site is based in whole or in part on information that is provided by members of The Canadian Real Estate Association (CREA), who are responsible for its accuracy. CREA reproduces and distributes this information as a service for its members and assumes no responsibility for its accuracy.
The listing content on this page is protected by copyright and other laws, and is intended solely for the private, non-commercial use by individuals. Any other reproduction, distribution or use of the content, in whole or in part, is specifically forbidden. The prohibited uses include commercial use, "screen scraping", "database scraping", and any other activity intended to collect, store, reorganize or manipulate data on the pages produced by or displayed on this website.