About This Property
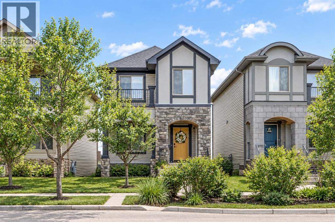
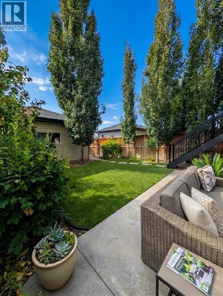
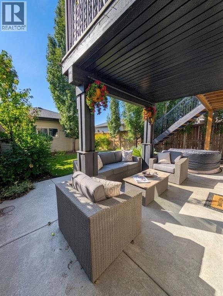
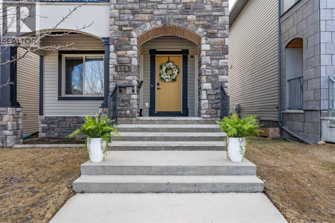
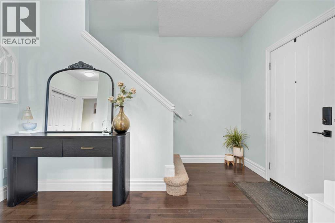
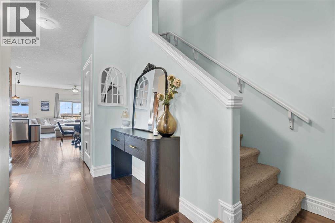
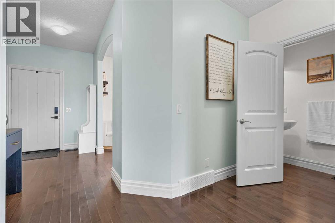
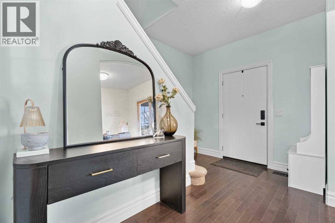
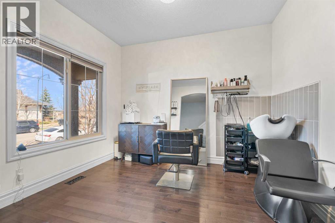
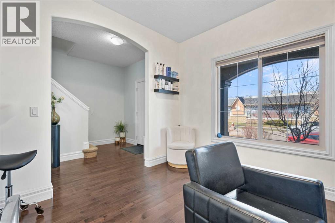
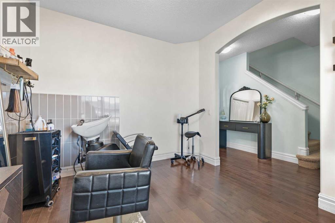
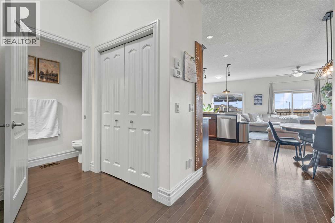
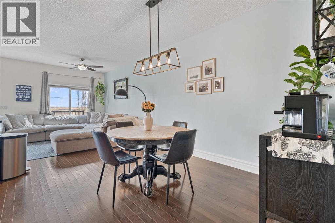
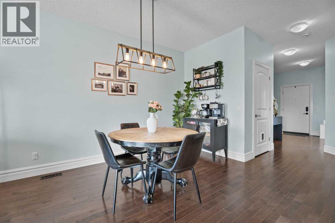
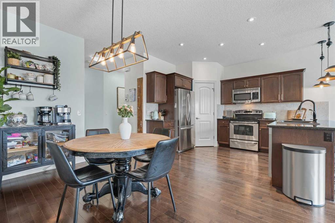
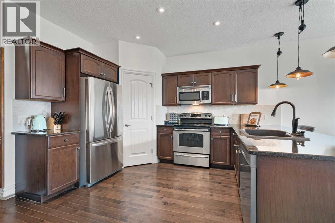
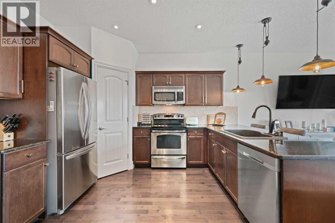
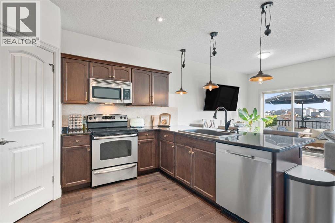
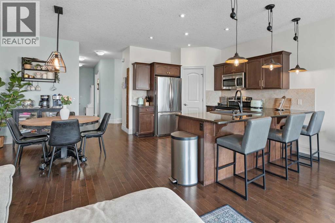
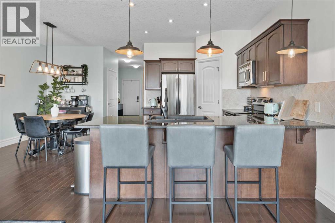
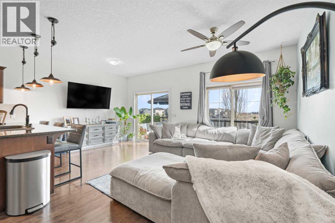
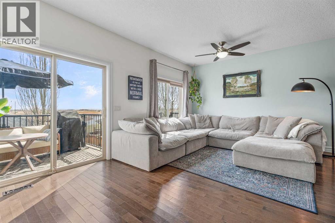
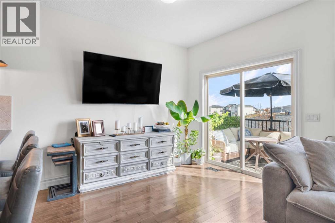
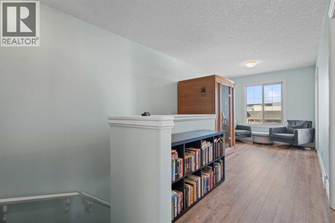
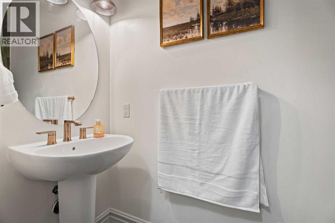
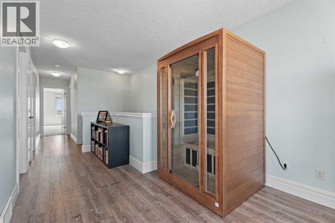
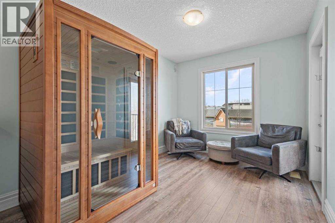
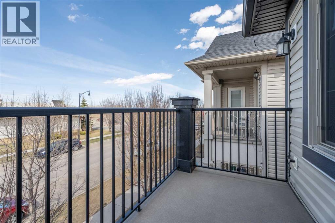
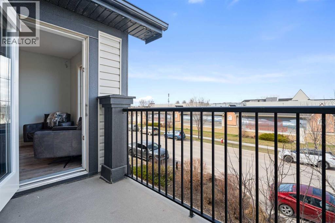
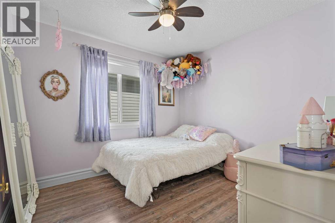
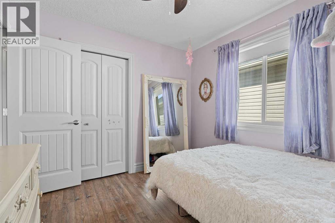
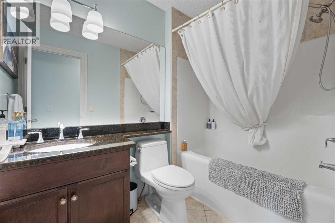
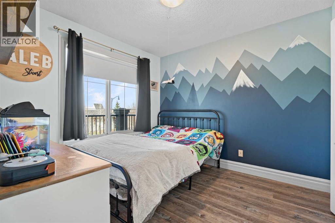
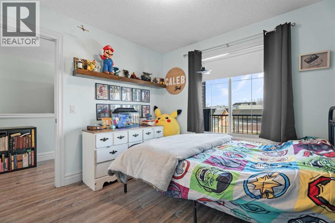
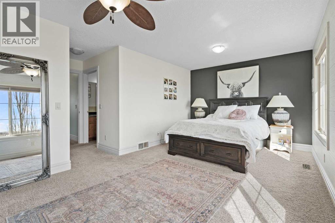
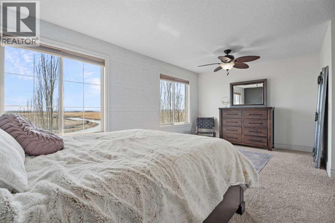
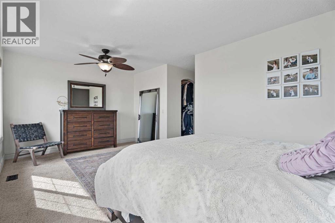
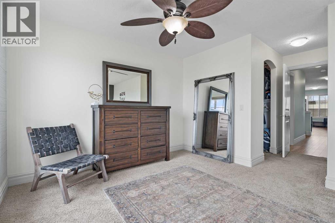
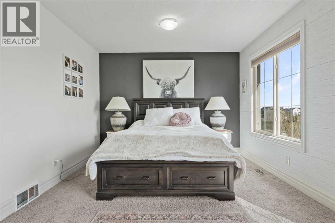
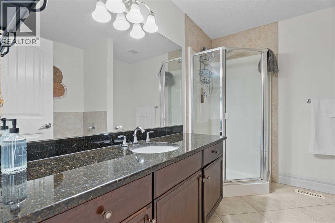
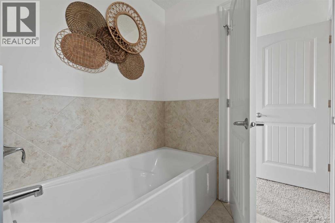
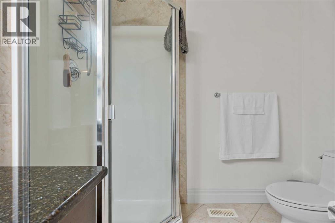
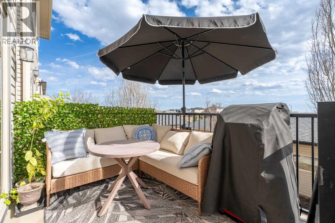
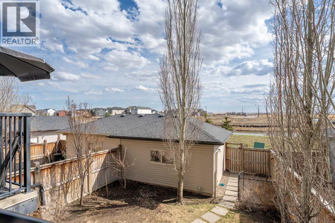
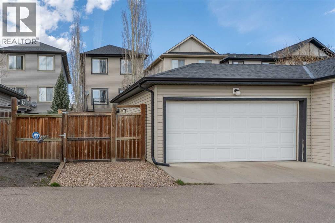
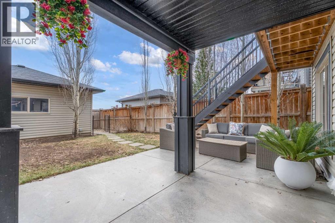
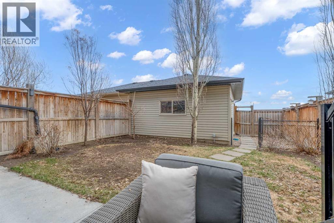
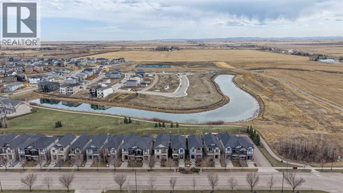
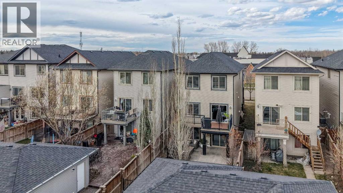
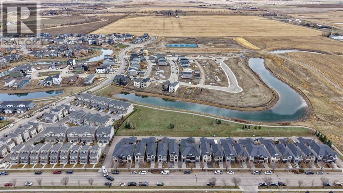
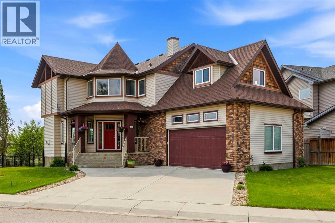
Welcome to 125 Monteith Drive, ideally located in the sought-after family friendly Montrose community. From the moment you arrive, this home captures your attention with its charming curb appeal—featuring a private arched entrance and an inviting upper balcony that truly sets it apart. Step inside this air -conditioned home to discover a versatile front flex room—perfect for a home office, formal dining, playroom, or cozy media space. The main floor opens into a bright and functional layout, where the kitchen, dining, and living areas come together seamlessly—ideal for both everyday living and entertaining. Rich hardwood flooring flows throughout, while the well-appointed kitchen offers granite countertops, a central sit up breakfast bar, and plenty of space to gather and prepare meals. Just off the living room, step onto the back deck and take in the beautiful sprawling mountain views—an ideal spot to enjoy your morning coffee or unwind at the end of the day. Upstairs, you’ll find two generously sized kids bedrooms, a full bathroom, and a spacious bonus room with direct access to the upper balcony—perfect for relaxing summer evenings with a glass of wine while enjoying the view. The impressive primary retreat is sure to impress and offers a true escape, featuring huge windows with outstanding views, a large walk-in closet, and a luxurious 4-piece ensuite. The walkout basement is full of potential, offering plenty of space for future development—whether you envision a family room, additional bedroom, or home gym—with direct access to the fully landscaped and fenced backyard. Laundry is conveniently located on this level as well. Elegant upgrades and features shine though in each room. A detached double garage provides secure parking and extra storage , plus an additional parking spot for RV, trailer , toys, or extra vehicles. Enjoy being within walking distance to downtown High River, grocery stores, recreation facilities, and scenic pathway systems, with easy highway access for commuting. Guest parking is also a pleasure with plenty of street frontage available. This is a fantastic opportunity to own a well-appointed home in a vibrant, family-friendly community—don’t miss your chance to view it!
Key Features
- Built in 2010
- House
- Freehold
- Basement: Unfinished, Full, Walk out
- Detached Garage Parking
- Forced air Heat
Property Details
Size & Land
Building Features
Parking
Financial & Other
Estimated Monthly Payment
Based on 20% down, a 4.09% rate and 25-year amortization. Your actual payment will depend on your rate, down payment, and lender.
Customize This Estimate →View on REALTOR.ca
Single Family Listings in Montrose
Recently Listed in Montrose

The trademarks MLS®, Multiple Listing Service® and the associated logos are owned by The Canadian Real Estate Association (CREA) and identify the quality of services provided by real estate professionals who are members of CREA. The trademarks REALTOR®, REALTORS®, and the REALTOR® logo are controlled by CREA and identify real estate professionals who are members of CREA.
The information contained on this site is based in whole or in part on information that is provided by members of The Canadian Real Estate Association (CREA), who are responsible for its accuracy. CREA reproduces and distributes this information as a service for its members and assumes no responsibility for its accuracy.
The listing content on this page is protected by copyright and other laws, and is intended solely for the private, non-commercial use by individuals. Any other reproduction, distribution or use of the content, in whole or in part, is specifically forbidden. The prohibited uses include commercial use, "screen scraping", "database scraping", and any other activity intended to collect, store, reorganize or manipulate data on the pages produced by or displayed on this website.