About This Property
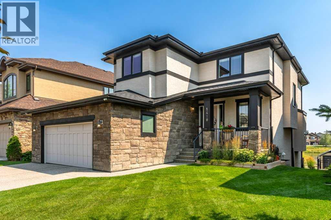
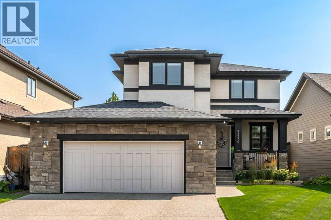
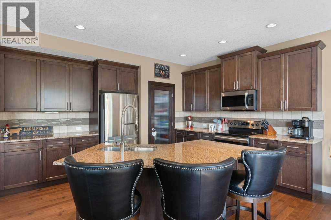
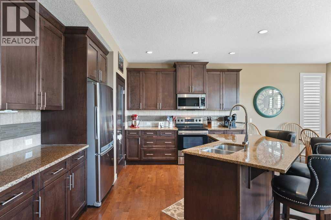
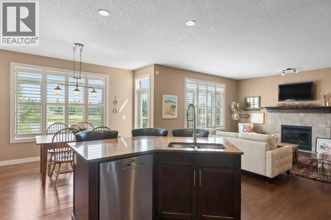
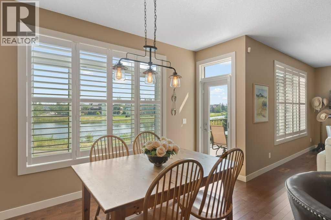
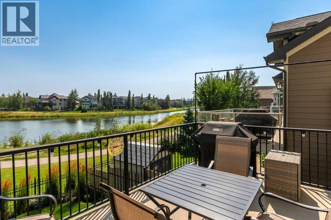
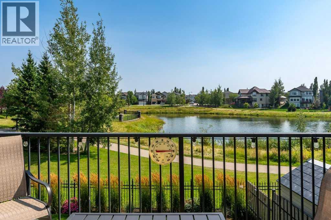
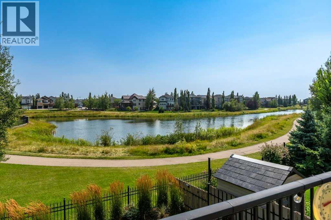
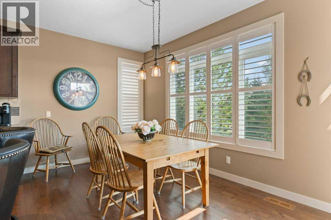
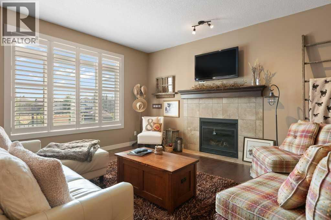
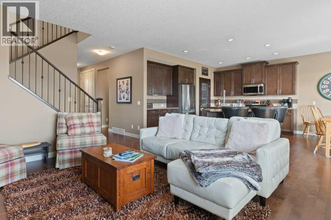
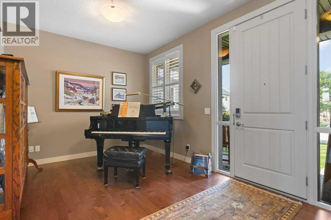
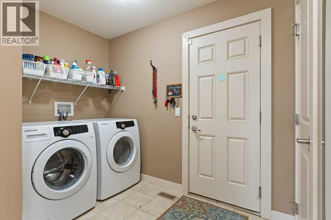
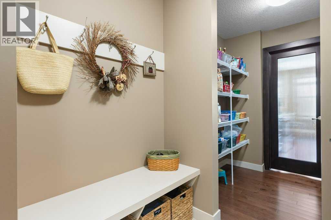
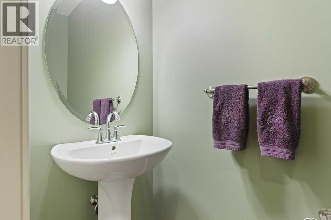
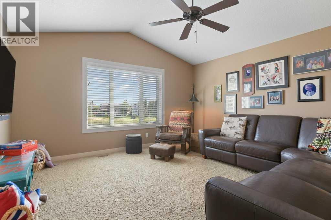
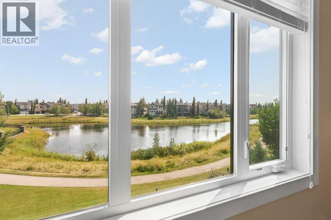
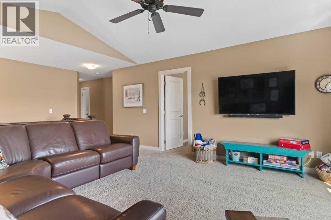
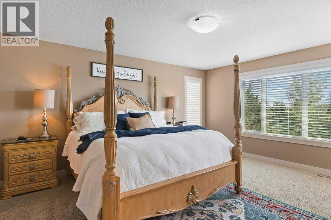
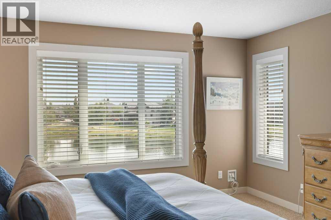
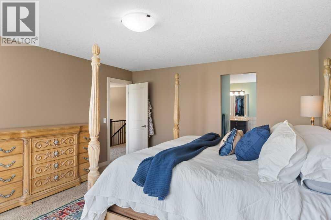
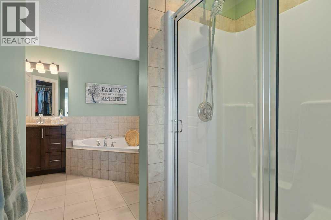
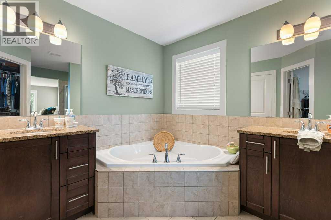
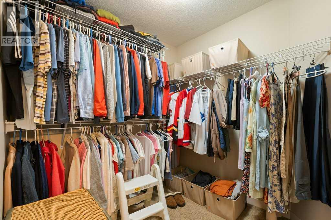
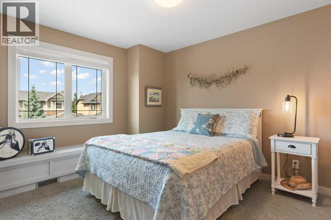
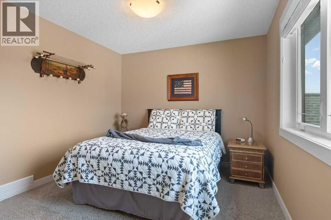
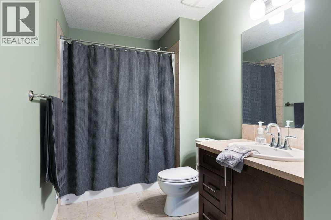
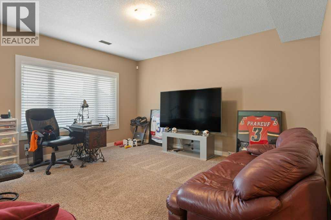
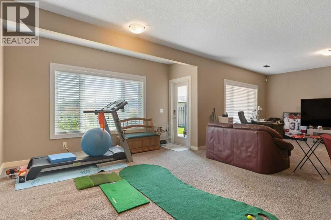
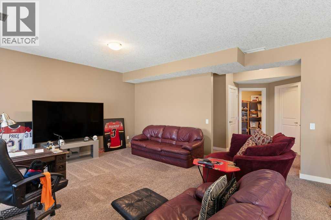
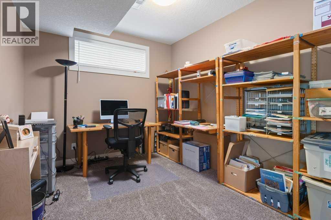
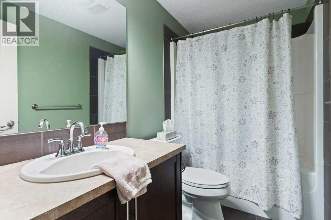
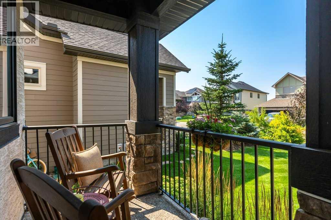
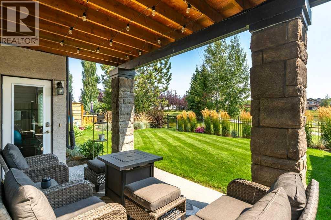
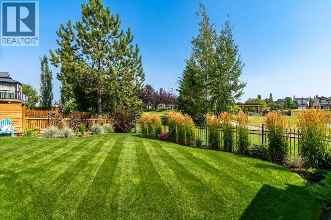
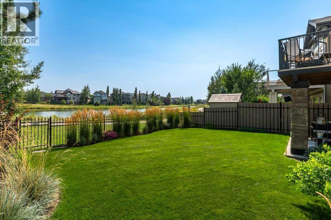
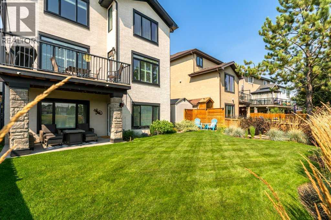
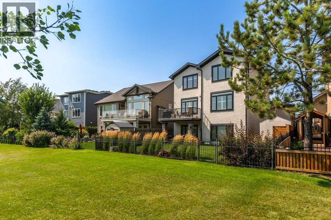
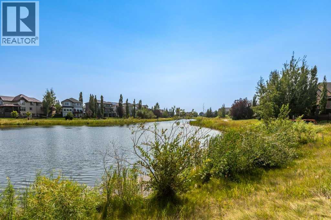
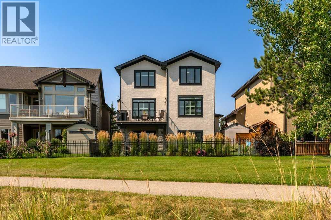
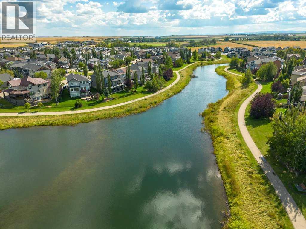
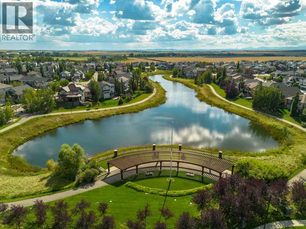
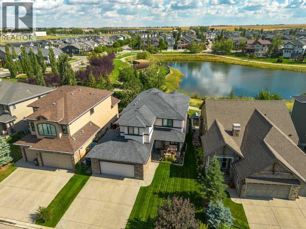
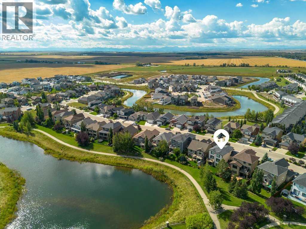
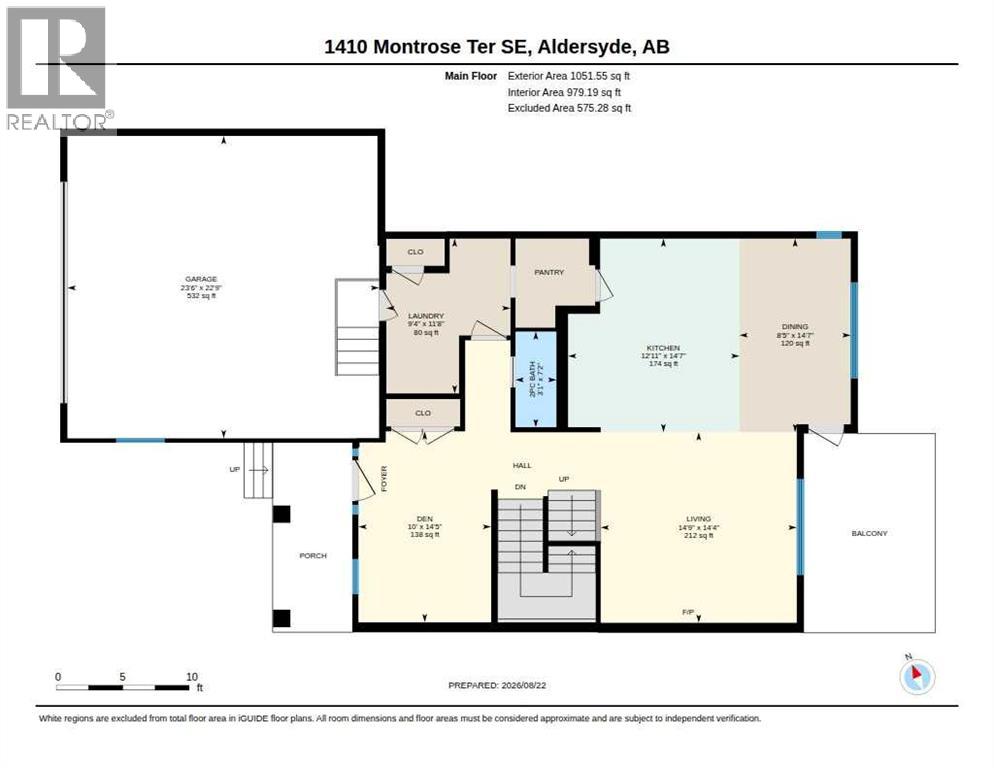
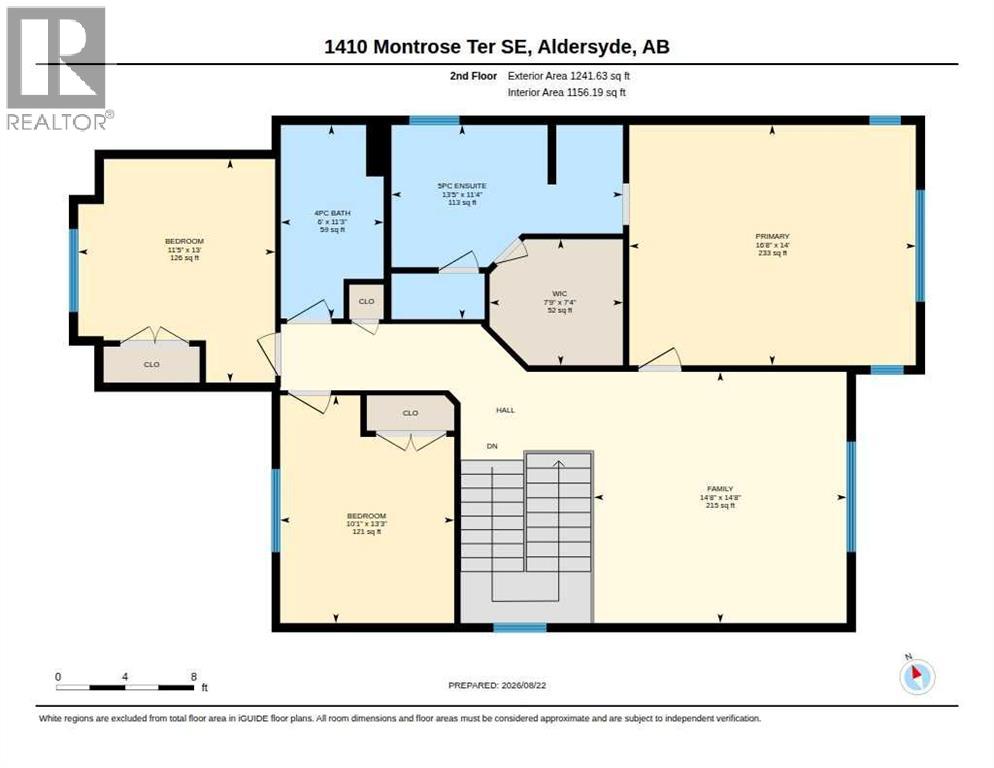
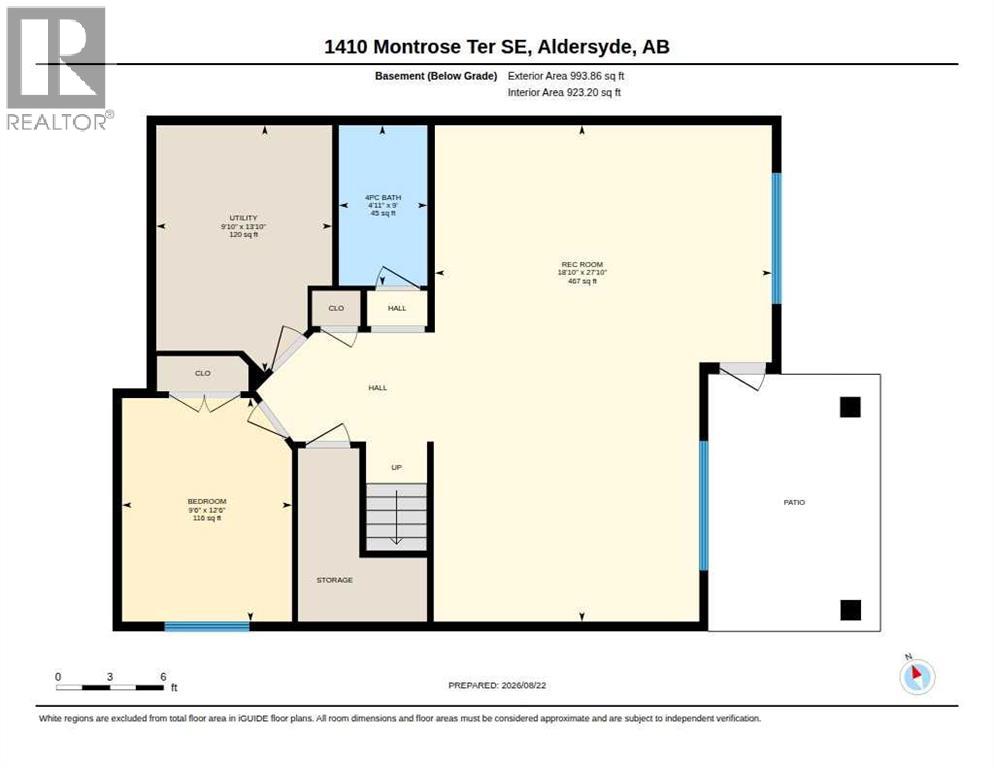
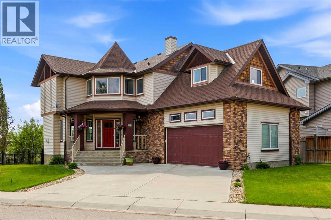
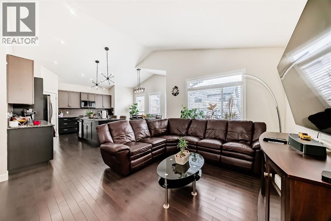
Backing directly onto the Montrose Canal, this fully developed walk-out two-storey offers an exceptional combination of space, views and privacy. Pristine throughout, the home features beautiful east-facing views of the canal and green space from both the main living areas bonus room and primary suite. The main floor offers a welcoming den/flex room, spacious kitchen with large island, granite counters and walk-through pantry, dining area overlooking the canal, and a generous living room with gas fireplace. The private deck off the dining area includes a gas line for the BBQ. A half bath and main floor laundry complete the level, with real hardwood throughout.Upstairs, the large bonus room and primary bedroom both enjoy the outstanding canal views. The primary bedroom has a 5 piece ensuite with a corner soaker tub and a large walk-in closet. Two additional bedrooms and a four-piece bathroom complete the second floor. The fully developed walk-out basement features a great sized rec room with direct access to a covered private patio, a fourth bedroom, four-piece bathroom and ample storage. The oversized attached garage comfortably accommodates two vehicles including a full-size truck. Outside, the beautiful landscaped yard offers, established gardens, irrigation and direct views of the canal. Recent upgrades include fresh interior and exterior paint, new hot water tank, window coverings and sump pump. A meticulously maintained home in one of the most desirable communities, in walking distance to downtown, the happy trails, shopping, tennis court, rec plex and all three levels of schools. Please click the multimedia tab for an interactive 3D tour and floor plans.
Key Features
- Built in 2011
- House
- Freehold
- Basement: Finished, Full, Walk out
- Attached Garage, Oversize Parking
- 1 Fireplace
Property Details
Size & Land
Building Features
Parking
Financial & Other
Estimated Monthly Payment
Based on 20% down, a 4.09% rate and 25-year amortization. Your actual payment will depend on your rate, down payment, and lender.
Customize This Estimate →View on REALTOR.ca
Single Family Listings in Montrose
Recently Listed in Montrose

The trademarks MLS®, Multiple Listing Service® and the associated logos are owned by The Canadian Real Estate Association (CREA) and identify the quality of services provided by real estate professionals who are members of CREA. The trademarks REALTOR®, REALTORS®, and the REALTOR® logo are controlled by CREA and identify real estate professionals who are members of CREA.
The information contained on this site is based in whole or in part on information that is provided by members of The Canadian Real Estate Association (CREA), who are responsible for its accuracy. CREA reproduces and distributes this information as a service for its members and assumes no responsibility for its accuracy.
The listing content on this page is protected by copyright and other laws, and is intended solely for the private, non-commercial use by individuals. Any other reproduction, distribution or use of the content, in whole or in part, is specifically forbidden. The prohibited uses include commercial use, "screen scraping", "database scraping", and any other activity intended to collect, store, reorganize or manipulate data on the pages produced by or displayed on this website.