About This Property
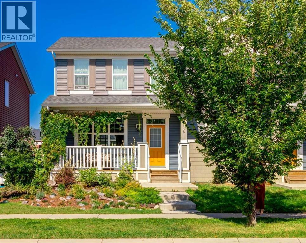
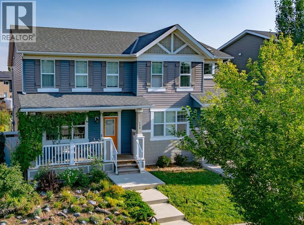
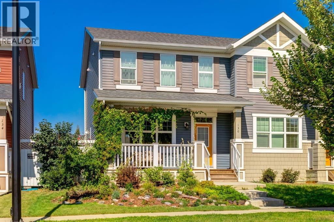
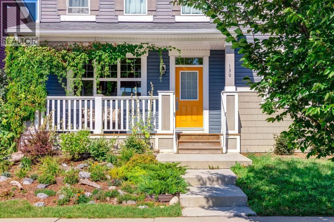
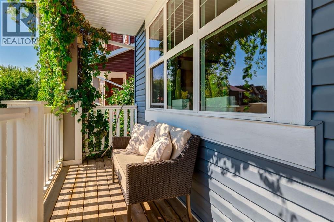
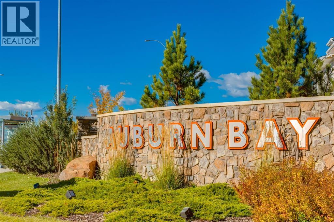
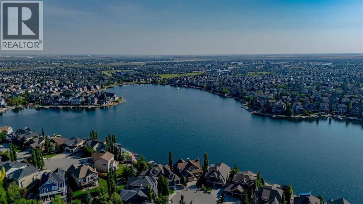
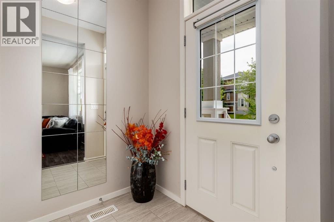
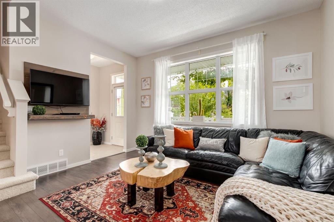
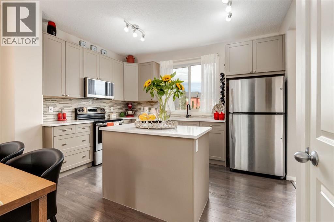
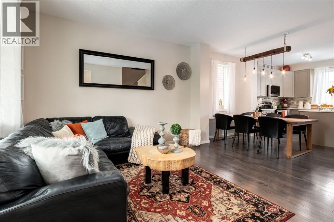
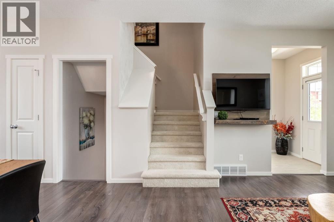
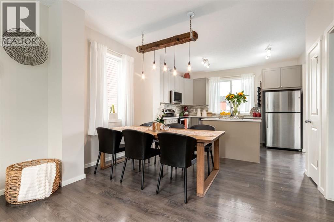
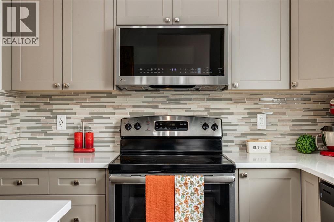
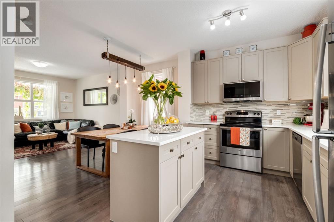
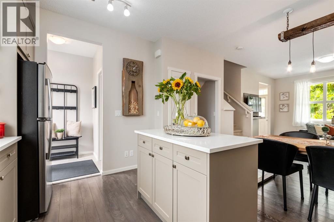
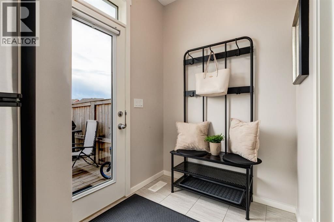
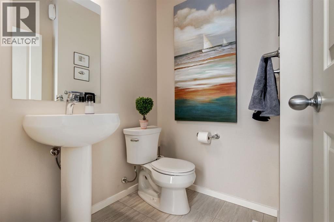
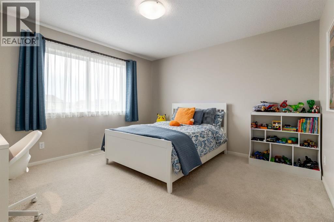
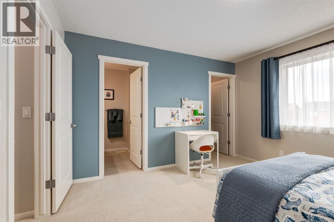
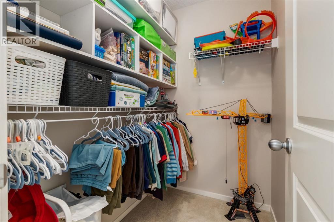
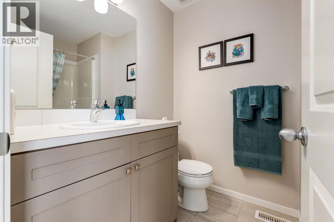
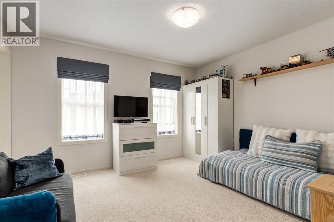
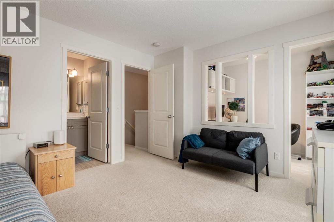
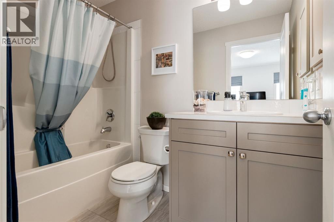
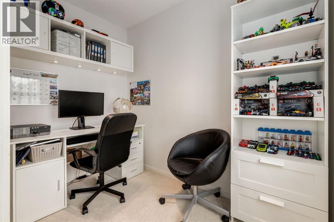
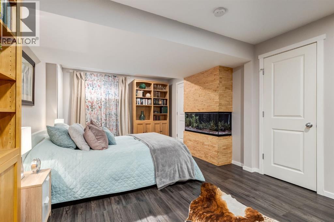
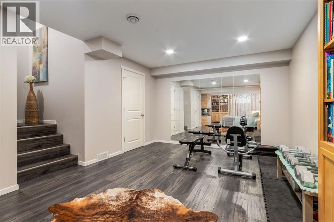
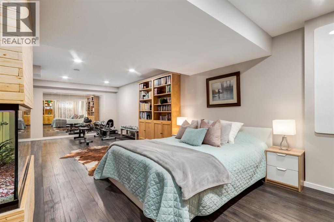
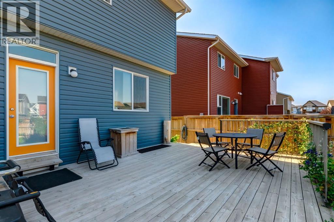
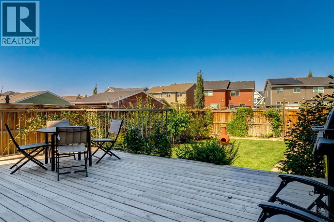
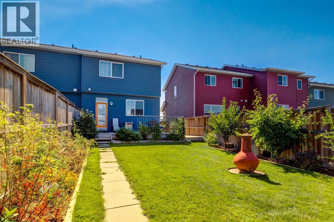
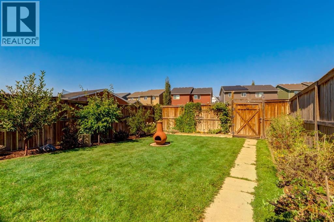
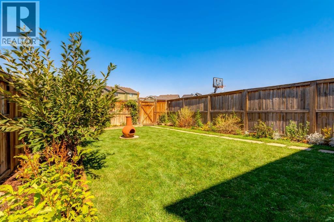
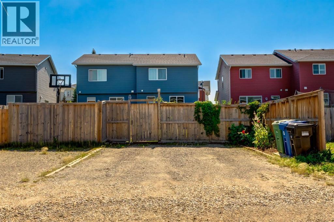
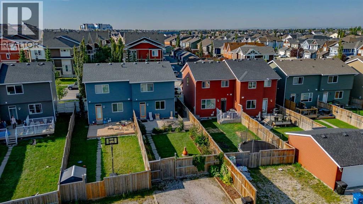
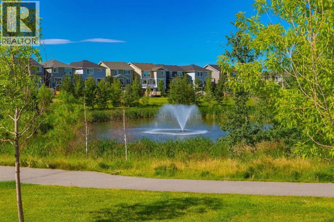
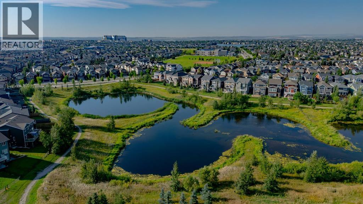
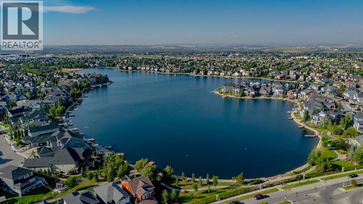
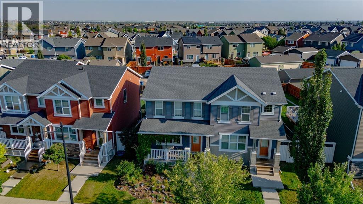
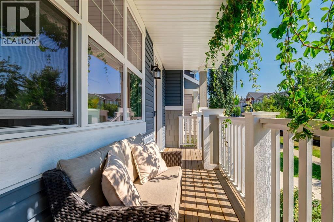
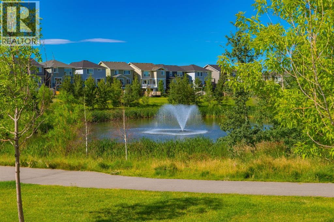
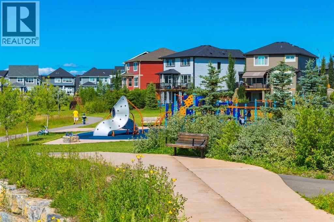
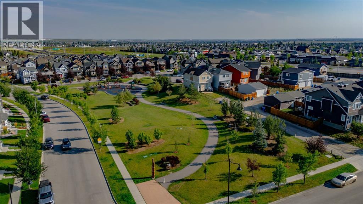
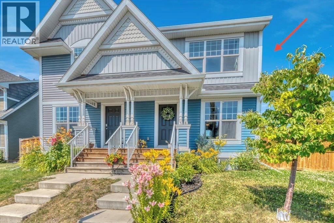
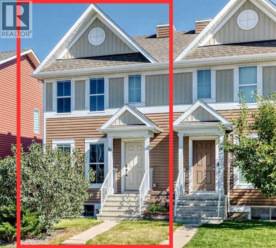
Open House Sat 1:30 t- 3:30. Exceptional half duplex located in the sought-after lake community of Auburn Bay. Approximately 10 years old yet showing like a brand-new home, this property has been meticulously maintained and is truly in show-home condition. From the beautifully landscaped exterior to the immaculate interior, pride of ownership is evident throughout. Step inside through the welcoming tiled foyer and immediately appreciate the bright, open atmosphere created by 9-foot main-floor ceilings, luxury vinyl plank flooring and an abundance of windows providing natural light throughout the home. The thoughtfully designed open-concept floor plan offers comfortable everyday living while providing an excellent space for entertaining family and friends. At the front of the home, the spacious living room features a large window overlooking the charming south-facing front veranda and beautifully landscaped front yard. The veranda provides a wonderful outdoor sitting area, while established shrubs, flowers and trees add character and curb appeal. The kitchen is positioned at the rear of the home and is both functional and beautifully maintained. It features timeless shaker-style cabinetry, quartz countertops, stainless steel appliances, a microwave hood fan and a generous centre island offering additional preparation and gathering space. A particularly appealing feature is the kitchen sink positioned beneath a large window overlooking the backyard, bringing additional natural light into the space and providing a pleasant view of the yard. At the rear of the main level, a convenient mudroom and 2-piece powder room provide easy access to the backyard. A glass door leads directly onto the large rear deck — an ideal extension of the living space for summer dining, barbecuing and entertaining. One of the property’s most impressive features is its oversized lot. With over 3,300 sq. ft. of land, this is considerably more outdoor space than typically expected with a half dup lex. The backyard offers an excellent combination of usable green space, landscaping, mature shrubs, flowers and trees, while still providing plenty of room for the future construction of oversized detached garage. The upper level offers a unique and highly desirable layout with TWO PRIMARY BEDROOMS, each featuring its own private 4-piece ensuite. This configuration is ideal for professionals, couples, roommates, guests or buyers who simply appreciate the privacy of two separate bedroom suites. One primary bedroom includes a walk-in closet, while the walk-in closet associated with the second bedroom has been creatively converted into a private office/workspace — a practical solution for today’s work-from-home lifestyle. The fully developed basement adds valuable additional living space and features a comfortable recreation room that can accommodate a variety of uses. Create a media or television room, games area, home gym, children’s play space or additional family room depending on your needs.
Key Features
- Built in 2016
- Duplex
- Freehold
- Basement: Finished, Full
- Parking Pad, Gravel Parking
- Forced air, Natural gas Heat
Property Details
Size & Land
Building Features
Parking
Financial & Other
Estimated Monthly Payment
Based on 20% down, a 4.09% rate and 25-year amortization. Your actual payment will depend on your rate, down payment, and lender.
Customize This Estimate →View on REALTOR.ca
Single Family Listings in Auburn Bay
Recently Listed in Auburn Bay

The trademarks MLS®, Multiple Listing Service® and the associated logos are owned by The Canadian Real Estate Association (CREA) and identify the quality of services provided by real estate professionals who are members of CREA. The trademarks REALTOR®, REALTORS®, and the REALTOR® logo are controlled by CREA and identify real estate professionals who are members of CREA.
The information contained on this site is based in whole or in part on information that is provided by members of The Canadian Real Estate Association (CREA), who are responsible for its accuracy. CREA reproduces and distributes this information as a service for its members and assumes no responsibility for its accuracy.
The listing content on this page is protected by copyright and other laws, and is intended solely for the private, non-commercial use by individuals. Any other reproduction, distribution or use of the content, in whole or in part, is specifically forbidden. The prohibited uses include commercial use, "screen scraping", "database scraping", and any other activity intended to collect, store, reorganize or manipulate data on the pages produced by or displayed on this website.