About This Property
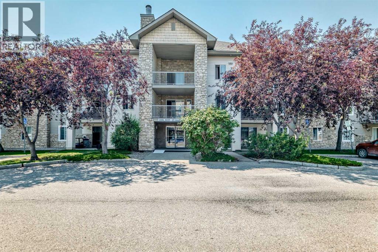
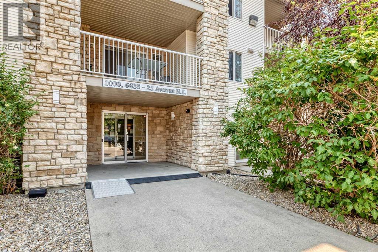
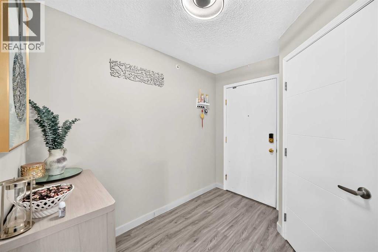
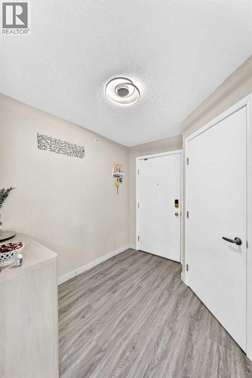
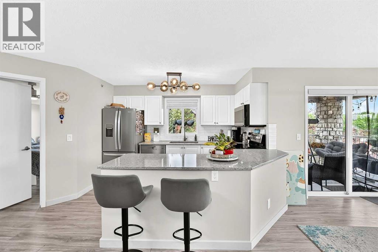
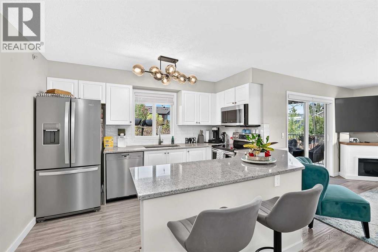
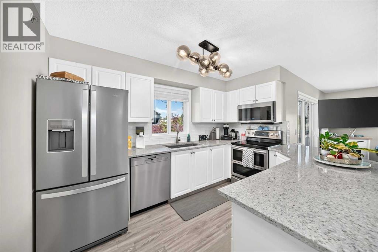
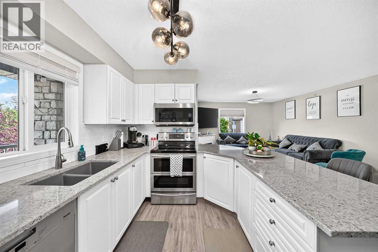
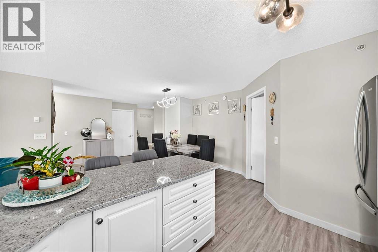
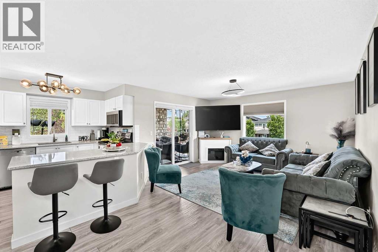
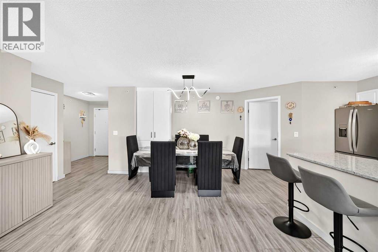
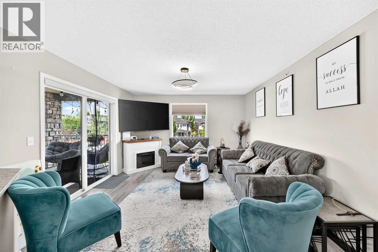
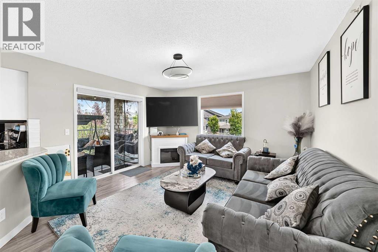
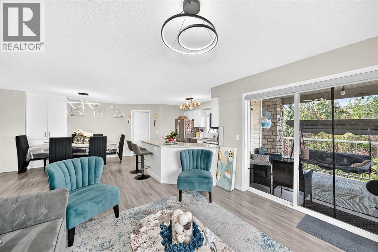
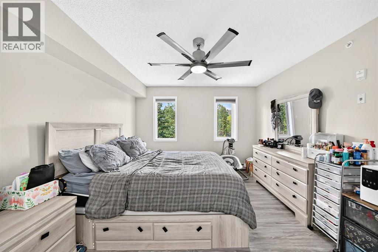
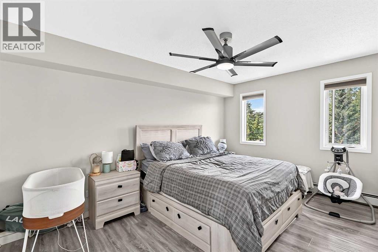
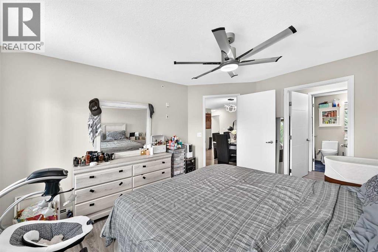
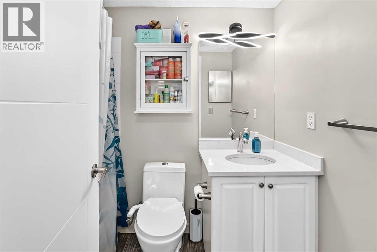
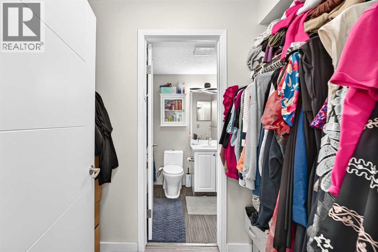
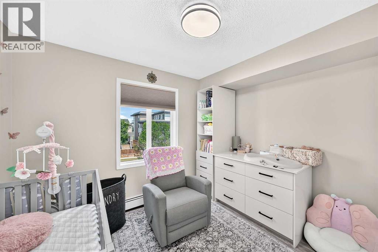
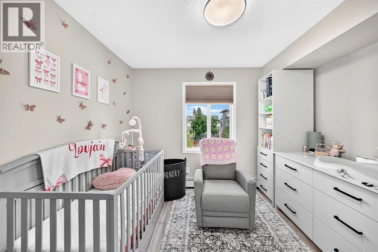
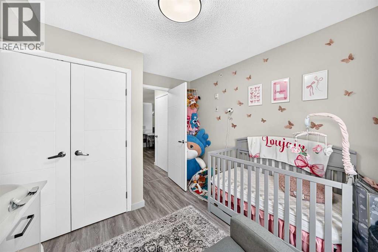
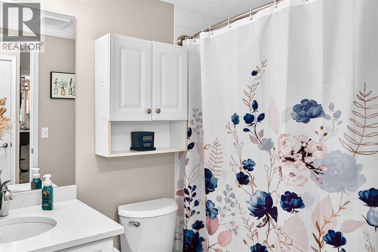
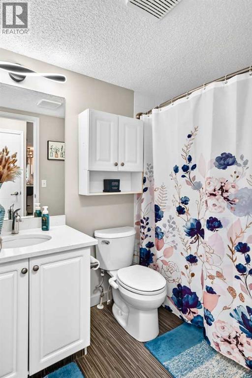
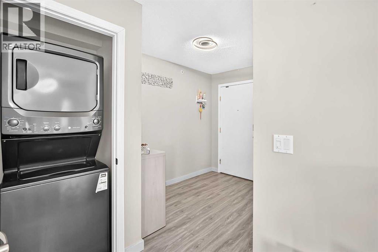
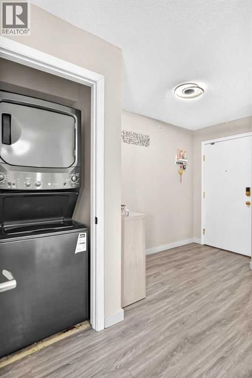
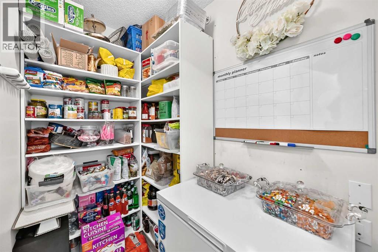
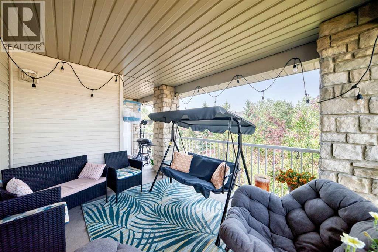
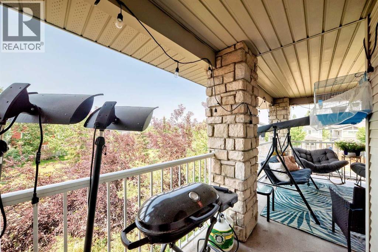
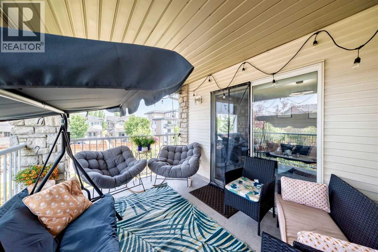
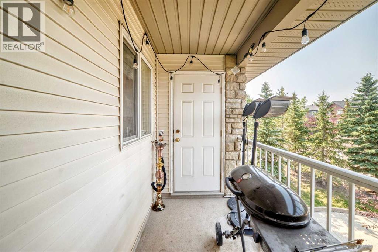
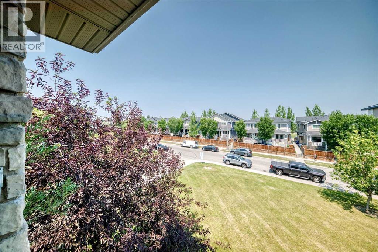
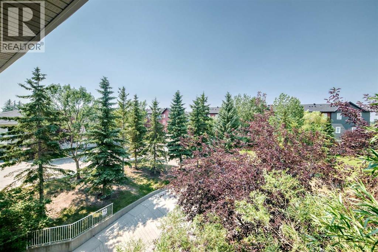
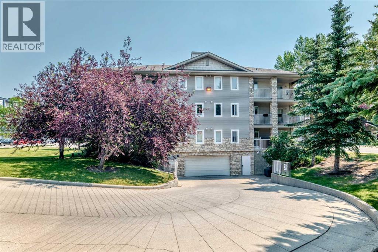
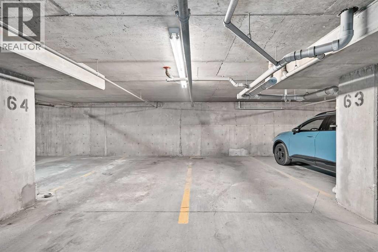
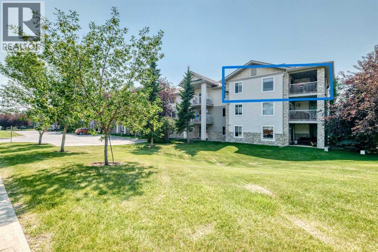
2 Bedrooms, 2 Bathrooms and 2(!!!!) Underground Parking Stalls. Looking for a home? Look no further. This highly coveted top floor, end unit can be all yours! Walk into this spacious unit and you are welcomed with beautiful laminate flooring and into the open living space. Make yourself at home with a large living room, spacious kitchen with ample storage, quartz countertops and all stainless steel appliances. The dining area provides enough space for a large table, where you can host many guests and be comfortable! The primary bedroom provides a good amount of space and has a walk through closet, as well as a 4 piece ensuite. Another good size bedroom and a 2nd 4 piece bathroom, as well as in-suite laundry, wrap up the inside of this amazing unit. Head on out to the massive L-shaped balcony, and enjoy a nice breeze on those hot summer days. Also on the balcony, you will find a separate storage room, perfect for storing a bike, patio furniture, or just anything extra that you need tucked away. Tired of high utility bills? Stress no more, as the condo fees cover heat, water AND electricity. Down in the underground parkade, is where you will find not 1 but 2 titled parking stalls, side-by-side. This unit is the perfect place to call home for a new home buyer, a small family, or anyone looking to downsize from a house to an apartment, to start saving some money! Call your favorite REALTOR® today to book a showing!
Key Features
- Built in 2001
- Apartment
- Condo/Strata
- Underground Parking
- Baseboard heaters, Natural gas Heat
- None
Property Details
Size & Land
Building Features
Parking
Financial & Other
Estimated Monthly Payment
Based on 20% down, a 4.09% rate and 25-year amortization. Your actual payment will depend on your rate, down payment, and lender.
Customize This Estimate →View on REALTOR.ca
Single Family Listings in Pineridge
Recently Listed in Pineridge

The trademarks MLS®, Multiple Listing Service® and the associated logos are owned by The Canadian Real Estate Association (CREA) and identify the quality of services provided by real estate professionals who are members of CREA. The trademarks REALTOR®, REALTORS®, and the REALTOR® logo are controlled by CREA and identify real estate professionals who are members of CREA.
The information contained on this site is based in whole or in part on information that is provided by members of The Canadian Real Estate Association (CREA), who are responsible for its accuracy. CREA reproduces and distributes this information as a service for its members and assumes no responsibility for its accuracy.
The listing content on this page is protected by copyright and other laws, and is intended solely for the private, non-commercial use by individuals. Any other reproduction, distribution or use of the content, in whole or in part, is specifically forbidden. The prohibited uses include commercial use, "screen scraping", "database scraping", and any other activity intended to collect, store, reorganize or manipulate data on the pages produced by or displayed on this website.