Open Houses
- + Add to CalendarSaturday, November 142–4 PMZoe-Anne MacKenzie 403-828-2617 is hosting
- + Add to CalendarSunday, November 152–4 PMNirwair Bajwa 587-284-9422 is hosting
About This Property
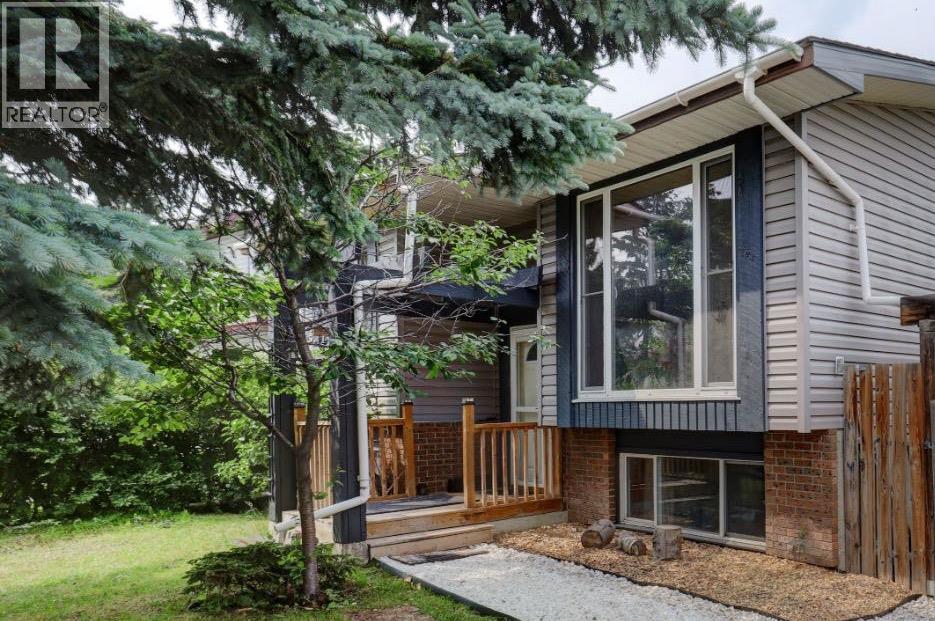
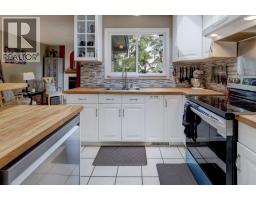
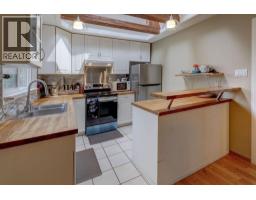
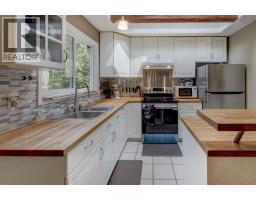
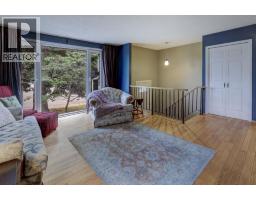
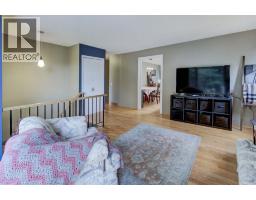
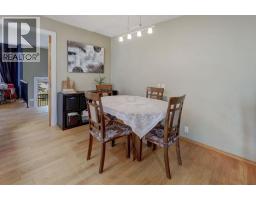
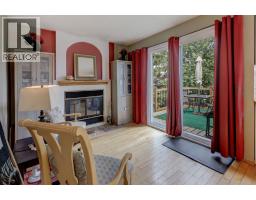
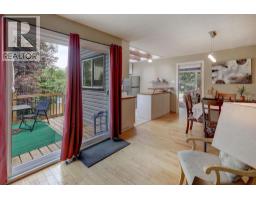
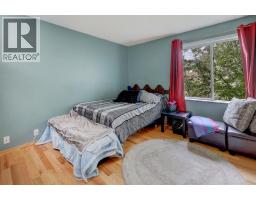
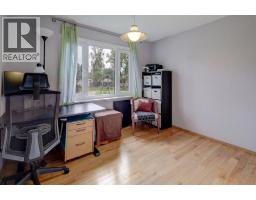
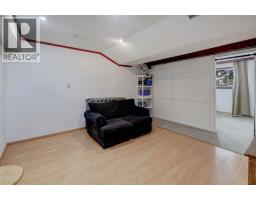
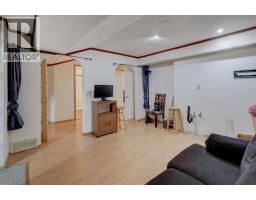
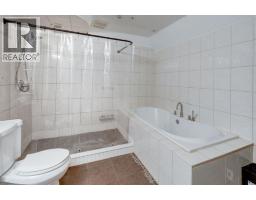
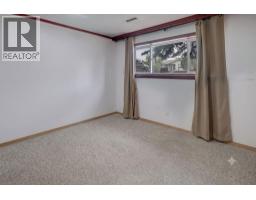
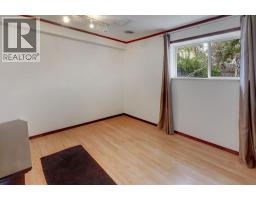
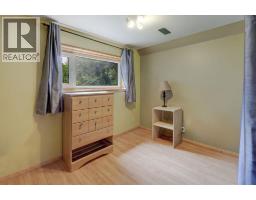
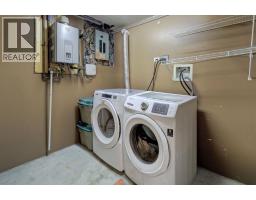
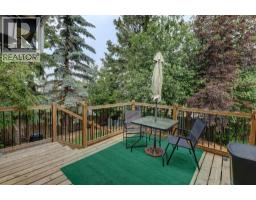
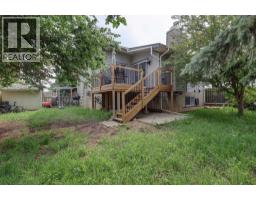
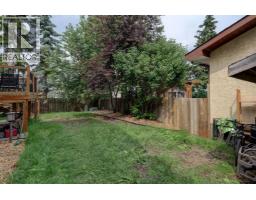
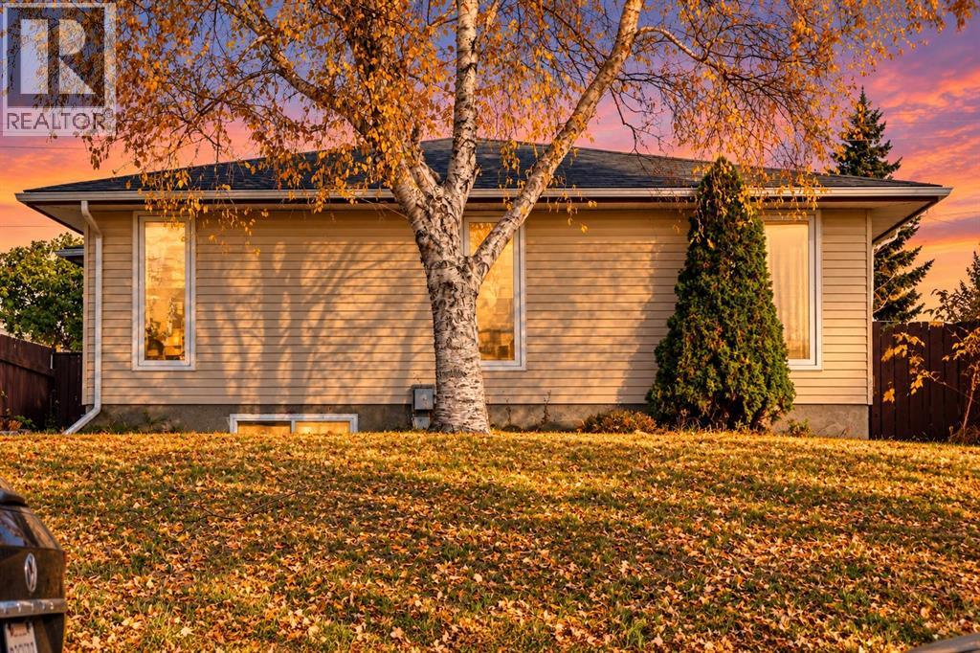
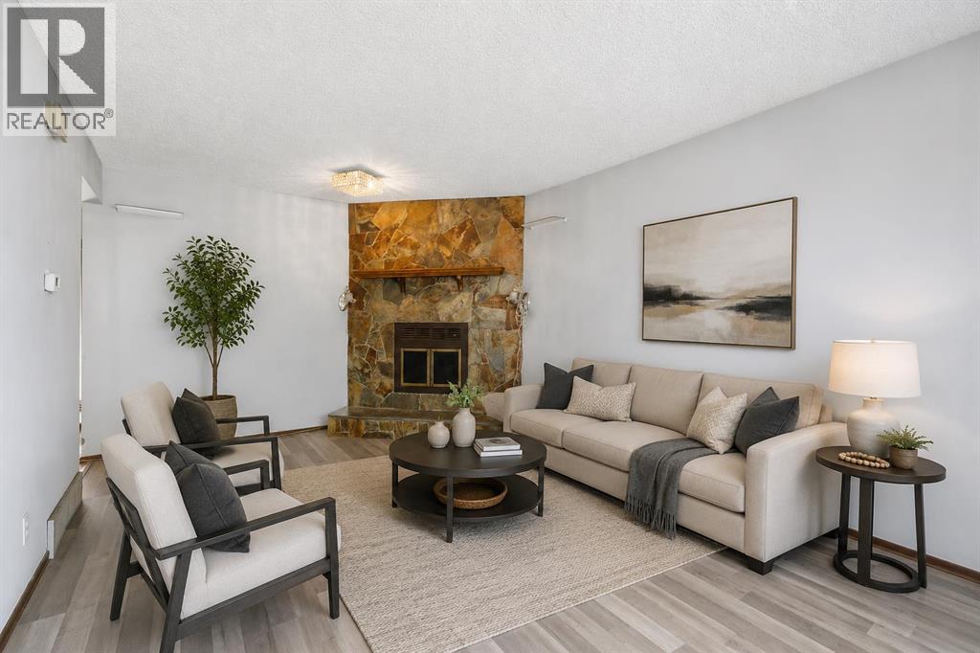
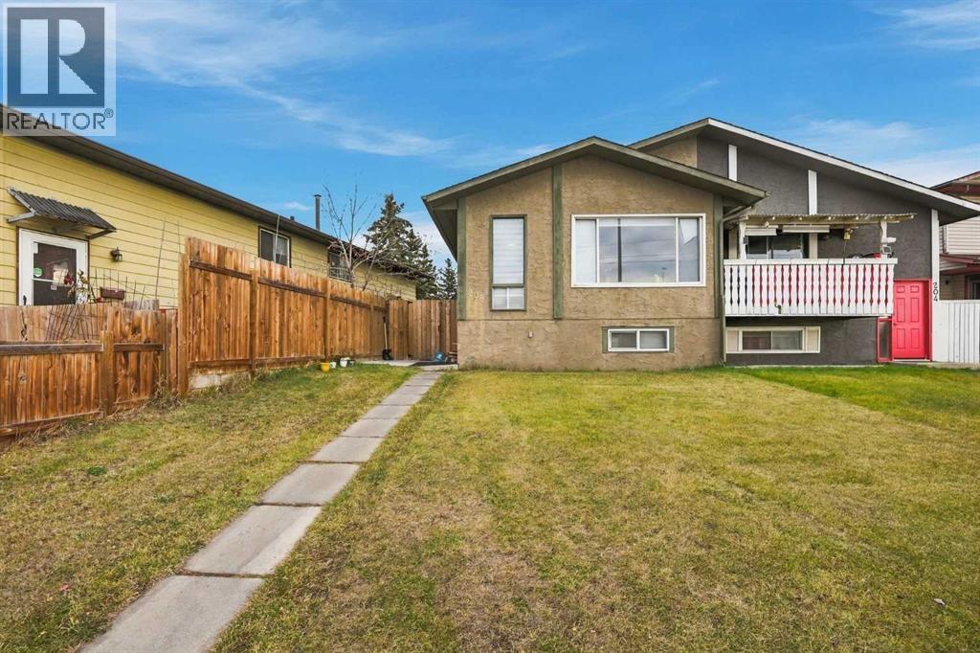
**OPEN HOUSE 2 to 4 PM Saturday Nov 14th & Sun. Nov 15th**Looking for a 5-bedroom detached home offering incredible value, flexible living space and a private yard, This one is a MUST SEE!Located in the established community of Pineridge, this move-in-ready home is perfect for growing families, first-time buyers, multi-generational living, or anyone looking for more space. Enjoy walking distance to all three levels of schooling, the Leisure Centre, parks, shopping, transit, and convenient access to major routes.Inside, the bright, open-concept main floor features rich hardwood flooring, abundant natural light, and impressive floor-to-ceiling windows in the spacious living room. A mature spruce tree adds privacy, summer shade, and beautiful greenery to the front yard. The inviting kitchen features butcher block countertops, newer appliances, exposed wood beams, and a stunning skylight. The adjoining dining area flows into a cozy sitting room with a wood-burning fireplace, creating a warm and welcoming space for everyday living and entertaining.Sliding patio doors lead to a private backyard with mature trees and established landscaping, offering plenty of room to relax, garden, or entertain.The main floor offers a spacious primary bedroom with a walk-in closet featuring built-in shelving and wardrobes, an updated full bathroom with a deep soaker tub, and a second bright bedroom.The fully developed basement adds incredible flexibility with three additional bedrooms, a large family room, a second full bathroom, and rough-ins for a future kitchenette. Ideal for extended family, multi-generational living, or additional living space. An oversized laundry room provides excellent storage and workspace.Additional upgrades include a tankless hot water system, high-efficiency furnace, newer siding, and exterior paint.Five bedrooms, flexible living, and exceptional value! Book your showing today.
Key Features
- Built in 1978
- Basement: Finished, Full
- Parking Pad, Concrete
- 1 Fireplace
Property Details
Bedrooms & Bathrooms
Size
Interior
Building
Parking
Land
Financial
Rooms
Main Level
Lower Level
Room measurements are supplied by the listing brokerage and are approximate.
What’s nearby
- Clarence Sansom SchoolPublic (CBE) 500 m6 min walk
- Douglas Harkness SchoolPublic (CBE) 600 m7 min walk
- Lester B. Pearson High School 700 m8 min walk
- St. Thomas More SchoolCatholic (CCSD) 700 m9 min walk
Distances are straight-line. Catchment areas change, so confirm the designated school with the Calgary Board of Education or Calgary Catholic School District.
- No Frills 950 m12 min walk
- Calgary Co-op Monterey Food Centre 1.5 km18 min walk
- Chahine Supermarket 1.5 km19 min walk
Tap a place for directions. Places from OpenStreetMap contributors.
Estimated Monthly Payment
Based on 20% down, a 4.09% rate and 25-year amortization. Your actual payment will depend on your rate, down payment, and lender.
- Mortgage$2,017
- Property tax$283
- Estimated total$2,301/mo
View on REALTOR.ca
Get alerts for homes like this
Be first to know. I’ll email you when new listings match: Houses in Pineridge, Calgary, $400k-$550k, 4+ beds.
Similar Houses in Pineridge
Recently Listed in Pineridge

The trademarks MLS®, Multiple Listing Service® and the associated logos are owned by The Canadian Real Estate Association (CREA) and identify the quality of services provided by real estate professionals who are members of CREA. The trademarks REALTOR®, REALTORS®, and the REALTOR® logo are controlled by CREA and identify real estate professionals who are members of CREA.
The information contained on this site is based in whole or in part on information that is provided by members of The Canadian Real Estate Association (CREA), who are responsible for its accuracy. CREA reproduces and distributes this information as a service for its members and assumes no responsibility for its accuracy.
The listing content on this page is protected by copyright and other laws, and is intended solely for the private, non-commercial use by individuals. Any other reproduction, distribution or use of the content, in whole or in part, is specifically forbidden. The prohibited uses include commercial use, "screen scraping", "database scraping", and any other activity intended to collect, store, reorganize or manipulate data on the pages produced by or displayed on this website.