About This Property
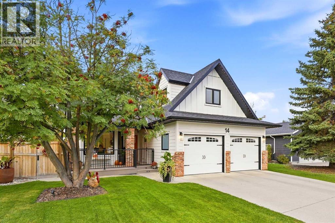
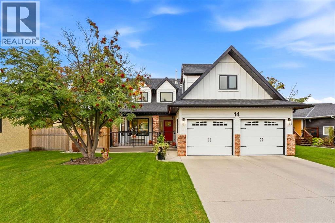
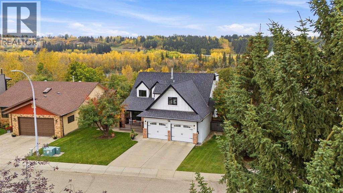
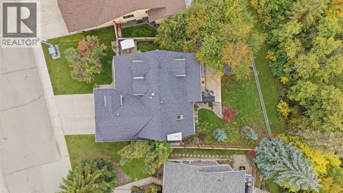
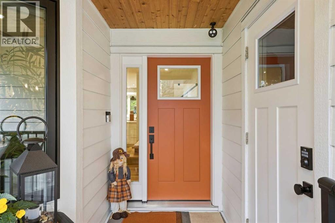
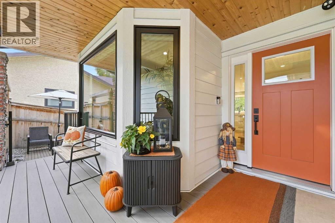
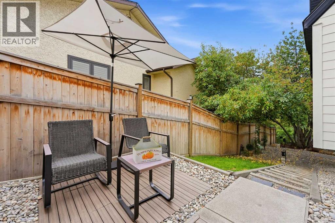
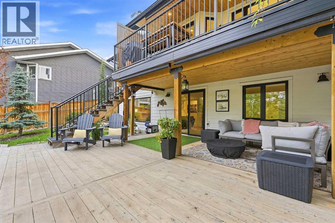
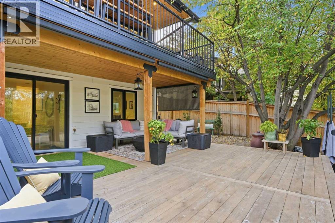
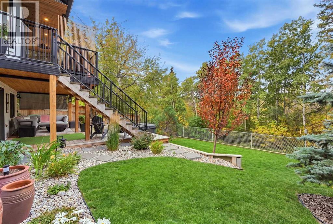
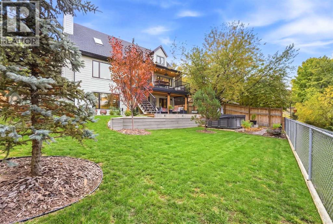
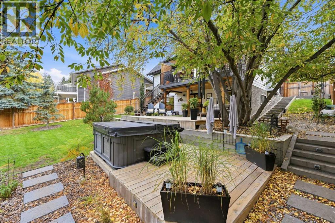
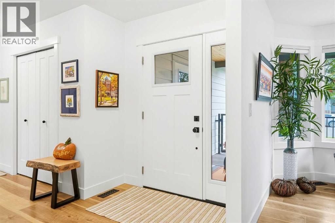
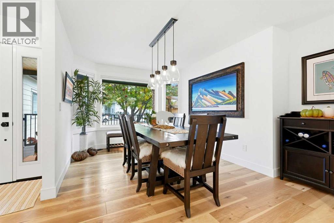
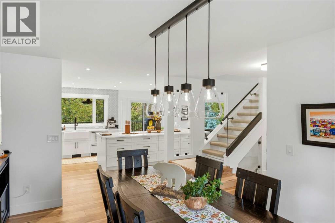
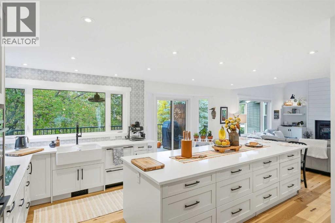
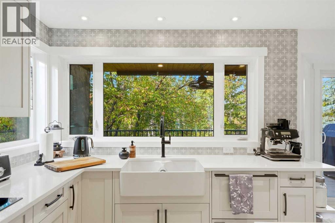
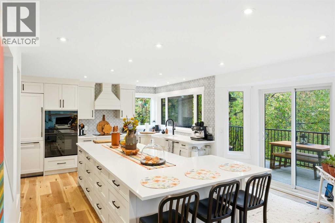
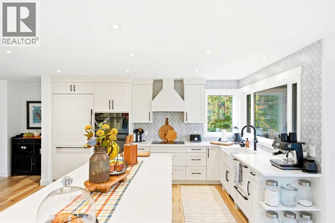
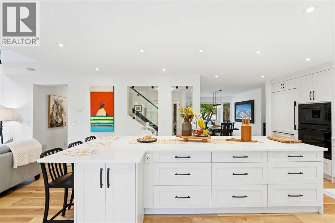
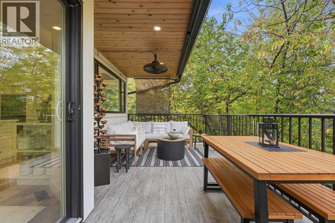
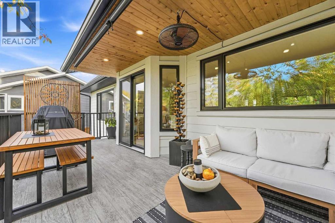
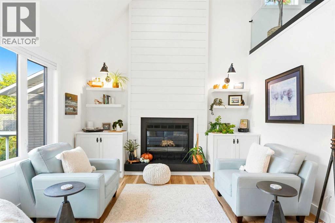
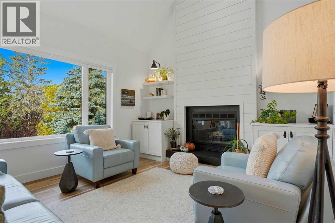
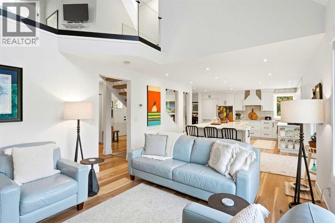
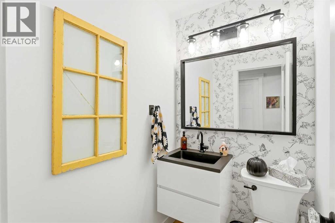
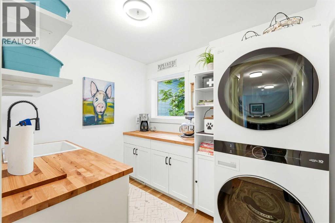
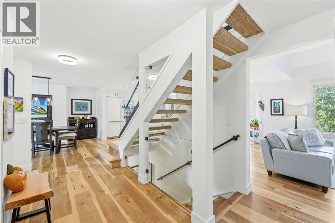
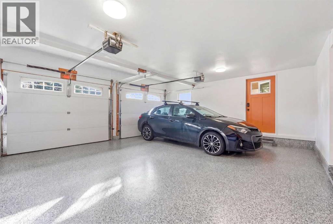
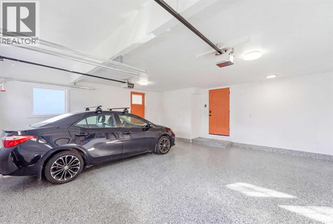
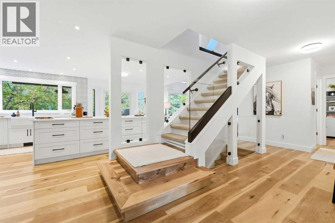
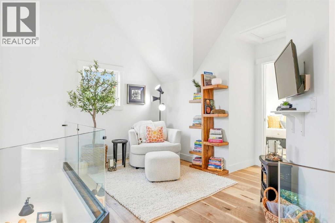
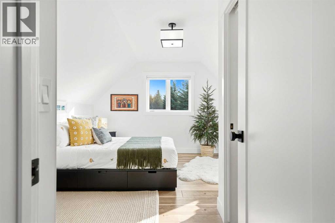
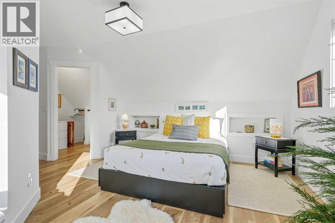
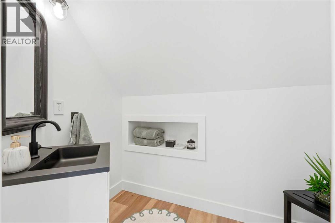
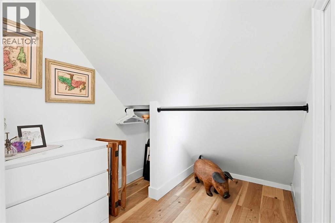
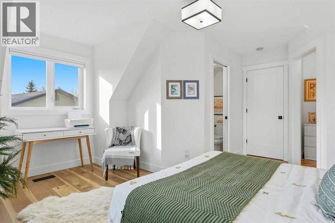
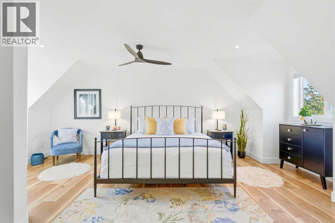
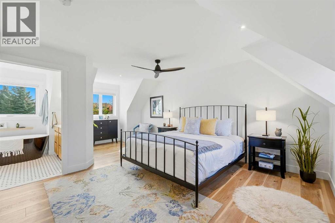
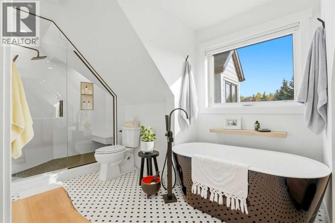
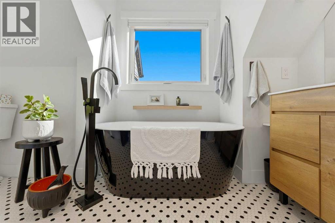
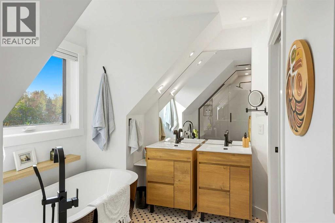
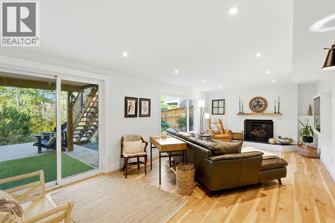
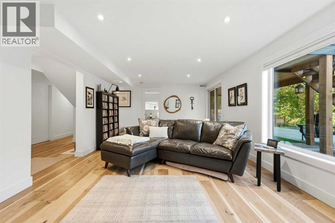
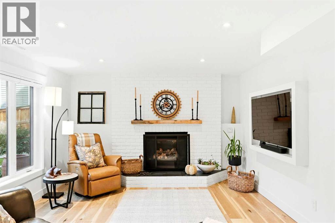
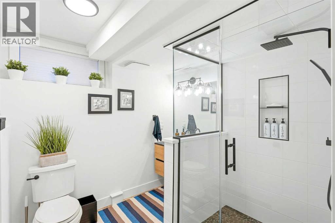
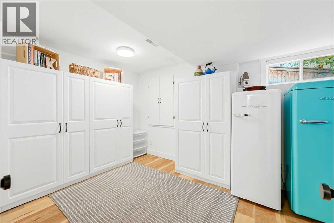
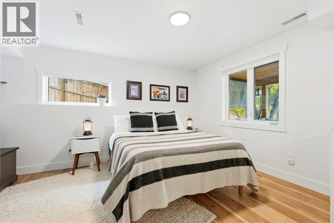
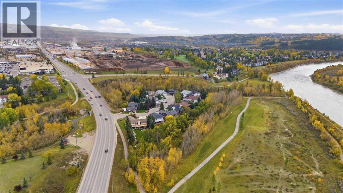
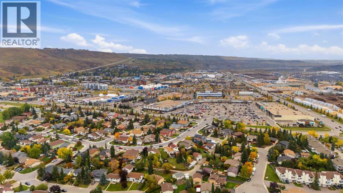
Welcome to 14 Riverside Place — a truly distinctive home in one of Cochrane’s most remarkable locations.Tucked into a quiet riverside cul-de-sac and backing onto Millennium Creek, this custom two-storey walkout offers a rare combination of character, tranquility, and convenience. Here, peaceful living doesn’t come at the expense of walkability: step onto the Bow River pathway system just moments from home, and walk or bike into downtown Cochrane, to parks, restaurants, shops, and everyday amenities.What began as a 1988 home has been completely reimagined with an extraordinary eye for proportion, light, craftsmanship, and function. Bold design choices are balanced by warmth and livability with expansive windows, vaulted ceilings, custom millwork, a glass-panel staircase, and details that reward a closer look. The attention to detail continues outside with James Hardie siding, cedar soffits and decks, and new windows and doors. The kitchen continues that philosophy, pairing beautiful design with integrated Fisher & Paykel appliances, induction cooking, and double-drawer dishwashers.With four bedrooms, two private ensuites, a bright loft, heated flooring in the upstairs bathroom, and a fully developed walkout with a DRICORE subfloor system, the home offers luxury without sacrificing the character that makes it special.Outside, mature trees, natural stone, curated landscaping, a saltwater Arctic Spa hot tub, and app-controlled GEM lighting create a private outdoor setting designed to be enjoyed well beyond summer.Central air conditioning, an oversized, insulated double garage with new polyaspartic flooring, plus both wood-burning and gas fireplaces bring comfort and practicality in every season.Thoughtful, bold, and completely individual, this is a home that could only exist exactly where it does.
Key Features
- Built in 1988
- House
- Freehold
- Basement: Finished, Full, Walk out
- Attached Garage Parking
- 2 Fireplaces
Property Details
Size & Land
Building Features
Parking
Financial & Other
Estimated Monthly Payment
Based on 20% down, a 4.09% rate and 25-year amortization. Your actual payment will depend on your rate, down payment, and lender.
Customize This Estimate →View on REALTOR.ca
Similar Properties in Cochrane
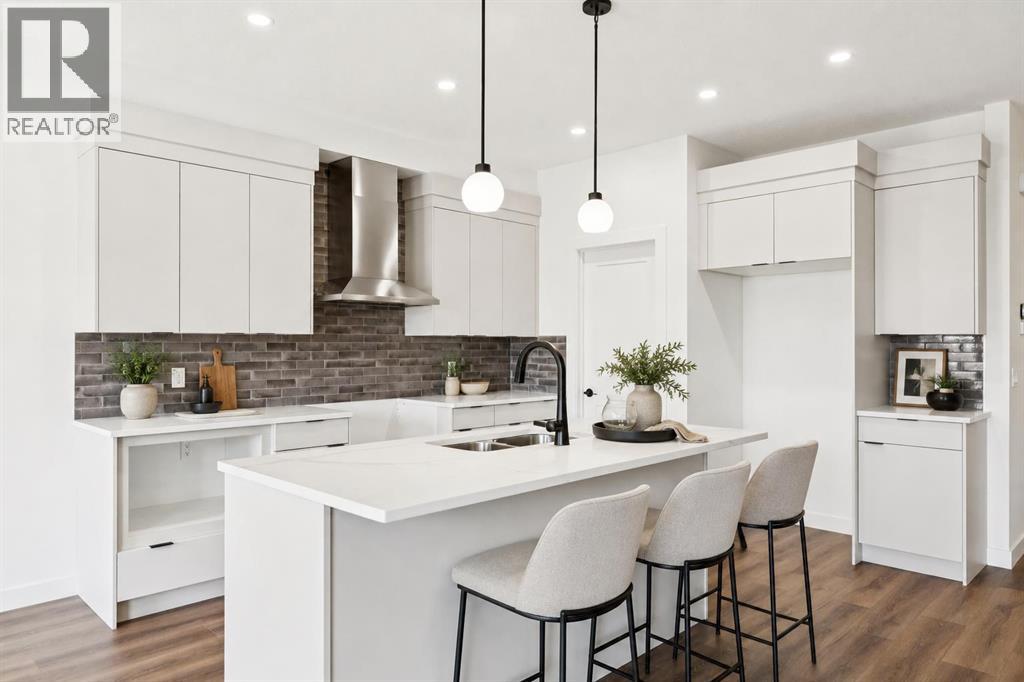
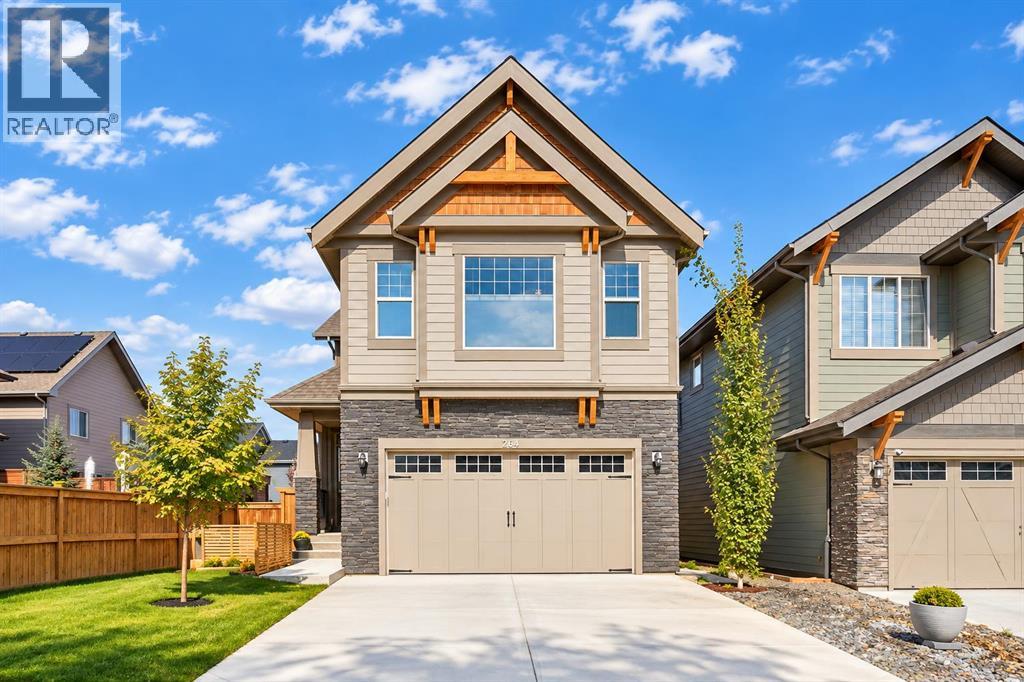
Recently Listed in Riverview
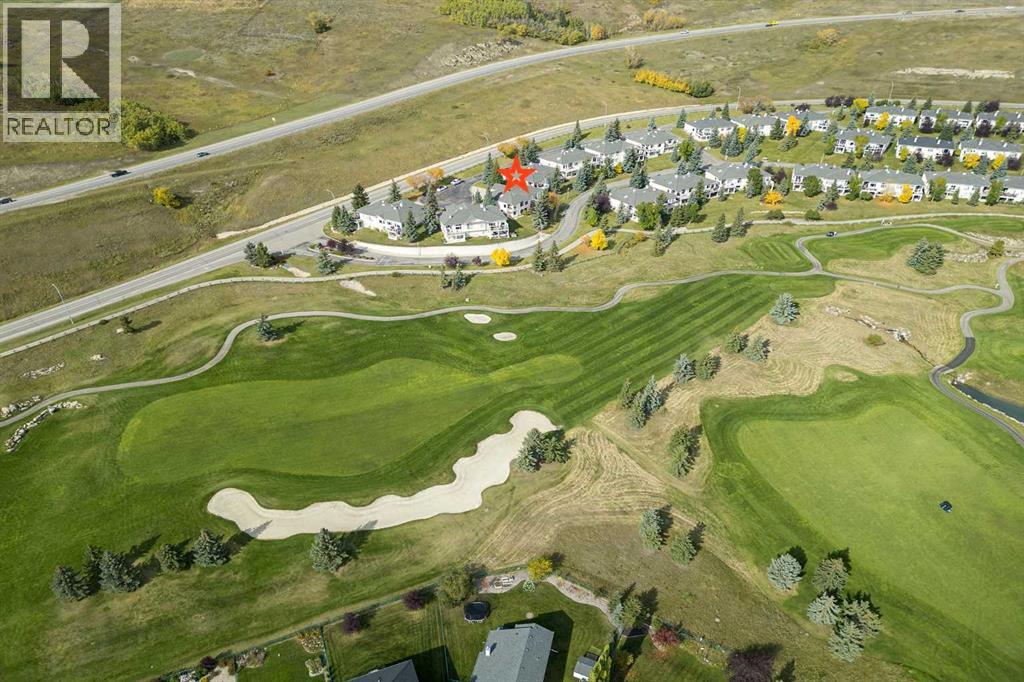
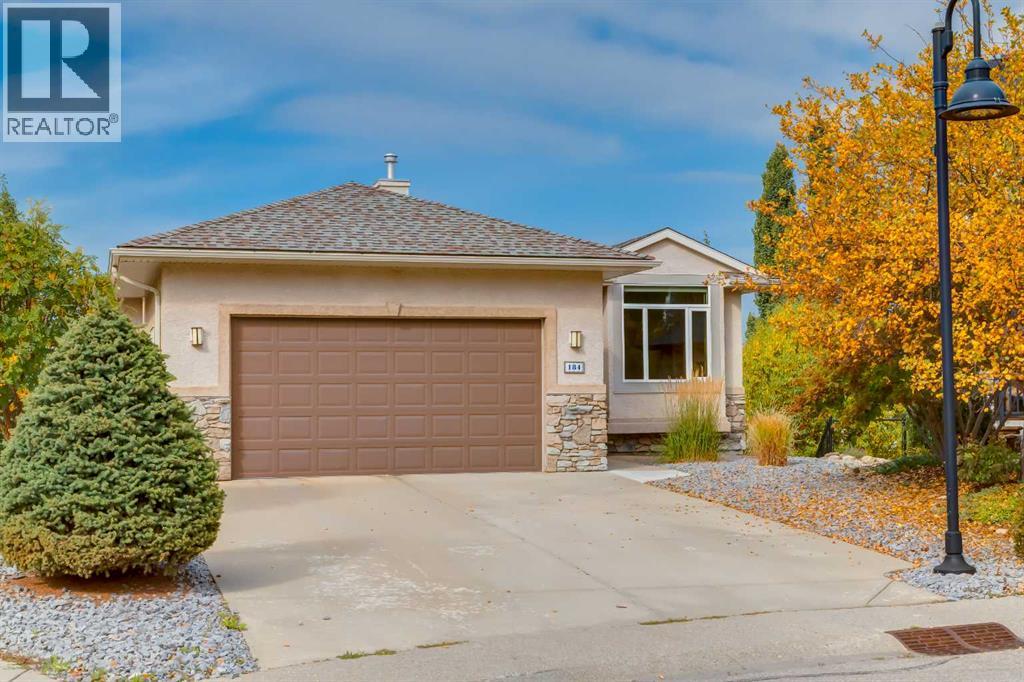

The trademarks MLS®, Multiple Listing Service® and the associated logos are owned by The Canadian Real Estate Association (CREA) and identify the quality of services provided by real estate professionals who are members of CREA. The trademarks REALTOR®, REALTORS®, and the REALTOR® logo are controlled by CREA and identify real estate professionals who are members of CREA.
The information contained on this site is based in whole or in part on information that is provided by members of The Canadian Real Estate Association (CREA), who are responsible for its accuracy. CREA reproduces and distributes this information as a service for its members and assumes no responsibility for its accuracy.
The listing content on this page is protected by copyright and other laws, and is intended solely for the private, non-commercial use by individuals. Any other reproduction, distribution or use of the content, in whole or in part, is specifically forbidden. The prohibited uses include commercial use, "screen scraping", "database scraping", and any other activity intended to collect, store, reorganize or manipulate data on the pages produced by or displayed on this website.