About This Property
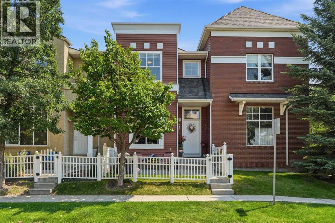
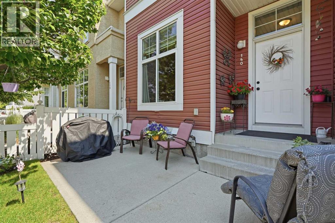
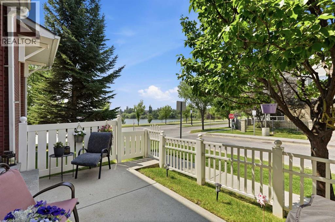
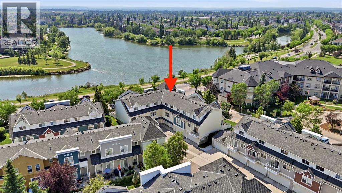
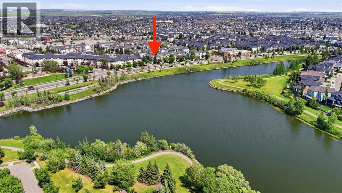
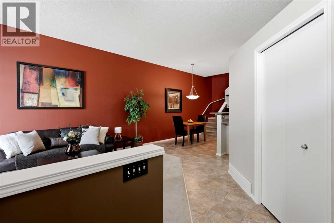
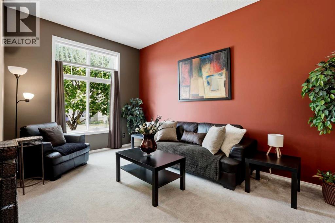
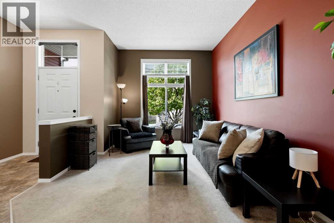
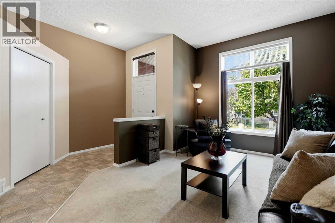
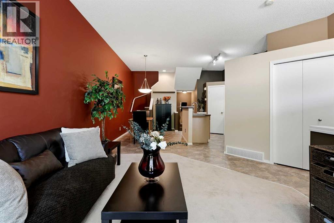
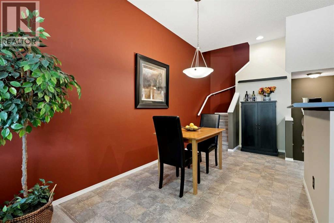
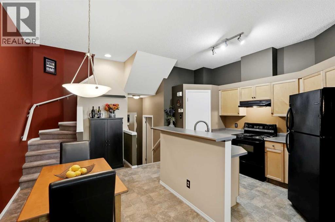
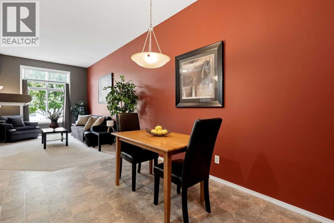
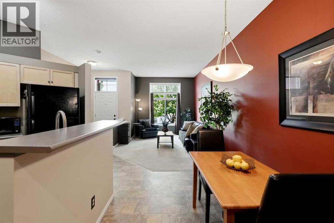
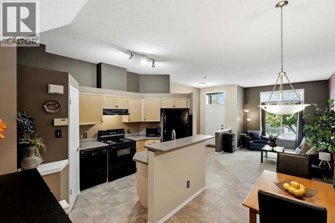
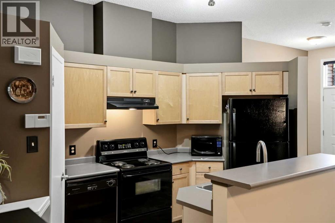
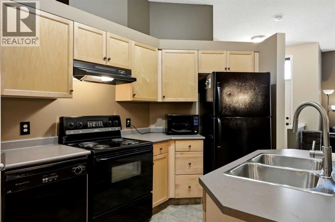
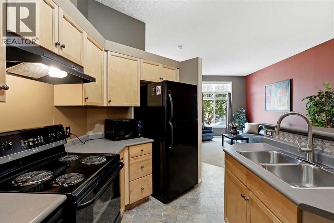
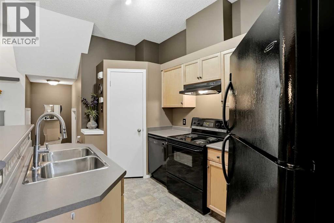
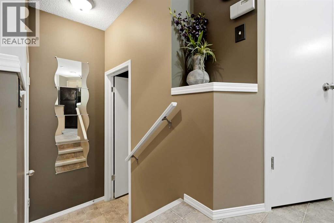
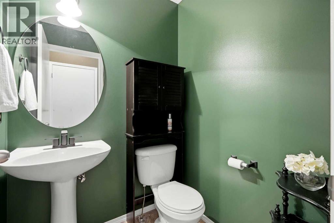
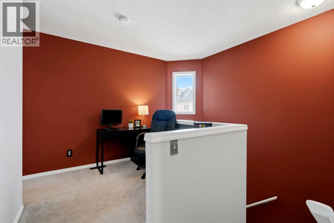
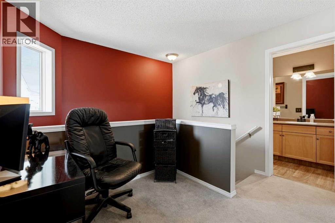
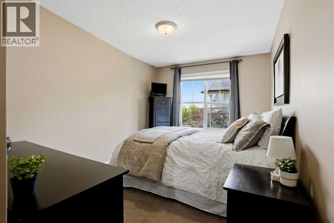
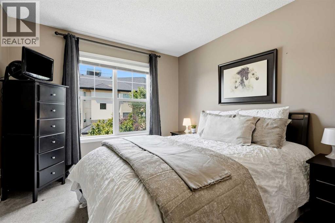
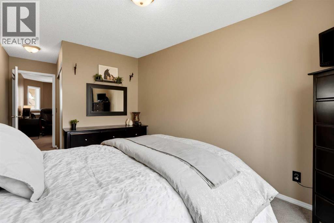
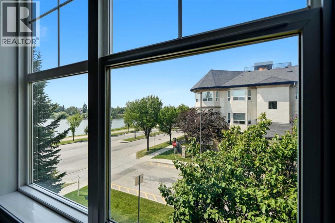
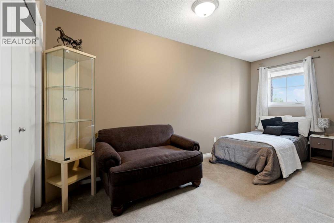
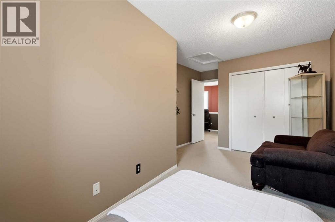
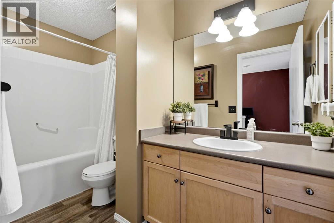
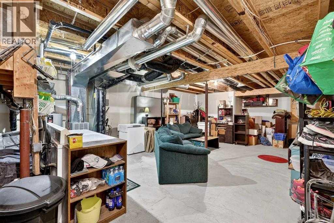
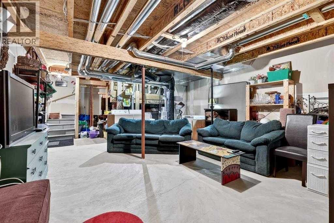
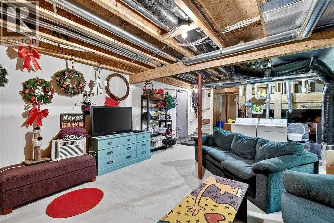
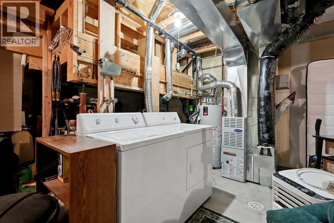
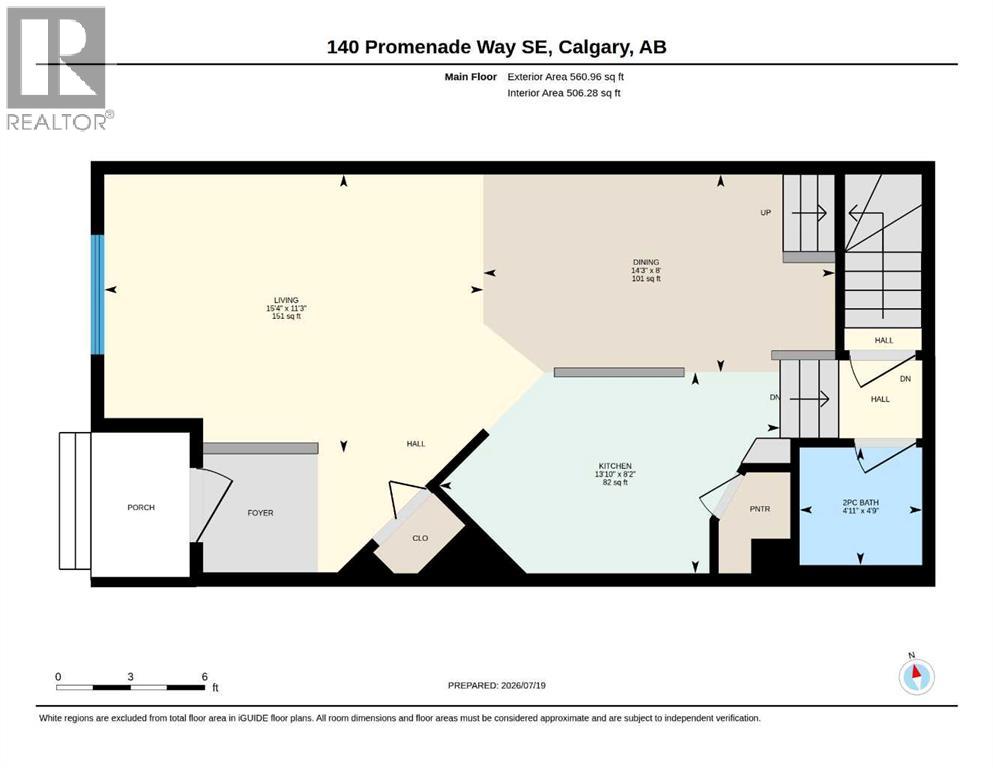
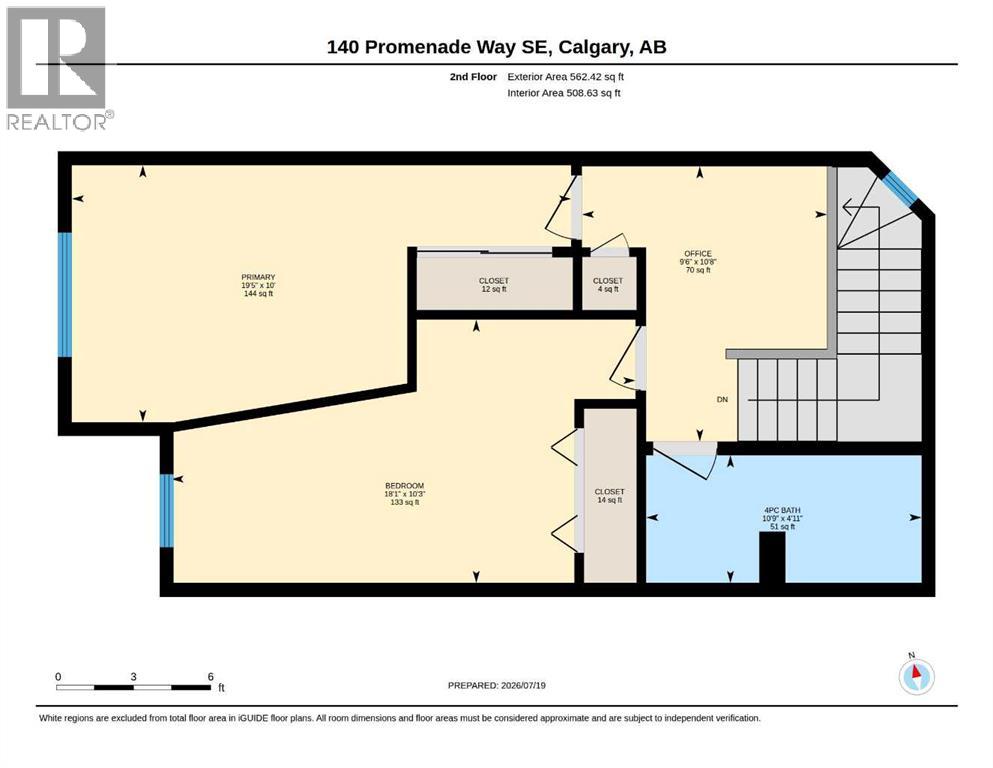
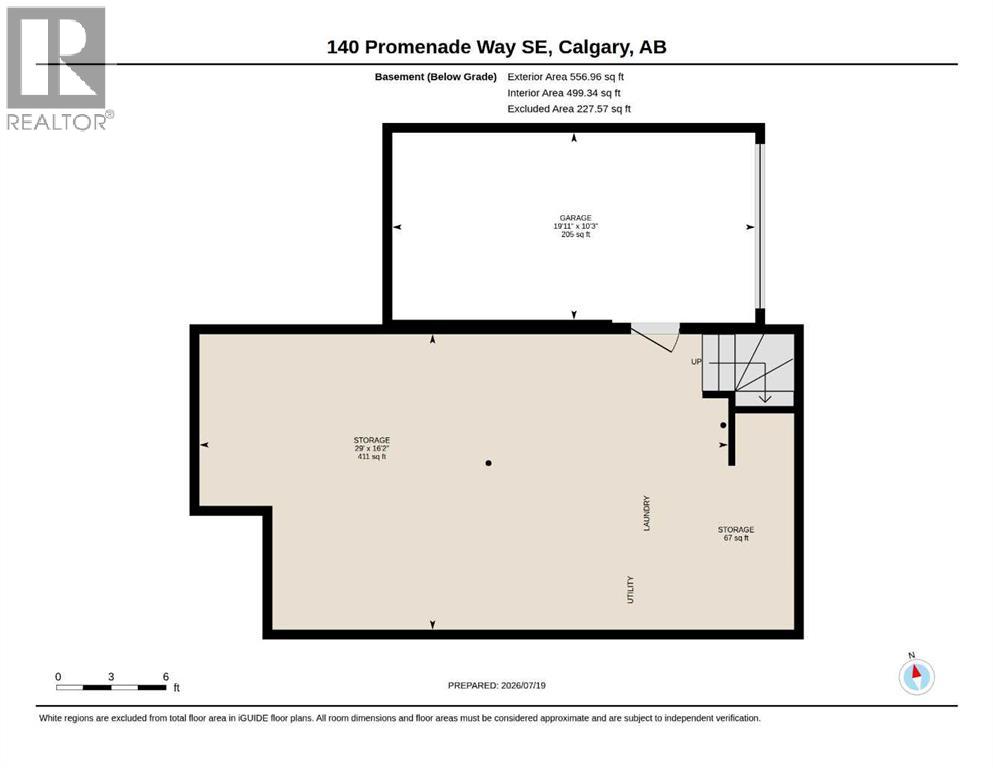
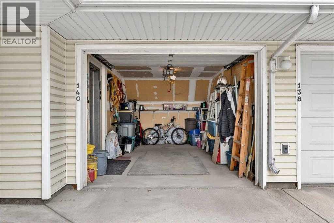
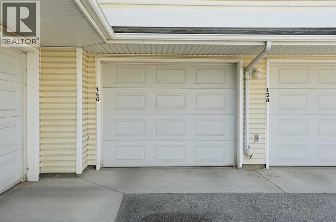
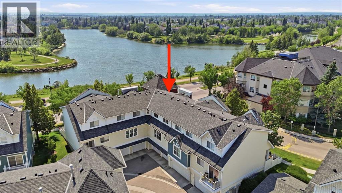
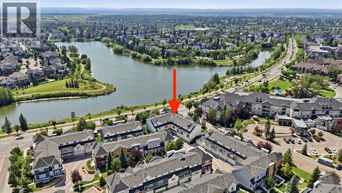
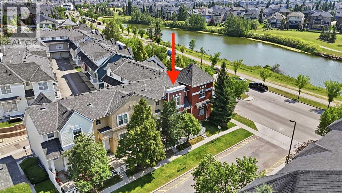
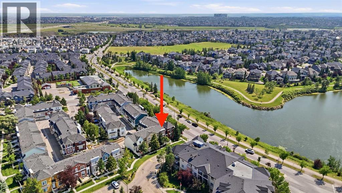
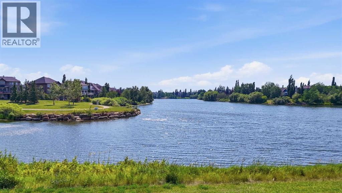
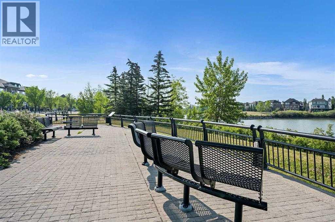
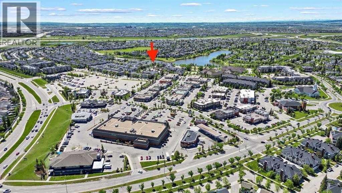
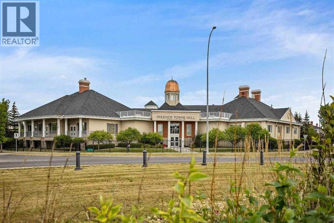
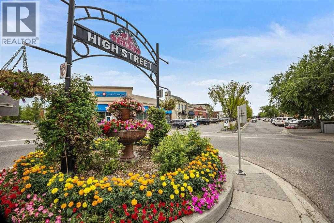
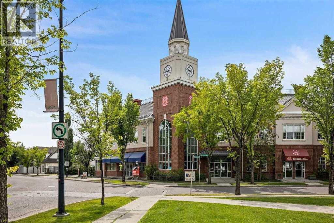
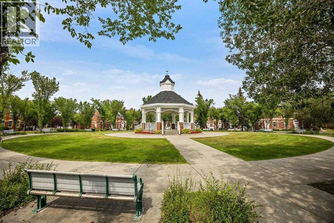
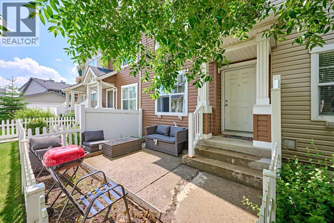
WOW, RARE FIND - this townhouse has a FULL-SIZE BASEMENT (557 sq. ft., with bathroom rough-ins) and remarkably TALL 9'10" CEILINGS throughout the main floor! Proudly offered by the original owner, this mint-condition townhouse boasts a one-of-a-kind floorplan and showcases phenomenal west-facing views overlooking Inverness Pond! With 1,123 square feet of thoughtfully designed above-grade living space, and another 557 square feet of living space in the full-sized basement, this open-concept townhouse is sure to impress -- featuring 2 spacious bedrooms, a versatile den/office, 1.5 spa-inspired bathrooms, and an insulated single attached garage! Enjoy beautiful pond views and stunning sunsets from the private west-facing concrete patio (in the fully fenced front yard), and from all of the expansive west-facing windows! Other noteworthy features here include: newer asphalt shingles, fresh paint, black appliance package, and some newer plumbing fixtures! Unbeatable location within walking distance to all local amenities: schools, shopping, restaurants, parks/ponds, and transit. Perfect for first-time buyers, downsizers, or investors, this meticulously maintained home is truly one of the best opportunities in the complex. Don't miss out—call now!
Key Features
- Built in 2002
- Row / Townhouse
- Condo/Strata
- Basement: Unfinished, Full, Walk out
- Attached Garage, Covered Parking
- Forced air, Central heating Heat
Property Details
Size & Land
Building Features
Parking
Financial & Other
Estimated Monthly Payment
Based on 20% down, a 4.09% rate and 25-year amortization. Your actual payment will depend on your rate, down payment, and lender.
Customize This Estimate →View on REALTOR.ca
Single Family Listings in McKenzie Towne
Recently Listed in McKenzie Towne



The trademarks MLS®, Multiple Listing Service® and the associated logos are owned by The Canadian Real Estate Association (CREA) and identify the quality of services provided by real estate professionals who are members of CREA. The trademarks REALTOR®, REALTORS®, and the REALTOR® logo are controlled by CREA and identify real estate professionals who are members of CREA.
The information contained on this site is based in whole or in part on information that is provided by members of The Canadian Real Estate Association (CREA), who are responsible for its accuracy. CREA reproduces and distributes this information as a service for its members and assumes no responsibility for its accuracy.
The listing content on this page is protected by copyright and other laws, and is intended solely for the private, non-commercial use by individuals. Any other reproduction, distribution or use of the content, in whole or in part, is specifically forbidden. The prohibited uses include commercial use, "screen scraping", "database scraping", and any other activity intended to collect, store, reorganize or manipulate data on the pages produced by or displayed on this website.