About This Property
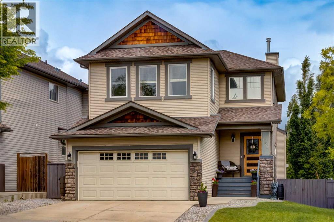
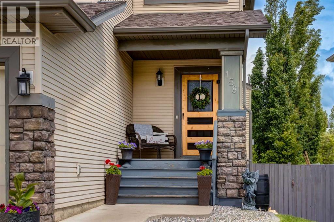
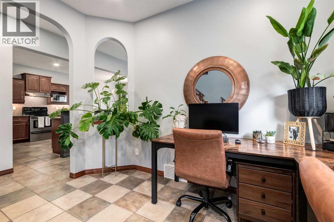
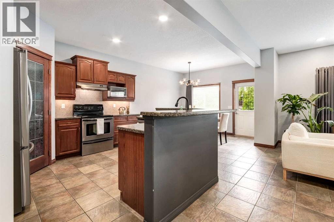
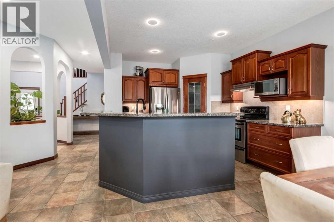
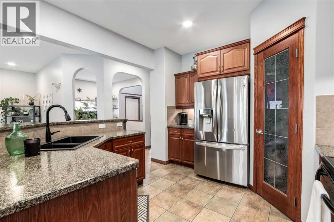
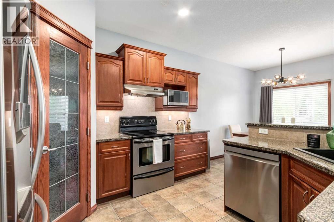
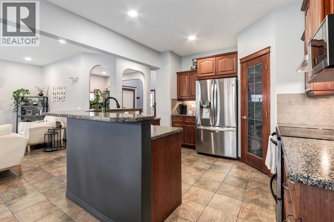
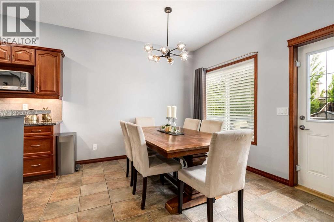
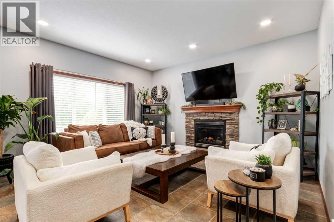
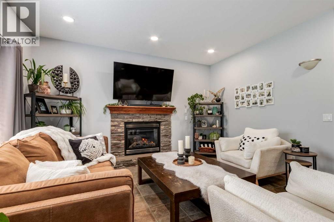
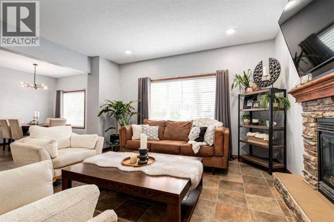
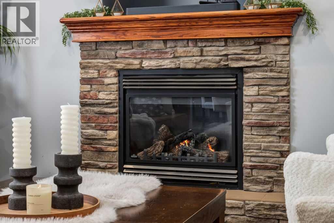
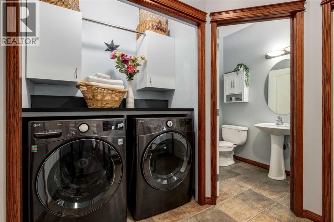
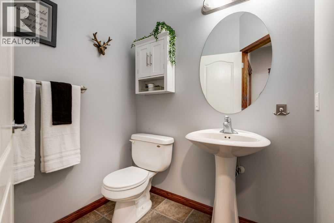
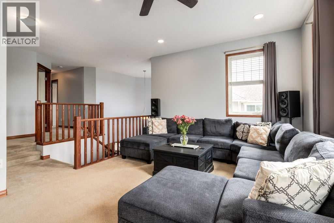
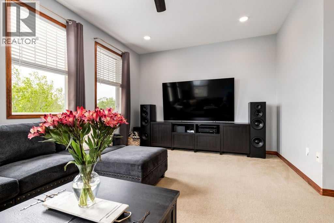
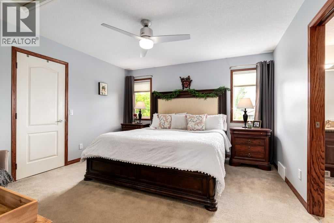
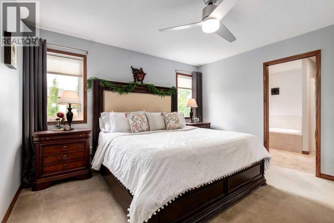
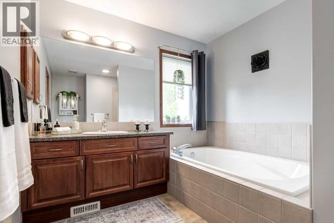
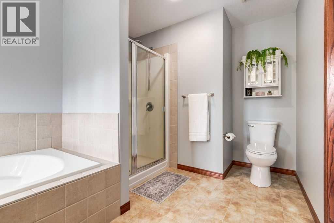
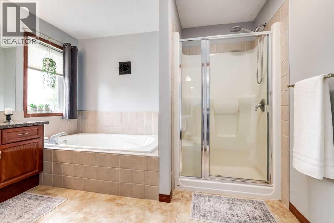
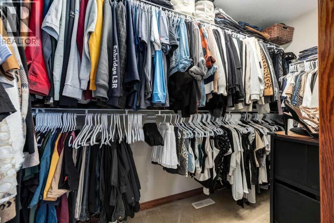
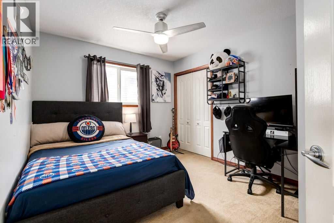
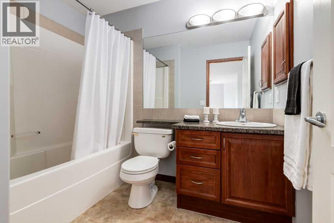
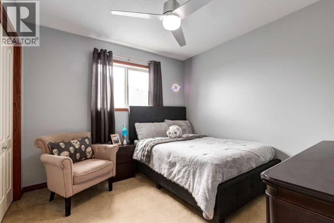
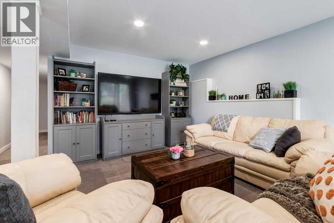
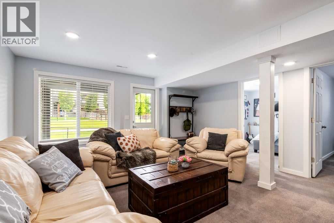
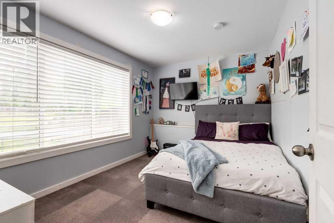
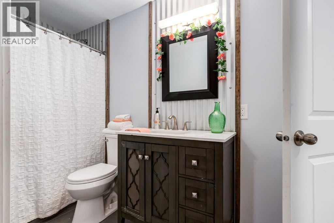
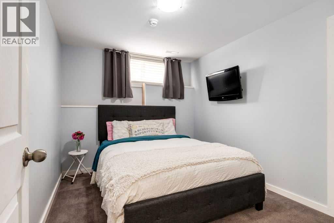
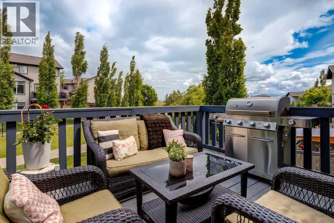
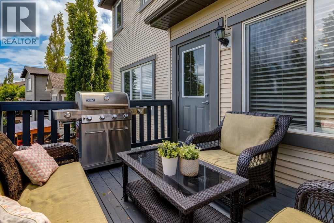
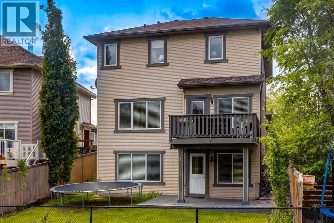
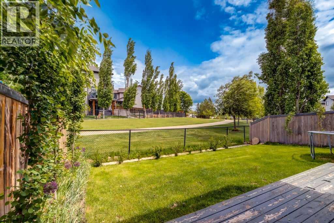
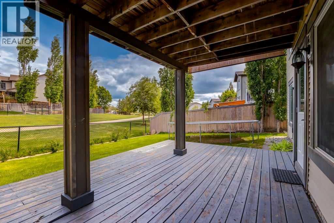
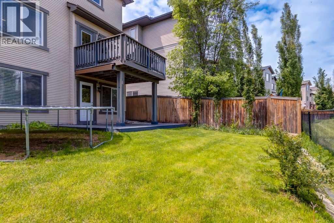
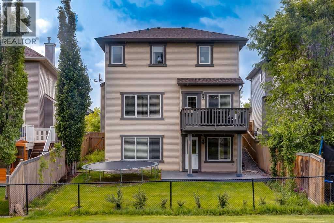
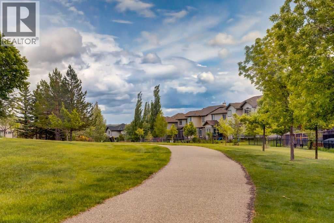
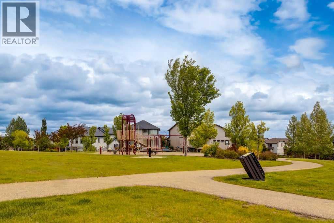
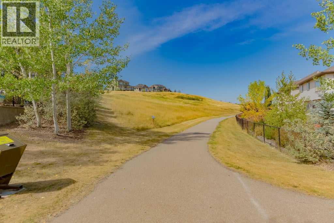
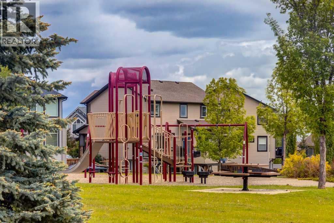
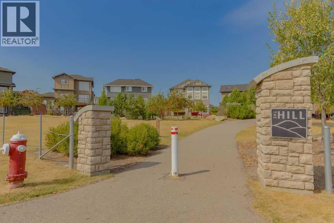
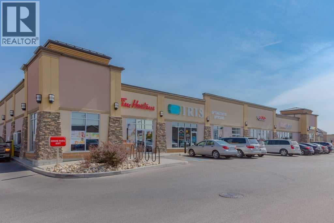
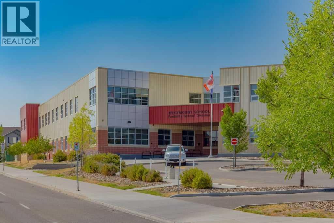
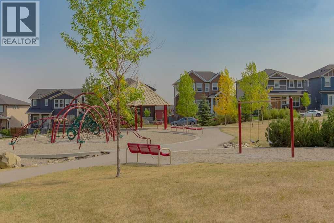
Backing onto a peaceful greenspace and pathway system, this spacious two-storey home offers over 2,050 sq. ft. above grade, a fully developed walkout basement, five bedrooms, 3.5 bathrooms, and a layout designed for comfortable family living.The main floor features 9 ft. ceilings, plenty of natural light, and an open layout that feels both welcoming and functional. A dedicated home office provides a comfortable space to work or study, while the well-designed kitchen includes rich wood cabinetry, stainless steel appliances, a corner pantry, and a large island with an eating bar. The adjoining dining area and living room overlook the walking paths and greenspace, with a tile-faced fireplace adding warmth to the main gathering space. A practical mudroom and laundry area completes the level.Upstairs, the bright bonus room offers impressive ceiling height, large windows, and beautiful mountain views. The primary bedroom includes a walk-in closet and private 4-piece ensuite, while two additional bedrooms and another full bathroom provide plenty of room for family or guests.The fully finished walkout basement adds even more versatility with a spacious family room, two additional bedrooms, a full bathroom, and a dedicated storage room with space for a freezer and all the extras. With approximately 2,713 sq. ft. of developed living space, there is room to spread out across all three levels.Outside, the fenced backyard offers garden beds, established shrubs, and plenty of potential for further landscaping. It opens directly onto the greenspace and pathway leading to a nearby playground, while the raised balcony and covered patio provide multiple places to relax, entertain, and enjoy the surroundings. Located within walking distance of schools and shopping, with restaurants, services, and urgent care nearby, this is a well-rounded family home in a convenient Okotoks location.
Key Features
- Built in 2007
- House
- Freehold
- Basement: Finished, Full, Walk out
- Attached Garage Parking
- 1 Fireplace
Property Details
Size & Land
Building Features
Parking
Financial & Other
Estimated Monthly Payment
Based on 20% down, a 4.09% rate and 25-year amortization. Your actual payment will depend on your rate, down payment, and lender.
Customize This Estimate →View on REALTOR.ca
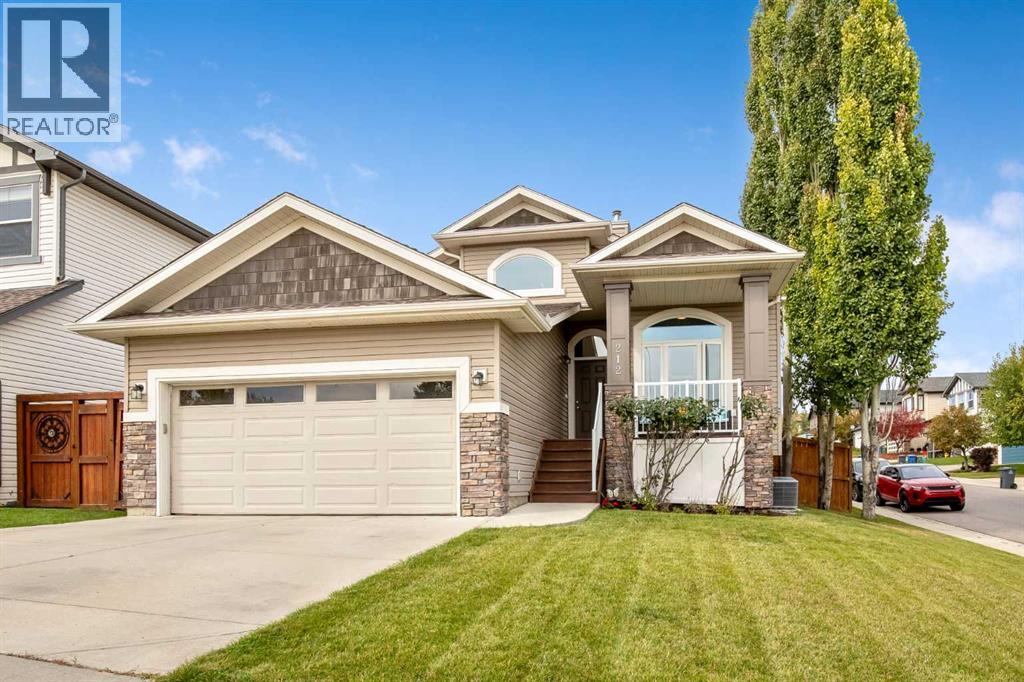
Similar Properties in Okotoks
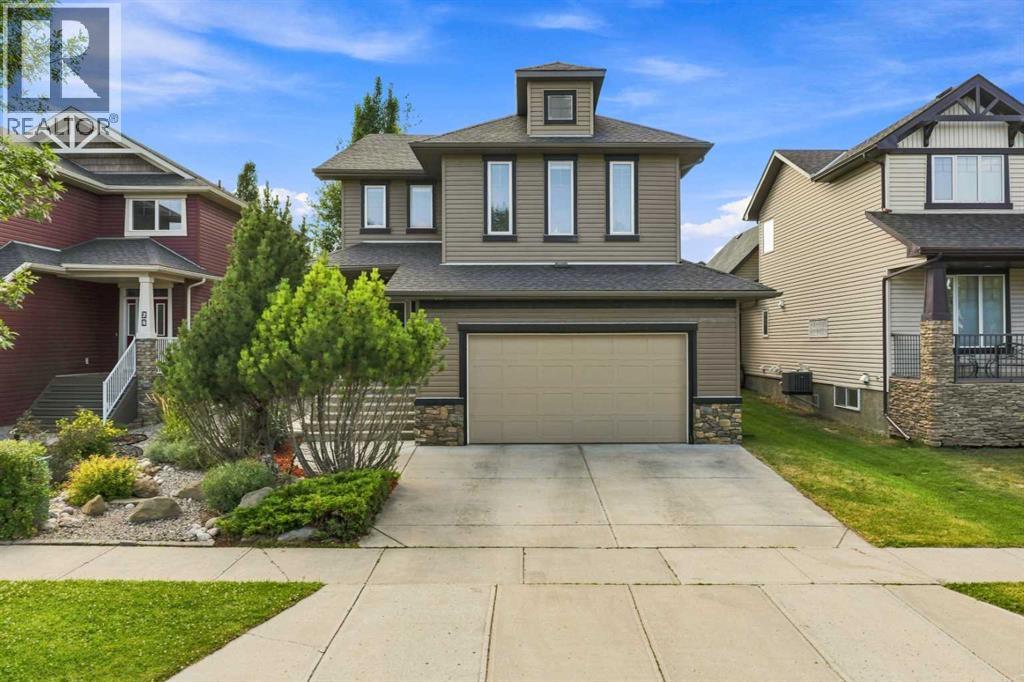
Recently Listed in Westmount_OK

The trademarks MLS®, Multiple Listing Service® and the associated logos are owned by The Canadian Real Estate Association (CREA) and identify the quality of services provided by real estate professionals who are members of CREA. The trademarks REALTOR®, REALTORS®, and the REALTOR® logo are controlled by CREA and identify real estate professionals who are members of CREA.
The information contained on this site is based in whole or in part on information that is provided by members of The Canadian Real Estate Association (CREA), who are responsible for its accuracy. CREA reproduces and distributes this information as a service for its members and assumes no responsibility for its accuracy.
The listing content on this page is protected by copyright and other laws, and is intended solely for the private, non-commercial use by individuals. Any other reproduction, distribution or use of the content, in whole or in part, is specifically forbidden. The prohibited uses include commercial use, "screen scraping", "database scraping", and any other activity intended to collect, store, reorganize or manipulate data on the pages produced by or displayed on this website.