About This Property
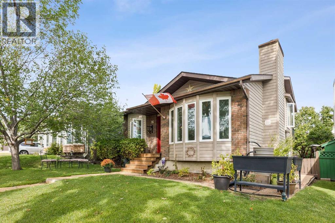
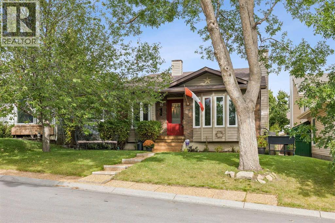
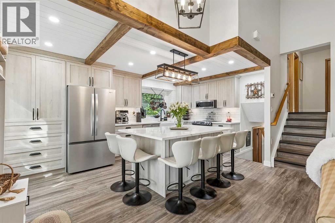
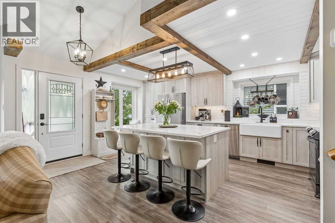
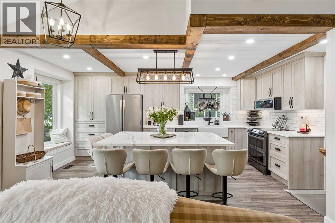
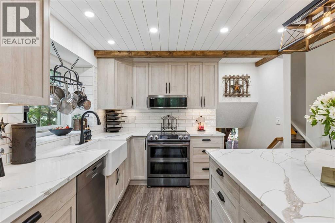
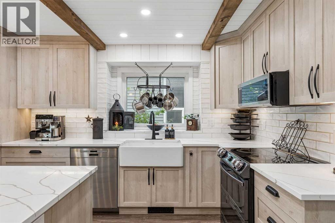
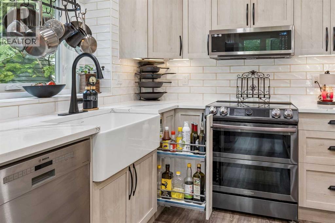
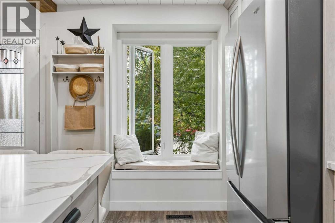
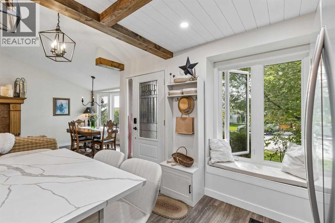
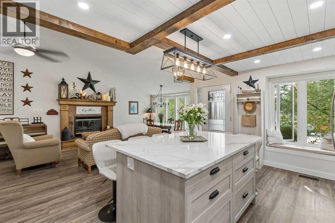
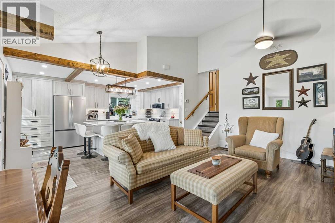
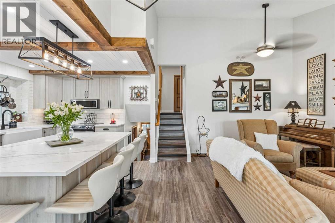
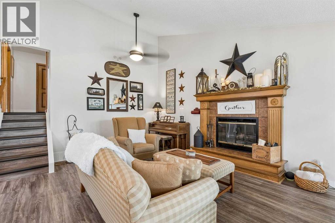
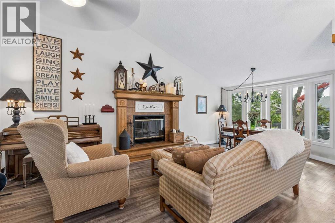
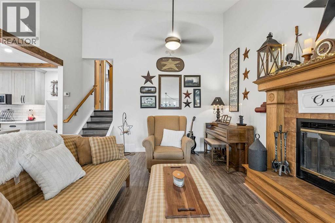
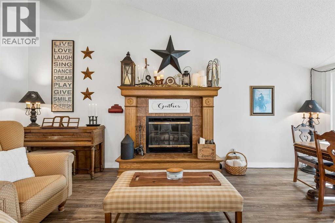
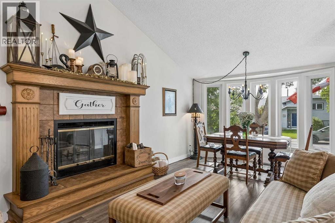
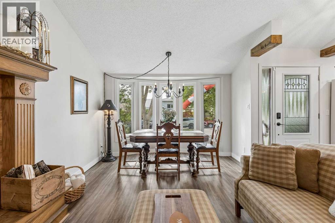
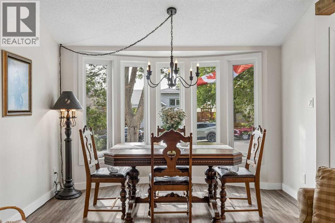
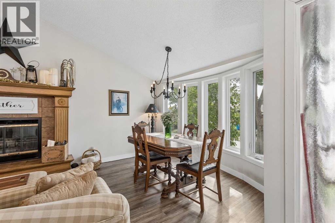
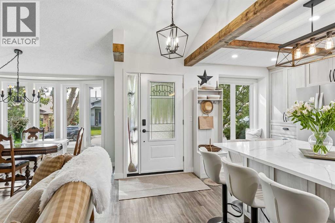
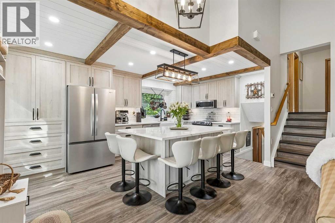
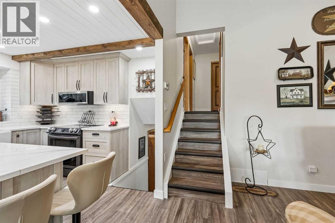
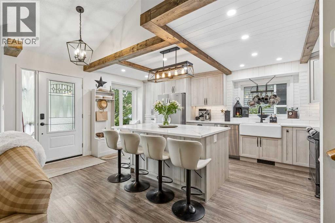
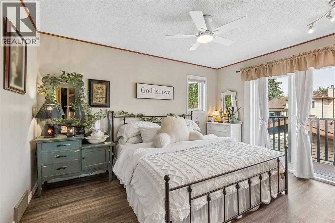
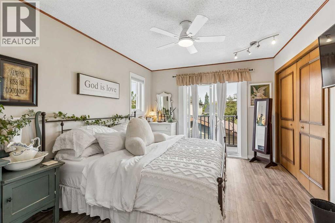
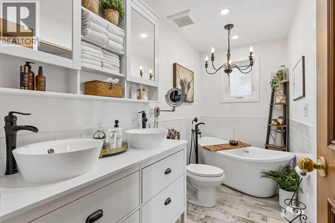
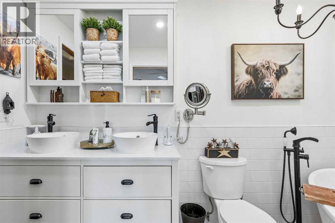
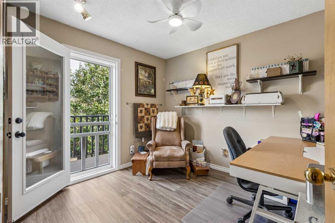
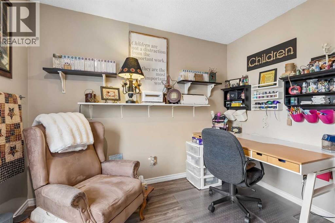
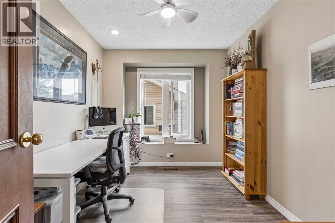
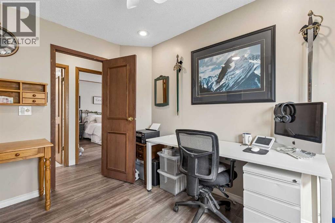
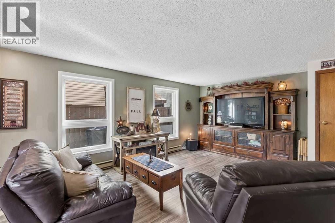
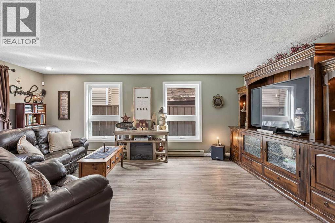
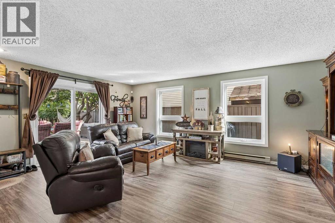
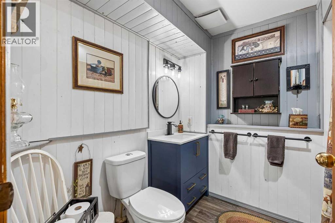
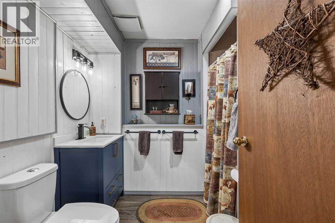
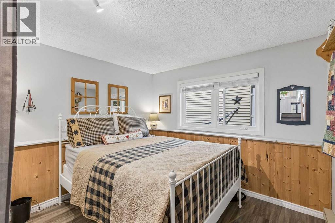
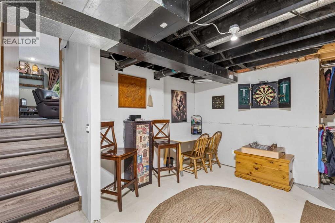
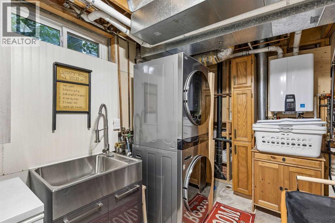
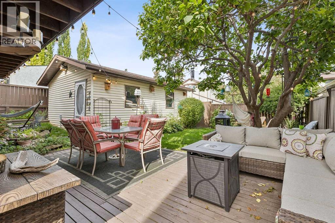
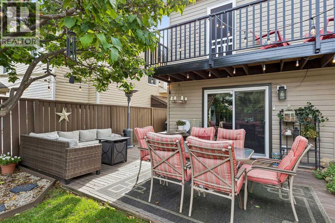
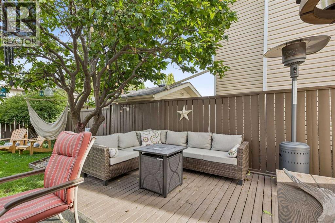
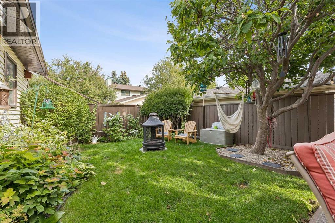
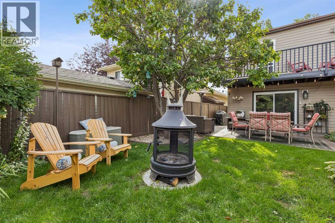
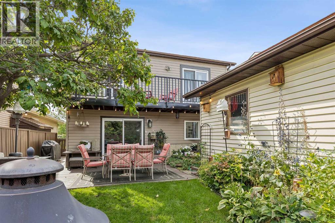
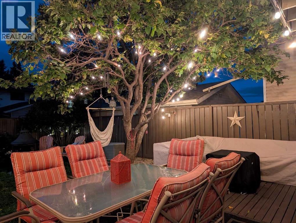
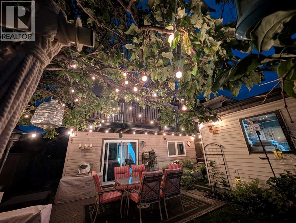
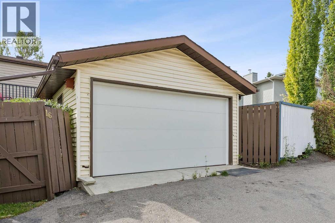
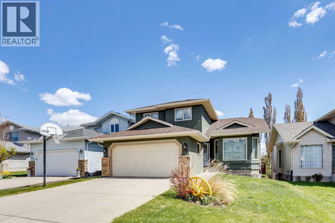
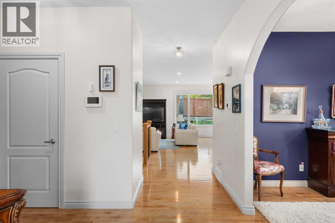
Wow. Wow. Wow!! This exceptional 4 bedroom family 4 level split has been meticulously maintained and is situated on a quiet street in a PRIME MACEWAN LOCATION only a block to schools. This extraordinary family home must be seen and features a bright open plan that features a full front to back vault on the main with SOARING 14 FOOT CEILINGS and features a GORGEOUS CUSTOM BUILT TO-DIE-FOR KITCHEN that features a HUGE CENTRAL ISLAND W/QUARTZ COUNTERTOPS, HIGH END STAINLESS STEEL APPLIANCES, deep set single vessel sink, tons of drawers, in-island appliance storage, electrical outlets, a large pantry and more. A bright formal dining area accented with an elegant bow window and a fabulous main floor living room with CENTRAL WOOD BURNING FIREPLACE round out the main floor. Upstairs features three good sized bedrooms including a SPACIOUS PRIMARY BEDROOM WITH PRIVATE DECK and a FULLY UPDATED 4-PC ENSUITE. The 3rd level boasts a HUGE FAMILY/ENTERTAINMENT ROOM, a 4th bedroom, another full bath with new vanity & sink and a bright WALKOUT TO AN OUTDOOR PARADISE in the back yard that features a huge wrap-around deck, sprawling trees, perennials, full privacy fencing, exterior shed & double garage. The 4th level features an undeveloped games area, large laundry room & tons of storage for seasonal items. This is a one of a kind TURN-KEY PROPERTY that has everything you would want to have done including NEW TRIPLE PANE WINDOWS & EXTERIOR DOORS (2025), NEW HIGH EFFICIENCY FURNACE and ON DEMAND HOT WATER TANK (2026), NEW ROOF (2023), NEW CUSTOM KITCHEN (2026) NEW APPLIANCES (2024-2026), NEW LVP WIDE PLANK FLOORING on all 3 developed levels, NEW PAINT (2026), NEW UPPER BATHROOM (2023), and NO POLY-B PIPING. PLUMBING IN HOME IS COPPER PIPE AND PEX. The Garage had a NEW 14' DOOR installed (2025) and had a new roof installed (2016). Note the garage is a smaller double with a 14' door and will accommodate 2 smaller cars. Garage dimensions are 21'6" x 15'4". A large upper view deck spans the entire width of the rear of the home, had new Duradeck installed (2023) and overlooks a serene, exquisitely landscaped rear yard. Wood burning fireplace was WETT inspected at the end of 2025 and is fully operational. ALL RENOVATIONS WERE DONE FOR THE OWNER WITH METICULOUS CARE and this is NOT a flip. This outstanding family home has direct access to 2 schools, Nose Hill Park, pathway systems and all Macewan amenities and offers quick access to down town and the rest of the city! This is an absolute must see property that is rare to the Calgary market at this price. Don't miss viewing today!
Key Features
- Built in 1984
- House
- Freehold
- Basement: Finished, Full, Walk out
- Detached Garage, See Remarks Parking
- 1 Fireplace
Property Details
Size & Land
Building Features
Parking
Financial & Other
Estimated Monthly Payment
Based on 20% down, a 4.09% rate and 25-year amortization. Your actual payment will depend on your rate, down payment, and lender.
Customize This Estimate →View on REALTOR.ca
Single Family Listings in MacEwan Glen
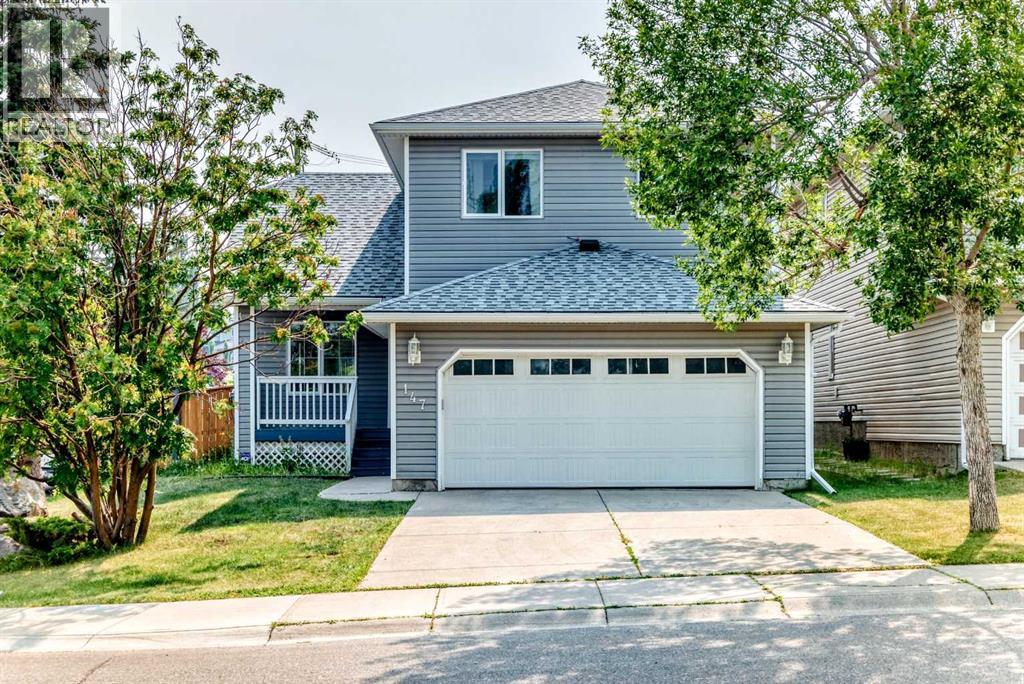
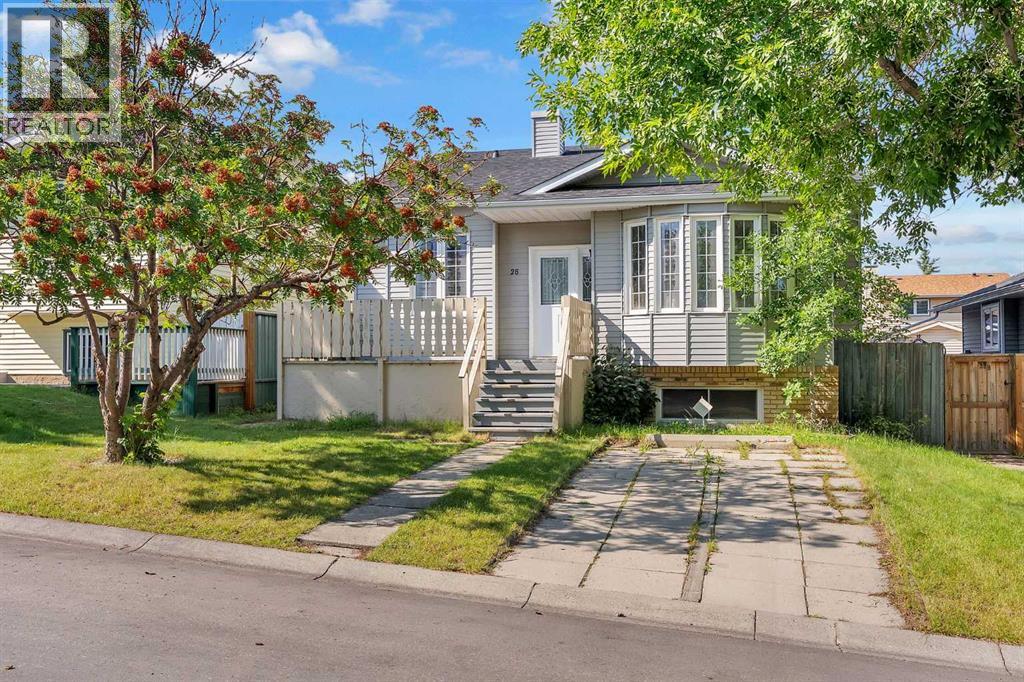
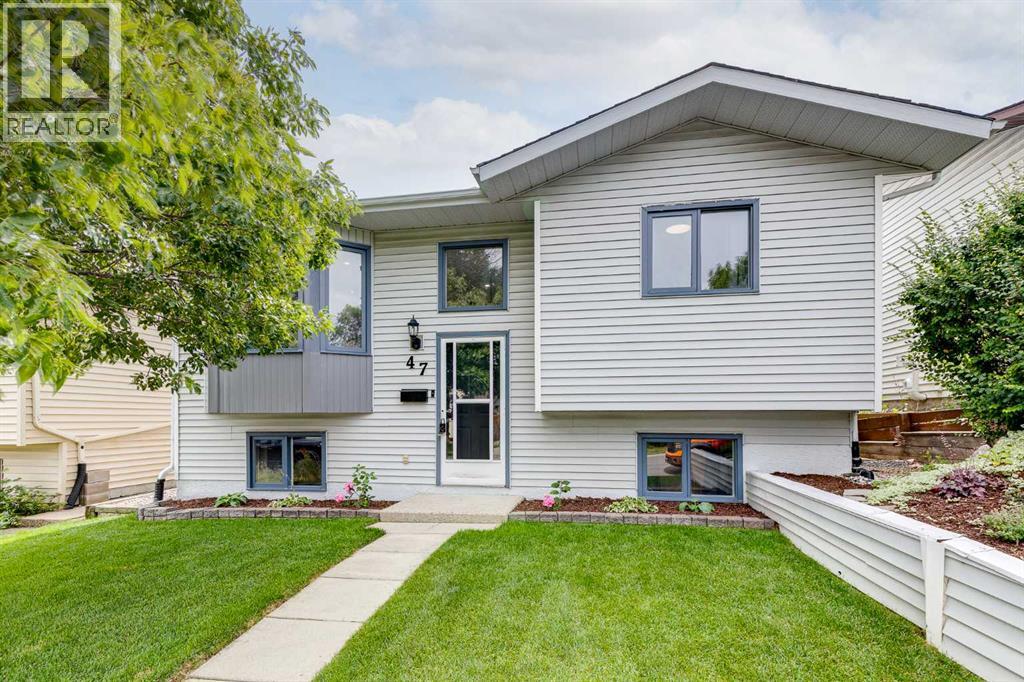
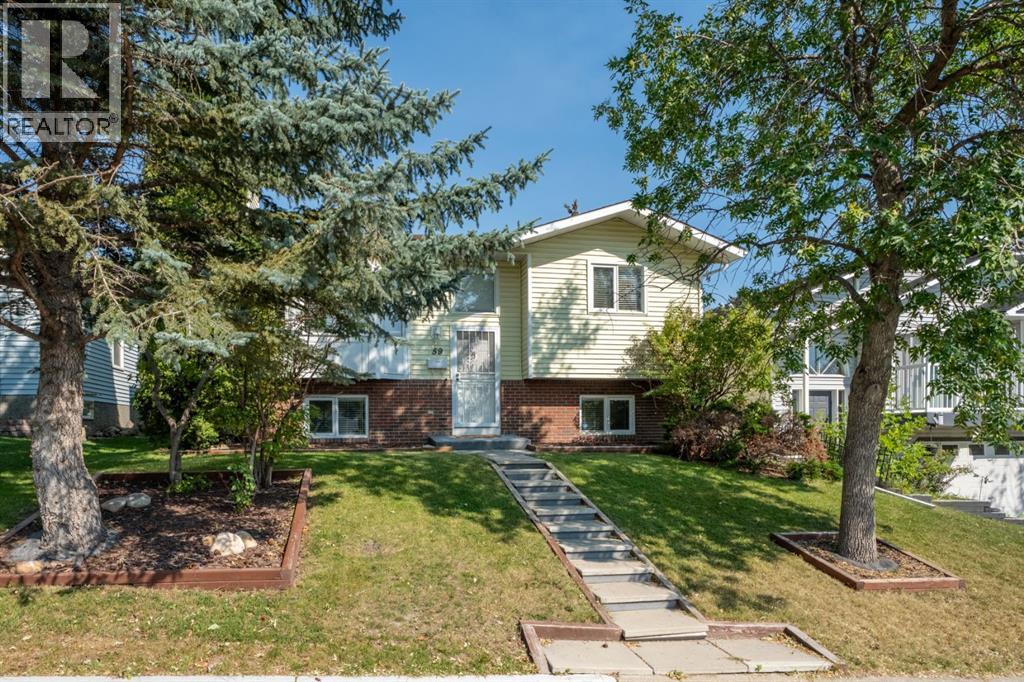
Recently Listed in MacEwan Glen

The trademarks MLS®, Multiple Listing Service® and the associated logos are owned by The Canadian Real Estate Association (CREA) and identify the quality of services provided by real estate professionals who are members of CREA. The trademarks REALTOR®, REALTORS®, and the REALTOR® logo are controlled by CREA and identify real estate professionals who are members of CREA.
The information contained on this site is based in whole or in part on information that is provided by members of The Canadian Real Estate Association (CREA), who are responsible for its accuracy. CREA reproduces and distributes this information as a service for its members and assumes no responsibility for its accuracy.
The listing content on this page is protected by copyright and other laws, and is intended solely for the private, non-commercial use by individuals. Any other reproduction, distribution or use of the content, in whole or in part, is specifically forbidden. The prohibited uses include commercial use, "screen scraping", "database scraping", and any other activity intended to collect, store, reorganize or manipulate data on the pages produced by or displayed on this website.