About This Property
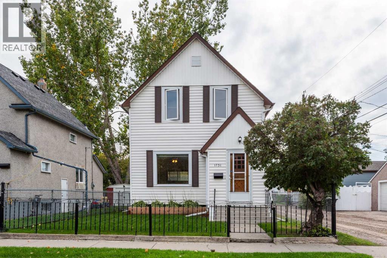
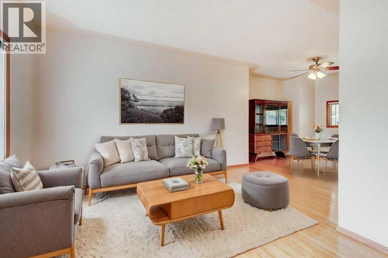
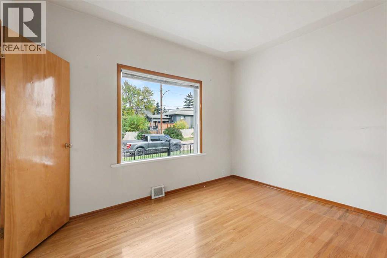
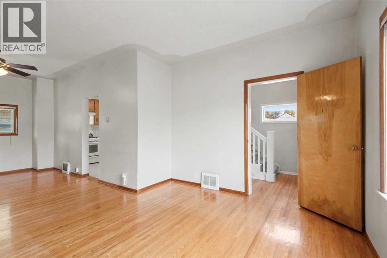
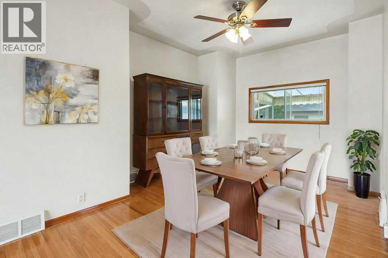
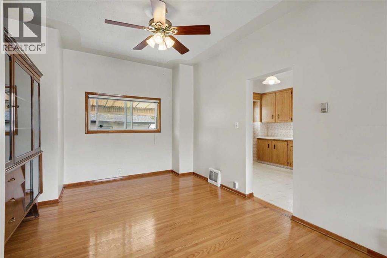
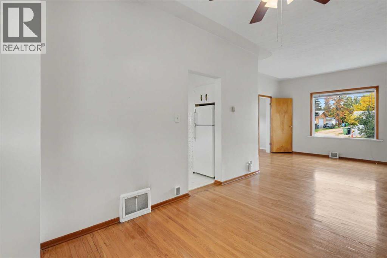
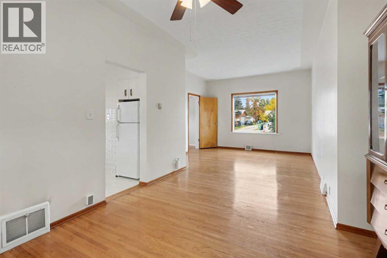
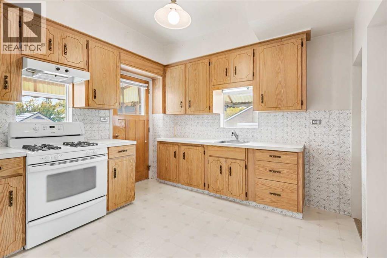
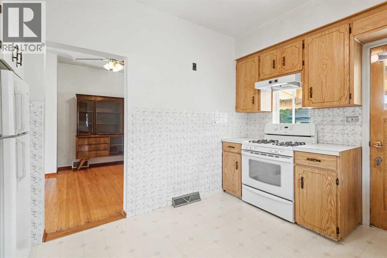
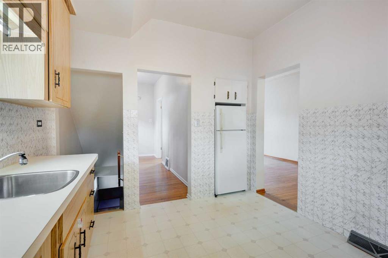
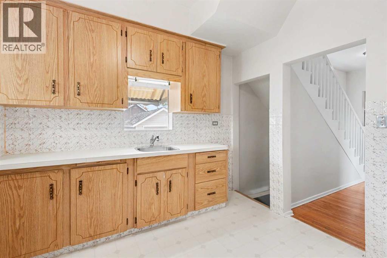
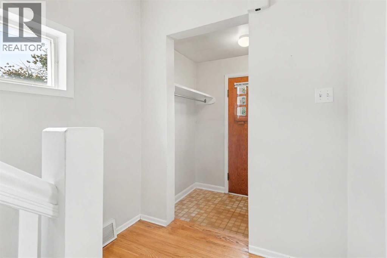
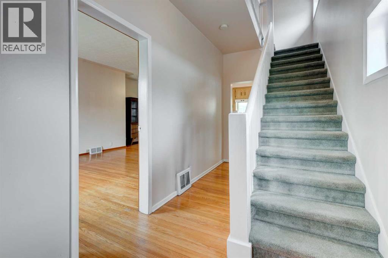
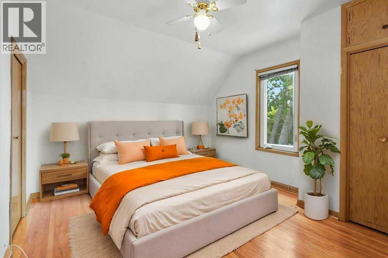
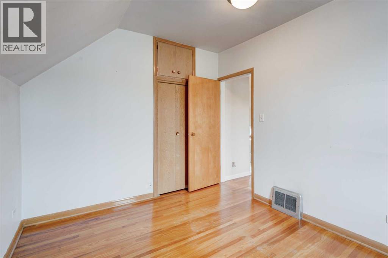
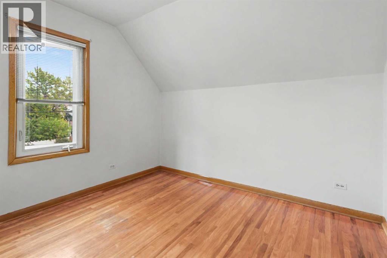
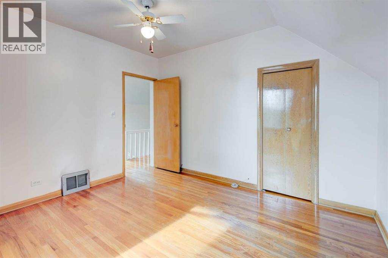
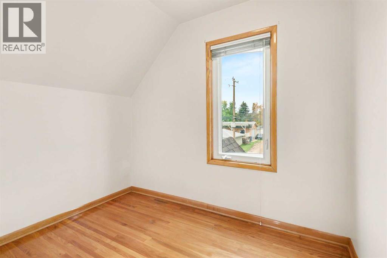
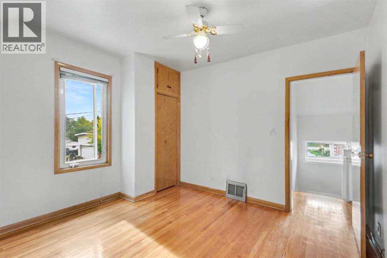
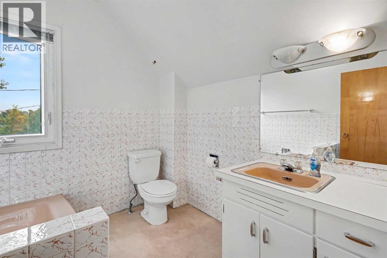
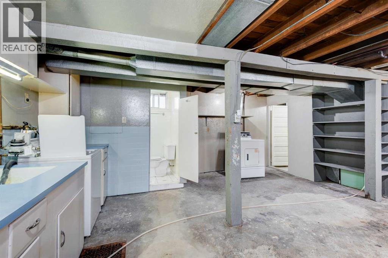
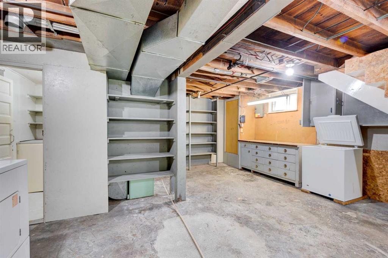
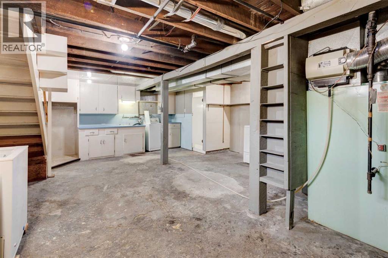
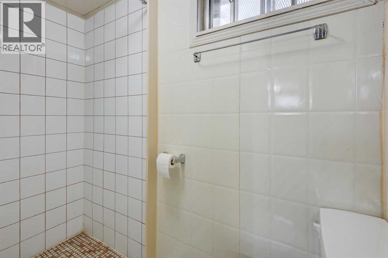
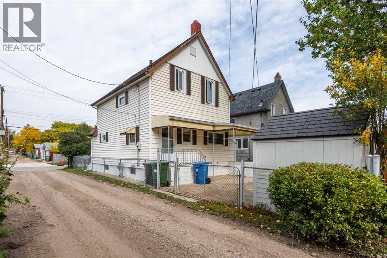
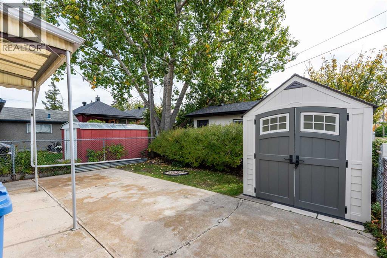
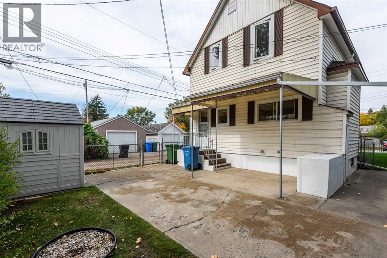
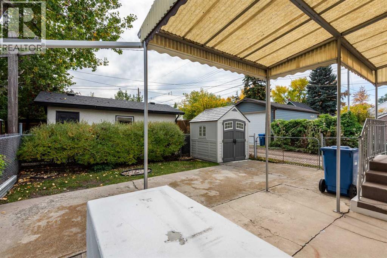
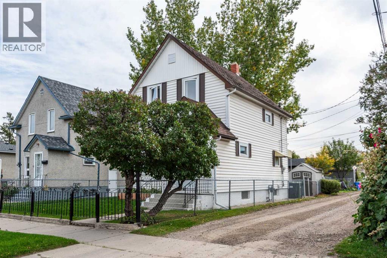
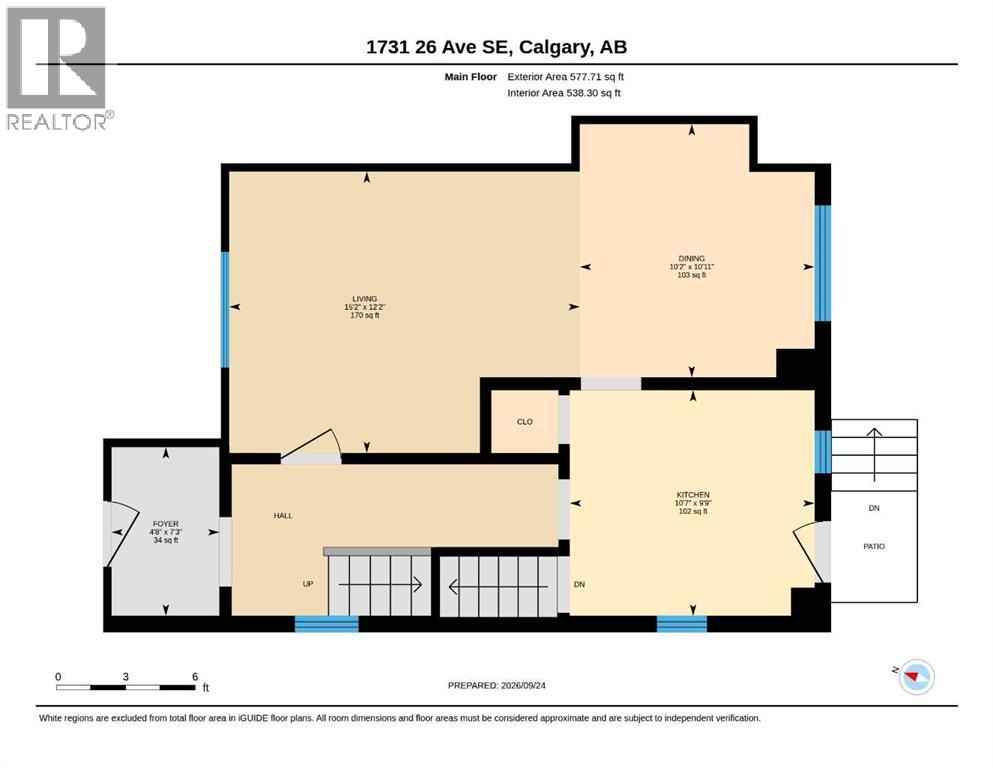
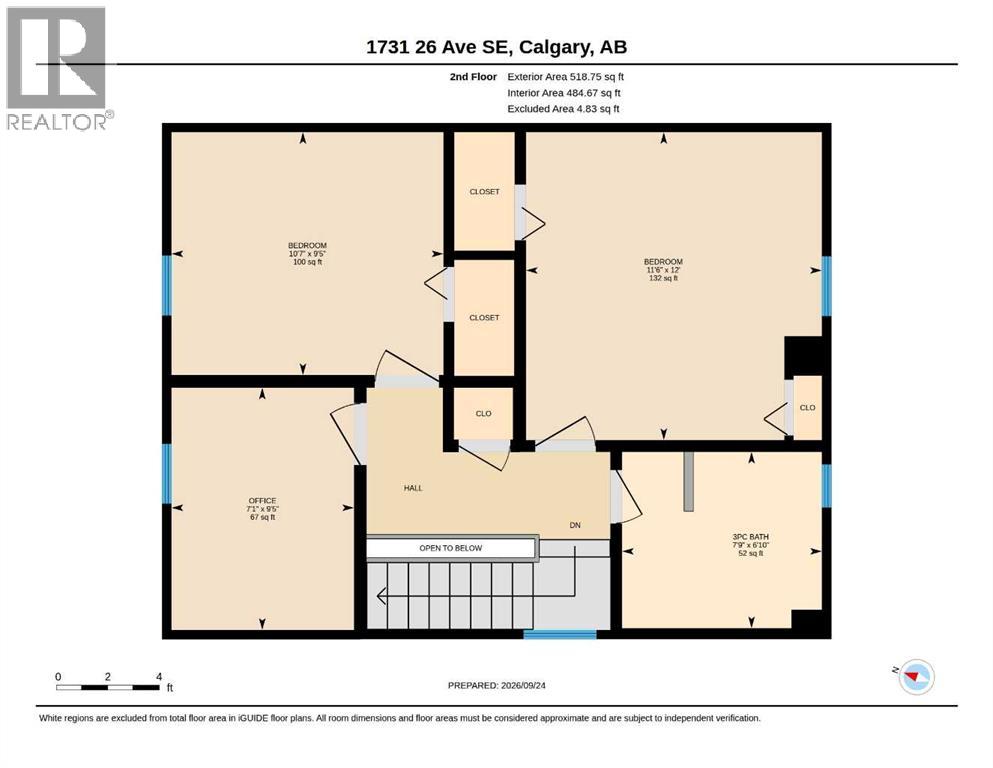
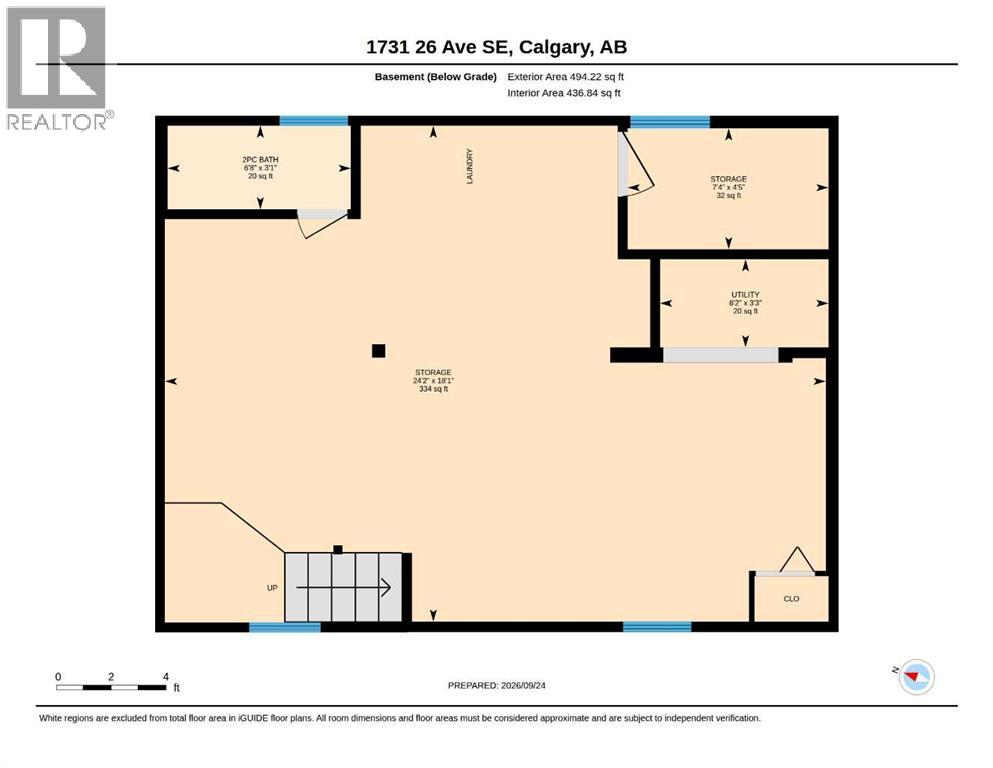
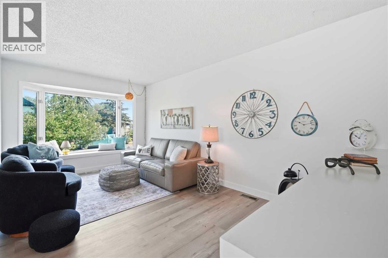
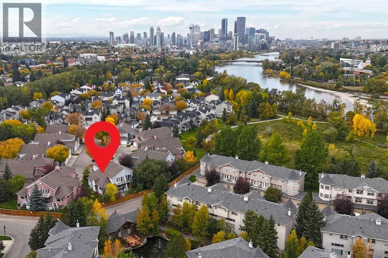
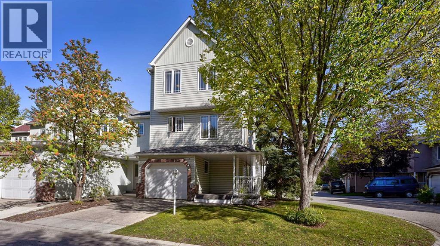
Well-maintained detached home in sought-after Inglewood! This bright & inviting home features 9-foot ceilings on the main floor, hardwood flooring throughout, & a spacious open-concept layout. The main floor offers plenty of natural light & a comfortable flow for everyday living & entertaining. Upstairs, you'll find a generously sized primary bedroom with his-and-her closets, two additional good-sized bedrooms, & a 3-piece bathroom. The basement is unfinished & ready for your creative ideas, with the added convenience of a 2-piece bathroom already in place. Step outside to enjoy the south-facing backyard with a large patio & easy-care landscaping. Recent updates include newer windows & a hot water tank replaced in 2025. A rear parking pad provides convenient off-street parking. A fantastic opportunity to own a well-cared-for home in one of Calgary's most established & popular inner-city communities! Call today for your private viewing!
Key Features
- Built in 1912
- House
- Freehold
- Basement: Unfinished, Full
- Parking Pad Parking
- Forced air Heat
Property Details
Size & Land
Building Features
Parking
Financial & Other
Estimated Monthly Payment
Based on 20% down, a 4.09% rate and 25-year amortization. Your actual payment will depend on your rate, down payment, and lender.
Customize This Estimate →View on REALTOR.ca
Single Family Listings in Inglewood
Recently Listed in Inglewood

The trademarks MLS®, Multiple Listing Service® and the associated logos are owned by The Canadian Real Estate Association (CREA) and identify the quality of services provided by real estate professionals who are members of CREA. The trademarks REALTOR®, REALTORS®, and the REALTOR® logo are controlled by CREA and identify real estate professionals who are members of CREA.
The information contained on this site is based in whole or in part on information that is provided by members of The Canadian Real Estate Association (CREA), who are responsible for its accuracy. CREA reproduces and distributes this information as a service for its members and assumes no responsibility for its accuracy.
The listing content on this page is protected by copyright and other laws, and is intended solely for the private, non-commercial use by individuals. Any other reproduction, distribution or use of the content, in whole or in part, is specifically forbidden. The prohibited uses include commercial use, "screen scraping", "database scraping", and any other activity intended to collect, store, reorganize or manipulate data on the pages produced by or displayed on this website.