About This Property
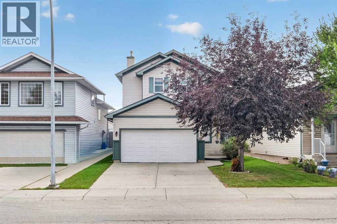
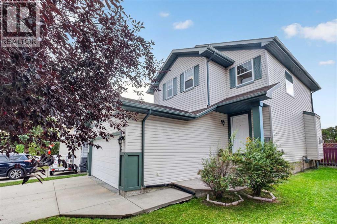
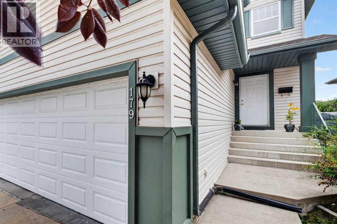
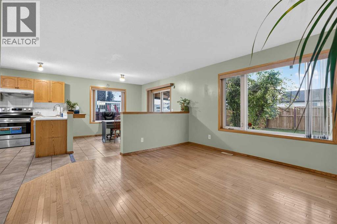
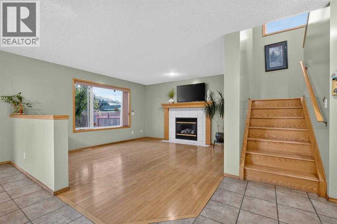
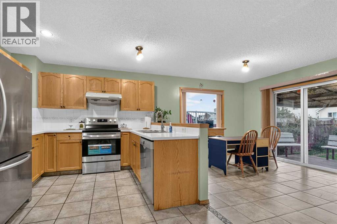
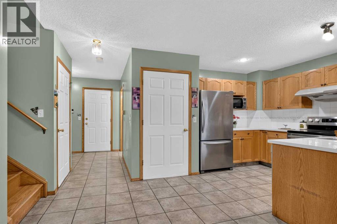
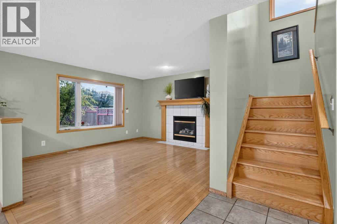
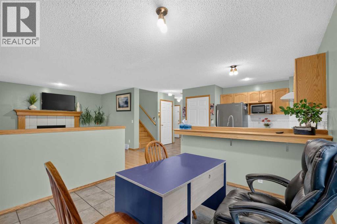
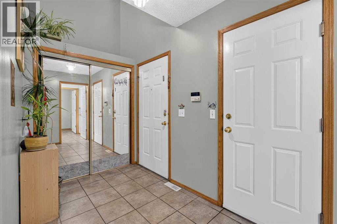
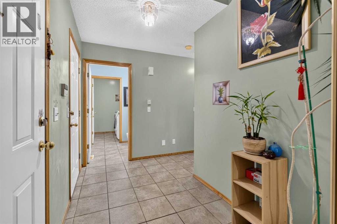
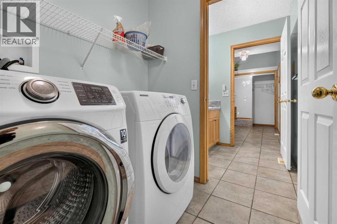
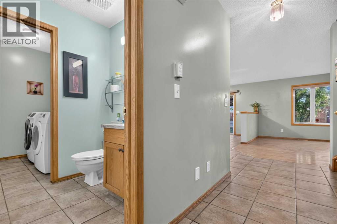
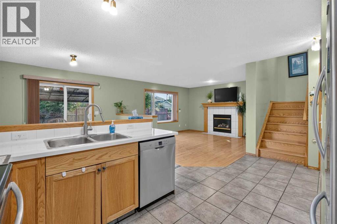
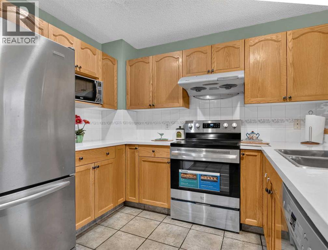
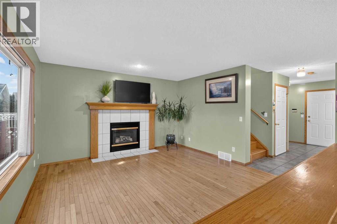
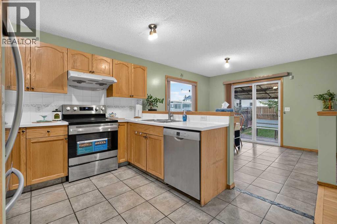
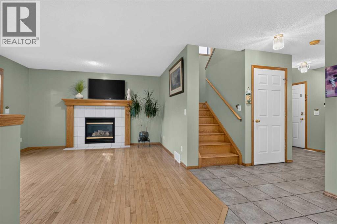
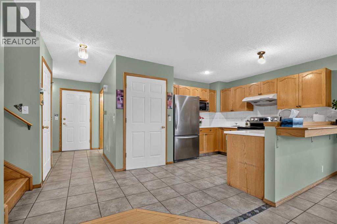
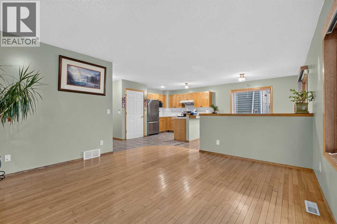
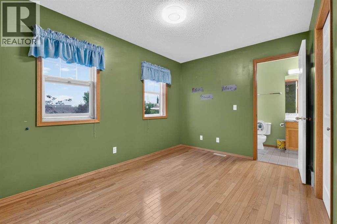
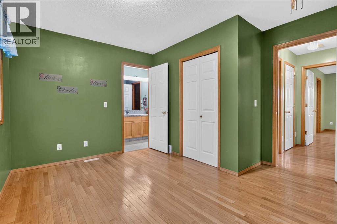
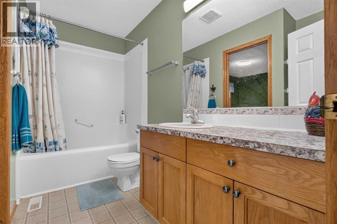
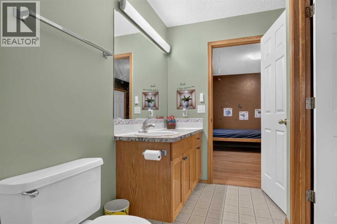
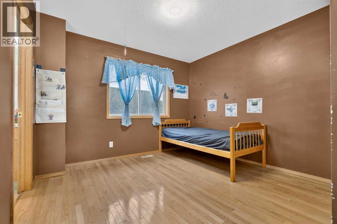
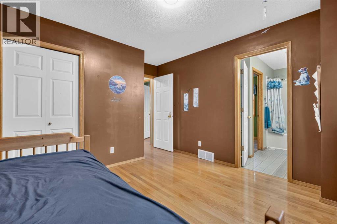
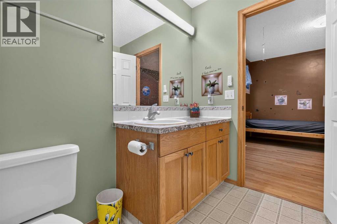
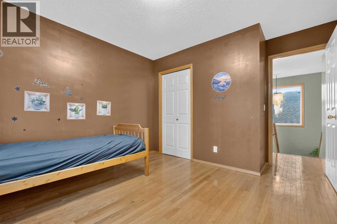
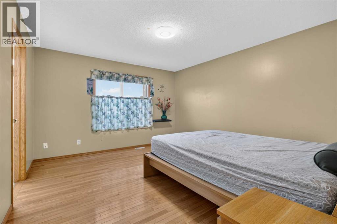
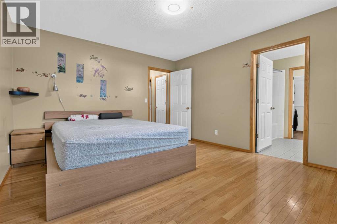
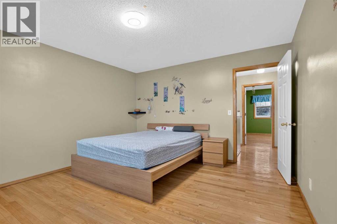
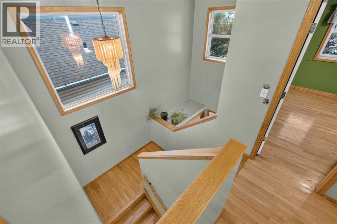
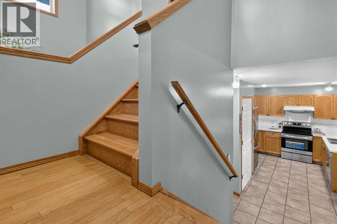
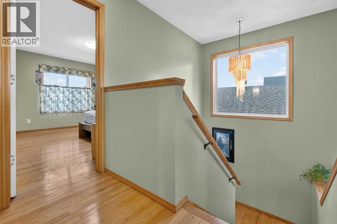
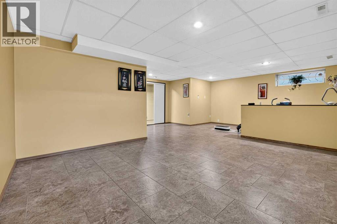
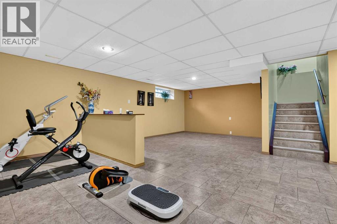
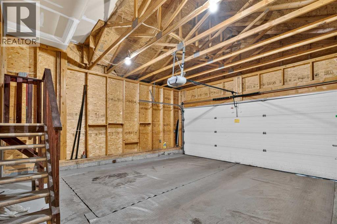
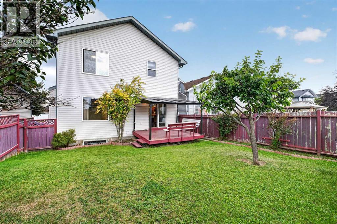
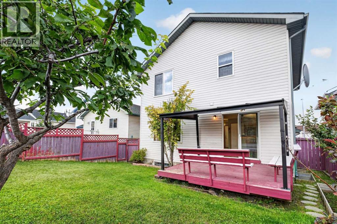
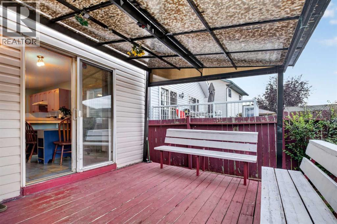
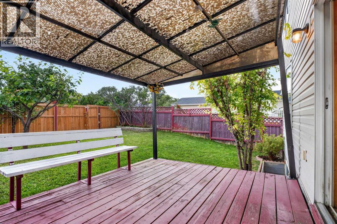
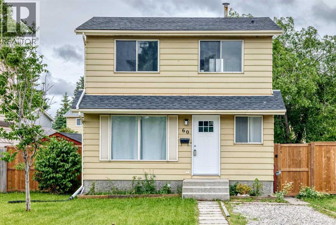
Welcome to 179 Erin Park Drive SE, a beautifully maintained 2-storey home offering 1,543 sq ft of bright, functional living space in the heart of Erin Woods. The main floor features a spacious front living room with abundant natural light, a modern kitchen equipped with stainless steel appliances, quartz countertops, plenty of cabinets, an island with breakfast bar seating. The dining area that opens directly onto the backyard deck, creating an ideal space for everyday living and summer entertaining. You’ll also appreciate the convenience of main-floor laundry and a well-placed powder room. Upstairs, this home offers three generous bedrooms, including a private primary suite with a 4-piece ensuite, along with two additional bedrooms and another full bathroom. The finished basement adds even more value with a large family recreation room, providing the perfect spot for movie nights, a play area, or a home gym. Outside, the fully fenced yard offers room for kids, pets, and outdoor enjoyment, while the front double attached garage provides secure parking and extra storage. Located in a quiet pocket of Erin Woods, this home is surrounded by parks, playgrounds, and green spaces, including Erin Woods Park and multiple nearby pathways. Families will appreciate the close proximity to Erin Woods School, community programs, and local amenities. Commuters will love the convenience of being minutes from Peigan Trail, Deerfoot Trail, and Stoney Trail, offering fast connections across the city. With transit options nearby and a strong sense of community, Erin Woods provides an affordable, well-established neighbourhood ideal for growing families and first-time buyers.. This one is ready to impress—schedule your private showing today and see the value for yourself.
Key Features
- Built in 1999
- House
- Freehold
- Basement: Finished, Full
- Attached Garage Parking
- 1 Fireplace
Property Details
Size & Land
Building Features
Parking
Financial & Other
Estimated Monthly Payment
Based on 20% down, a 4.09% rate and 25-year amortization. Your actual payment will depend on your rate, down payment, and lender.
Customize This Estimate →View on REALTOR.ca
Single Family Listings in Erin Woods
Recently Listed in Erin Woods

The trademarks MLS®, Multiple Listing Service® and the associated logos are owned by The Canadian Real Estate Association (CREA) and identify the quality of services provided by real estate professionals who are members of CREA. The trademarks REALTOR®, REALTORS®, and the REALTOR® logo are controlled by CREA and identify real estate professionals who are members of CREA.
The information contained on this site is based in whole or in part on information that is provided by members of The Canadian Real Estate Association (CREA), who are responsible for its accuracy. CREA reproduces and distributes this information as a service for its members and assumes no responsibility for its accuracy.
The listing content on this page is protected by copyright and other laws, and is intended solely for the private, non-commercial use by individuals. Any other reproduction, distribution or use of the content, in whole or in part, is specifically forbidden. The prohibited uses include commercial use, "screen scraping", "database scraping", and any other activity intended to collect, store, reorganize or manipulate data on the pages produced by or displayed on this website.