About This Property
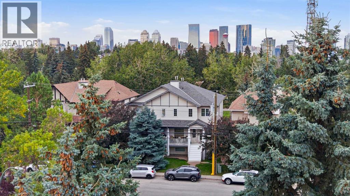
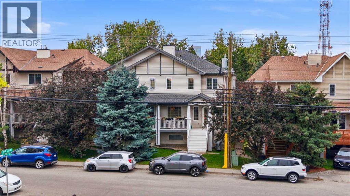
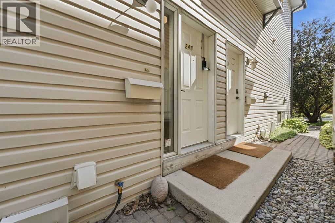
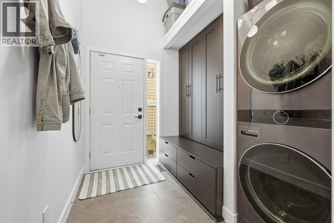
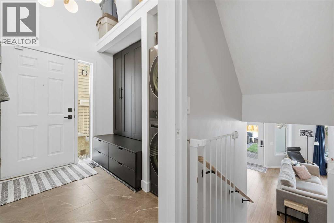
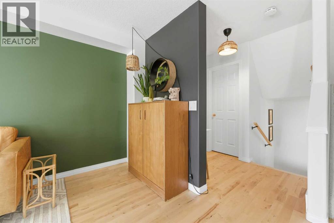
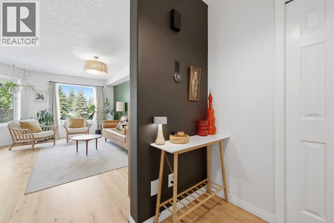
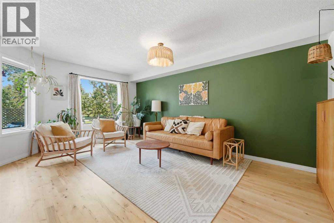
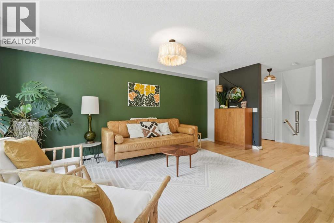
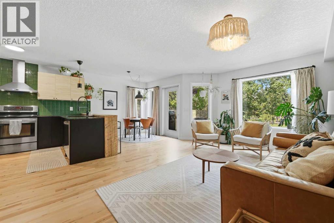
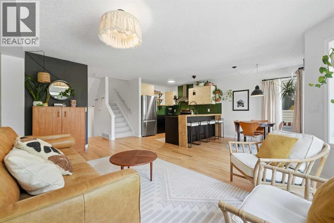
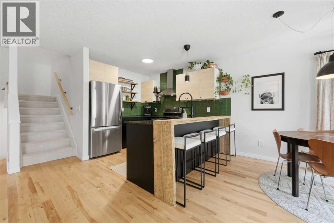
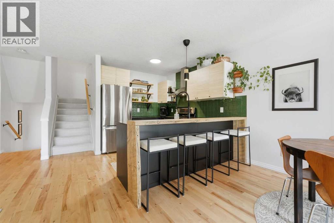
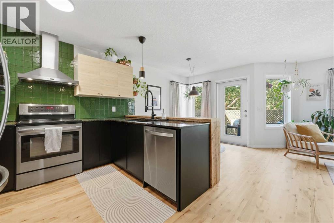
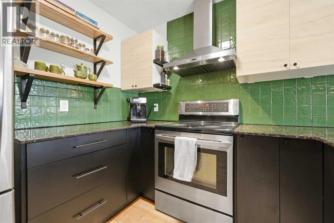
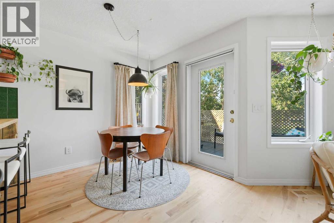
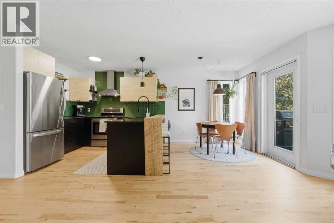
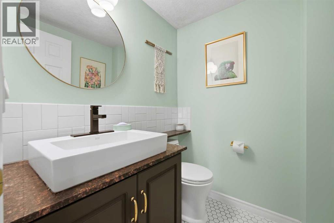
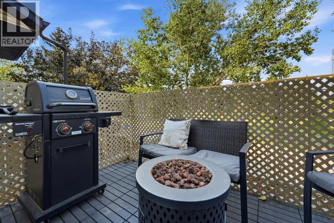
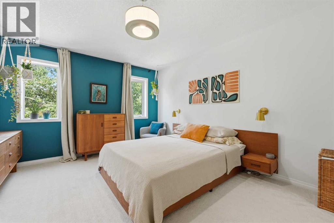
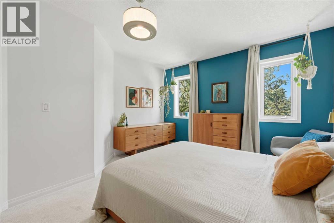
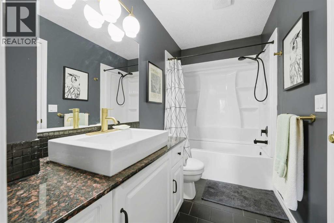
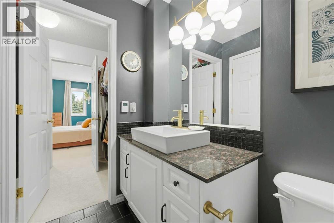
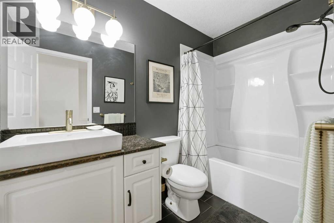
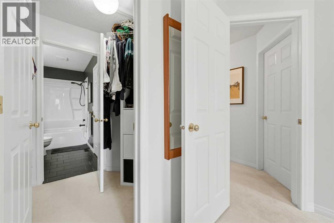
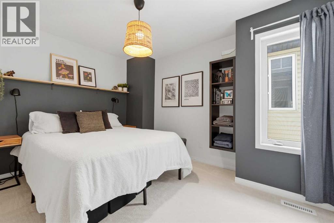
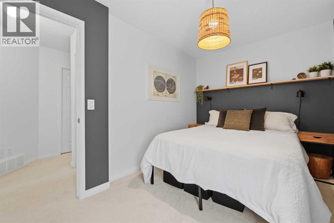
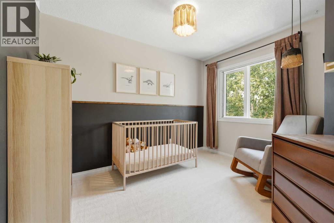
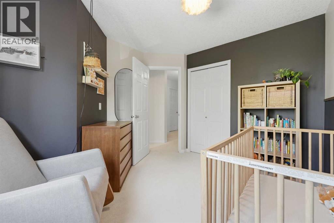
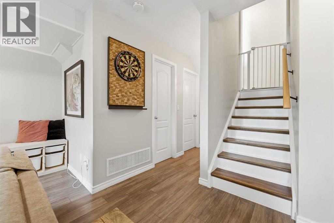
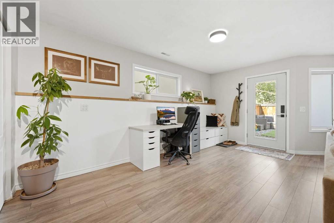
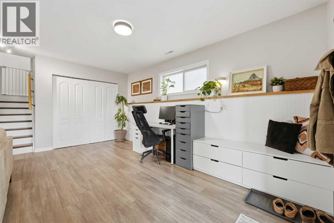
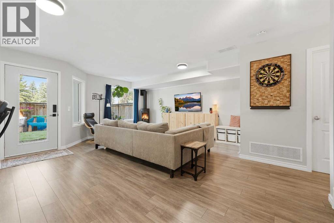
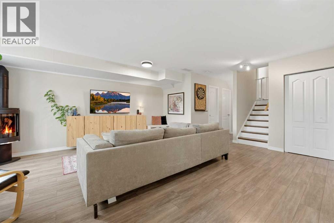
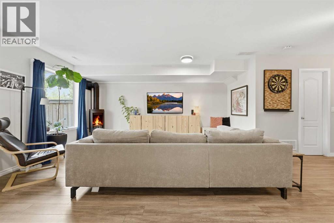
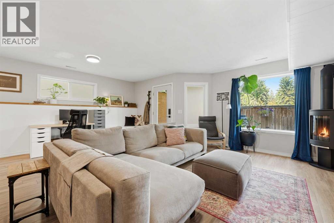
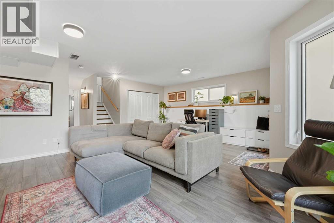
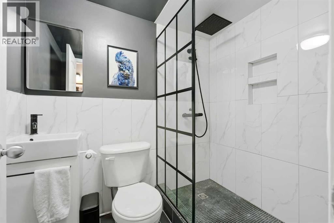
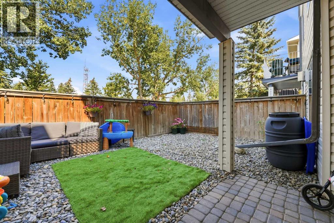
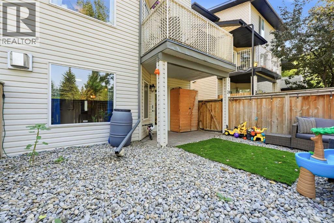
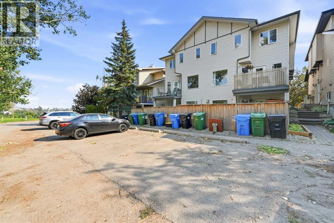
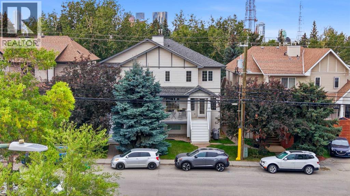
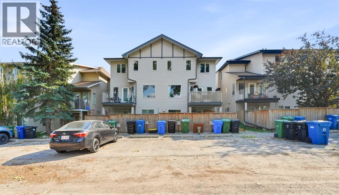
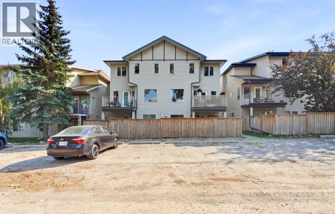
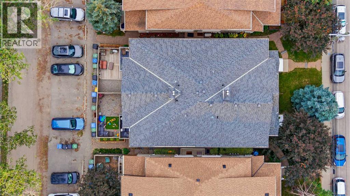
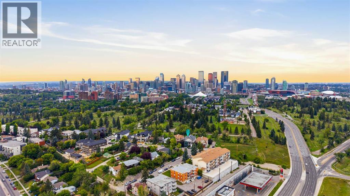
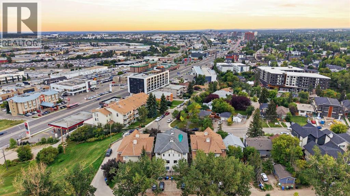
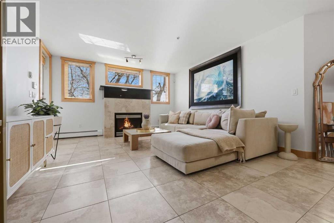
Welcome to inner-city living in the heart of Erlton! Tucked away as an end unit in a quiet 4plex, this beautifully maintained 3-bedroom, 3-bathroom home offers an exceptional combination of privacy, natural light, and so close to Downtown The bright, open-concept main floor features large windows throughout the living and dining areas, creating a warm and inviting space filled with natural light. The kitchen offers stone countertops, a breakfast bar, a range hood, and striking green tile extending to the ceiling. The dining area provides direct access to a private balcony with privacy screens, creating a comfortable outdoor space to BBQ, enjoy your morning coffee or an evening wind down beverage. A convenient main-floor laundry area is located near the front entrance, along with built-ins providing practical storage for coats and shoes.Upstairs, you'll find three bedrooms, including a spacious primary bedroom with a walk-in closet and cheater ensuite access to the updated main bathroom. The second-floor bathroom also features in-floor heating for added comfort.The fully developed walk-out basement provides even more living space, with a comfortable family room centred around a gas fireplace and a third bathroom with a walk-in shower. The walk-out leads to your private, fenced backyard, featuring a low-maintenance yard with rock landscaping and a stone patio. With no homes directly behind you, the backyard offers a rare sense of privacy for inner-city living.With a mix of hardwood, tile, carpet, and lino flooring, this home offers both character and practicality. All 3 bathrooms have been tastefully updated. One assigned parking spot adds convenience.The location is truly hard to beat. Enjoy easy access to the shops, restaurants, and amenities of Mission, with downtown, the LRT, Stampede Park, Chinook Centre, and major roadways all just minutes away. Located within the catchment areas for Rideau School and Western Canada High School, this is an ideal opportunit y for a family, professional couple, or anyone looking to enjoy the best of Calgary's inner city.Private outdoor spaces, abundant natural light, no direct rear neighbours, and an exceptional Erlton location — this is inner-city living at its best.
Key Features
- Built in 2001
- Row / Townhouse
- Condo/Strata
- Basement: Finished, Full, Walk out
- 1 Fireplace
- Forced air, Natural gas Heat
Property Details
Size & Land
Building Features
Parking
Financial & Other
Estimated Monthly Payment
Based on 20% down, a 4.09% rate and 25-year amortization. Your actual payment will depend on your rate, down payment, and lender.
Customize This Estimate →View on REALTOR.ca
Single Family Listings in Erlton
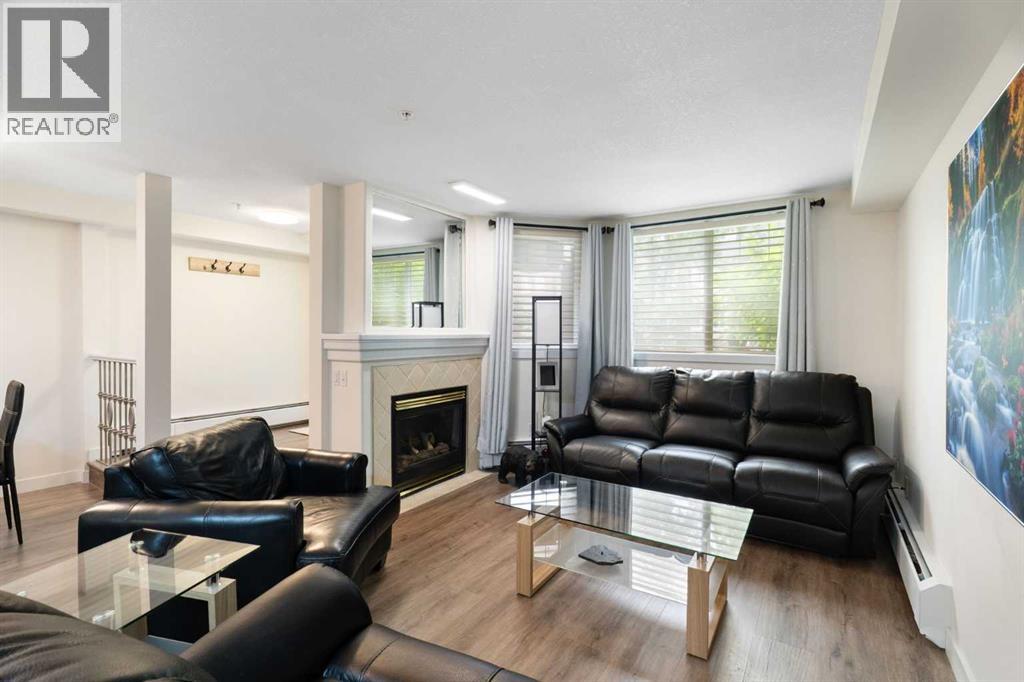
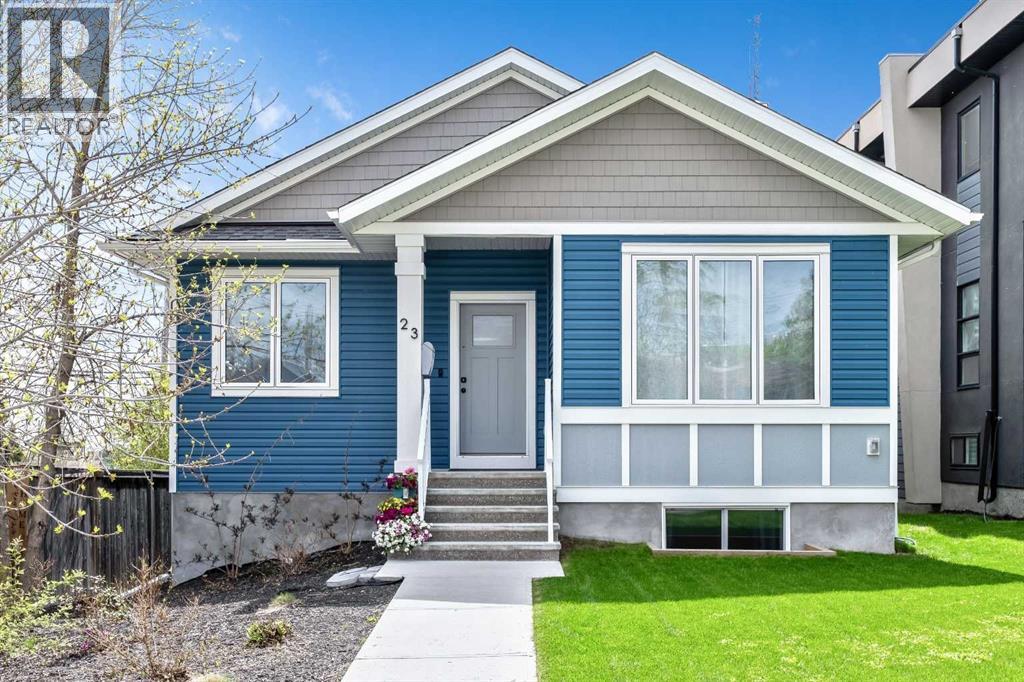
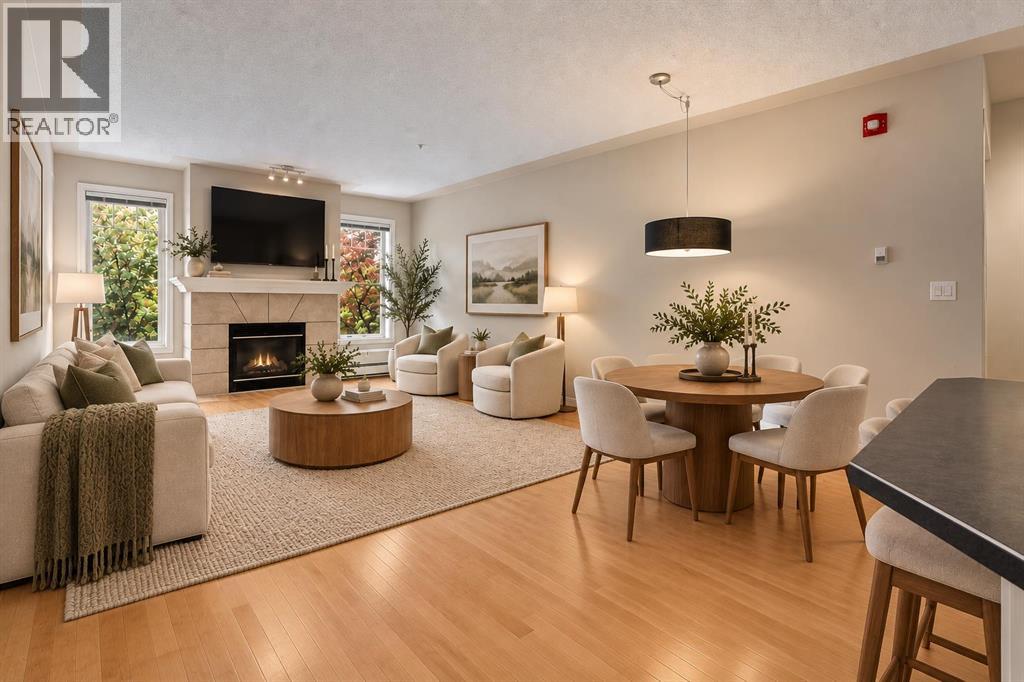
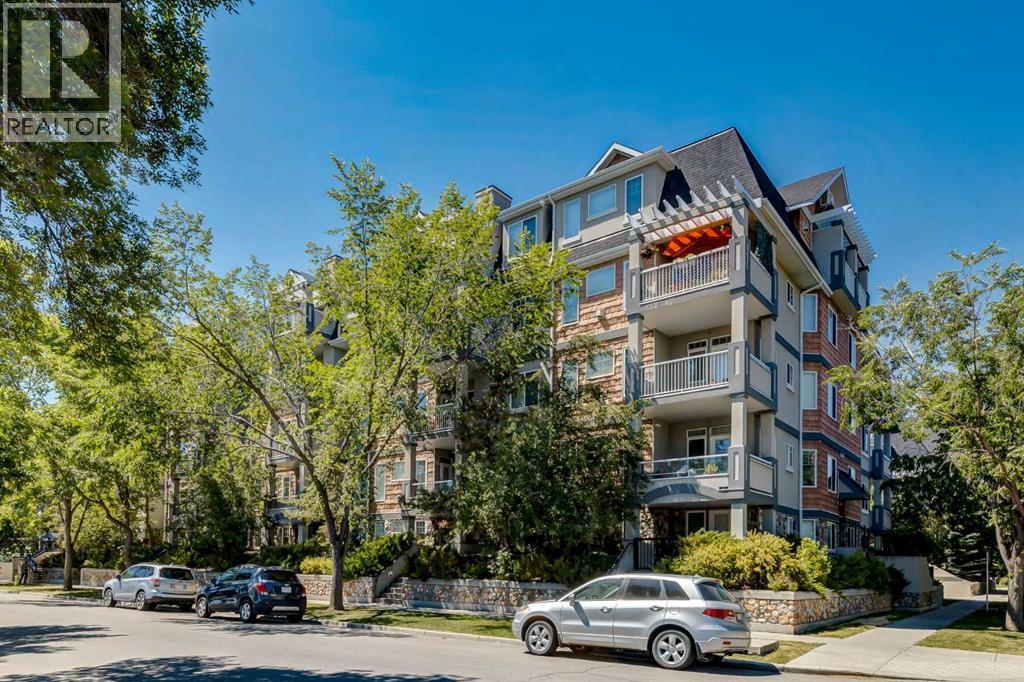
Recently Listed in Erlton

The trademarks MLS®, Multiple Listing Service® and the associated logos are owned by The Canadian Real Estate Association (CREA) and identify the quality of services provided by real estate professionals who are members of CREA. The trademarks REALTOR®, REALTORS®, and the REALTOR® logo are controlled by CREA and identify real estate professionals who are members of CREA.
The information contained on this site is based in whole or in part on information that is provided by members of The Canadian Real Estate Association (CREA), who are responsible for its accuracy. CREA reproduces and distributes this information as a service for its members and assumes no responsibility for its accuracy.
The listing content on this page is protected by copyright and other laws, and is intended solely for the private, non-commercial use by individuals. Any other reproduction, distribution or use of the content, in whole or in part, is specifically forbidden. The prohibited uses include commercial use, "screen scraping", "database scraping", and any other activity intended to collect, store, reorganize or manipulate data on the pages produced by or displayed on this website.