About This Property
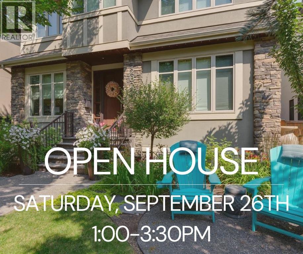
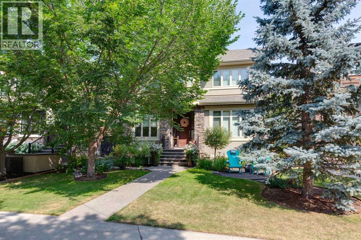
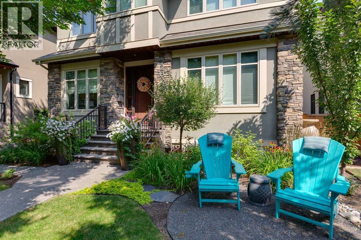
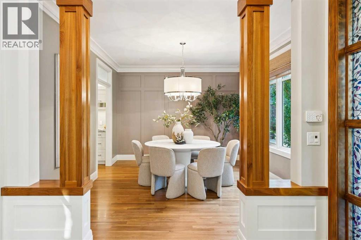
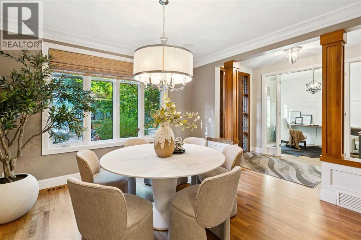
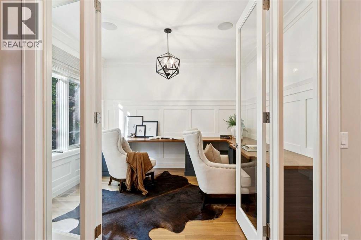
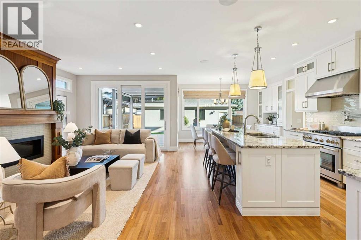
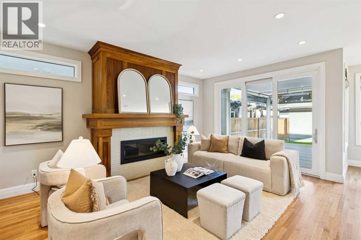
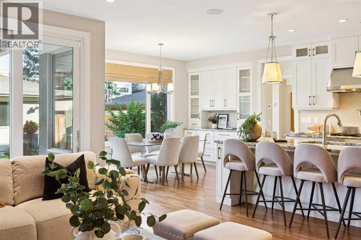
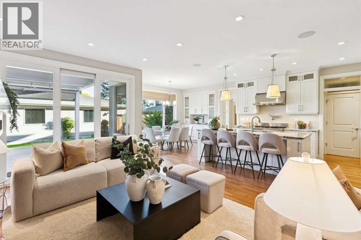
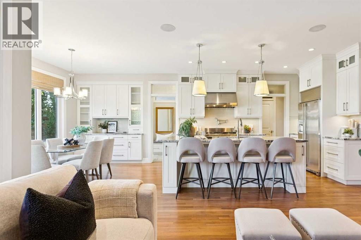
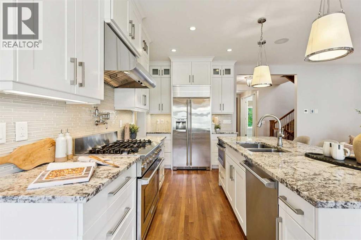
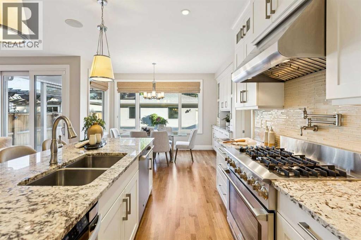
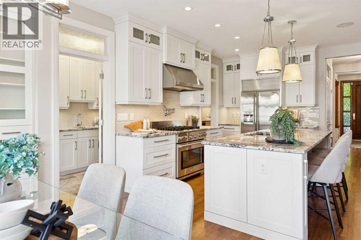
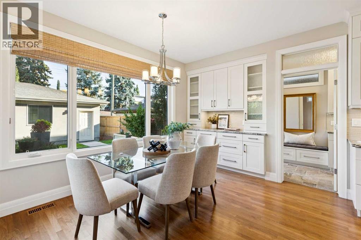
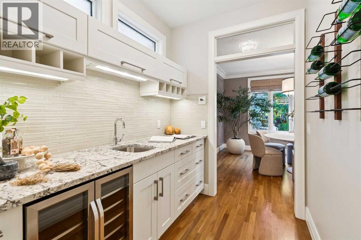
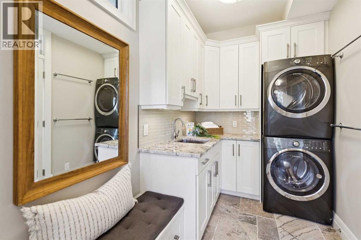
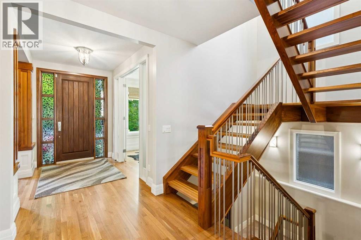
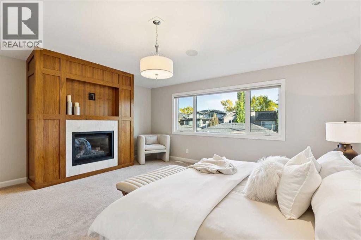
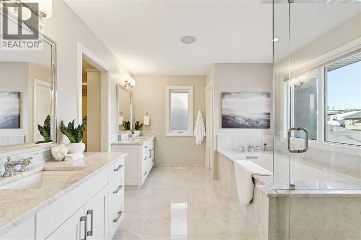
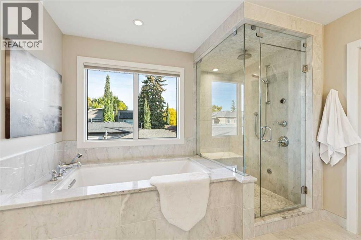
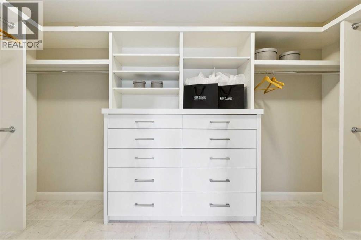
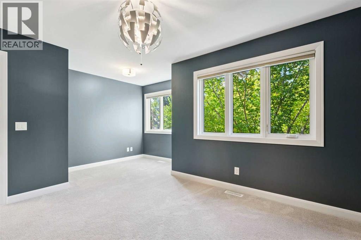
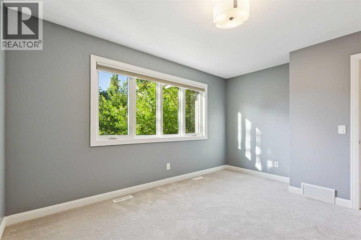
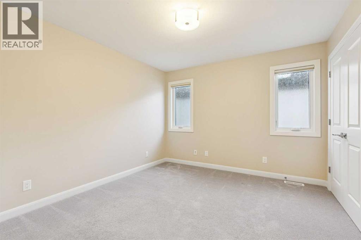
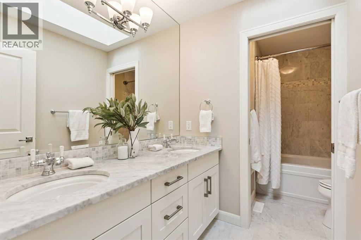
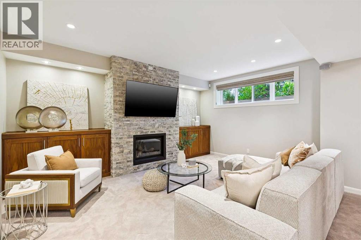
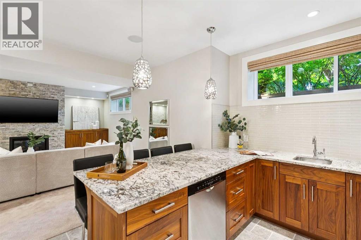
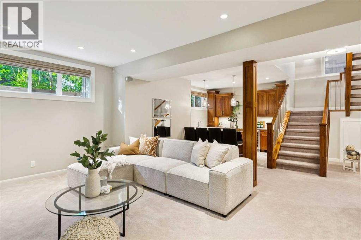
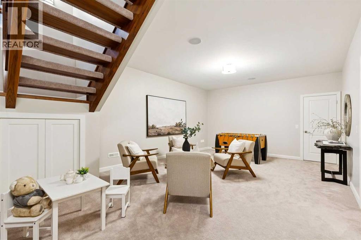
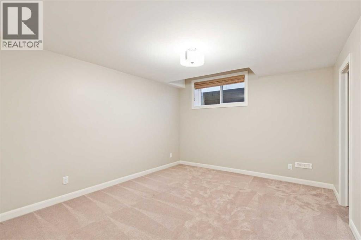
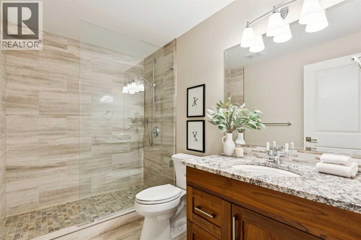
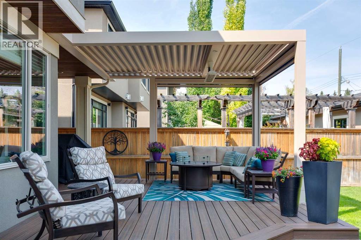
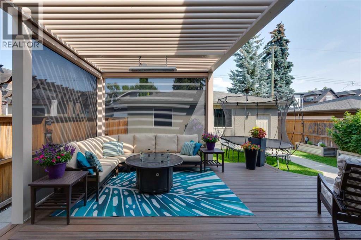
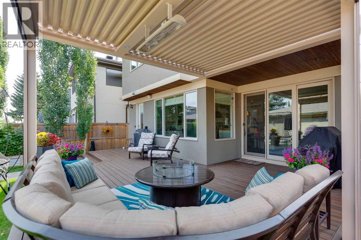
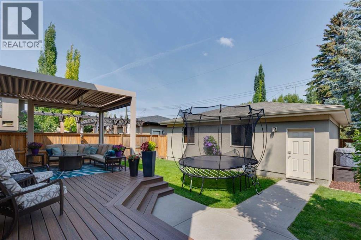
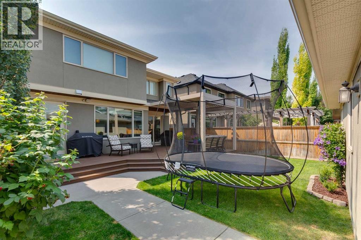
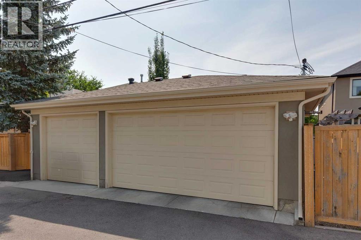
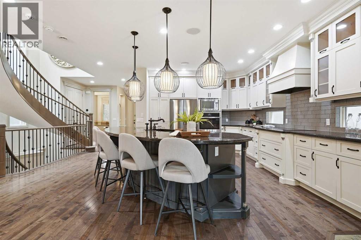
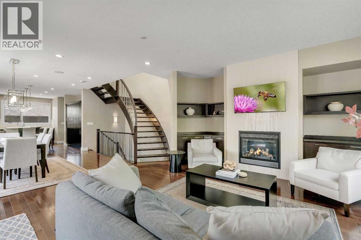
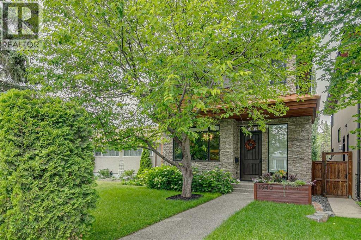
This is Altadore family living without the usual compromises: a 40’ wide lot, four bedrooms upstairs, generous living and entertaining spaces, a beautifully landscaped yard and a rare triple detached garage. Offering exceptional value in one of Calgary’s most desirable city centre neighbourhoods, this beautifully appointed home gives a growing family the space to settle in, spread out and enjoy everything the community has to offer. Inside, warm wood floors flow throughout the main level, where thoughtful architectural details add character and sophistication. The formal dining room is framed by handsome wood columns and a panelled feature wall, while the bright home office offers glass doors and elegant panelling for a polished place to work from home. A contemporary open-riser staircase adds a modern focal point and leads into the heart of the home: a spacious open-concept kitchen and living area made for everyday family life and effortless entertaining. The living room is anchored by a welcoming fireplace with a wood mantle, while the kitchen features granite counters, cream cabinetry, a generous central island with sink and chef-grade stainless steel appliances. A large walk-in pantry connects through a bar/butler’s pantry to the dining room, while a separate mudroom and laundry area keeps busy family life organized. The casual dining nook, with built-in cabinetry and a large window overlooking the backyard, is an inviting spot for morning coffee and family meals. Upstairs, the spacious primary retreat includes its own fireplace and a beautifully finished marble ensuite with dual vanities, a soaker tub, private water closet and steam shower with multiple shower heads. Three additional bedrooms and a family-friendly main bath with two sinks complete the upper level. Downstairs, the fully developed basement expands the living space with a wet bar, games area, fifth bedroom and bathroom, plus a cozy fireplace flanked by walnut cabinets. Outside, mature trees and g arden beds create wonderful curb appeal, with a charming front sitting area and a beautifully landscaped backyard featuring a large deck and heated, screened pergola. Walk to Flanders Park, enjoy nearby excellent schools, and take advantage of the shops, restaurants and amenities of Marda Loop just minutes away. A rare combination of space, location and outstanding value, this is a home designed for families to settle in and stay.
Key Features
- Built in 2013
- House
- Freehold
- Basement: Finished, Full
- Detached Garage Parking
- 3 Fireplaces
Property Details
Size & Land
Building Features
Parking
Financial & Other
Estimated Monthly Payment
Based on 20% down, a 4.09% rate and 25-year amortization. Your actual payment will depend on your rate, down payment, and lender.
Customize This Estimate →View on REALTOR.ca
Single Family Listings in Altadore
Recently Listed in Altadore

The trademarks MLS®, Multiple Listing Service® and the associated logos are owned by The Canadian Real Estate Association (CREA) and identify the quality of services provided by real estate professionals who are members of CREA. The trademarks REALTOR®, REALTORS®, and the REALTOR® logo are controlled by CREA and identify real estate professionals who are members of CREA.
The information contained on this site is based in whole or in part on information that is provided by members of The Canadian Real Estate Association (CREA), who are responsible for its accuracy. CREA reproduces and distributes this information as a service for its members and assumes no responsibility for its accuracy.
The listing content on this page is protected by copyright and other laws, and is intended solely for the private, non-commercial use by individuals. Any other reproduction, distribution or use of the content, in whole or in part, is specifically forbidden. The prohibited uses include commercial use, "screen scraping", "database scraping", and any other activity intended to collect, store, reorganize or manipulate data on the pages produced by or displayed on this website.