5012 20 Street SW, Calgary, Alberta T2T 6N8
About This Property
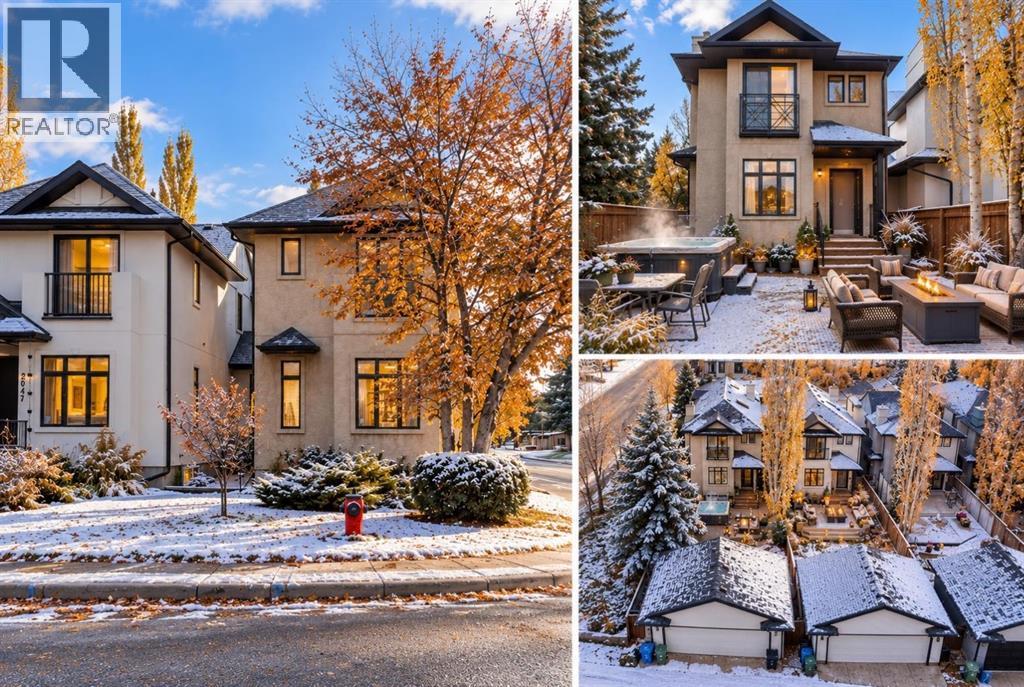
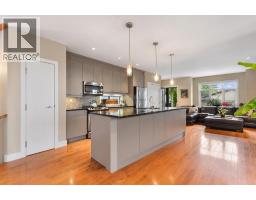
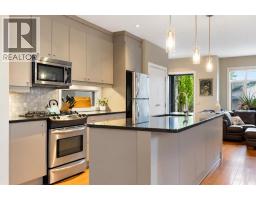
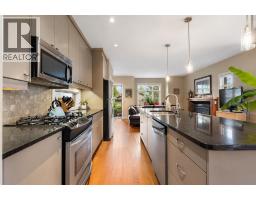
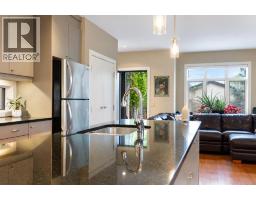
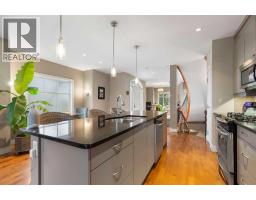
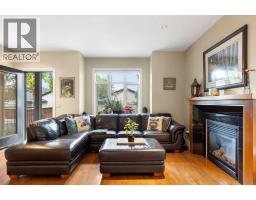
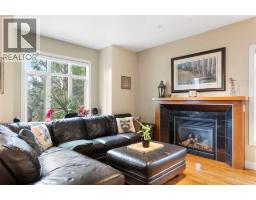
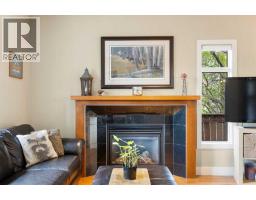
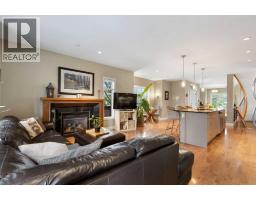
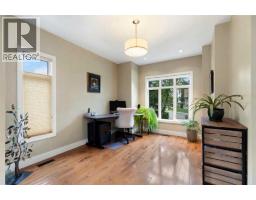
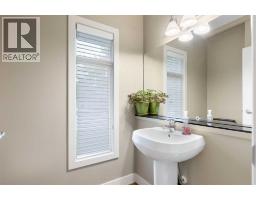
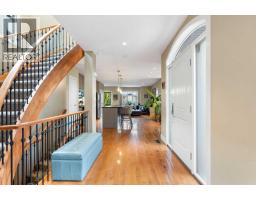
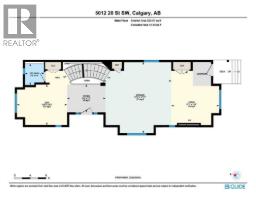
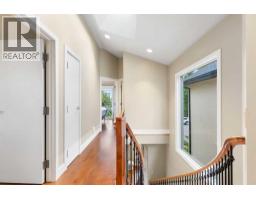
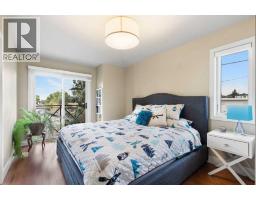
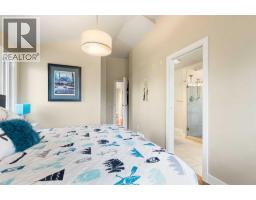
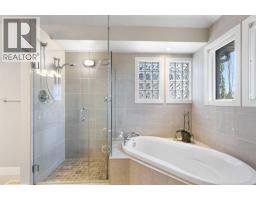
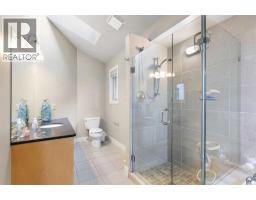
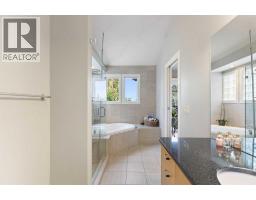
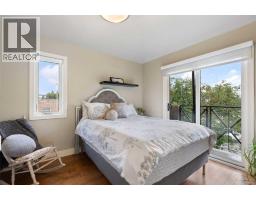
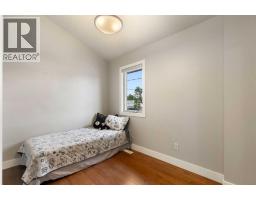
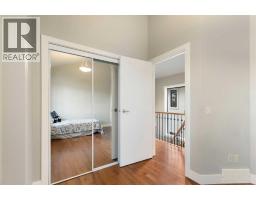
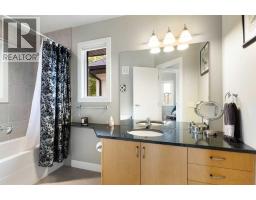
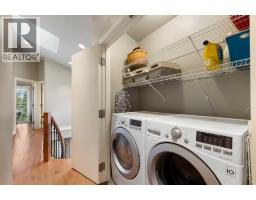
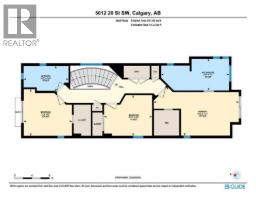
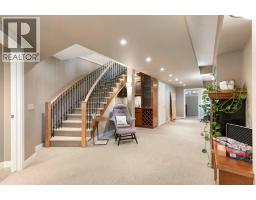
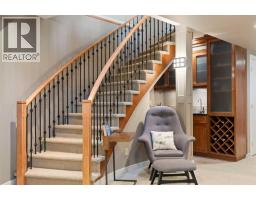
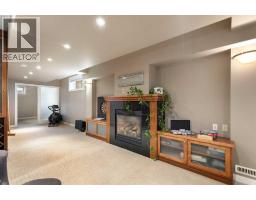
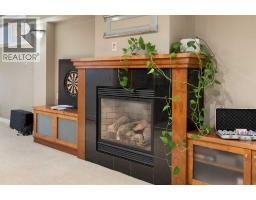
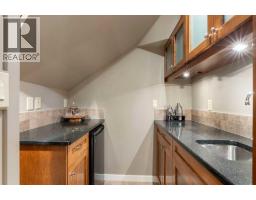
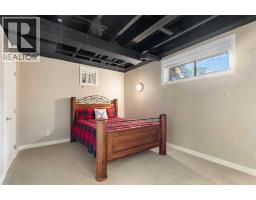
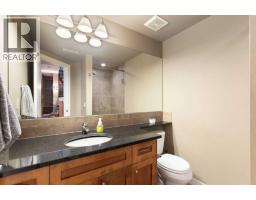
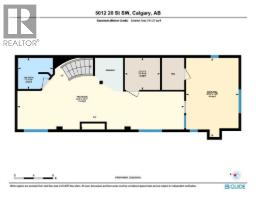
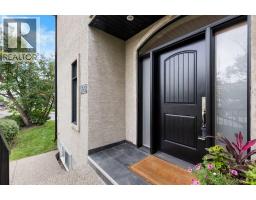
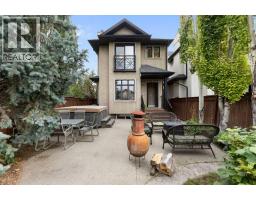
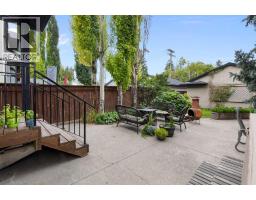
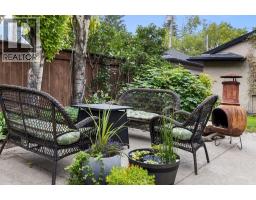
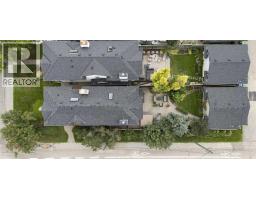
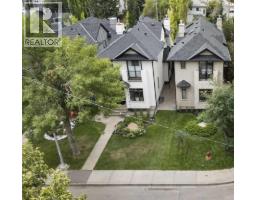
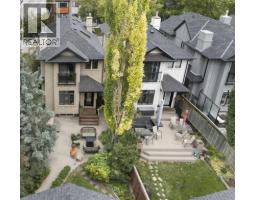
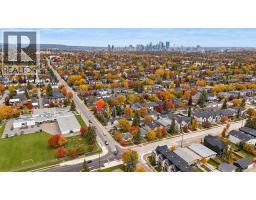
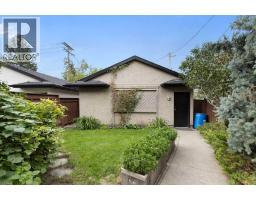
OPEN HOUSE SAT & SUN, NOV 7 & 8 - 1-3PM - Discover the appeal of established inner-city living, where a welcoming detached home, mature landscaping and a desirable Altadore location come together. Situated on a generous corner lot, this two-storey home offers something increasingly appealing in the inner city: room to live comfortably, outdoor space to truly enjoy, and the freedom to make it your own. Built in 2003, the home features approximately 2187 sq. ft. finished living space, with four bedrooms, 3.5 bathrooms and a fully developed basement. The main floor offers inviting living and entertaining spaces, while the kitchen and dining areas provide a comfortable setting for everyday meals and gatherings. Upstairs, the bedrooms offer private retreats, while the developed lower level adds flexibility for guests, recreation, hobbies or a home entertainment area. Outside is where this property truly distinguishes itself. Mature trees and established landscaping create a welcoming setting, complemented by a private backyard patio, hot tub and space to relax or entertain. A double detached garage adds everyday convenience. And then there's the location. Enjoy the character and convenience of Altadore, with Marda Loop's cafés, restaurants, shops, parks and pathways nearby, plus convenient access to downtown Calgary. Whether you're moving up from a condo or townhouse, looking for a detached home in an established neighbourhood, or simply choosing a lifestyle that prioritizes location and outdoor living, this home offers an inviting alternative to the larger infills that define much of today's Altadore market. A mature neighbourhood. A home with possibilities. An Altadore lifestyle to enjoy.
Key Features
- Built in 2003
- Basement: Finished, Full
- Detached Garage Parking
- Central air conditioning
- 2 Fireplaces
- Golf Course Development
Property Details
Bedrooms & Bathrooms
Size
Interior
Building
Parking
Neighbourhood
Land
Financial
Rooms
Main Level
Upper Level
Lower Level
Room measurements are supplied by the listing brokerage and are approximate.
What’s nearby
- Alternative High SchoolPublic (CBE) 100 m1 min walk
- Central Memorial High SchoolPublic (CBE) 450 m5 min walk
- Career and Technology CentrePublic (CBE) · Grades 10-12 450 m6 min walk
- Master's Academy & CollegeGrades 0-12 800 m10 min walk
Distances are straight-line. Catchment areas change, so confirm the designated school with the Calgary Board of Education or Calgary Catholic School District.
- Safeway 1.6 km20 min walk
- Blush Lane Organic Market 1.6 km21 min walk
- Lakeview IGA 1.6 km21 min walk
Tap a place for directions. Places from OpenStreetMap contributors.
Estimated Monthly Payment
Based on 20% down, a 4.09% rate and 25-year amortization. Your actual payment will depend on your rate, down payment, and lender.
- Mortgage$3,738
- Property tax$540
- Estimated total$4,277/mo
View on REALTOR.ca
Get alerts for homes like this
Be first to know. I’ll email you when new listings match: Houses in Altadore, Calgary, $740k-$1.02M, 3+ beds.
Similar Houses in Altadore
Recently Listed in Altadore

The trademarks MLS®, Multiple Listing Service® and the associated logos are owned by The Canadian Real Estate Association (CREA) and identify the quality of services provided by real estate professionals who are members of CREA. The trademarks REALTOR®, REALTORS®, and the REALTOR® logo are controlled by CREA and identify real estate professionals who are members of CREA.
The information contained on this site is based in whole or in part on information that is provided by members of The Canadian Real Estate Association (CREA), who are responsible for its accuracy. CREA reproduces and distributes this information as a service for its members and assumes no responsibility for its accuracy.
The listing content on this page is protected by copyright and other laws, and is intended solely for the private, non-commercial use by individuals. Any other reproduction, distribution or use of the content, in whole or in part, is specifically forbidden. The prohibited uses include commercial use, "screen scraping", "database scraping", and any other activity intended to collect, store, reorganize or manipulate data on the pages produced by or displayed on this website.