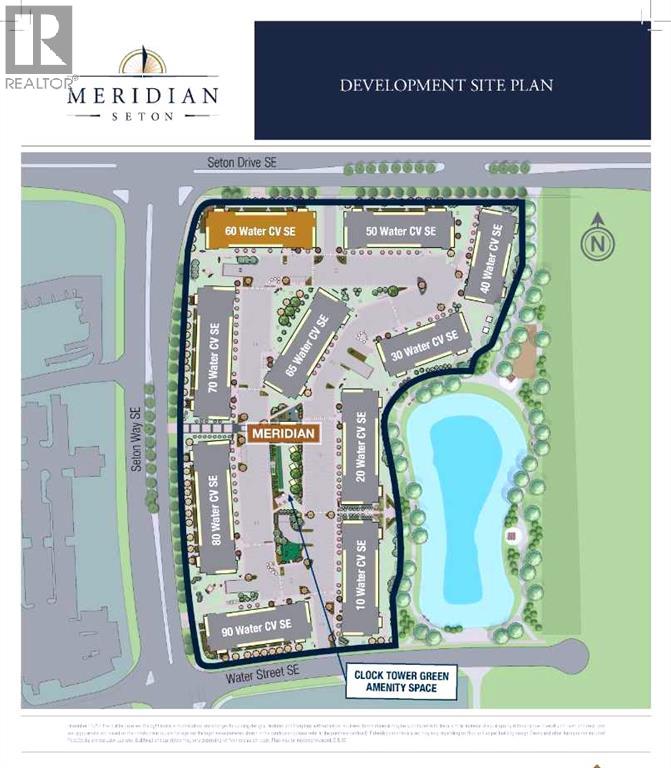
About This Property
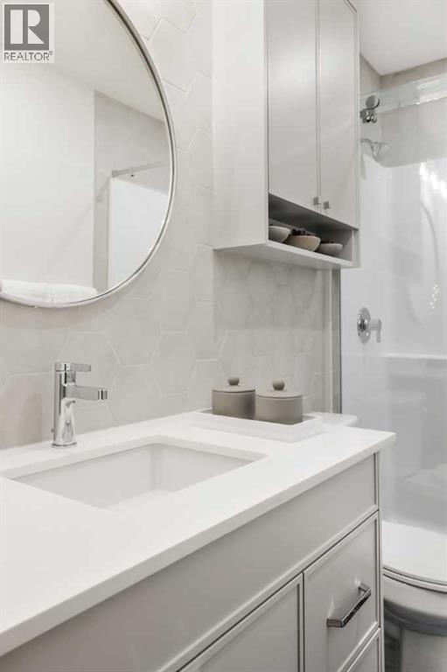
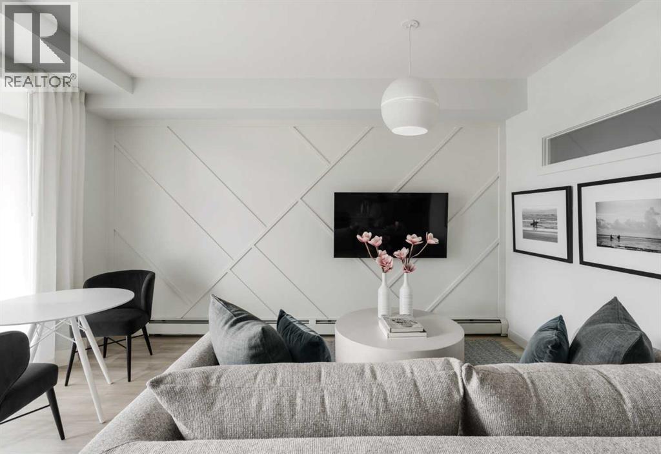
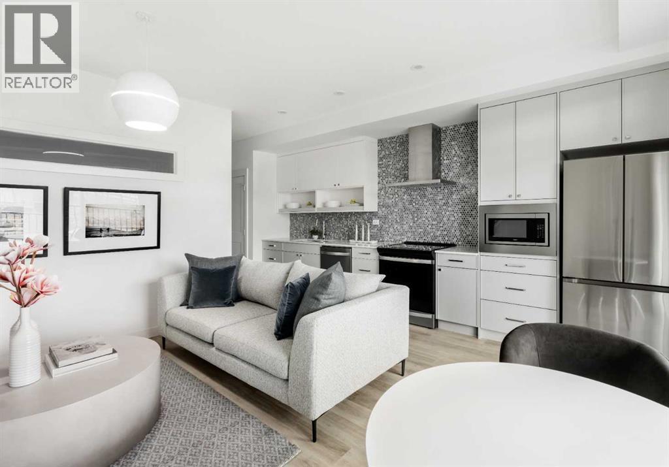
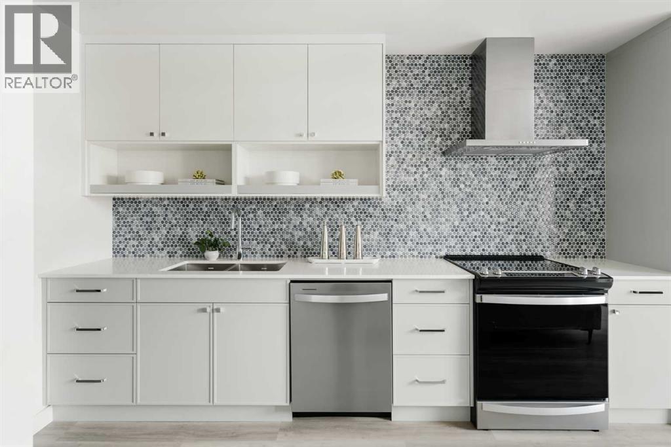
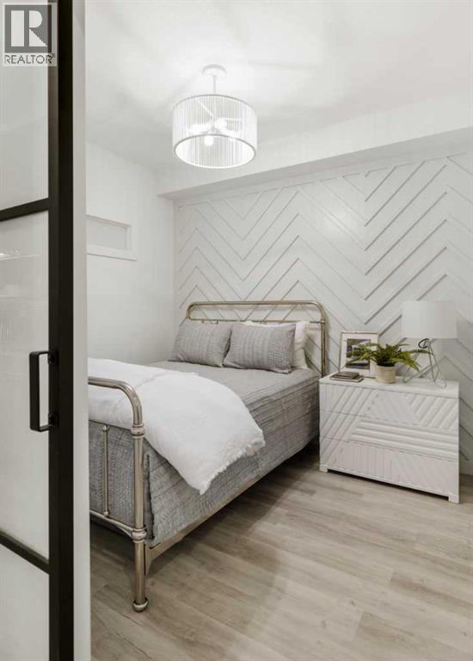
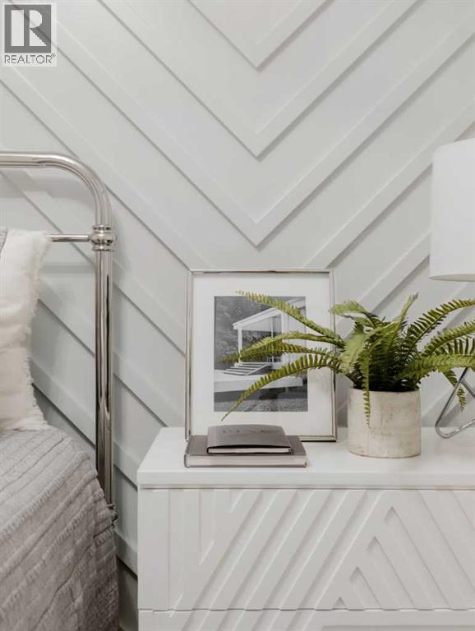
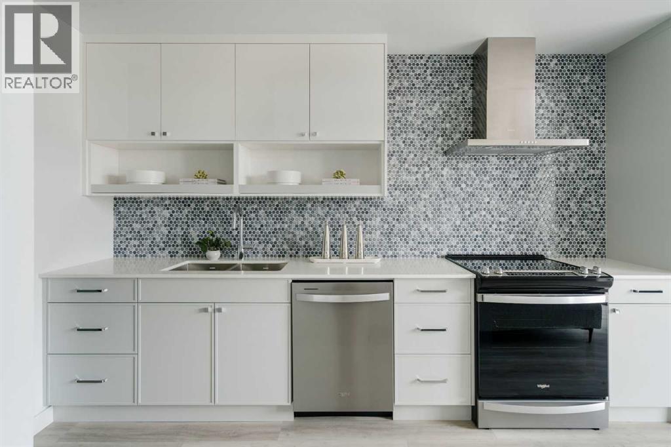
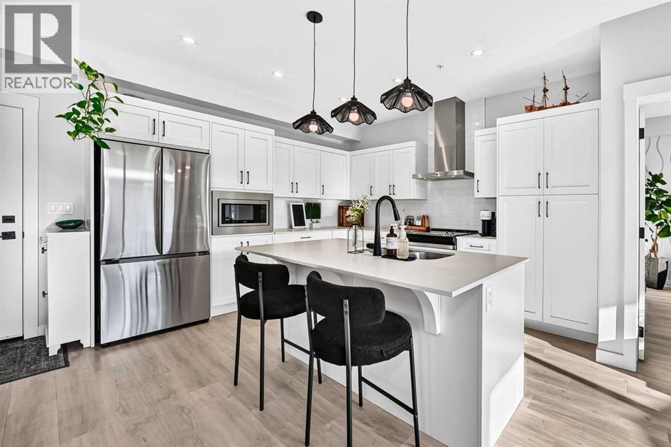
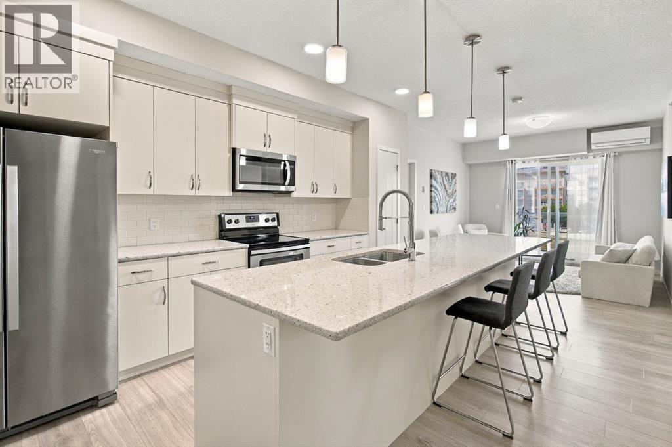
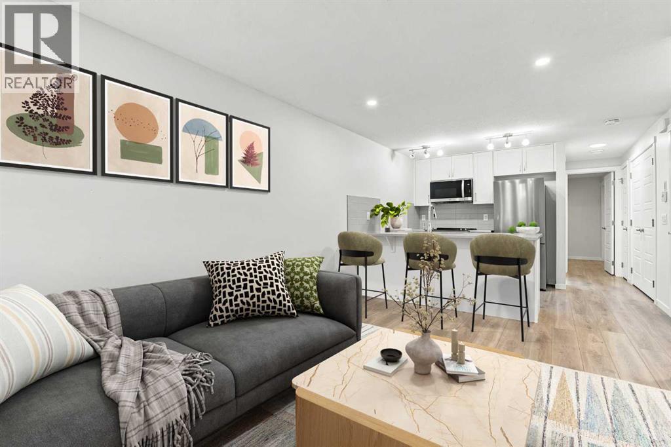
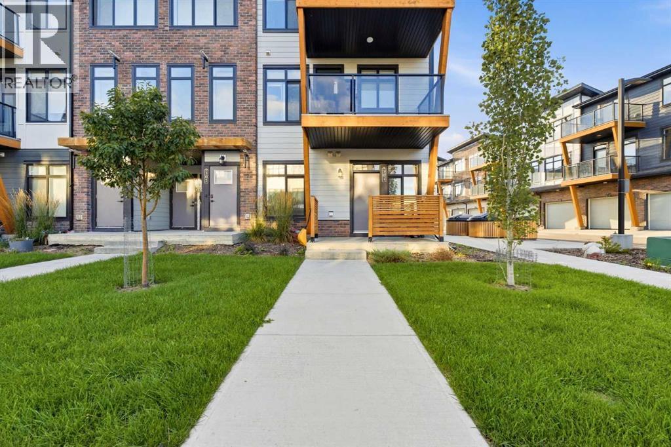
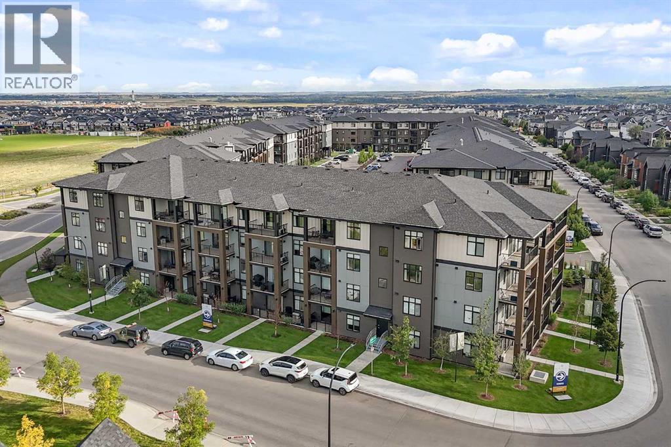
The Carr 2 XL offers an impressive array of standard features that balance style and functionality. This home boasts elegant quartz countertops, sophisticated cabinetry, and durable Luxury Vinyl Plank flooring throughout the main living areas. The primary bedroom features with plush carpeting for added comfort, while the bathroom showcases timeless ceramic tile. A full stainless steel appliance package comes standard, including a microwave and a convenient side by side washer and dryer. Additionally, your purchase includes a personalized consultation with Logel Homes’ in-house interior designer, allowing you to tailor the space to your unique preferences. $10,000 in upgrades of your choice are also included. Additional highlights include modern pot lighting and a stylish subway tile backsplash, ensuring a contemporary and refined aesthetic throughout. Photos are of a different show suite with a similar floor plan from the same builder
Key Features
- Built in 2027
- Apartment
- Condo/Strata
- Hot Water Heat
- None
Property Details
Size & Land
Building Features
Parking
Estimated Monthly Payment
Based on 20% down, a 4.09% rate and 25-year amortization. Your actual payment will depend on your rate, down payment, and lender.
Customize This Estimate →View on REALTOR.ca
Single Family Listings in Seton
Recently Listed in Seton


The trademarks MLS®, Multiple Listing Service® and the associated logos are owned by The Canadian Real Estate Association (CREA) and identify the quality of services provided by real estate professionals who are members of CREA. The trademarks REALTOR®, REALTORS®, and the REALTOR® logo are controlled by CREA and identify real estate professionals who are members of CREA.
The information contained on this site is based in whole or in part on information that is provided by members of The Canadian Real Estate Association (CREA), who are responsible for its accuracy. CREA reproduces and distributes this information as a service for its members and assumes no responsibility for its accuracy.
The listing content on this page is protected by copyright and other laws, and is intended solely for the private, non-commercial use by individuals. Any other reproduction, distribution or use of the content, in whole or in part, is specifically forbidden. The prohibited uses include commercial use, "screen scraping", "database scraping", and any other activity intended to collect, store, reorganize or manipulate data on the pages produced by or displayed on this website.