About This Property
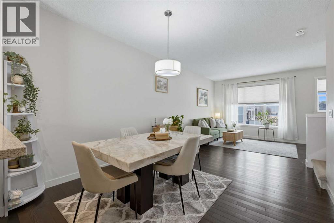
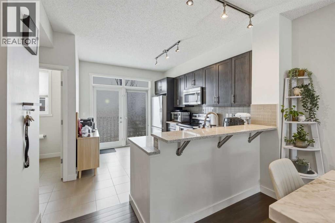
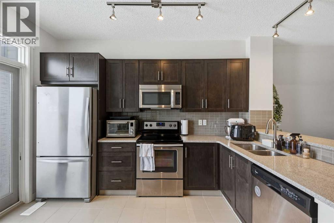
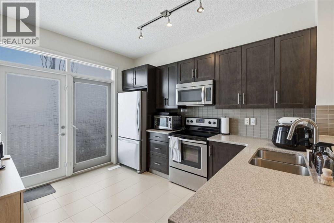
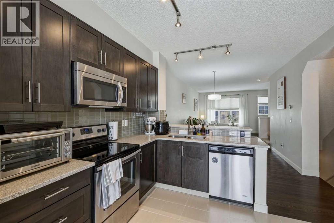
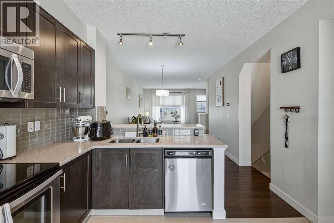
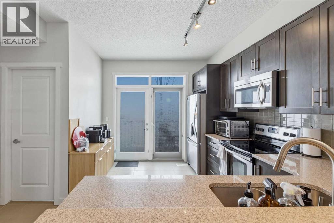
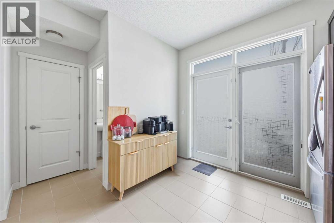
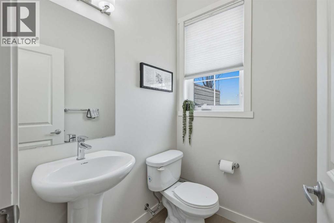
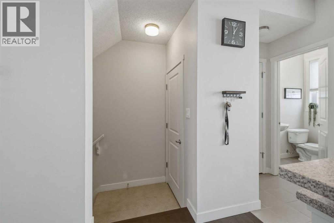
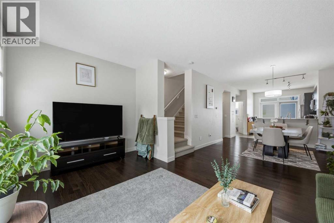
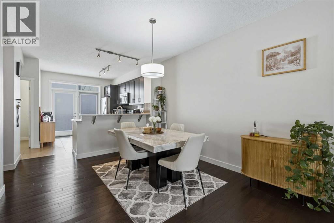
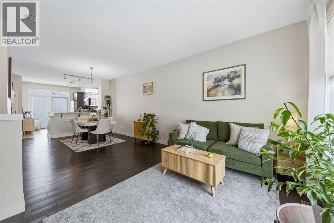
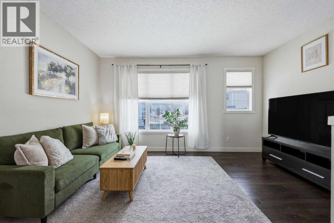
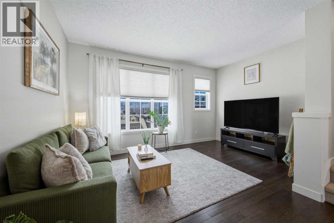
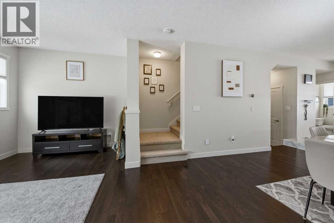
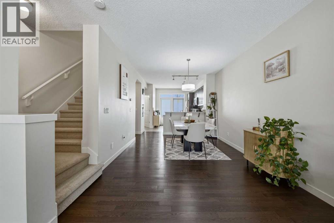
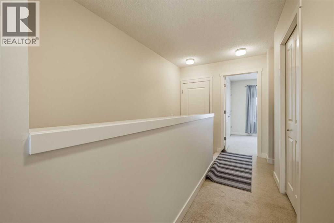
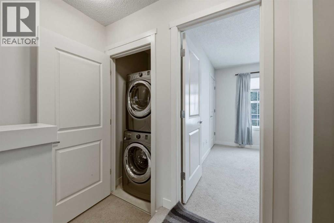
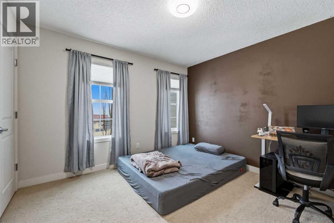
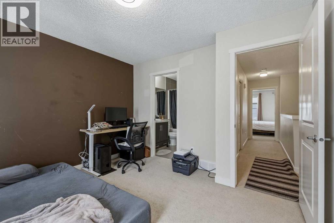
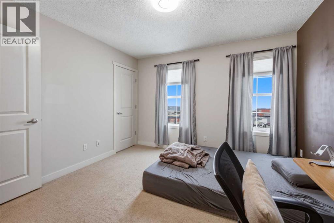
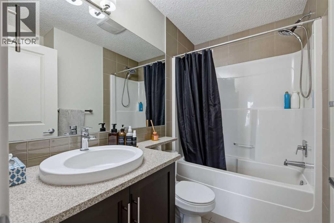
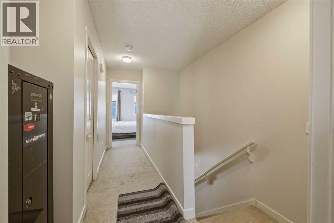
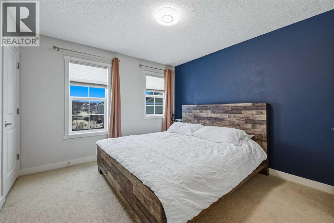
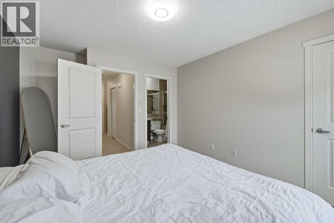
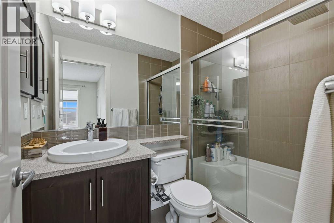
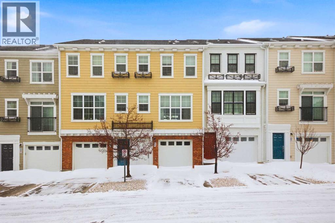
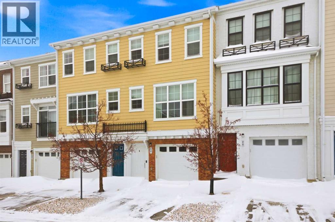
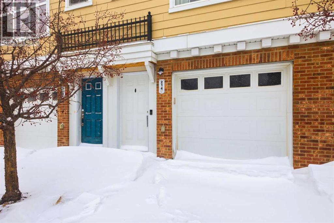
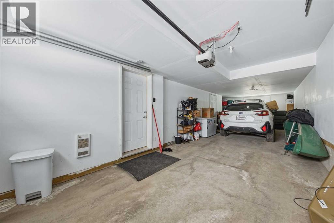
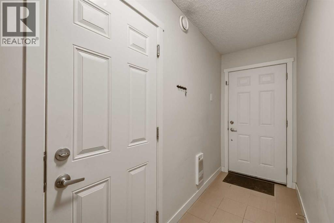
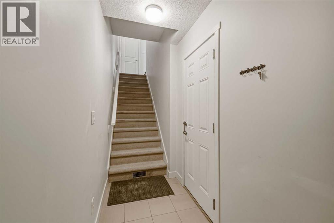
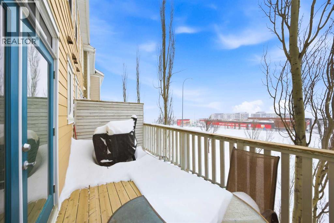
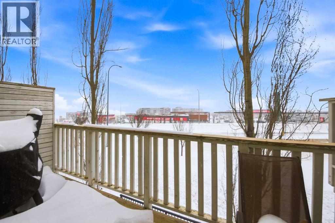
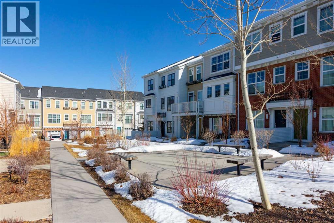
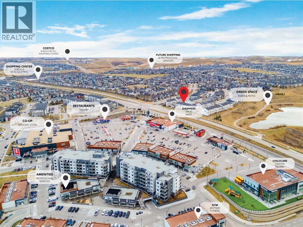
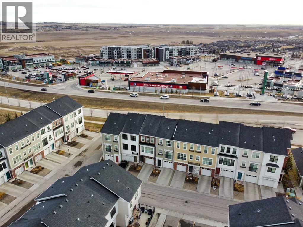
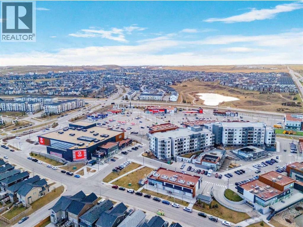
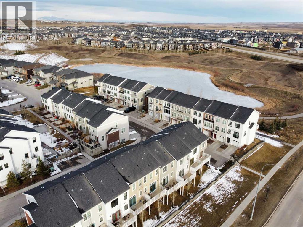
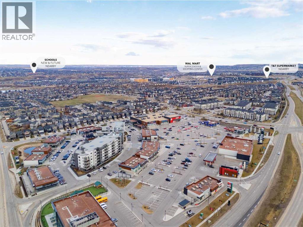
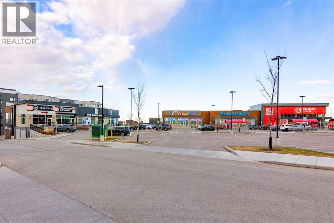
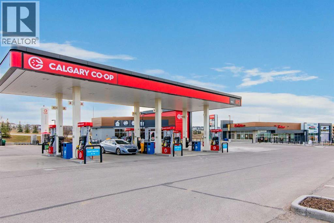
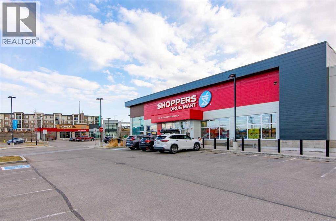
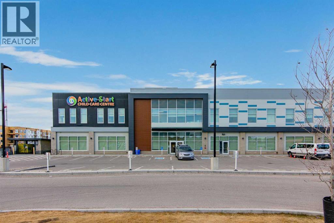
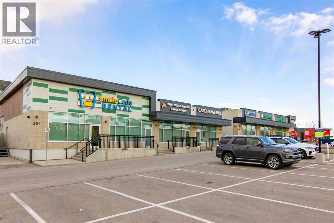
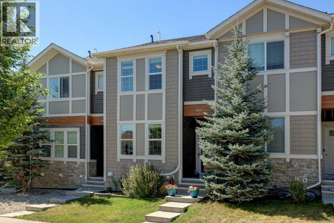
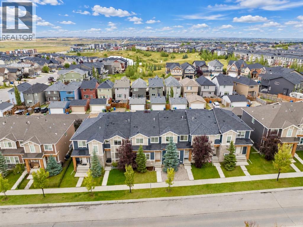
Discover the perfect place to call home in this gorgeous 2-bedroom, 2.5-bathroom townhouse. With 1,301 sq. ft. of thoughtfully designed space, this property is an ideal fit for first-time buyers, savvy investors, or anyone looking for a fresh start in a vibrant community. From the moment you step inside, you’ll be welcomed by a spacious foyer and access to the double tandem garage. Heading upstairs, the main floor opens up to a stunning living space bathed in natural light. High ceilings and gleaming hardwood floors create an inviting atmosphere, while the open-concept layout connects the living, dining, and kitchen areas perfectly. The kitchen is a true highlight, featuring stainless steel appliances and a breakfast bar that overlooks the dining area. It opens directly onto your private balcony—the perfect spot for summer BBQs and relaxing evenings. Upstairs, you'll find two massive master bedrooms, each with its own private ensuite and large windows that continue the home’s theme of incredible natural light. With the added bonus of upper-floor laundry, daily living is made effortlessly convenient. Live the Best of NW Living: Nestled in a prime location, you're just steps from parks, playgrounds, and unbeatable amenities including Costco, Walmart, T&T Supermarket, and a variety of fantastic local shops and restaurants. The condition of the carpets and need for replacement has been factored into asking price. This home is ready and waiting for you. Come see why it’s the one you’ve been looking for!
Key Features
- Built in 2014
- Row / Townhouse
- Condo/Strata
- Basement: None
- Attached Garage Parking
- Forced air, Natural gas Heat
Property Details
Size & Land
Building Features
Parking
Financial & Other
Estimated Monthly Payment
Based on 20% down, a 4.09% rate and 25-year amortization. Your actual payment will depend on your rate, down payment, and lender.
Customize This Estimate →View on REALTOR.ca
Single Family Listings in Nolan Hill
Recently Listed in Nolan Hill

The trademarks MLS®, Multiple Listing Service® and the associated logos are owned by The Canadian Real Estate Association (CREA) and identify the quality of services provided by real estate professionals who are members of CREA. The trademarks REALTOR®, REALTORS®, and the REALTOR® logo are controlled by CREA and identify real estate professionals who are members of CREA.
The information contained on this site is based in whole or in part on information that is provided by members of The Canadian Real Estate Association (CREA), who are responsible for its accuracy. CREA reproduces and distributes this information as a service for its members and assumes no responsibility for its accuracy.
The listing content on this page is protected by copyright and other laws, and is intended solely for the private, non-commercial use by individuals. Any other reproduction, distribution or use of the content, in whole or in part, is specifically forbidden. The prohibited uses include commercial use, "screen scraping", "database scraping", and any other activity intended to collect, store, reorganize or manipulate data on the pages produced by or displayed on this website.