About This Property
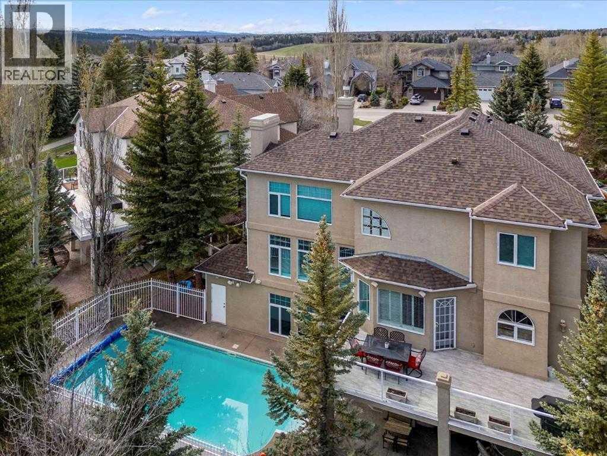
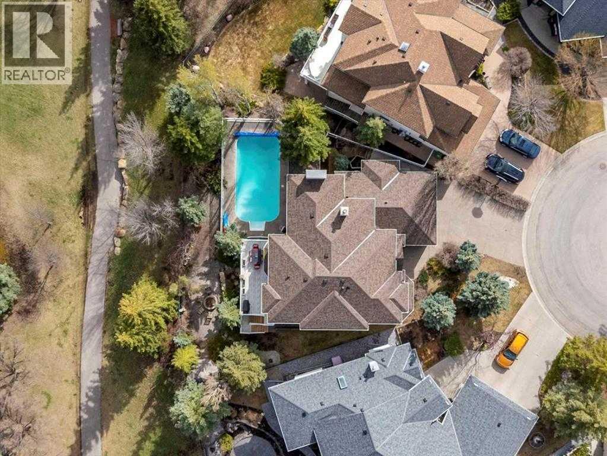
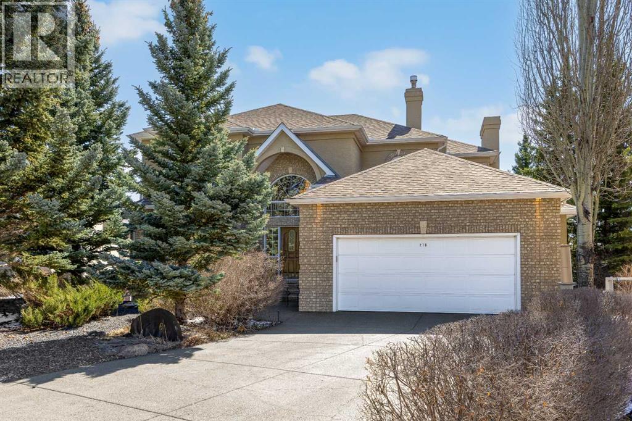
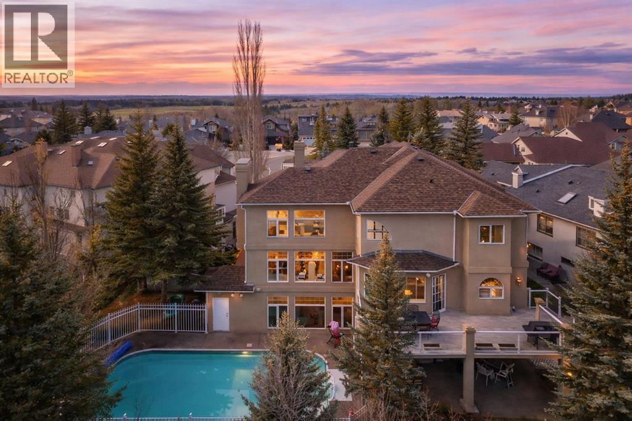
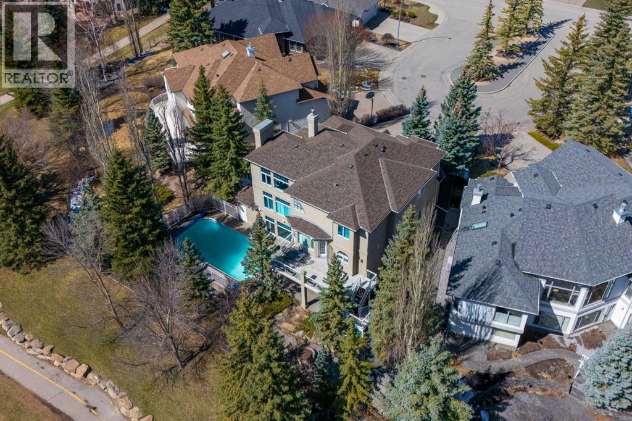
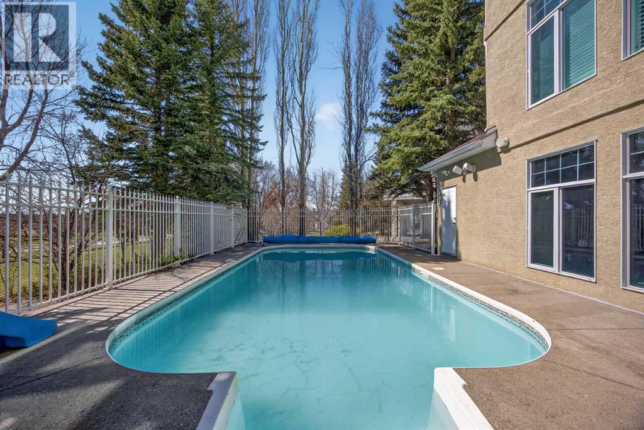
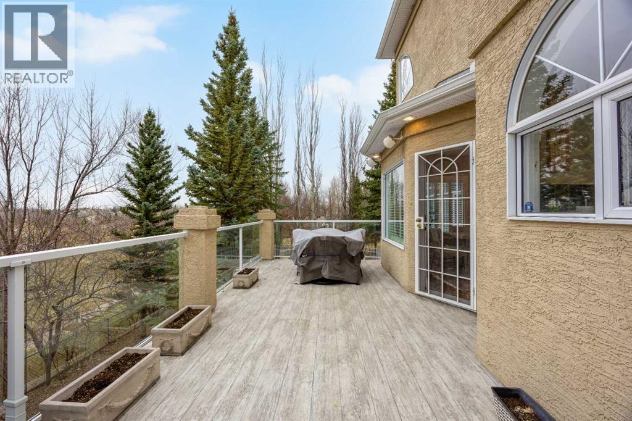
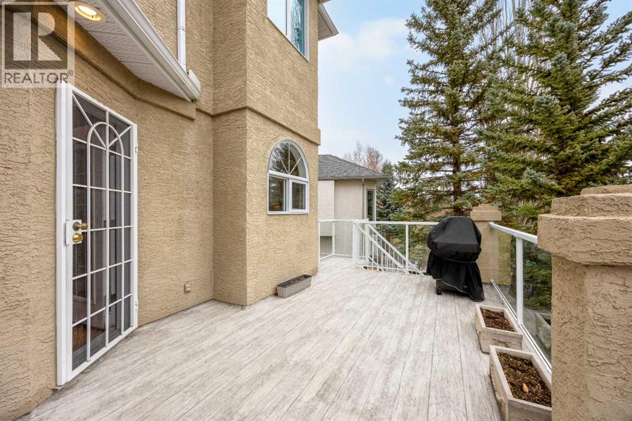
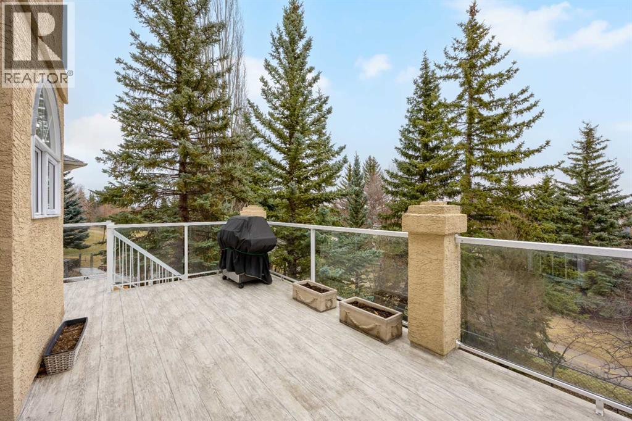
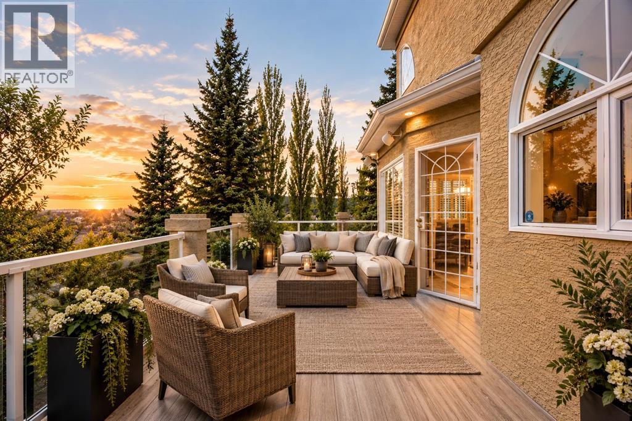
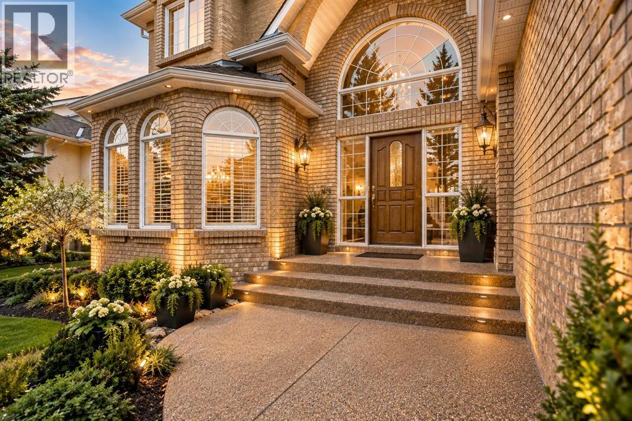
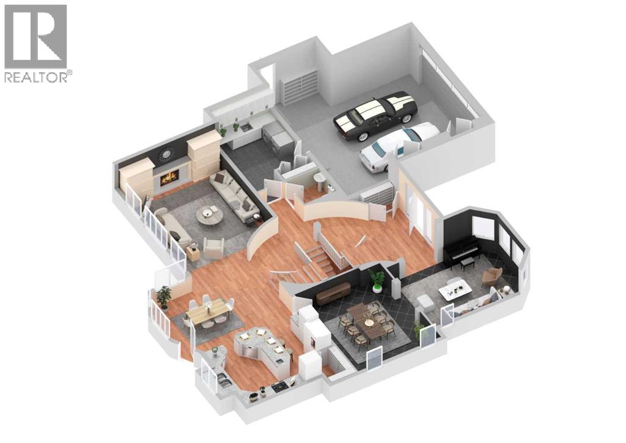
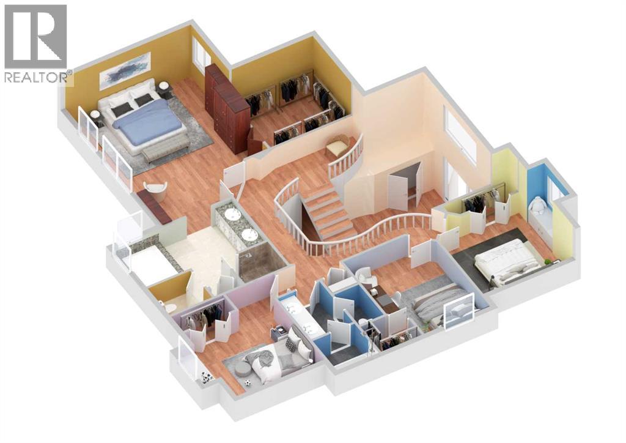
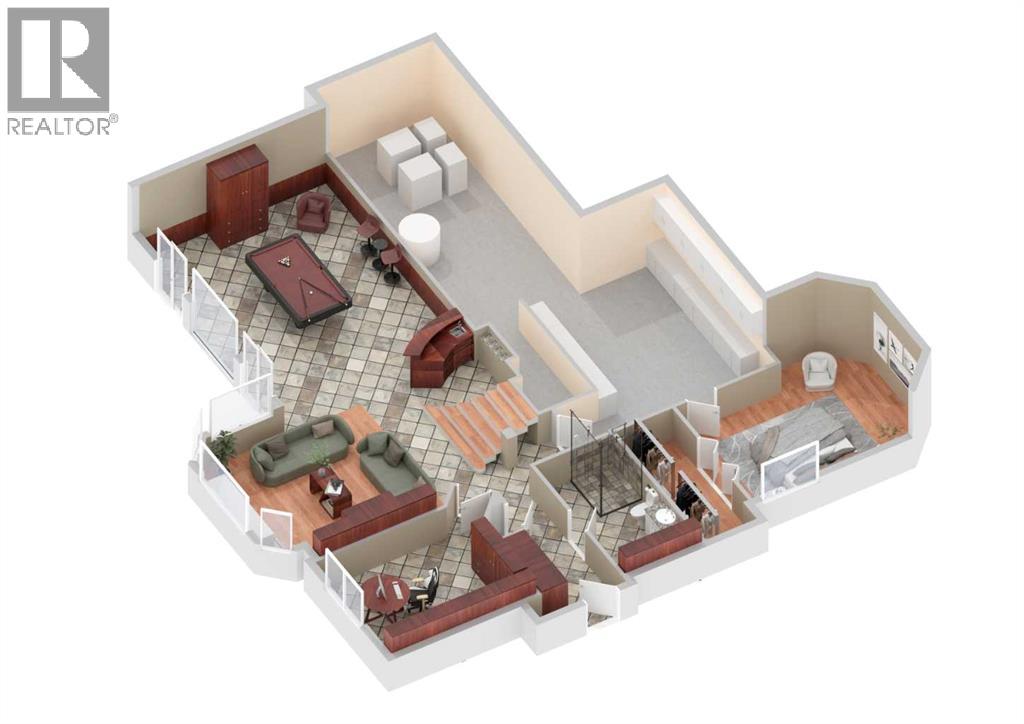
Set high above the surrounding landscape on an expansive 8,578 sq ft pie-shaped lot, this exceptional Evergreen Estates residence offers over 4,870 sq ft of developed living space, including a fully finished walkout basement. Positioned at the top of the hill and backing onto green space with no rear neighbours, the setting provides an incredible sense of privacy and feels more like a private estate than a typical city property.This is a home built with quality, scale and craftsmanship, and while the last major renovation was completed in 2005, the opportunity today is to bring a more contemporary design aesthetic to an already impressive home. For the buyer with vision, relatively simple modern updates can transform the interiors while preserving the qualities that are nearly impossible to recreate: the lot, elevation, privacy, layout, pool and green-space setting.The home features a grand dual-access staircase, luxury crystal chandelier, custom millwork and an acoustically designed piano room that could also serve as an elegant lounge or whisky room. The chef-inspired kitchen includes Sub-Zero refrigeration, double wall ovens, two dishwashers and a professional-grade gas range, with a second Sub-Zero refrigerator on the lower level.The primary suite offers a hidden dressing room and spa-inspired ensuite, while the fully finished walkout level provides a media area, games room, wet bar and flexible spaces for an office, gym or guests.Outside, the property delivers an exceptional private setting with an in-ground pool, gazebo and large gas fire pit, surrounded by mature landscaping. With no homes behind and green space extending beyond the property, the elevated backyard offers a rare combination of privacy, views and tranquility.The foundation is here. The quality is here. The setting is exceptional. For a buyer looking to add a modern design vision, this property offers the opportunity to create a truly remarkable home with the potential to command $2M+ once thoughtfully modernized.A rare Evergreen Estates opportunity where the hardest things to find are already in place.
Key Features
- Built in 1993
- House
- Freehold
- Basement: Finished, Full, Walk out
- Attached Garage Parking
- 2 Fireplaces
Property Details
Size & Land
Building Features
Parking
Financial & Other
Estimated Monthly Payment
Based on 20% down, a 4.09% rate and 25-year amortization. Your actual payment will depend on your rate, down payment, and lender.
Customize This Estimate →View on REALTOR.ca
Single Family Listings in Evergreen
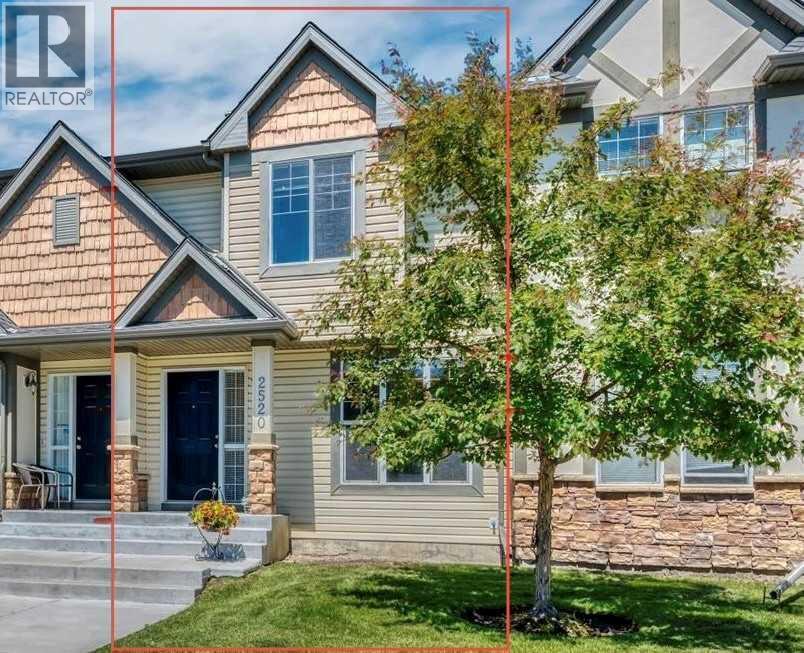
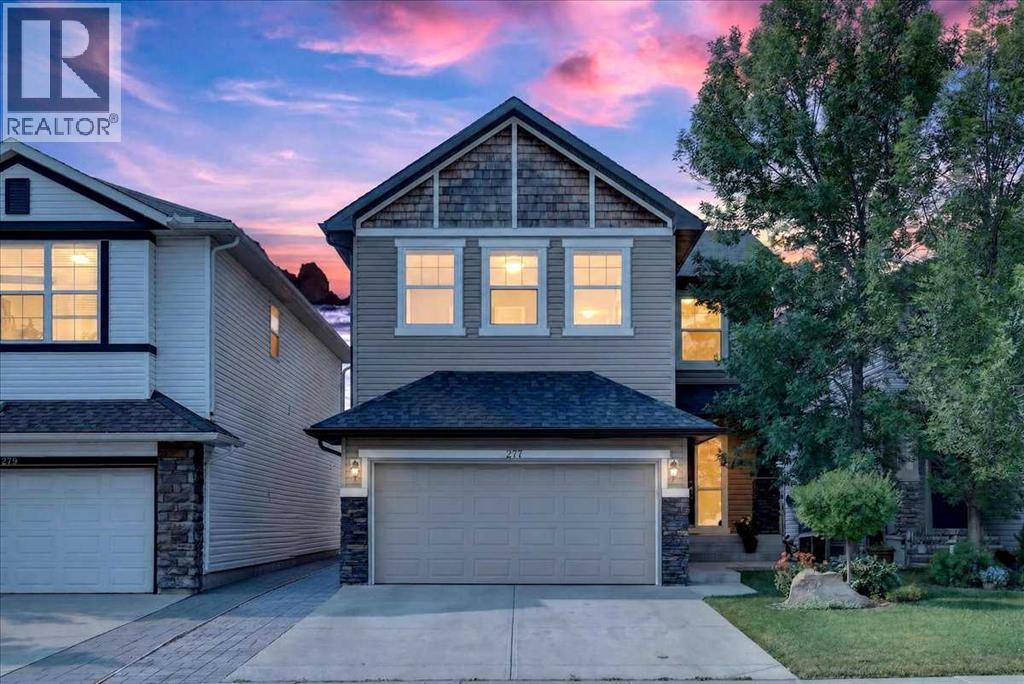
Recently Listed in Evergreen
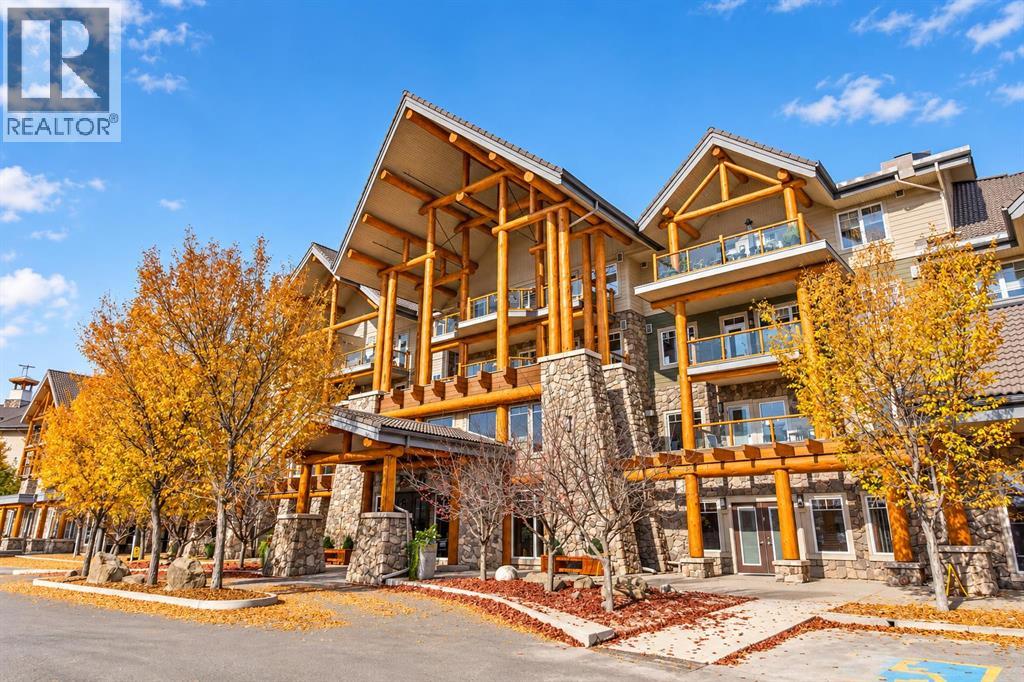
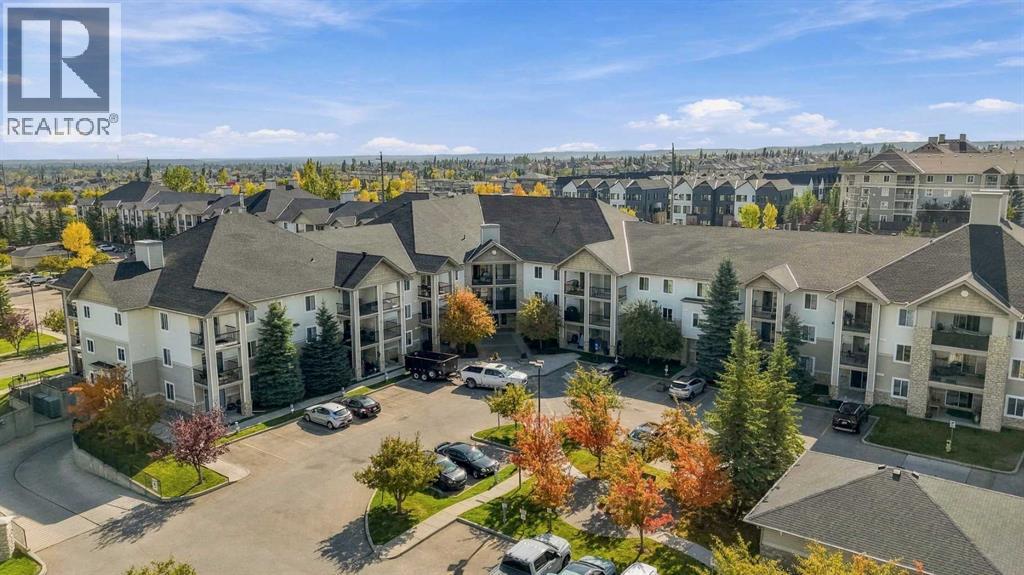

The trademarks MLS®, Multiple Listing Service® and the associated logos are owned by The Canadian Real Estate Association (CREA) and identify the quality of services provided by real estate professionals who are members of CREA. The trademarks REALTOR®, REALTORS®, and the REALTOR® logo are controlled by CREA and identify real estate professionals who are members of CREA.
The information contained on this site is based in whole or in part on information that is provided by members of The Canadian Real Estate Association (CREA), who are responsible for its accuracy. CREA reproduces and distributes this information as a service for its members and assumes no responsibility for its accuracy.
The listing content on this page is protected by copyright and other laws, and is intended solely for the private, non-commercial use by individuals. Any other reproduction, distribution or use of the content, in whole or in part, is specifically forbidden. The prohibited uses include commercial use, "screen scraping", "database scraping", and any other activity intended to collect, store, reorganize or manipulate data on the pages produced by or displayed on this website.