
About This Property
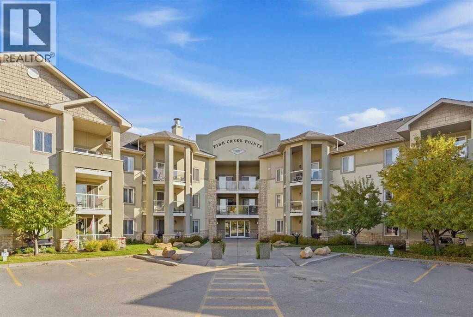
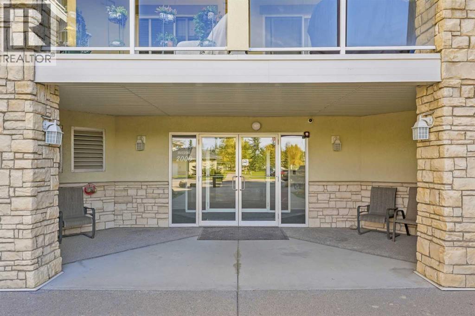
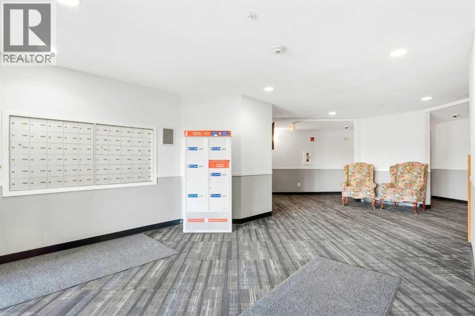
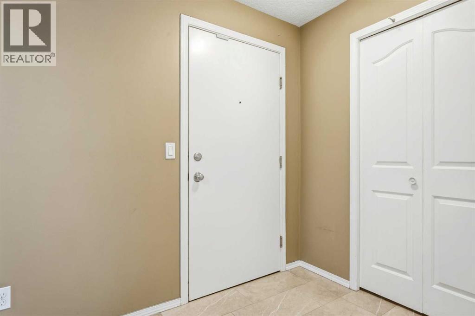
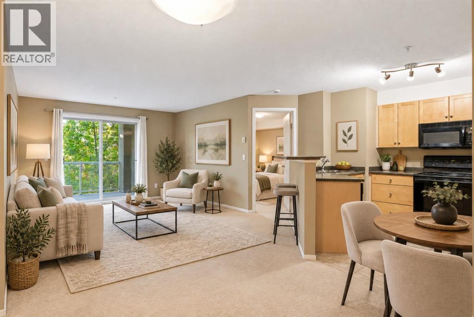
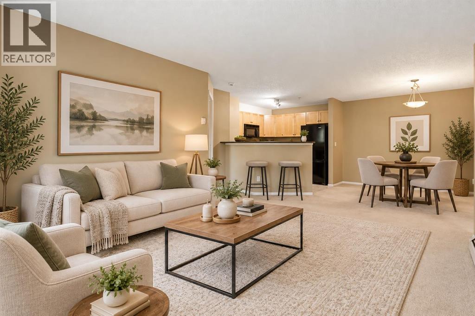
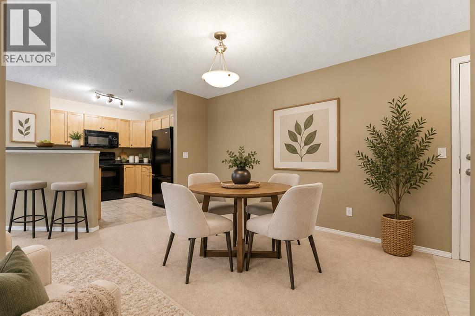
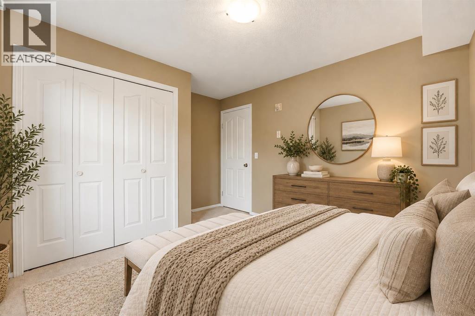
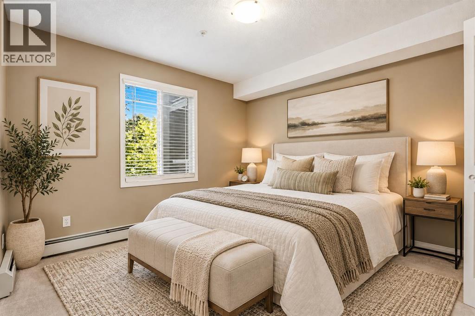
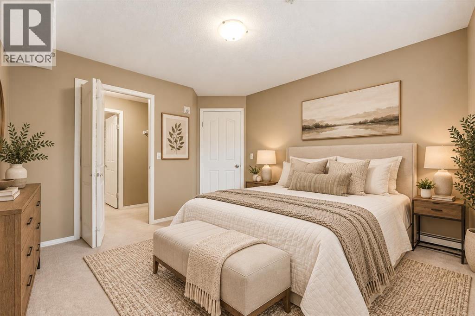
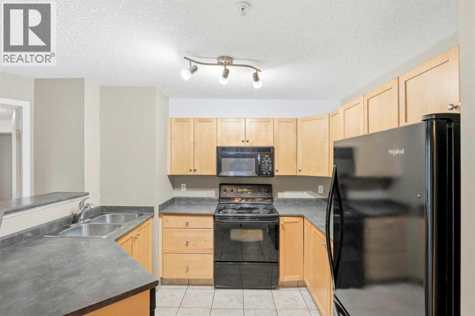
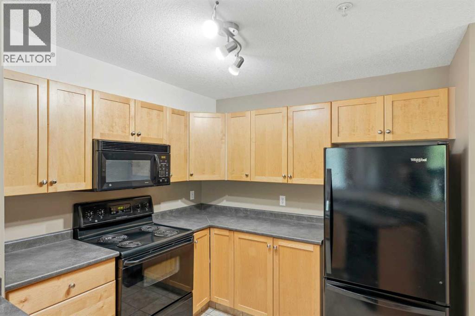
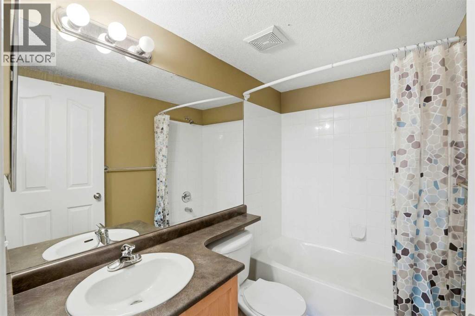
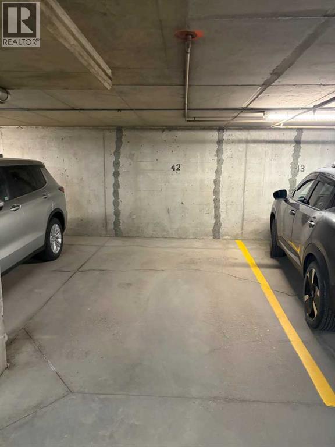
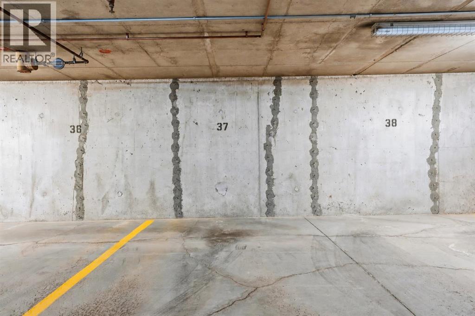
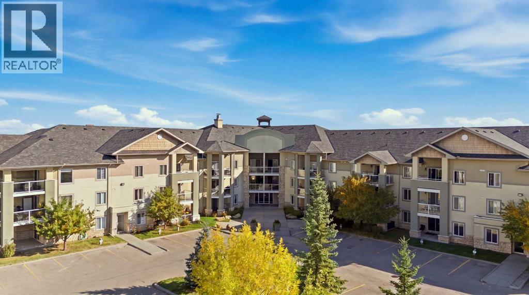
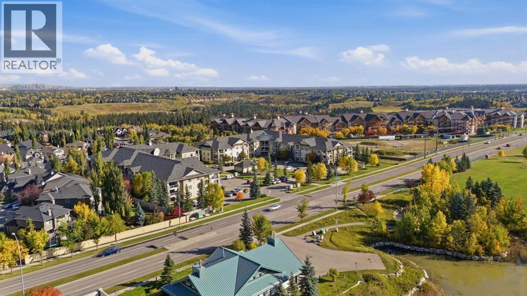
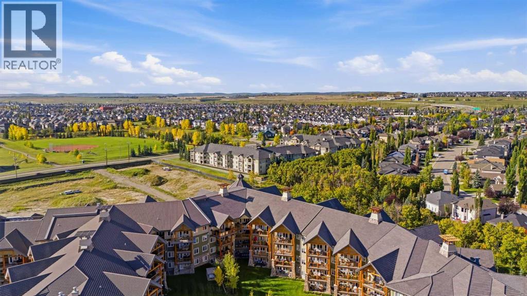
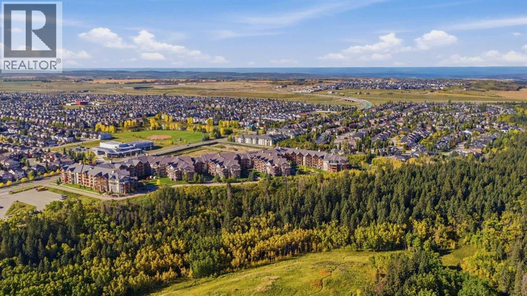
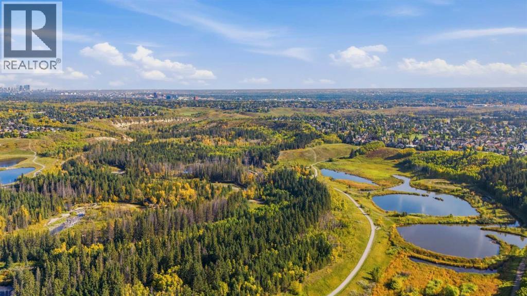
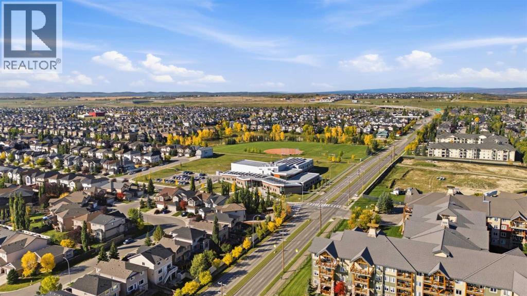
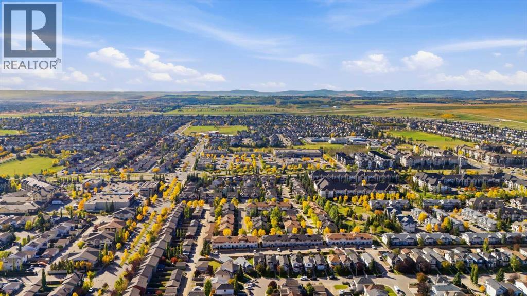
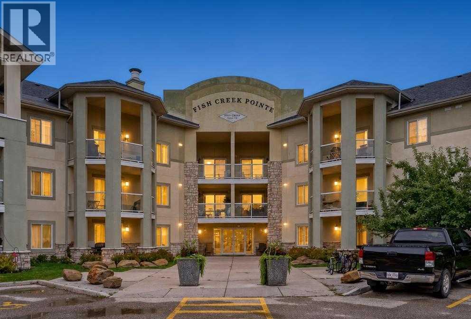
Wake up overlooking Fish Creek.This 2-bed, 2-bath condo sits on the park edge at Fish Creek Pointe. Valley, trees, and the trail system are right off the balcony.Open living, dining, and kitchen in one easy run. A glass door walks you out to a large balcony built for a grill and a long evening over the park. The primary bedroom has a four-piece ensuite and a walk-in closet. The second bedroom is a real room, not a leftover, with solid closet space. In-suite laundry.Two titled parking stalls and one titled storage area.Condo fees cover electricity, heat, water, and sewer — most of the monthly utility stack, already handled.Walk to transit and schools. A short drive to Fish Creek LRT, shopping, and Stoney Trail.Park first. City second.
Key Features
- Built in 2004
- Apartment
- Condo/Strata
- Natural gas, Hot Water Heat
- None
Property Details
Size & Land
Building Features
Parking
Financial & Other
Estimated Monthly Payment
Based on 20% down, a 4.09% rate and 25-year amortization. Your actual payment will depend on your rate, down payment, and lender.
Customize This Estimate →View on REALTOR.ca
Single Family Listings in Evergreen
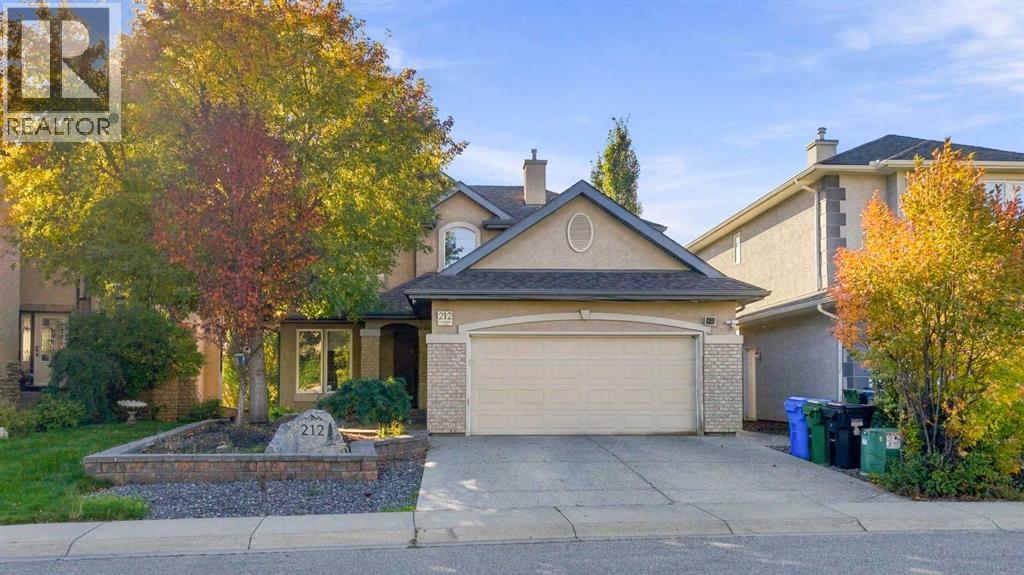
Recently Listed in Evergreen
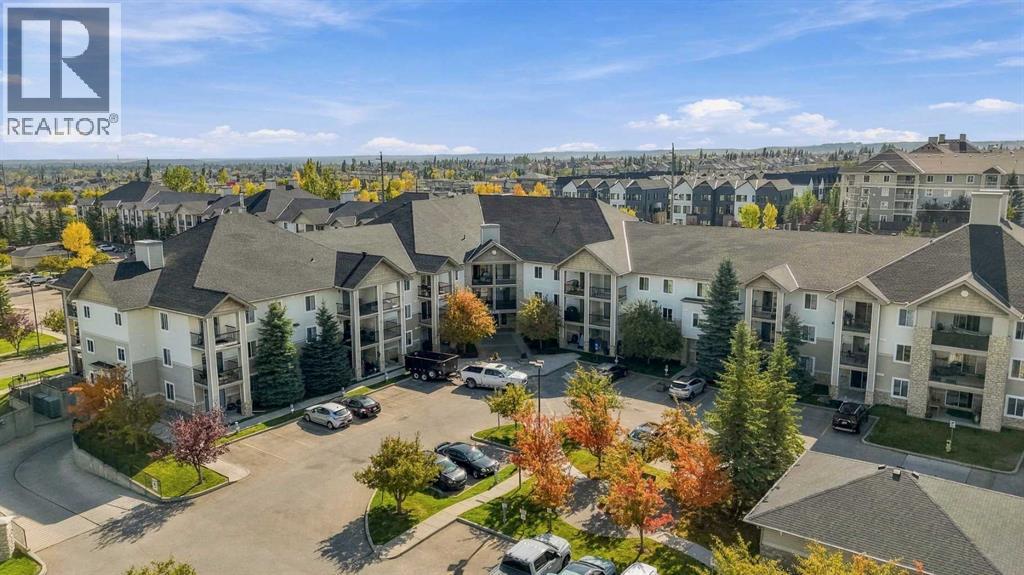
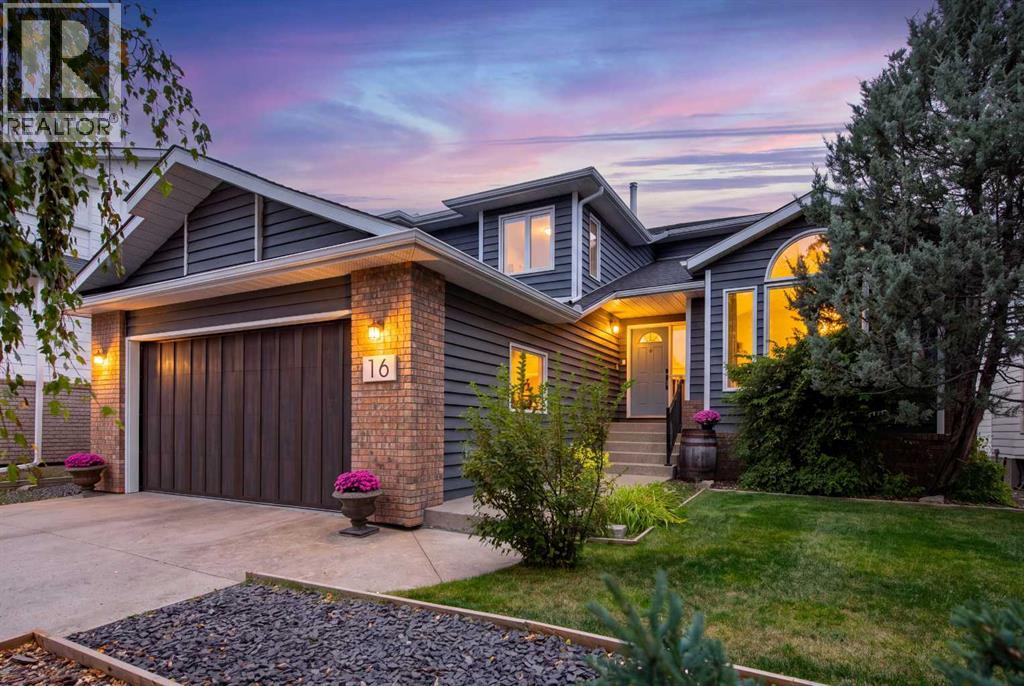
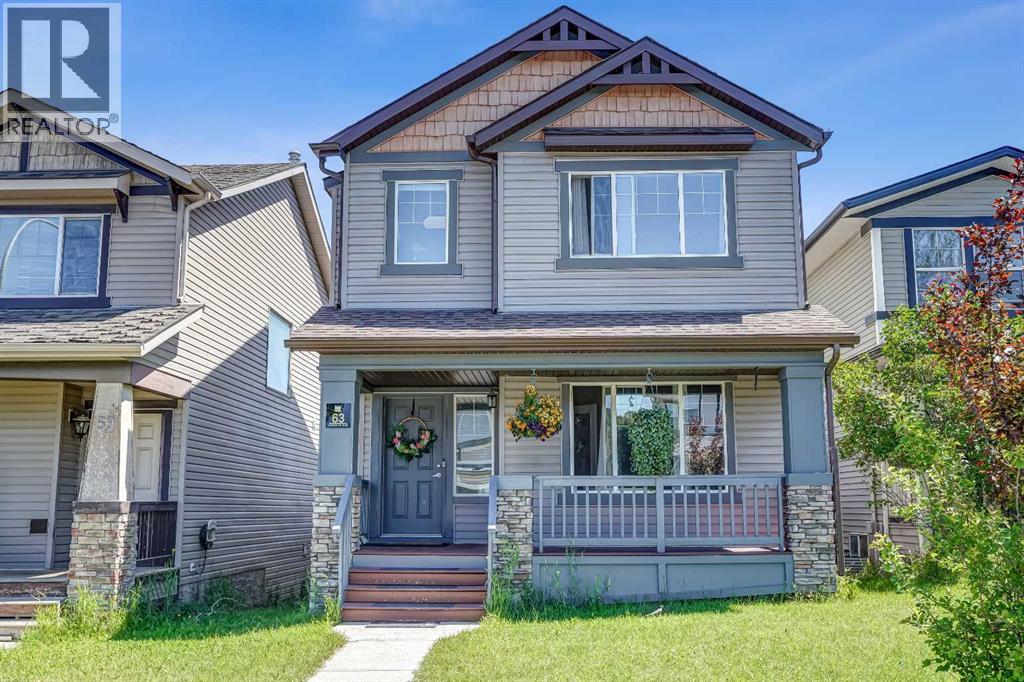

The trademarks MLS®, Multiple Listing Service® and the associated logos are owned by The Canadian Real Estate Association (CREA) and identify the quality of services provided by real estate professionals who are members of CREA. The trademarks REALTOR®, REALTORS®, and the REALTOR® logo are controlled by CREA and identify real estate professionals who are members of CREA.
The information contained on this site is based in whole or in part on information that is provided by members of The Canadian Real Estate Association (CREA), who are responsible for its accuracy. CREA reproduces and distributes this information as a service for its members and assumes no responsibility for its accuracy.
The listing content on this page is protected by copyright and other laws, and is intended solely for the private, non-commercial use by individuals. Any other reproduction, distribution or use of the content, in whole or in part, is specifically forbidden. The prohibited uses include commercial use, "screen scraping", "database scraping", and any other activity intended to collect, store, reorganize or manipulate data on the pages produced by or displayed on this website.