About This Property
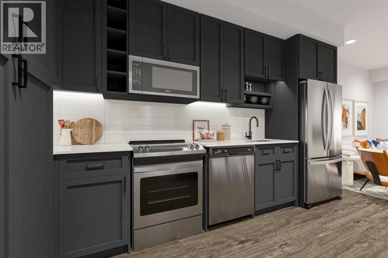
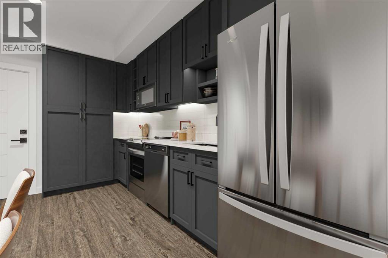
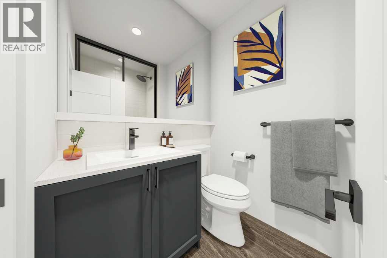
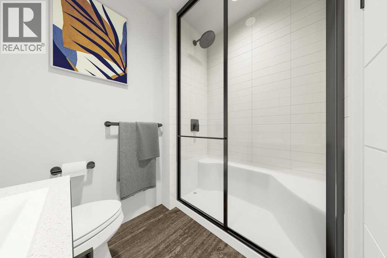
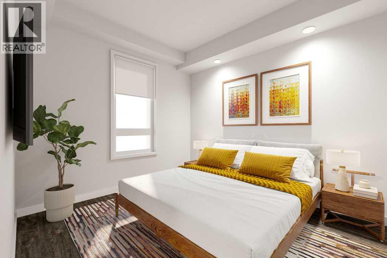
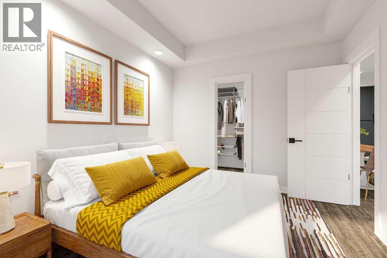
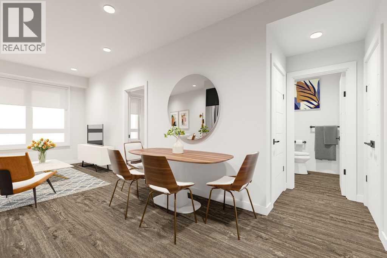
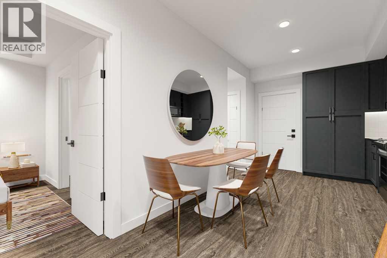
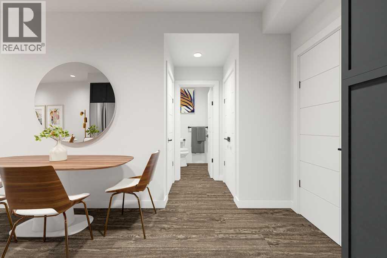
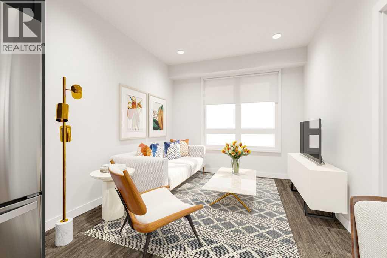

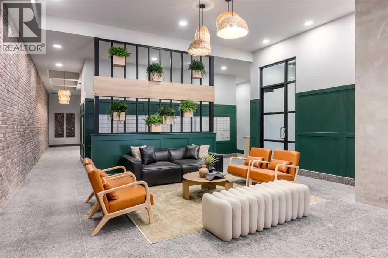
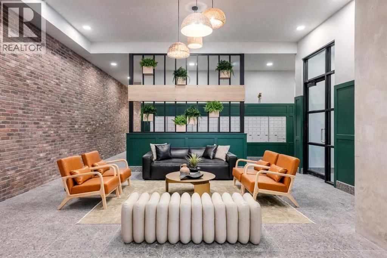
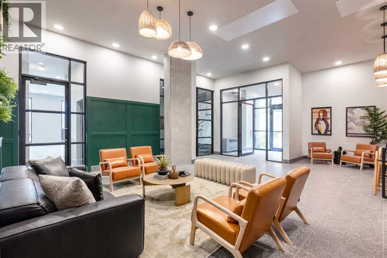
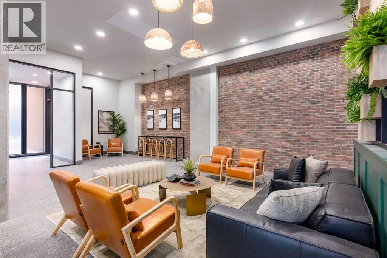
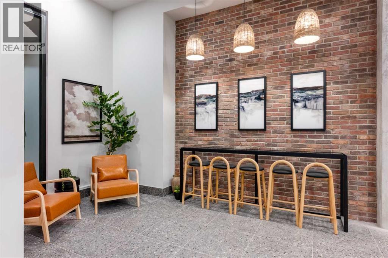
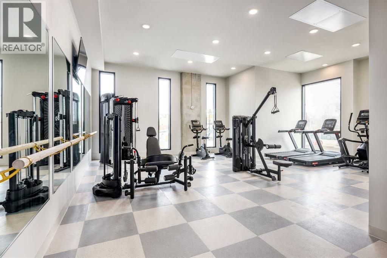
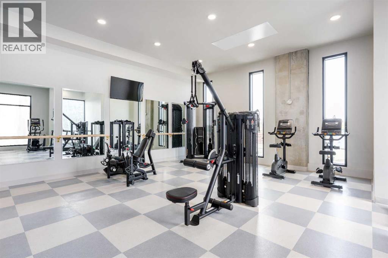
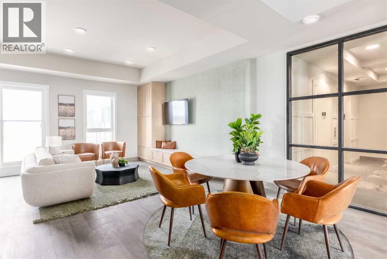
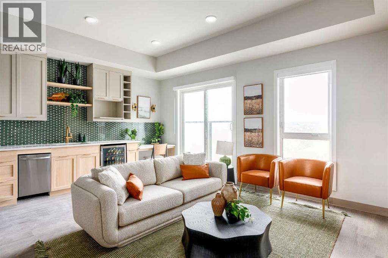
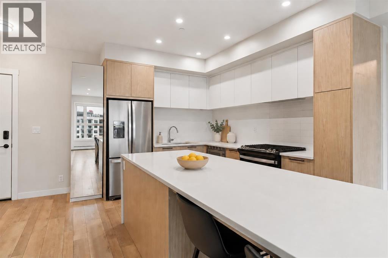
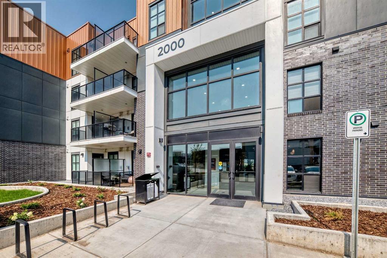
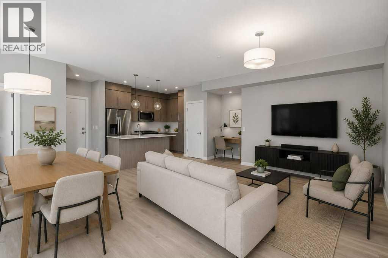
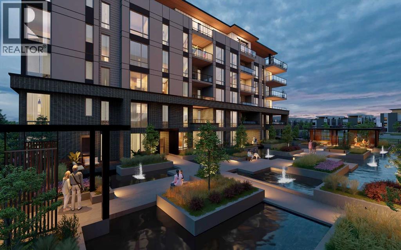
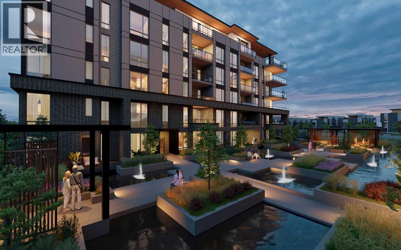
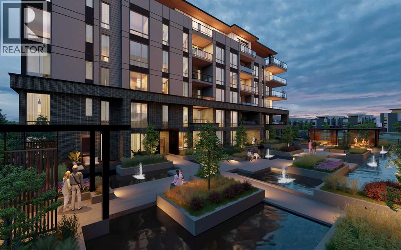
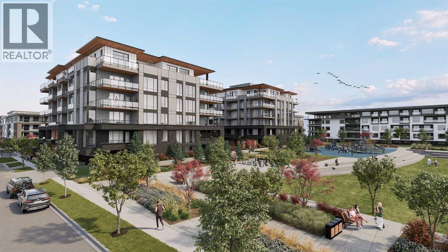
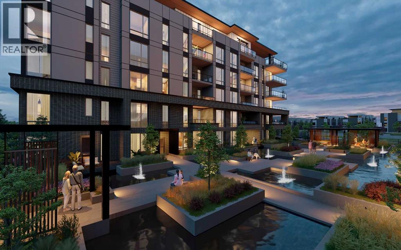
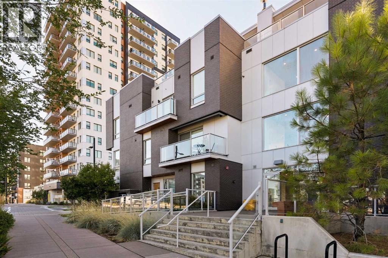
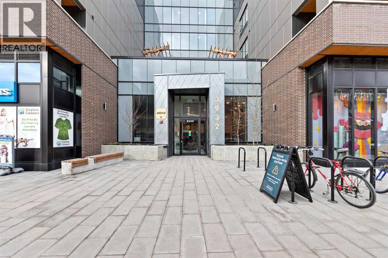
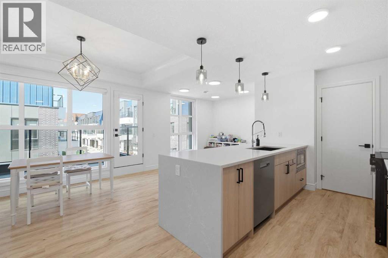
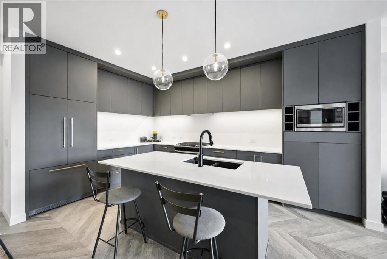
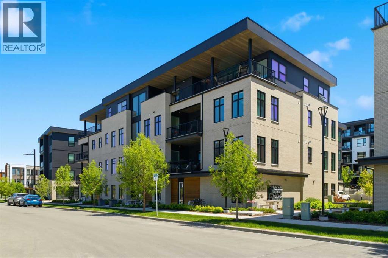
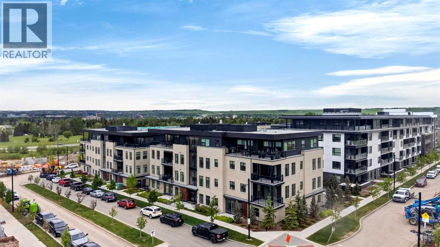
**Eligible First-Time Home Buyers may qualify for NO GST on this home — a potential savings of $20,586.25! Take advantage of the Government of Canada’s new GST relief program designed to help buyers enter the market sooner. Eligibility criteria apply.For more details, visit a Homes by Avi show home or discuss with your friendly REALTOR®.** Welcome to Autumn in University District, a beautifully designed Built-Green Registered condo by Homes by Avi, located in one of Calgary’s most sought-after urban communities.This thoughtfully designed S1 floor plan offers 1 bedroom, 1 bathroom, and approximately 551 sq. ft. of functional living space (501 RMS sq. ft.), perfectly blending smart design with modern style. The open-concept layout features a contemporary kitchen with pantry storage, bright living area, dedicated dining space, and a comfortable bedroom retreat with convenient access to the full bathroom and in-suite laundry.Designed for comfortable everyday living, this floor plan maximizes every square foot while still offering an airy and inviting feel — ideal for first-time buyers, professionals, students, healthcare workers, or investors looking for a low-maintenance lifestyle in a highly walkable community.Residents of Autumn enjoy an exceptional collection of amenities designed to elevate condo living, including a top-floor owner’s terrace with BBQs, fire tables, and community garden spaces, a fully equipped fitness centre, stylish co-work and entertainment lounge, secure storage on every residential floor, visitor parking, main-floor bike storage with direct laneway access, and a dedicated bike and pet wash station.Located just steps from Central Commons Park, the vibrant retail main street, the University of Calgary, Alberta Children’s Hospital, Foothills Medical Centre, and CF Market Mall, this is an unbeatable opportunity to own in one of Calgary’s most vibrant and connected communities.Experience modern condo living, exceptional walkability, and l ifestyle-driven design at Autumn by Homes by Avi.
Key Features
- Built in 2026
- Apartment
- Condo/Strata
- None Parking
- High-Efficiency Furnace Heat
- Central air conditioning
Property Details
Size & Land
Building Features
Parking
Estimated Monthly Payment
Based on 20% down, a 4.09% rate and 25-year amortization. Your actual payment will depend on your rate, down payment, and lender.
Customize This Estimate →View on REALTOR.ca
Single Family Listings in University District
Recently Listed in University District

The trademarks MLS®, Multiple Listing Service® and the associated logos are owned by The Canadian Real Estate Association (CREA) and identify the quality of services provided by real estate professionals who are members of CREA. The trademarks REALTOR®, REALTORS®, and the REALTOR® logo are controlled by CREA and identify real estate professionals who are members of CREA.
The information contained on this site is based in whole or in part on information that is provided by members of The Canadian Real Estate Association (CREA), who are responsible for its accuracy. CREA reproduces and distributes this information as a service for its members and assumes no responsibility for its accuracy.
The listing content on this page is protected by copyright and other laws, and is intended solely for the private, non-commercial use by individuals. Any other reproduction, distribution or use of the content, in whole or in part, is specifically forbidden. The prohibited uses include commercial use, "screen scraping", "database scraping", and any other activity intended to collect, store, reorganize or manipulate data on the pages produced by or displayed on this website.