
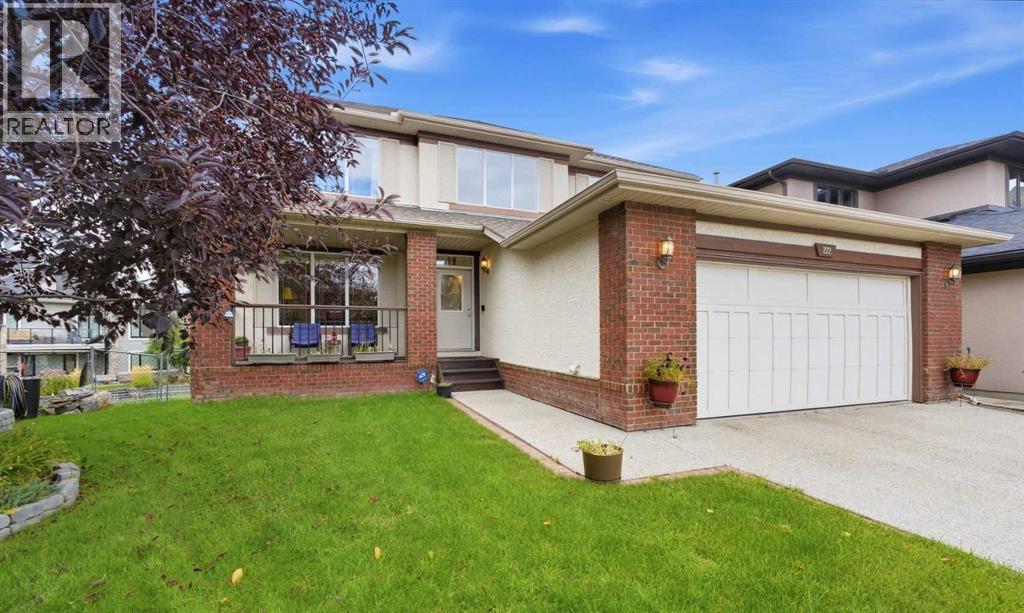
About This Property
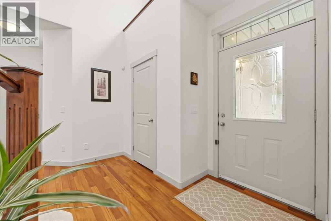
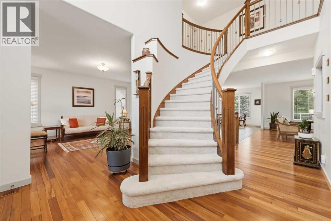
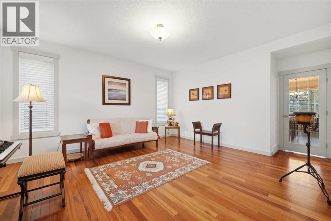
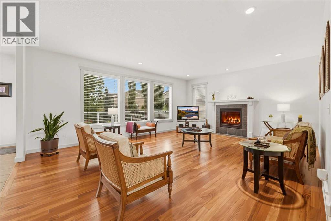
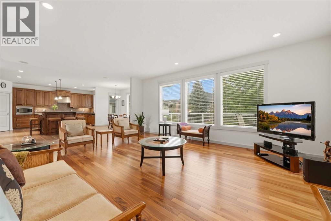
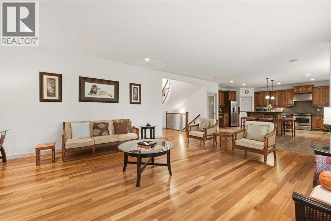
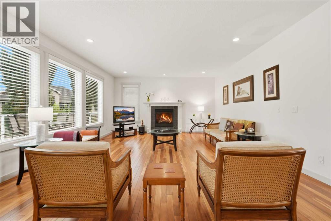
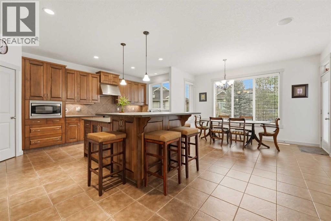
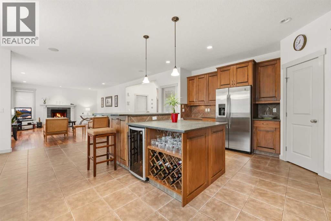
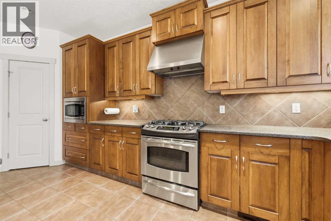
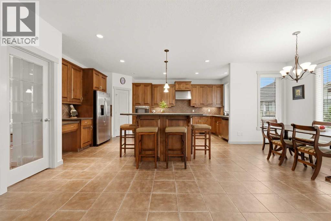
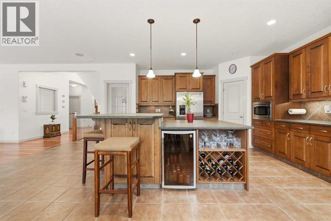
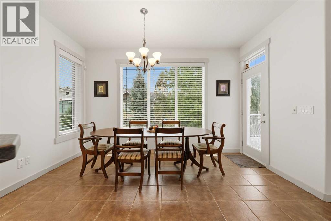
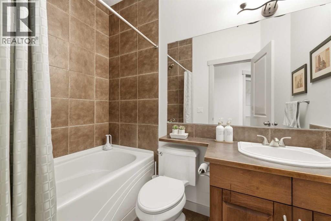
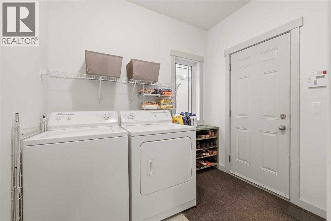
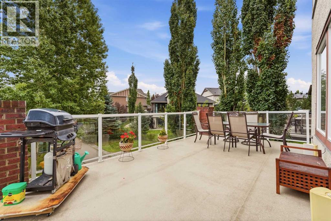
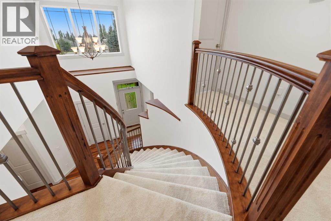
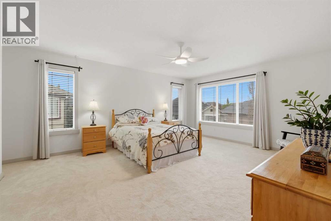
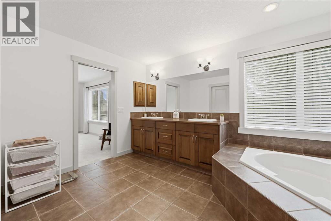
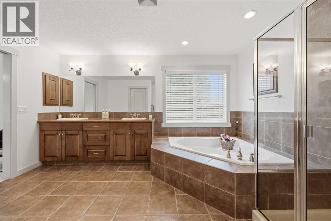
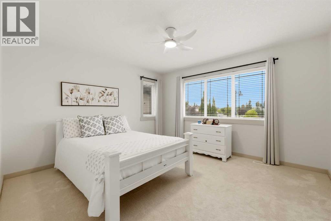
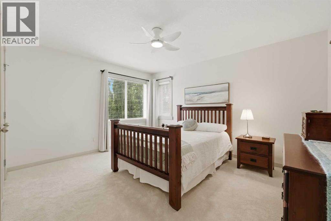
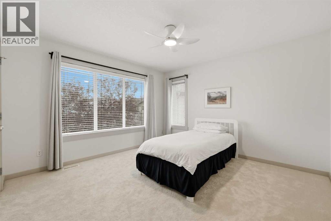
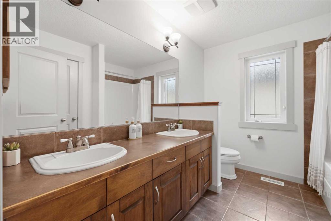
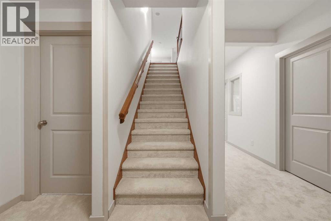
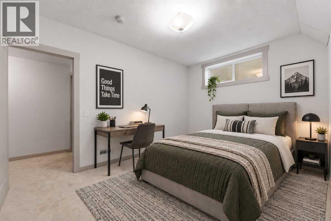
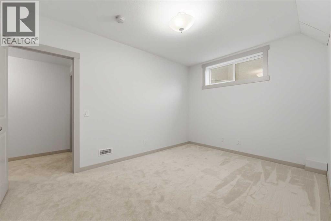
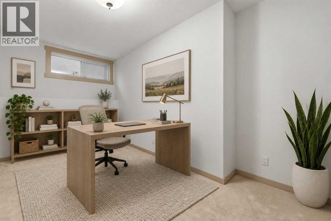
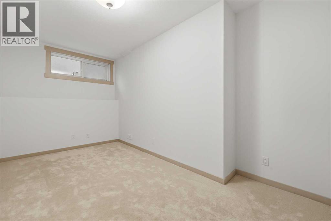
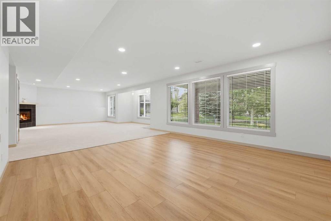
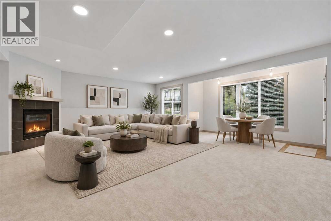
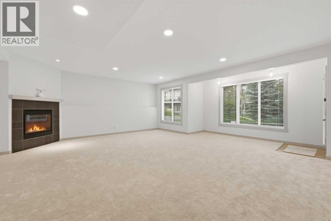
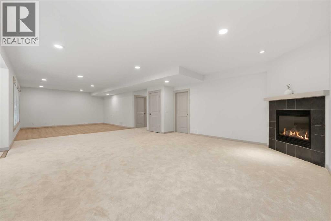
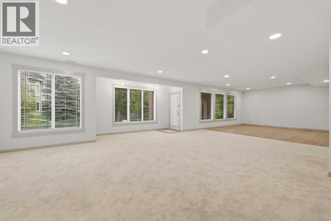
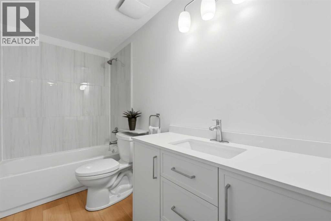
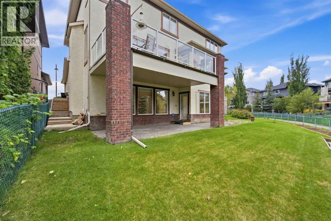
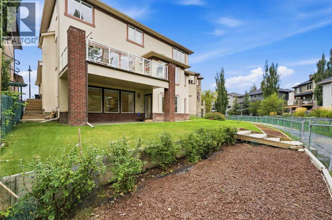
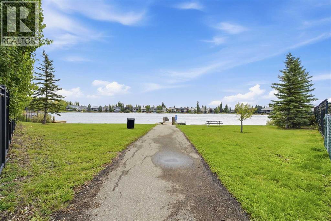
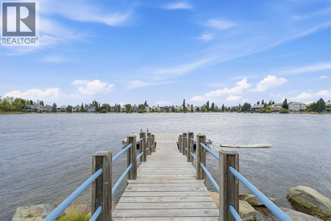
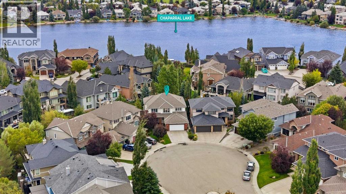
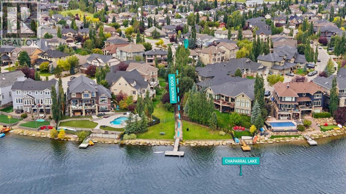
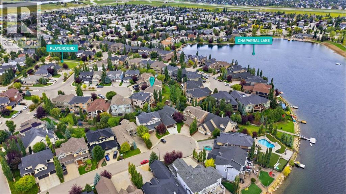
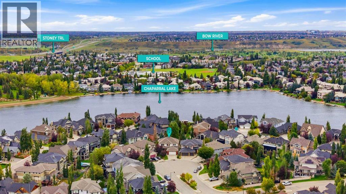
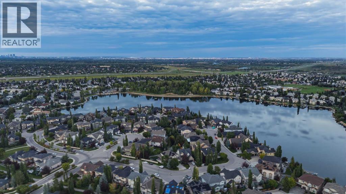
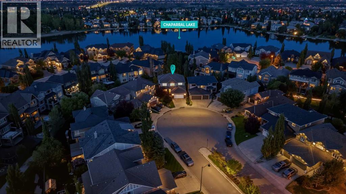
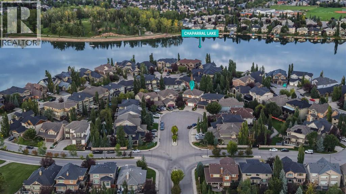
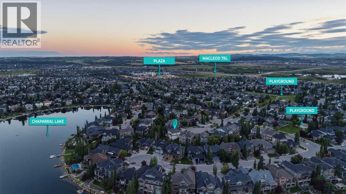
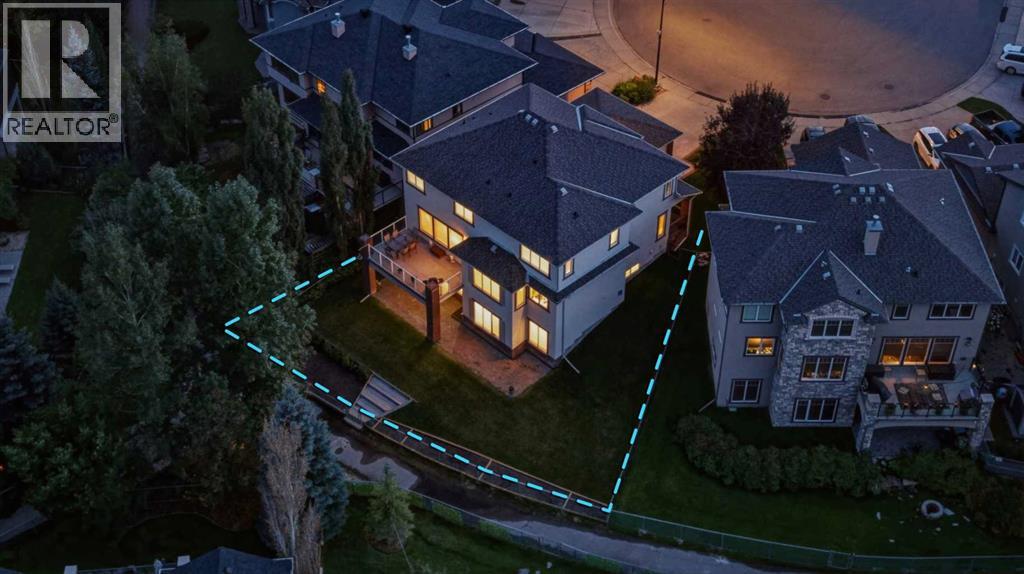
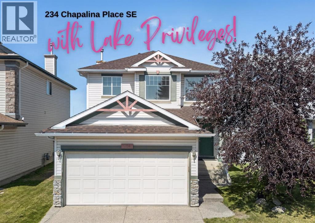
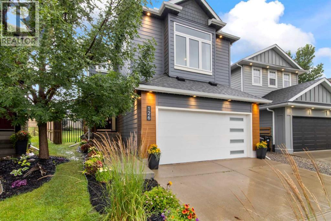
**COME JOIN US AT OUR OPEN HOUSE THIS SATURDAY SEPTEMBER 26TH AND SUNDAY SEPTEMBER 27TH FROM 1PM-3PM**Welcome to an extraordinary lake-access estate in the highly sought-after community of Chaparral, offering approximately 4,675 sq. ft. of developed living space, a fully finished walkout basement and a semi-private shared pathway providing exceptional access to the lake and dock. Set on a beautifully landscaped, pie-shaped lot, this impressive two-storey delivers an ideal combination of space, elegance and functionality for family living and entertaining.Step inside to soaring vaulted ceilings, rich hardwood flooring and an elegant central staircase that creates an impressive first impression. Oversized windows fill the expansive main level with natural light, while multiple living and gathering spaces provide plenty of room for both everyday life and entertaining. At the heart of the home, the spacious kitchen features granite countertops, a large centre island, breakfast bar, walk-in pantry and a bright dining nook overlooking the backyard. A dedicated main-floor den provides an ideal home office, while a convenient laundry room completes this thoughtfully designed level.Upstairs are four generously sized bedrooms, including an impressive primary retreat with a spacious walk-in closet and spa-inspired ensuite featuring dual vanities and a soaker tub. The additional bedrooms provide excellent space for children, guests or another home office.The fully developed walkout basement adds outstanding versatility with two additional bedrooms, a four-piece bathroom, second gas fireplace, extensive storage, and brand-new carpet and underlay. Roughed-in space for an additional living area and kitchen offers further possibilities for future development. A separate exterior entrance and direct access to the backyard further enhance the functionality of this level.Additional features include a security system with sensors throughout the home including the basement, spri nkler system, water softener, central vacuum system, outdoor deck speakers, and ceiling-mounted speakers. All bedrooms, the living room and basement are hardwired for internet and cable—an excellent feature for home offices, gaming, streaming and connected households.Outside, enjoy a fenced and beautifully landscaped backyard, upper and lower decks with a BBQ gas outlet on each level, and the rare advantage of a semi-private shared pathway leading to the lake and dock. Lake Chaparral offers an exceptional year-round lifestyle with swimming, boating, paddleboarding and fishing in the warmer months, plus skating and hockey throughout the winter. Residents also enjoy beaches, playgrounds, tennis courts, parks and an extensive pathway system. With schools, shopping, restaurants, transit and everyday amenities nearby, this remarkable home combines an exceptional amount of living space with one of Calgary’s most desirable lake-community lifestyles.
Key Features
- Built in 2007
- House
- Freehold
- Basement: Finished, Full, Separate entrance, Walk out
- Attached Garage Parking
- 2 Fireplaces
Property Details
Size & Land
Building Features
Parking
Financial & Other
Estimated Monthly Payment
Based on 20% down, a 4.09% rate and 25-year amortization. Your actual payment will depend on your rate, down payment, and lender.
Customize This Estimate →View on REALTOR.ca
Single Family Listings in Chaparral
Recently Listed in Chaparral

The trademarks MLS®, Multiple Listing Service® and the associated logos are owned by The Canadian Real Estate Association (CREA) and identify the quality of services provided by real estate professionals who are members of CREA. The trademarks REALTOR®, REALTORS®, and the REALTOR® logo are controlled by CREA and identify real estate professionals who are members of CREA.
The information contained on this site is based in whole or in part on information that is provided by members of The Canadian Real Estate Association (CREA), who are responsible for its accuracy. CREA reproduces and distributes this information as a service for its members and assumes no responsibility for its accuracy.
The listing content on this page is protected by copyright and other laws, and is intended solely for the private, non-commercial use by individuals. Any other reproduction, distribution or use of the content, in whole or in part, is specifically forbidden. The prohibited uses include commercial use, "screen scraping", "database scraping", and any other activity intended to collect, store, reorganize or manipulate data on the pages produced by or displayed on this website.