About This Property
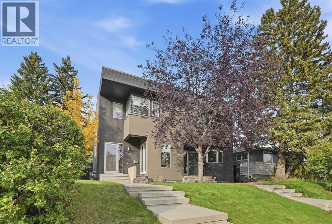
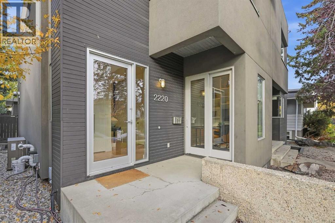
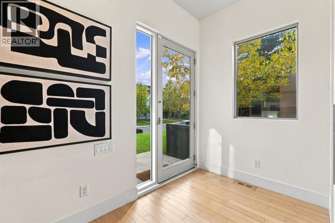
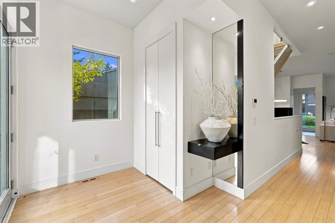
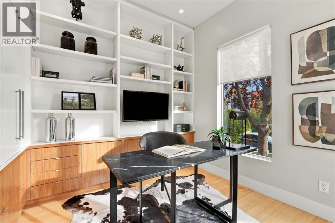
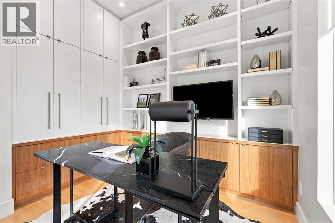
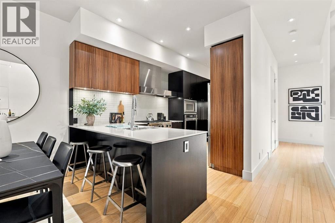
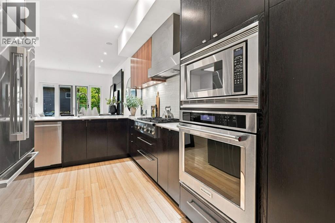
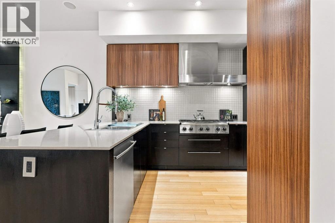
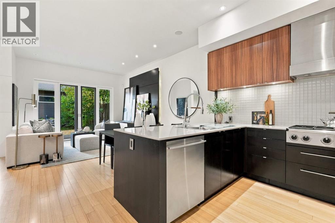
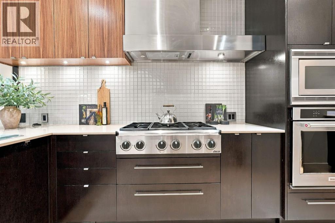
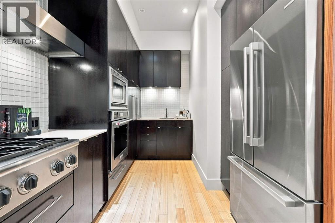
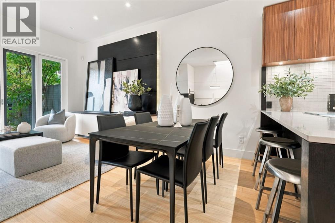
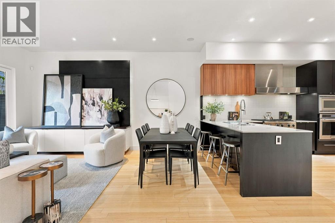
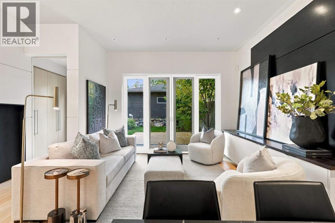
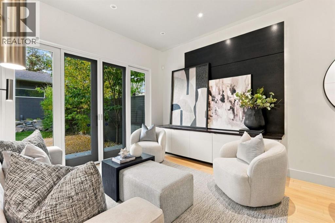
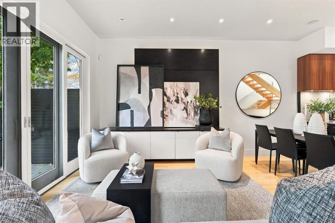
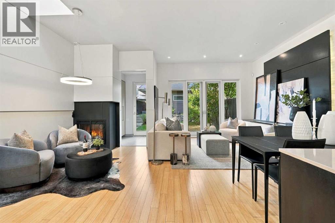
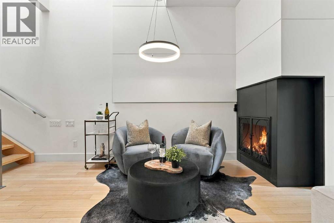
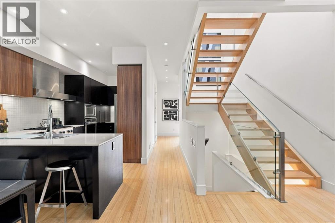
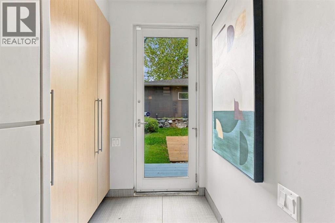
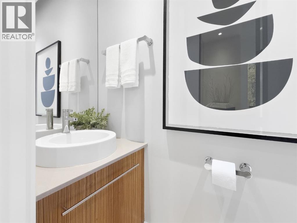
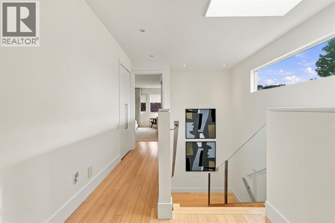
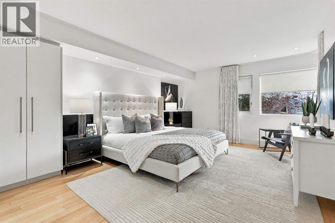
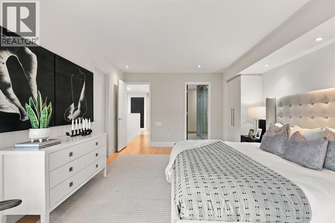
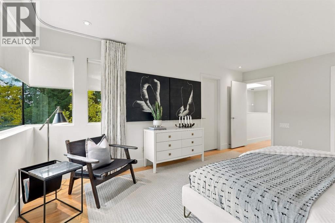
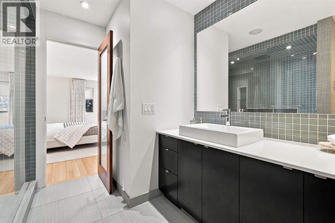
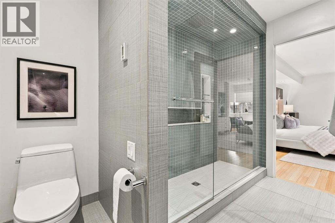
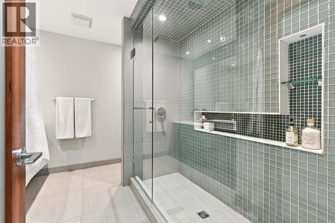
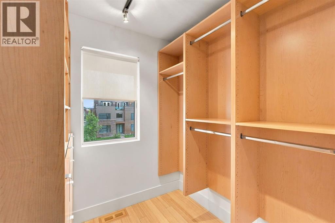
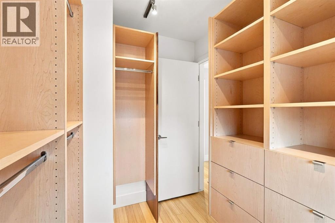
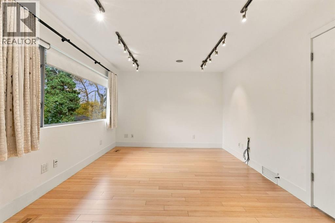
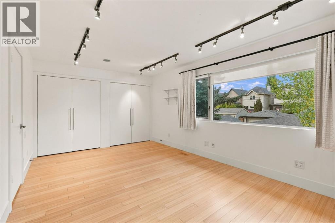
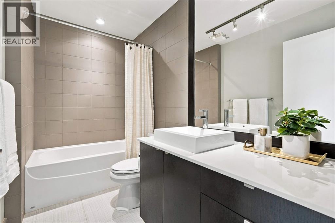
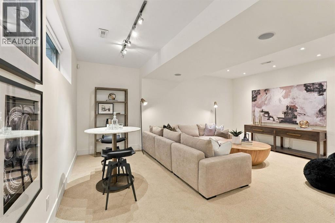
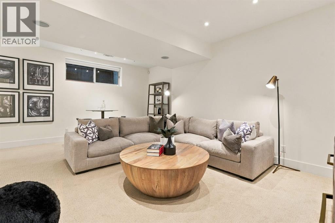
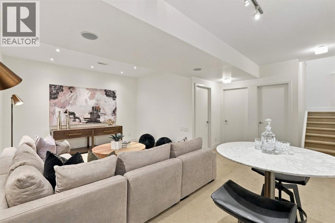
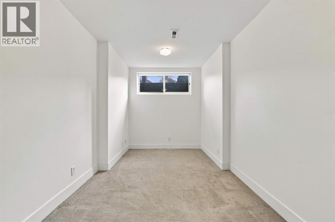
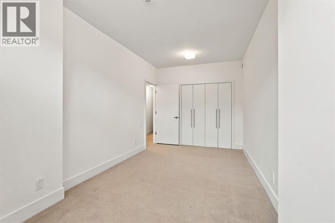
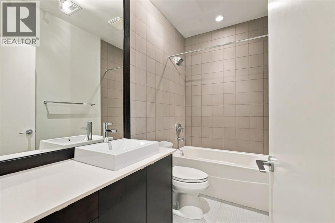
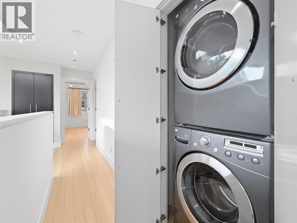
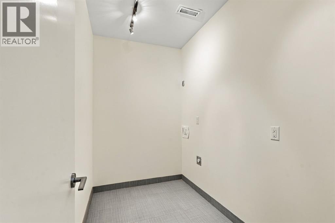
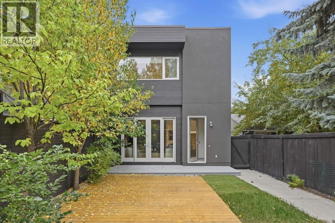
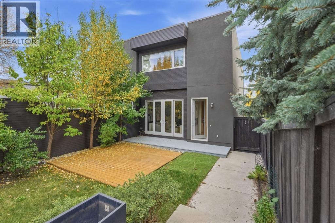
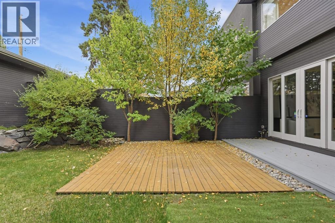
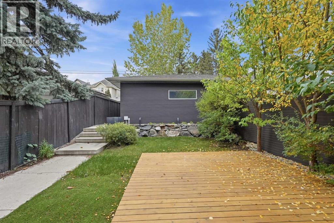
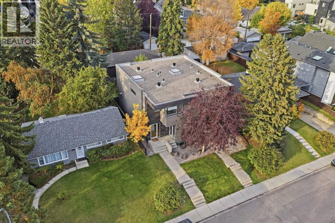
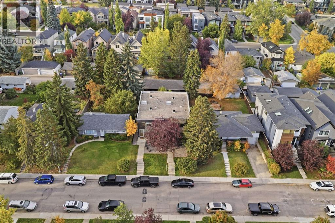
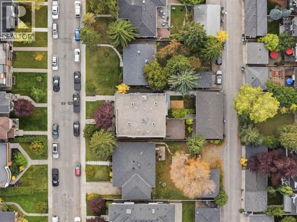
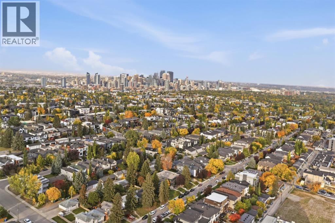
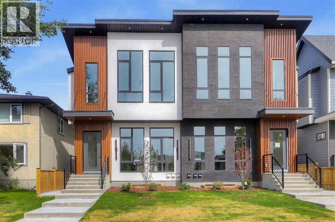
OPEN HOUSE SUNDAY, SEPTEMBER 27TH FROM 1-4 PM. This architecturally crafted, modern two storey executive residence—designed and built by renowned premium builder Housebrand—offers exceptional detailing and an elevated inner city living experience. Set on a beautifully landscaped lot, this 2+1 bedroom home with over 2,700 sq. ft. of developed living space is defined by clean contemporary lines, oversized windows, and a thoughtful open concept plan that maximizes natural light and a remarkable sense of space. The main level features eco friendly bamboo hardwood flooring and lofty ceilings, showcasing a chef’s kitchen finished with walnut and zebrano cabinetry, composite granite counters, pull out pantry storage, an appliance garage, dual sinks, and professional grade appliances. The adjoining dining area flows seamlessly into a superb loft style living room with two seating areas and a striking feature fireplace. A private front office—complete with two walls of built ins—is tucked just off the foyer, offering an ideal, quiet workspace. A well appointed mudroom and convenient 2 piece powder room complete the main level. An open riser staircase with landing, glass railings, and a skylight leads to the second floor, which hosts two bedrooms and a stylish 4 piece main bath. The primary suite boasts a built in closet plus a custom walk in closet, along with a luxurious ensuite featuring heated floors and an oversized walk in shower. The massive second bedroom is outfitted with dual California Closets, and laundry facilities are conveniently located on this level. The professionally finished lower level offers a large family room ideal for media, fitness, or studio use. A spacious third bedroom and a 4 piece bath provide excellent flexibility for guests or teens. Large sliding doors open to the serene west facing backyard with patio, deck, mature landscaping, and access to the fully finished and insulated double detached garage with new roof in 2026. Additional features in clude central air conditioning, a new furnace with 5 year warranty, and built in speakers. The prime inner city location is unmatched—walking distance to vibrant Marda Loop and close to schools, shopping, parks, public transit, and offering easy access to Crowchild Trail.
Key Features
- Built in 2007
- Duplex
- Freehold
- Basement: Finished, Full
- Detached Garage Parking
- 1 Fireplace
Property Details
Size & Land
Building Features
Parking
Financial & Other
Estimated Monthly Payment
Based on 20% down, a 4.09% rate and 25-year amortization. Your actual payment will depend on your rate, down payment, and lender.
Customize This Estimate →View on REALTOR.ca
Single Family Listings in Richmond
Recently Listed in Richmond

The trademarks MLS®, Multiple Listing Service® and the associated logos are owned by The Canadian Real Estate Association (CREA) and identify the quality of services provided by real estate professionals who are members of CREA. The trademarks REALTOR®, REALTORS®, and the REALTOR® logo are controlled by CREA and identify real estate professionals who are members of CREA.
The information contained on this site is based in whole or in part on information that is provided by members of The Canadian Real Estate Association (CREA), who are responsible for its accuracy. CREA reproduces and distributes this information as a service for its members and assumes no responsibility for its accuracy.
The listing content on this page is protected by copyright and other laws, and is intended solely for the private, non-commercial use by individuals. Any other reproduction, distribution or use of the content, in whole or in part, is specifically forbidden. The prohibited uses include commercial use, "screen scraping", "database scraping", and any other activity intended to collect, store, reorganize or manipulate data on the pages produced by or displayed on this website.