About This Property
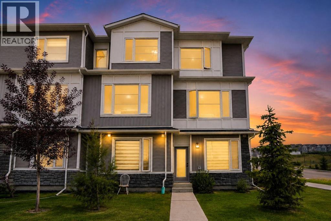
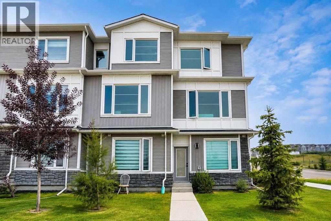
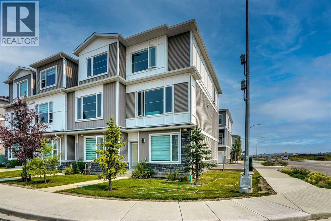
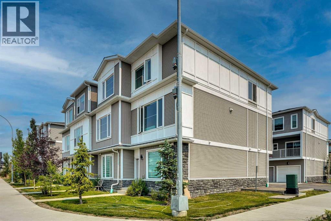
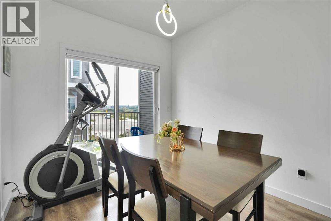
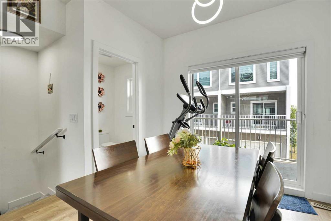
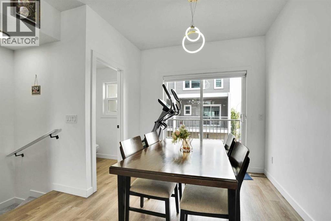
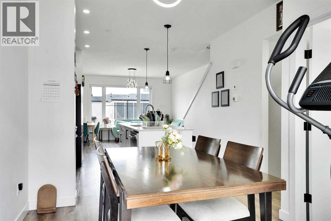
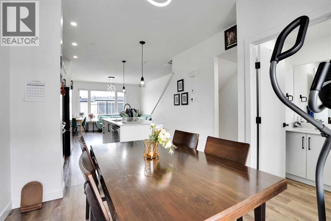
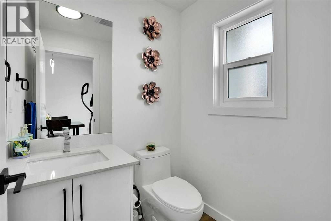
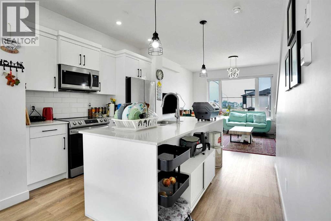
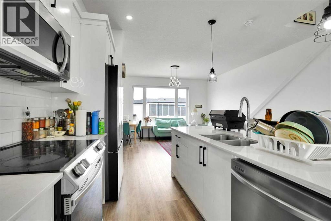
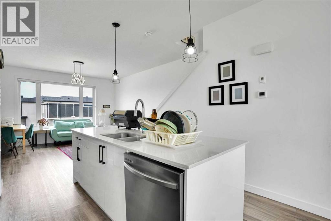
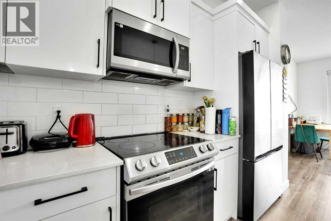
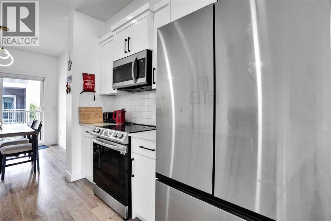
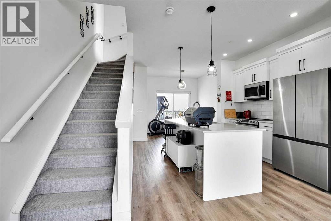
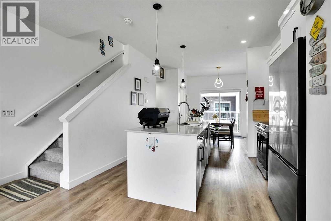
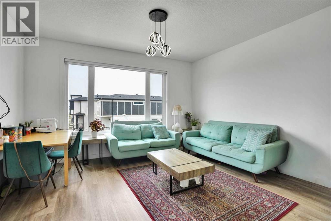
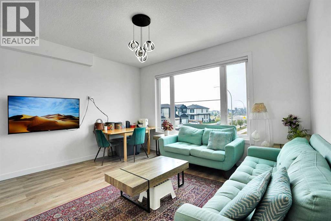
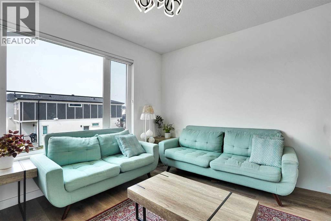
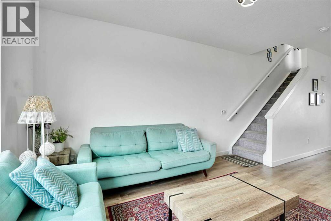
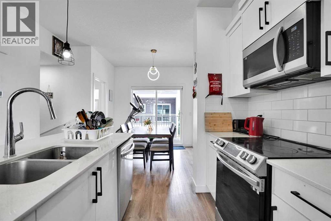
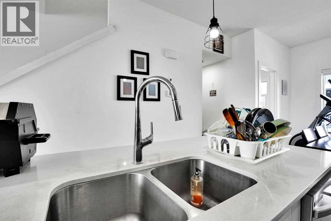
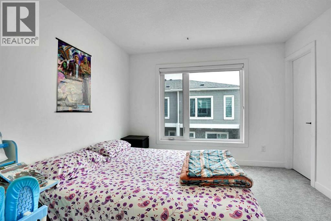
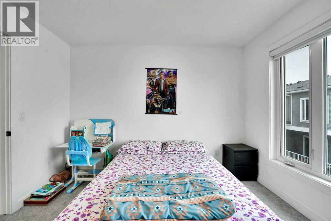
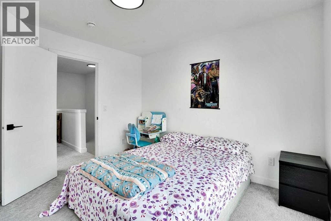
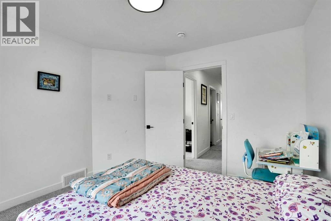
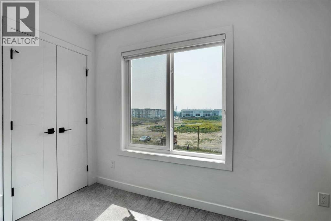
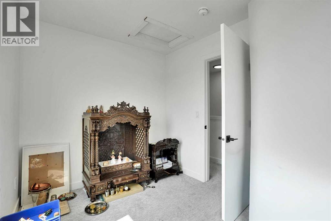
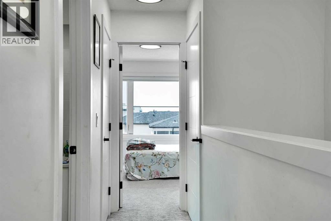
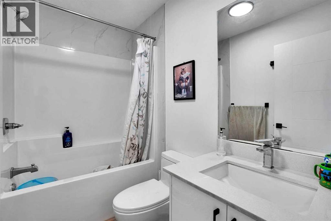
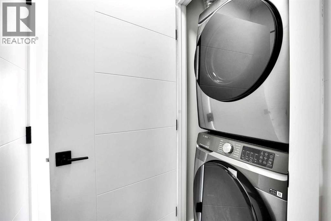
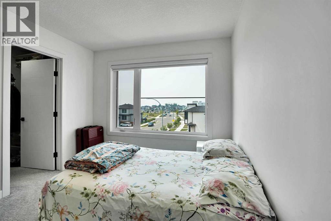
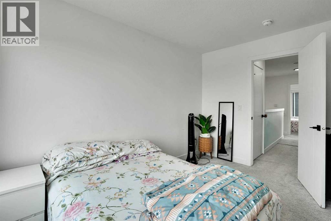
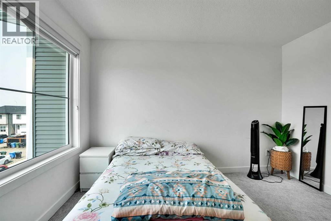
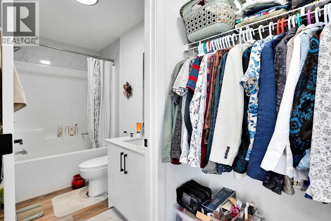
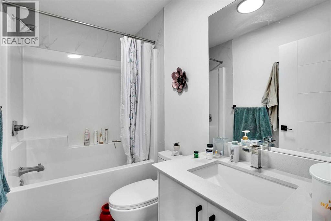
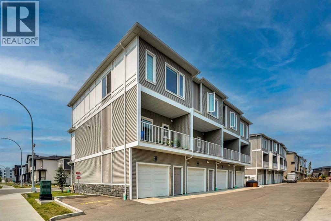
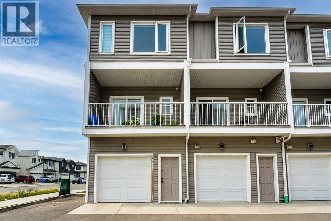
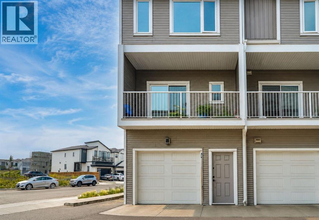
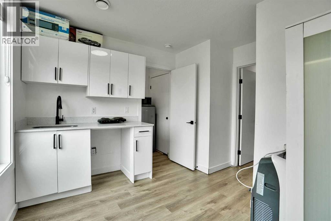
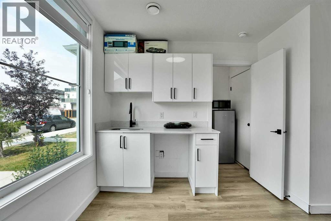
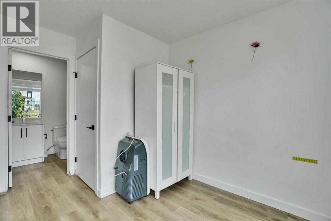
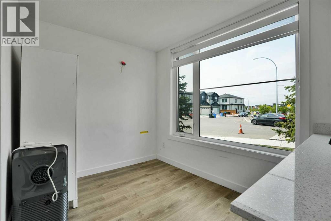
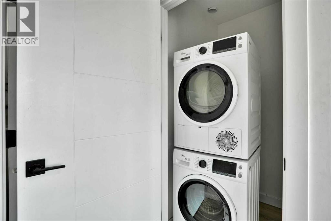
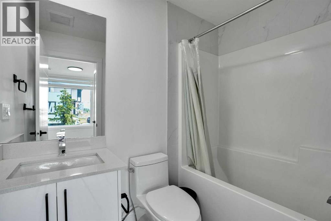
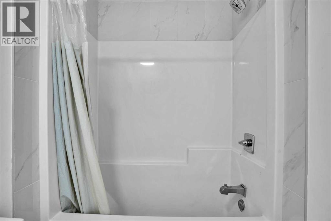
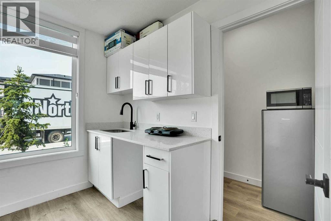
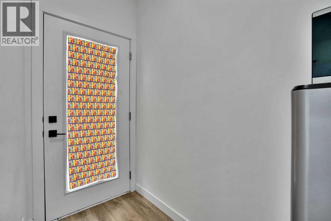
Welcome to 241 Saddlepeace Crescent NE!Welcome to this beautifully upgraded and spacious 2-storey townhouse offering over 1,522 sq. ft. of thoughtfully designed living space, plus a fully developed lower level with a separate entrance.The main floor features a stunning designer kitchen complete with quartz countertops, high-end stainless-steel appliances, ample cabinetry, and a functional layout perfect for everyday living and entertaining. The bright and spacious living room showcases large windows that flood the space with natural light, while the main floor also includes a convenient half bath. Step outside onto the large covered deck, complete with a gas BBQ line—perfect for enjoying outdoor living year-round.Upstairs, you’ll find 3 spacious bedrooms, including a comfortable primary bedroom, along with 2 full bathrooms and convenient upper-floor laundry.The fully developed lower level features a separate entrance and offers a large living area, kitchenette, full bathroom, and laundry—providing excellent flexibility for extended family, guests, or additional living space.Additional features include an oversized single attached garage, high ceilings, modern LED lighting, durable vinyl flooring, upgraded tile, and numerous thoughtful finishes throughout. This home is truly move-in ready.Located in the desirable and growing community of Saddlepeace, you’ll enjoy being within walking distance of the new Gobind Sarvar Private School and Gurdwara, while being close to parks, shopping, schools, transit, and major roadways.A beautifully upgraded home offering space, style, flexibility, and an exceptional location—don’t miss the opportunity to make 241 Saddlepeace Crescent NE your new home!
Key Features
- Built in 2023
- Row / Townhouse
- Freehold
- Basement: Finished, Full, Separate entrance, Walk out
- Attached Garage Parking
- Forced air Heat
Property Details
Size & Land
Building Features
Parking
Financial & Other
Estimated Monthly Payment
Based on 20% down, a 4.09% rate and 25-year amortization. Your actual payment will depend on your rate, down payment, and lender.
Customize This Estimate →View on REALTOR.ca
Single Family Listings in Saddle Ridge

Recently Listed in Saddle Ridge

The trademarks MLS®, Multiple Listing Service® and the associated logos are owned by The Canadian Real Estate Association (CREA) and identify the quality of services provided by real estate professionals who are members of CREA. The trademarks REALTOR®, REALTORS®, and the REALTOR® logo are controlled by CREA and identify real estate professionals who are members of CREA.
The information contained on this site is based in whole or in part on information that is provided by members of The Canadian Real Estate Association (CREA), who are responsible for its accuracy. CREA reproduces and distributes this information as a service for its members and assumes no responsibility for its accuracy.
The listing content on this page is protected by copyright and other laws, and is intended solely for the private, non-commercial use by individuals. Any other reproduction, distribution or use of the content, in whole or in part, is specifically forbidden. The prohibited uses include commercial use, "screen scraping", "database scraping", and any other activity intended to collect, store, reorganize or manipulate data on the pages produced by or displayed on this website.