 1 / 39
282 Saddlefield Place NE, Calgary, Alberta T3J 4Z3
About This Property
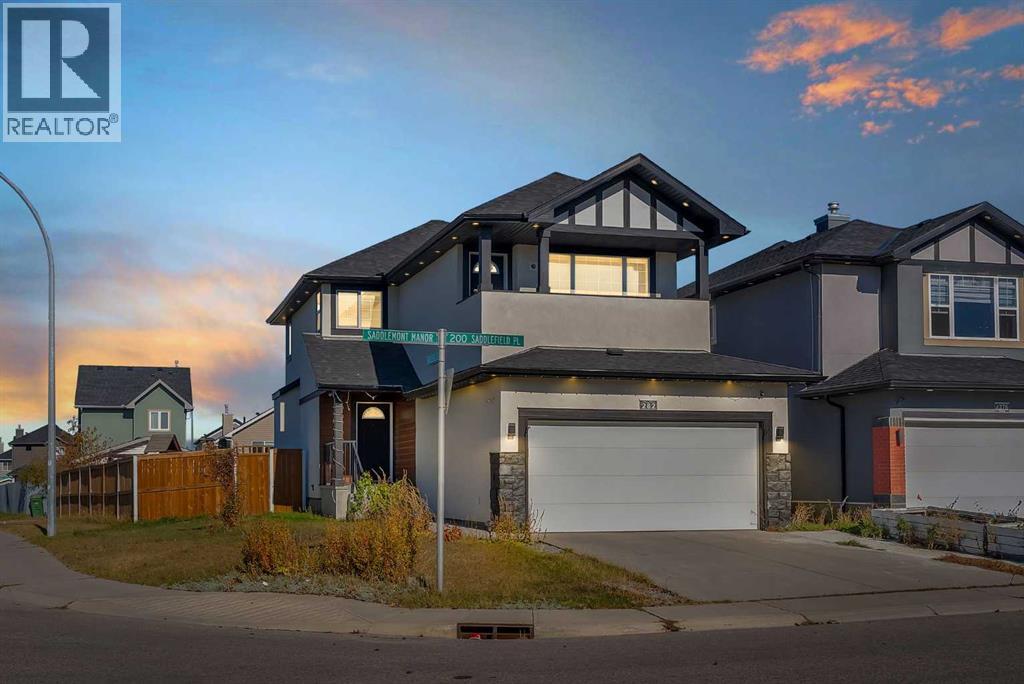
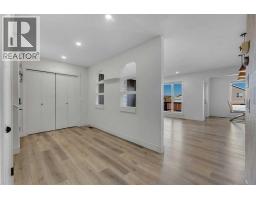
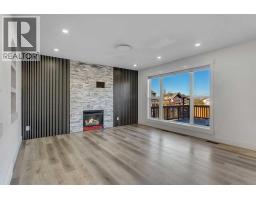
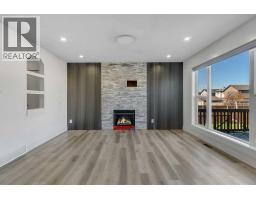
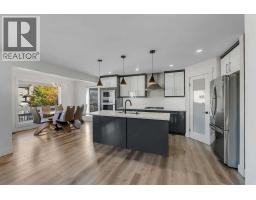
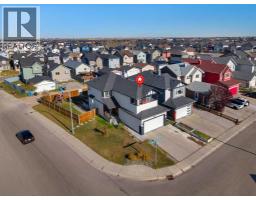
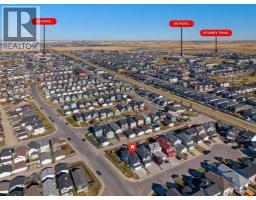
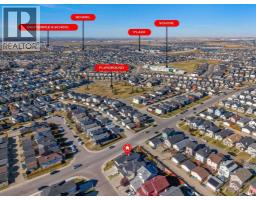
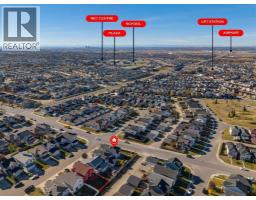
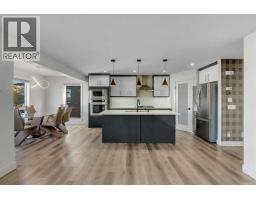
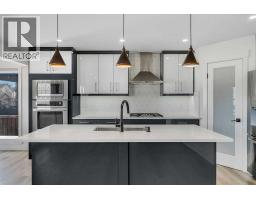
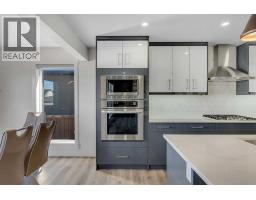
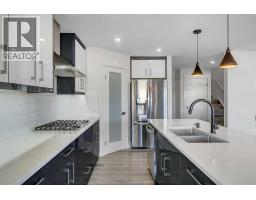
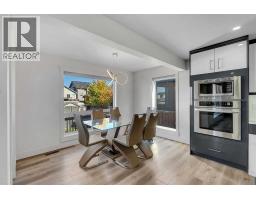
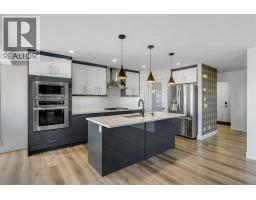
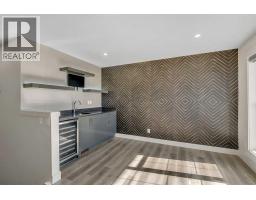
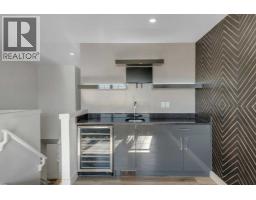
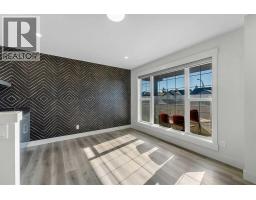
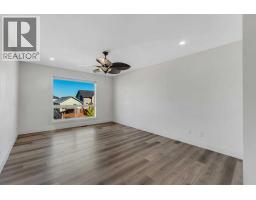
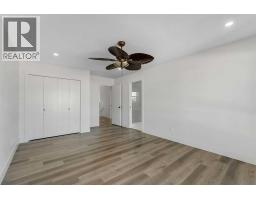
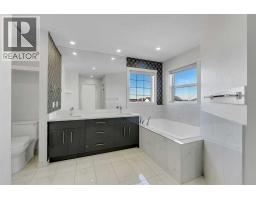
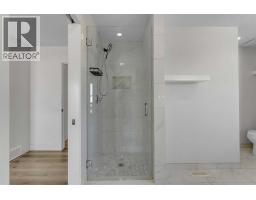
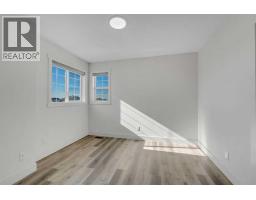
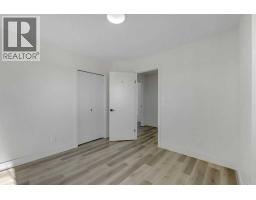
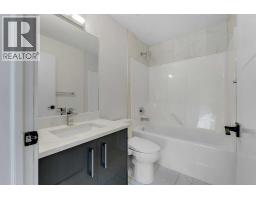
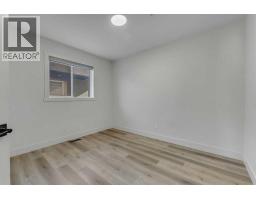
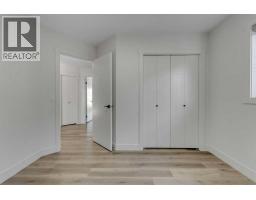
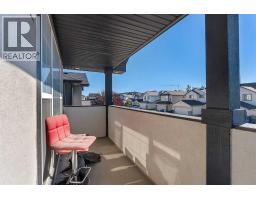
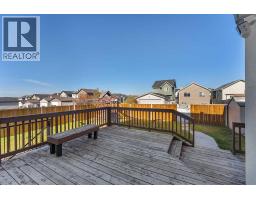
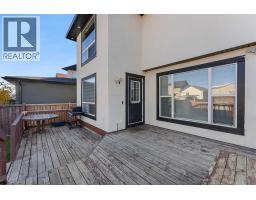
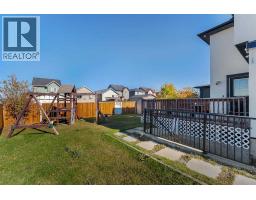
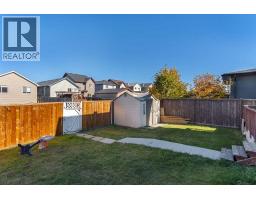
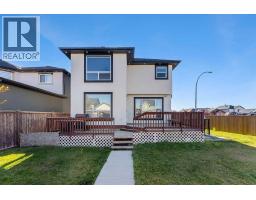
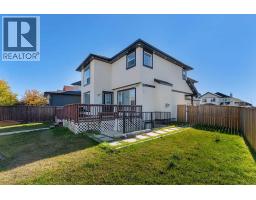
Fully Renovated Corner-Lot Home in the Heart of SaddleridgeWelcome to this beautifully upgraded 5-bedroom, 3.5-bathroom home on a 5000 sq. ft approx . corner lot with back-alley access and plenty of parking.The bright, open-concept main floor features a modern European-style kitchen with built-in appliances, a gas cooktop, upgraded cabinetry, and a water-filtration system. The spacious family room offers a gas fireplace with stylish wall panels, and the main floor also includes a convenient laundry room.Upstairs, you'll find three bedrooms and a large bonus room complete with a wet bar and private balcony. Every bathroom has been tastefully renovated with modern finishes.The property also includes a separately accessed. The tenant has lived in for the last few years. This is an excellent opportunity for first-time homebuyers or investors.Garden suite potential: The rear of the lot, with convenient back-alley access, offers space to build a garden suite. The previous owner applied for and received an approved permit, adding even more potential.Additional Highlights:•Fully renovated across all levels•Painted ceilings•Stucco exterior •50 exterior lights, including Christmas lights•Upgraded front porch with glass railing•Air conditioning included•Garage heater included•Korean blinds included•Corner lot with back-alley access•Ample parkingConveniently located within walking distance of schools, shopping, public transit, and the LRT. This move-in-ready home combines modern living with exceptional investment potential.
Key Features
- Built in 2003
- Basement: Finished, Full, Separate entrance, Suite
- Attached Garage Parking
- Central air conditioning
- 1 Fireplace
- Forced air Heat
Property Details
Bedrooms & Bathrooms
Size
Interior
Building
Parking
Land
Financial
Rooms
Main Level
Second Level
Basement
Room measurements are supplied by the listing brokerage and are approximate.
What’s nearby
- Light of Christ SchoolCatholic (CCSD) 450 m5 min walk
- Taradale SchoolPublic (CBE) 600 m7 min walk
- Hugh A. Bennett SchoolPublic (CBE) 800 m10 min walk
- Nelson Mandela High SchoolPublic (CBE) · Grades 10-12 950 m12 min walk
Distances are straight-line. Catchment areas change, so confirm the designated school with the Calgary Board of Education or Calgary Catholic School District.
Tap a place for directions. Places from OpenStreetMap contributors.
Estimated Monthly Payment
Based on 20% down, a 4.09% rate and 25-year amortization. Your actual payment will depend on your rate, down payment, and lender.
- Mortgage$2,884
- Property tax$354
- Estimated total$3,238/mo
View on REALTOR.ca
Get alerts for homes like this
Be first to know. I’ll email you when new listings match: Houses in Saddle Ridge, Calgary, $570k-$790k, 4+ beds.
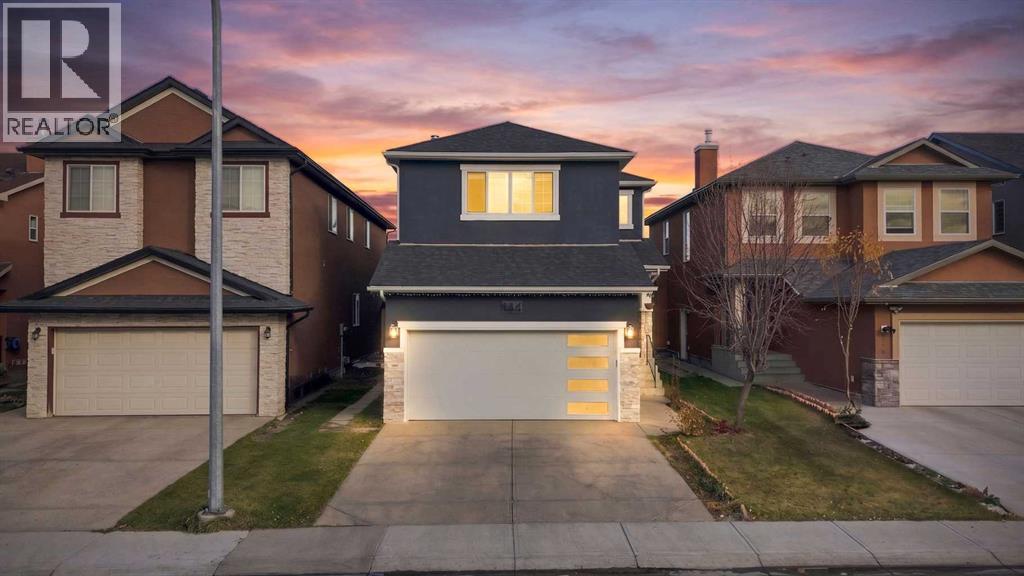
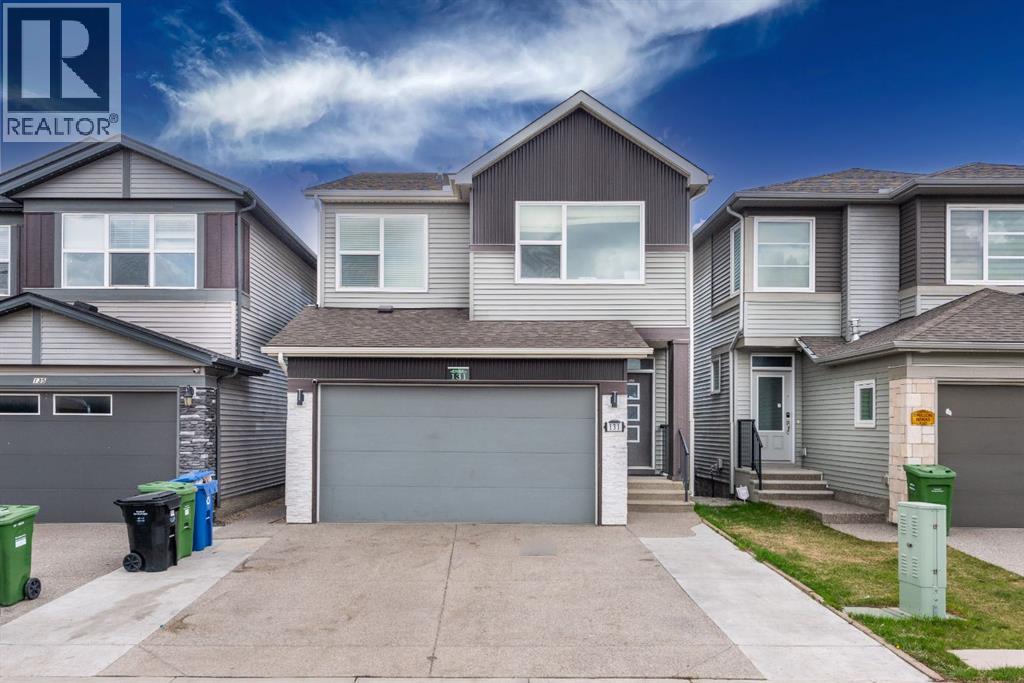
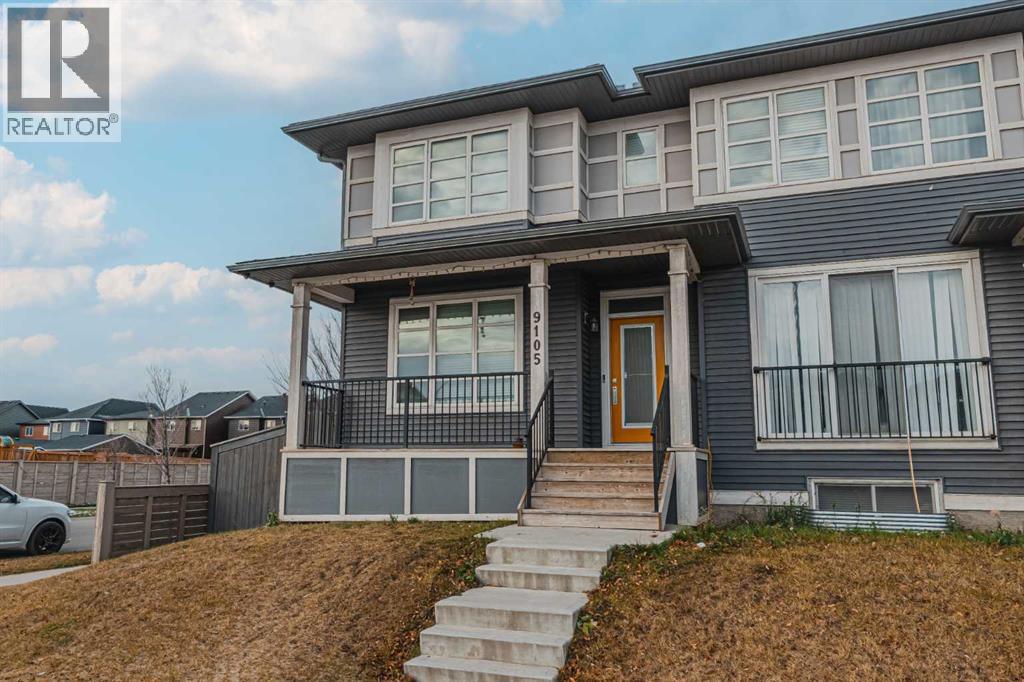
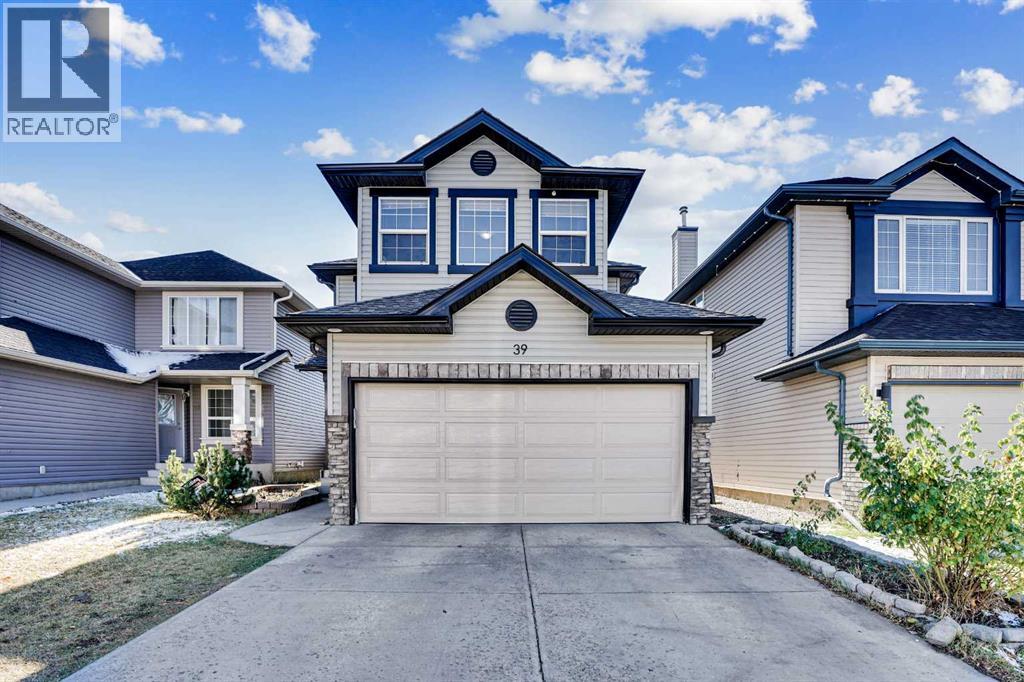
Similar Houses in Saddle Ridge
Recently Listed in Saddle Ridge

The trademarks MLS®, Multiple Listing Service® and the associated logos are owned by The Canadian Real Estate Association (CREA) and identify the quality of services provided by real estate professionals who are members of CREA. The trademarks REALTOR®, REALTORS®, and the REALTOR® logo are controlled by CREA and identify real estate professionals who are members of CREA.
The information contained on this site is based in whole or in part on information that is provided by members of The Canadian Real Estate Association (CREA), who are responsible for its accuracy. CREA reproduces and distributes this information as a service for its members and assumes no responsibility for its accuracy.
The listing content on this page is protected by copyright and other laws, and is intended solely for the private, non-commercial use by individuals. Any other reproduction, distribution or use of the content, in whole or in part, is specifically forbidden. The prohibited uses include commercial use, "screen scraping", "database scraping", and any other activity intended to collect, store, reorganize or manipulate data on the pages produced by or displayed on this website.