About This Property
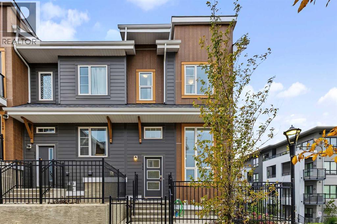
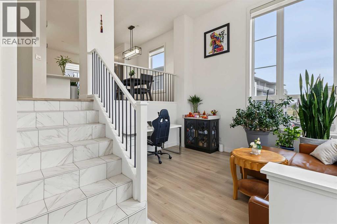
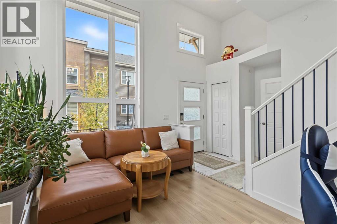
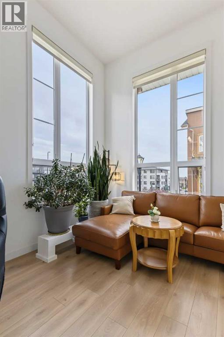
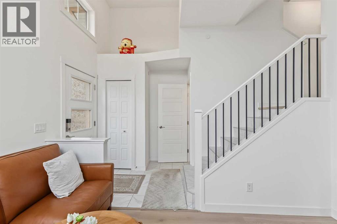
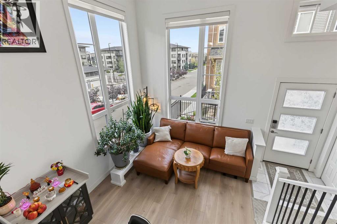
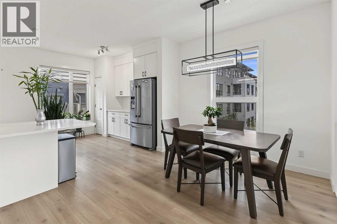
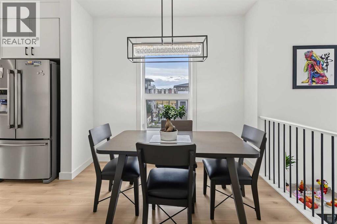
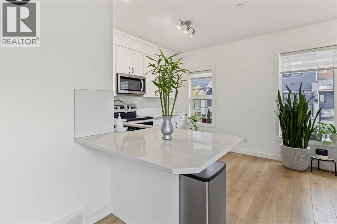
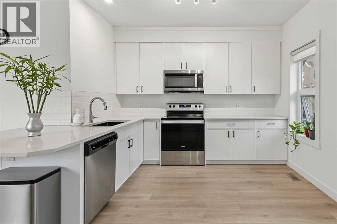
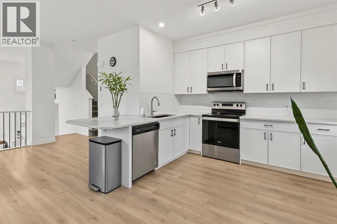
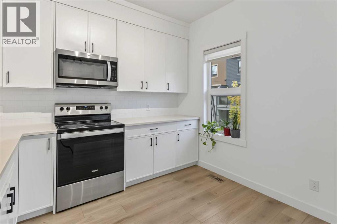
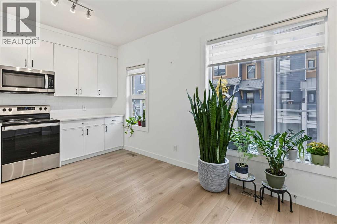
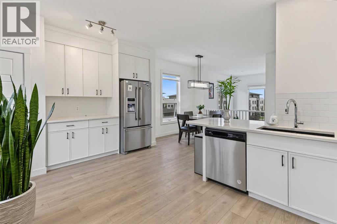
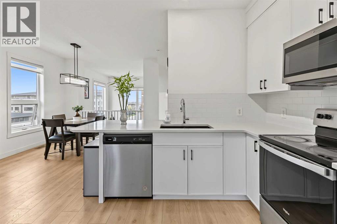
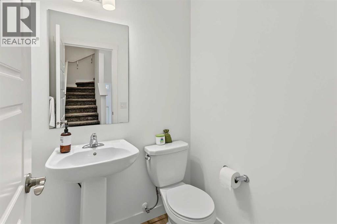
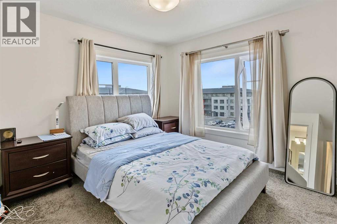
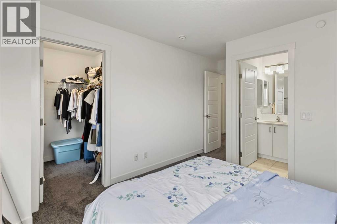
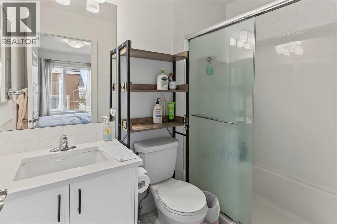
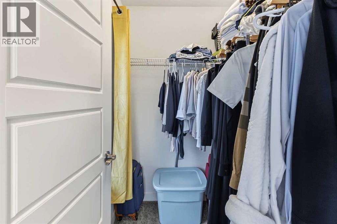
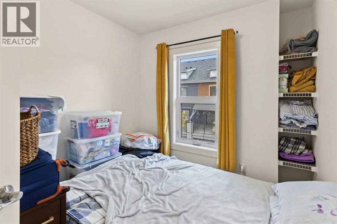
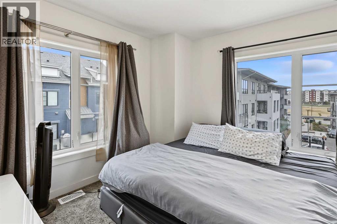
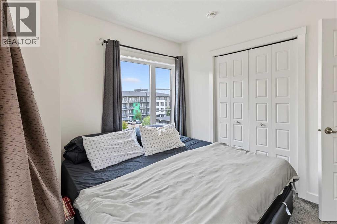
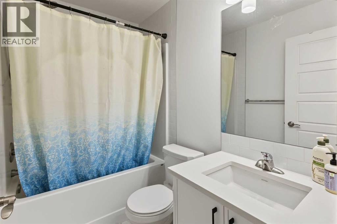
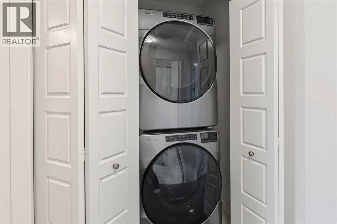
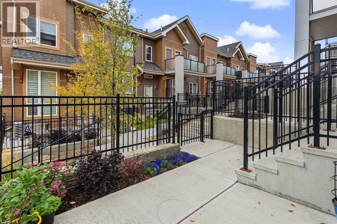
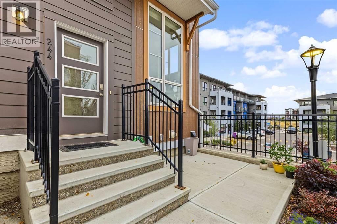
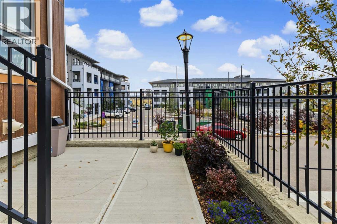
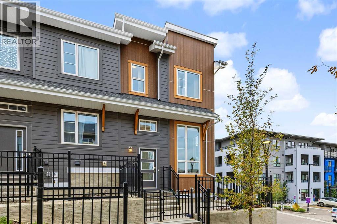
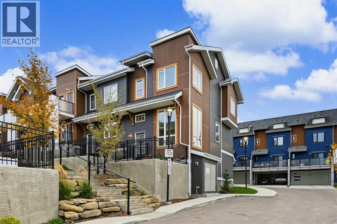
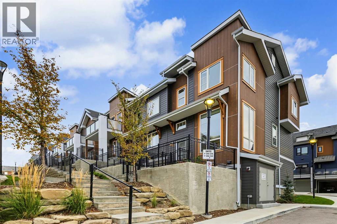
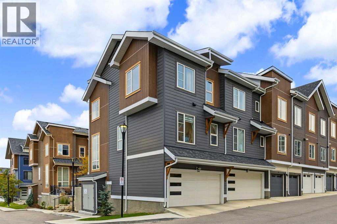
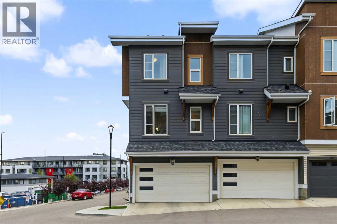
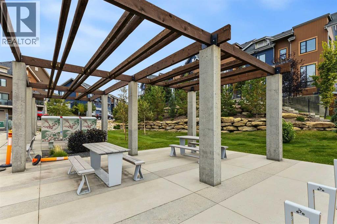
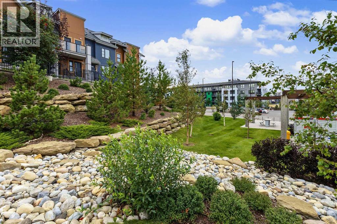
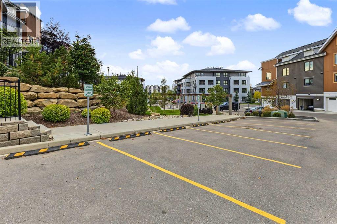
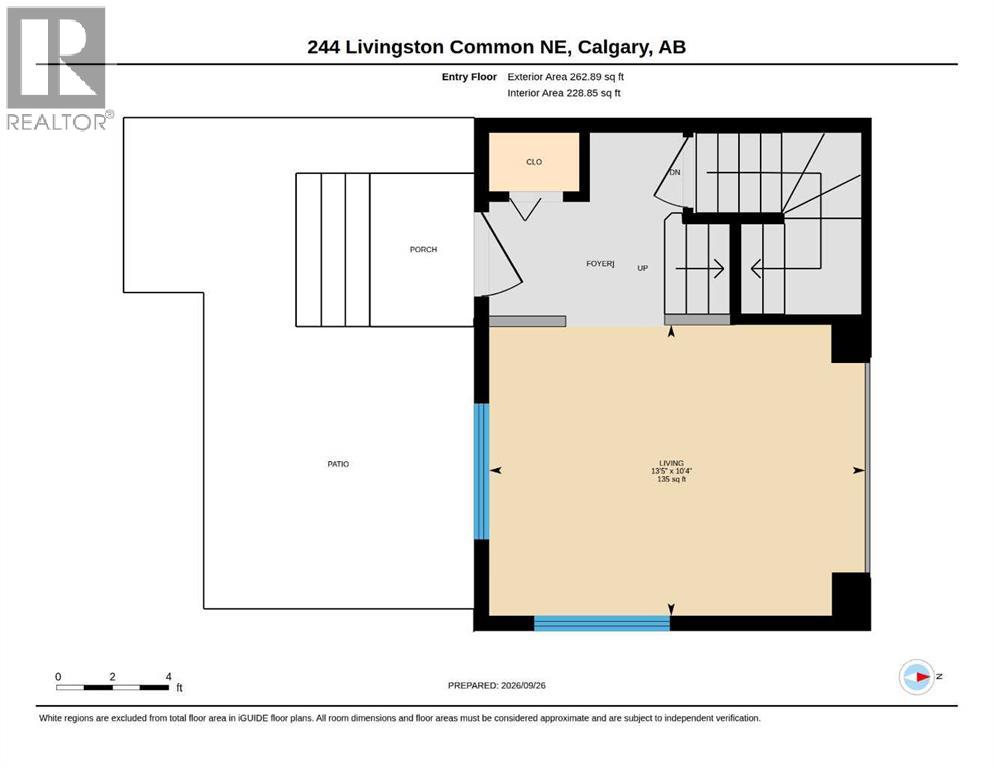
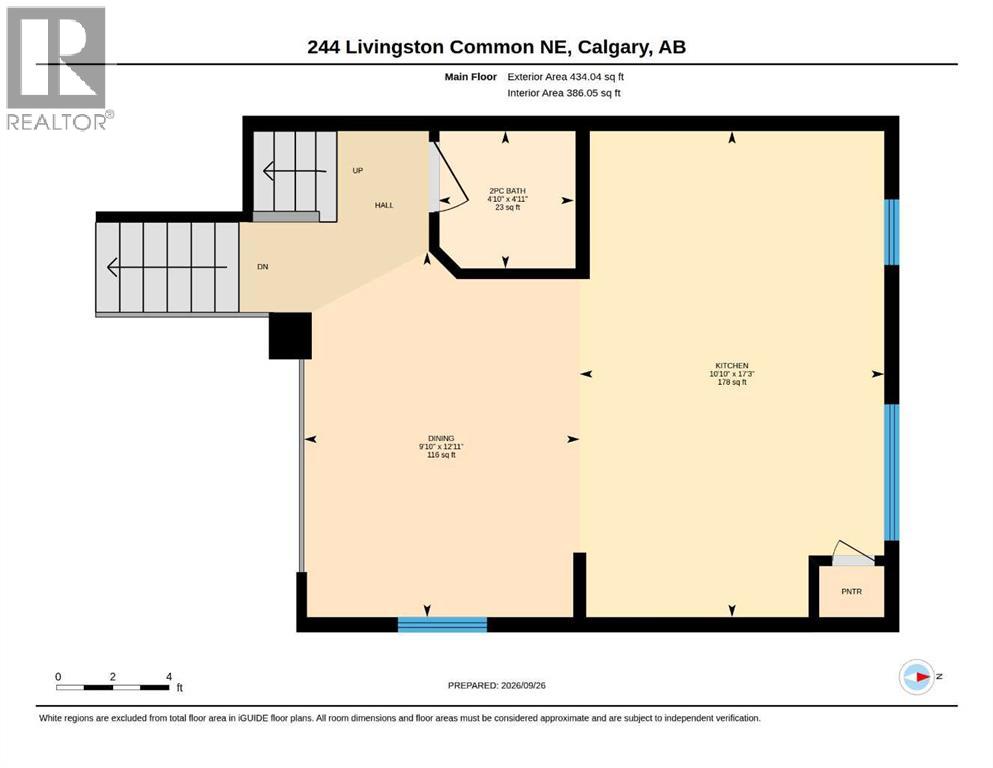
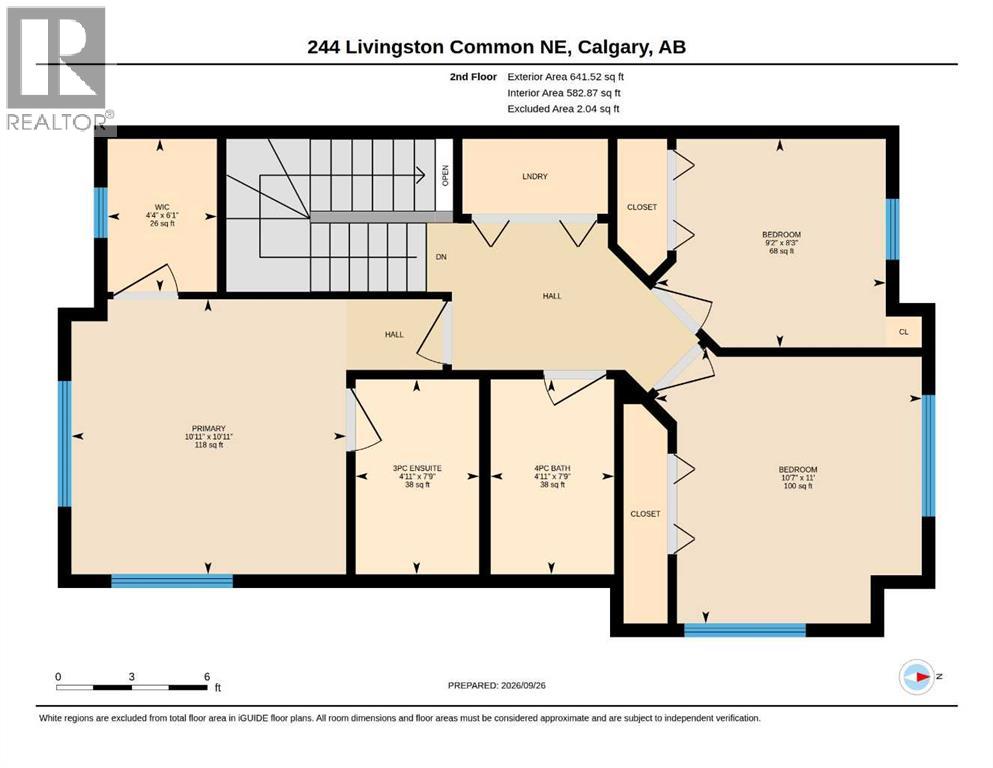
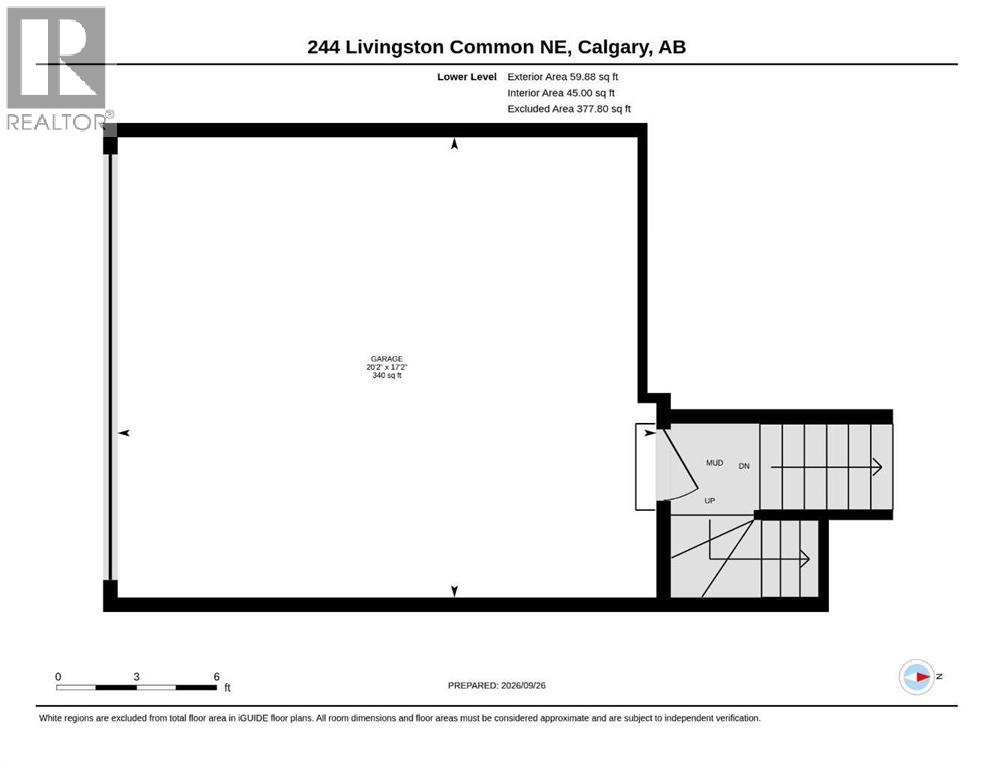
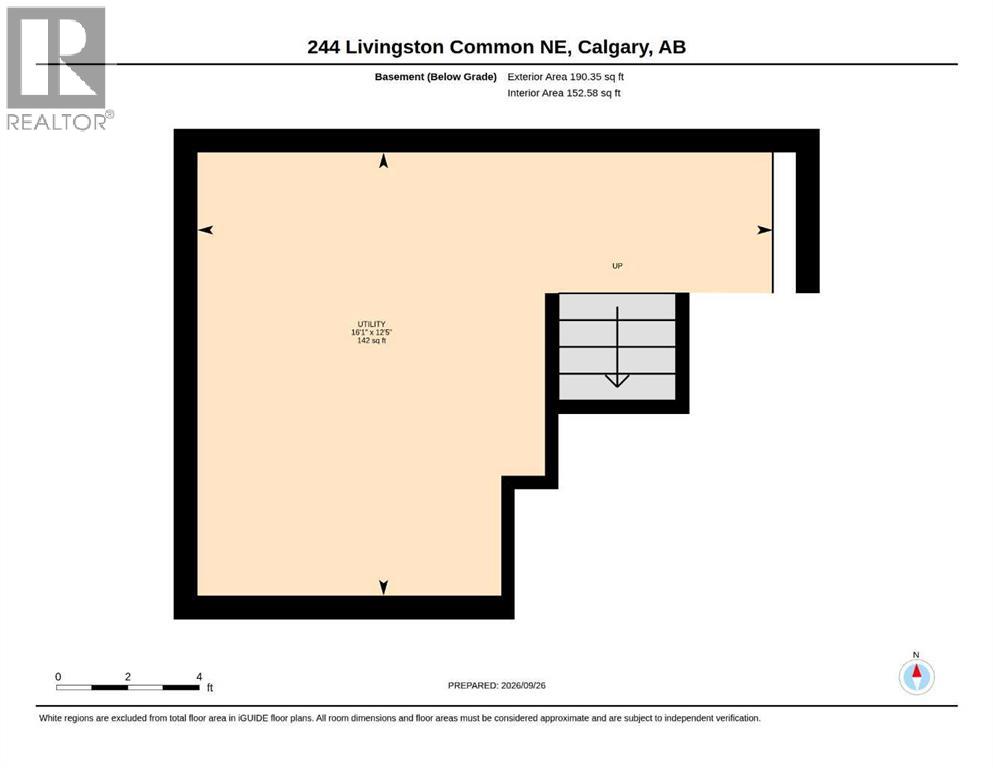
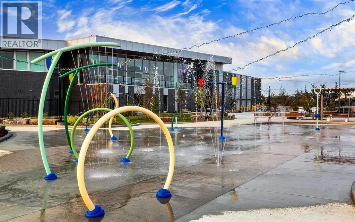
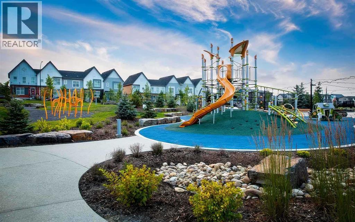
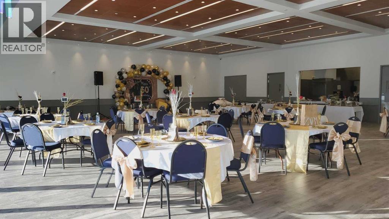
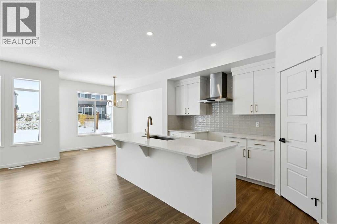
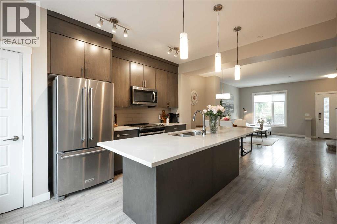
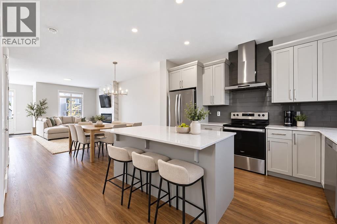
Nestled within the lush, family-friendly community of Livingston, this townhouse offers a modern interior with inviting design, a double garage, and easy access to nearby amenities. With a split floor-plan, the entry and living room are beautifully lit, boasting 13ft ceilings and impressive double 8ft tall windows that cast light upon the whole floor, a privilege made possible by being the corner lot. Like the living room, the dining room and kitchen feature hardwood floors and are graced by windows all around. The kitchen is sleek and spacious with quartz countertops, a pantry, and ample storage space. Past the simple 2pc bathroom, we have carpeted stairs that lead us to the cozy upper floor. Here, we have a laundry closet and a 4pc bathroom in the hall, surrounded by three bedrooms, two of which featuring double windows. The primary bedroom is spacey with a 3pc ensuite bathroom and a walk-in closet with yet another window of its own! Down the stairs from the entry floor, there is a 152sqft partial basement, ideal for storage and connected to garage access. Out front, there is a patio overlooking vibrant shared landscaping with trees and boulders, as well as a common picnic spot and visitor parking. The unit is within 400 meters (5 min walk) of the Livingston Community Center, which features a playground, soccer fields, tennis courts, an outdoor rink, basketball court, table tennis, waterpark, rentable rooms and more! Don't miss out, come take a look!
Key Features
- Built in 2023
- Row / Townhouse
- Condo/Strata
- Basement: Unfinished, Partial
- Attached Garage Parking
- Forced air, Natural gas Heat
Property Details
Size & Land
Building Features
Parking
Financial & Other
Estimated Monthly Payment
Based on 20% down, a 4.09% rate and 25-year amortization. Your actual payment will depend on your rate, down payment, and lender.
Customize This Estimate →View on REALTOR.ca
Single Family Listings in Livingston
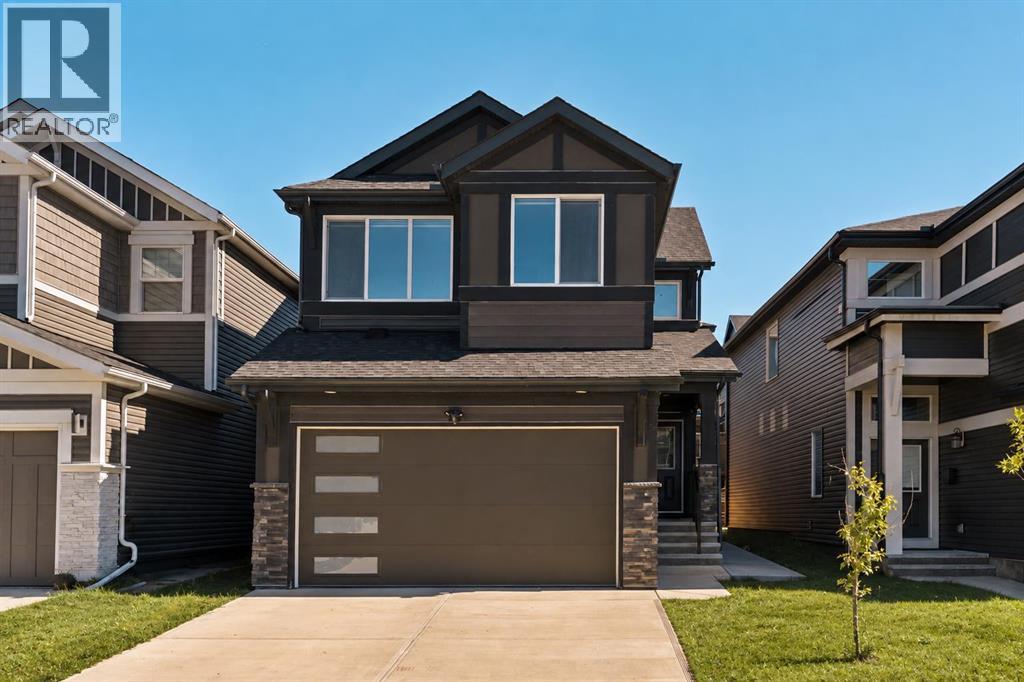
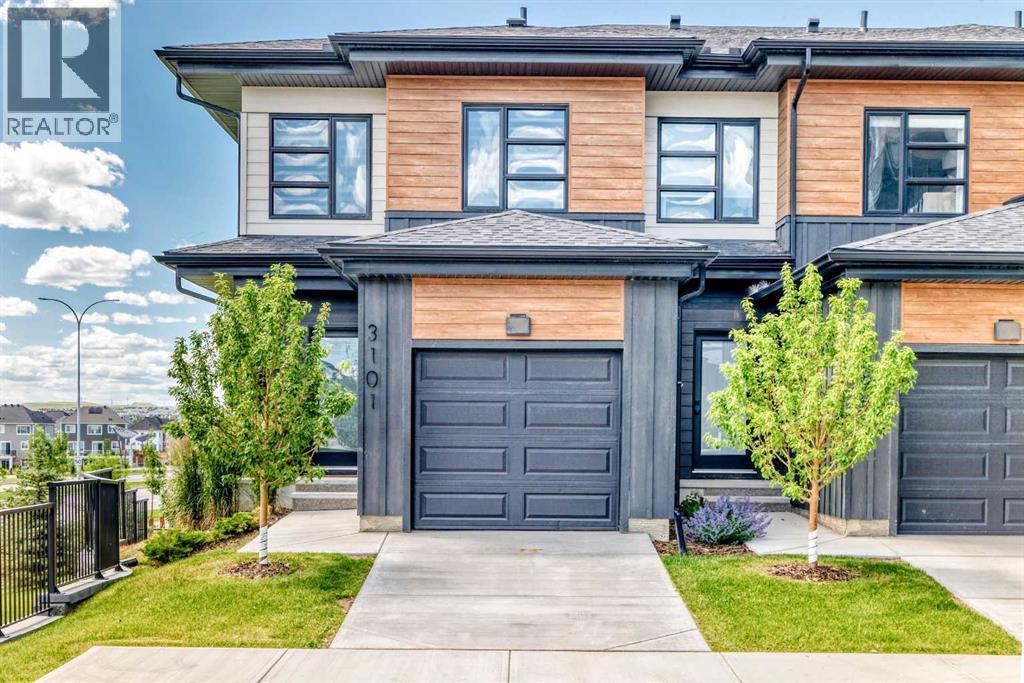
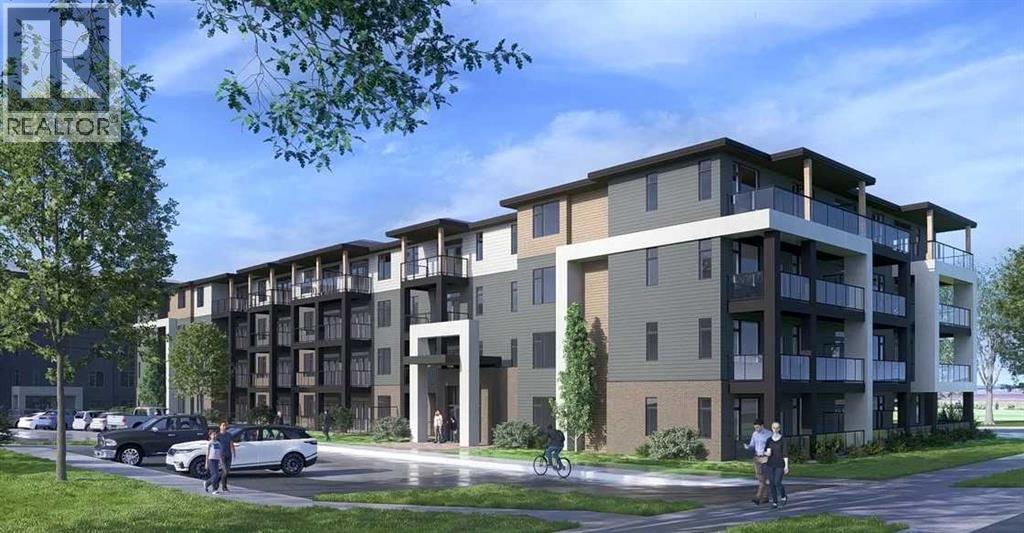
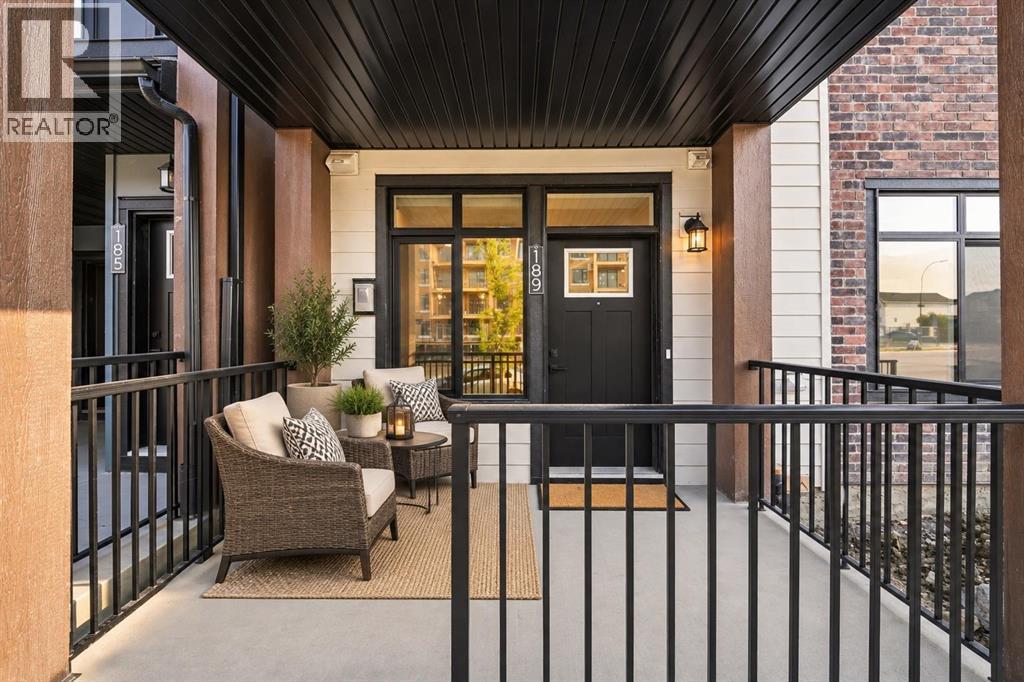
Recently Listed in Livingston

The trademarks MLS®, Multiple Listing Service® and the associated logos are owned by The Canadian Real Estate Association (CREA) and identify the quality of services provided by real estate professionals who are members of CREA. The trademarks REALTOR®, REALTORS®, and the REALTOR® logo are controlled by CREA and identify real estate professionals who are members of CREA.
The information contained on this site is based in whole or in part on information that is provided by members of The Canadian Real Estate Association (CREA), who are responsible for its accuracy. CREA reproduces and distributes this information as a service for its members and assumes no responsibility for its accuracy.
The listing content on this page is protected by copyright and other laws, and is intended solely for the private, non-commercial use by individuals. Any other reproduction, distribution or use of the content, in whole or in part, is specifically forbidden. The prohibited uses include commercial use, "screen scraping", "database scraping", and any other activity intended to collect, store, reorganize or manipulate data on the pages produced by or displayed on this website.