Open Houses
- + Add to CalendarTomorrow, November 151–4 PM
About This Property
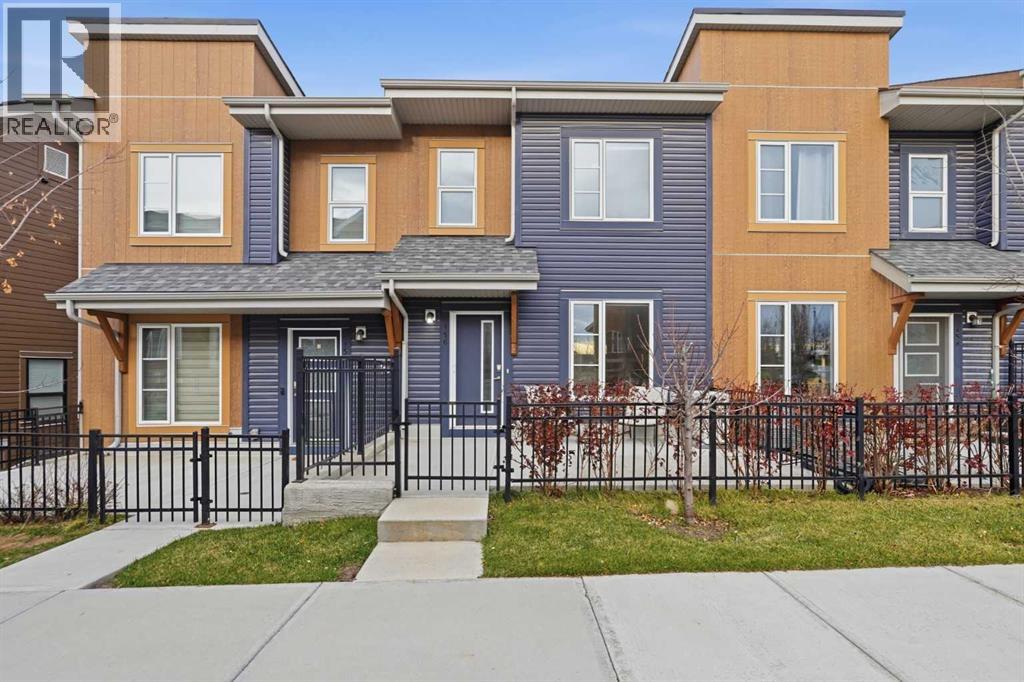
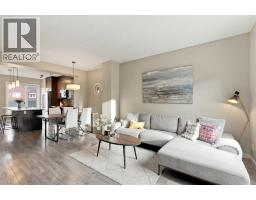
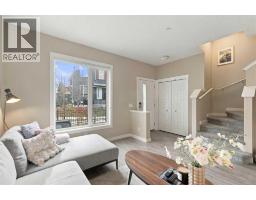
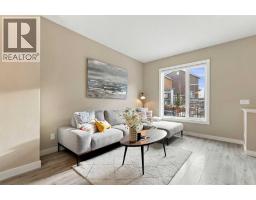
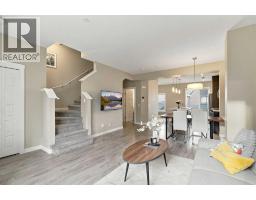
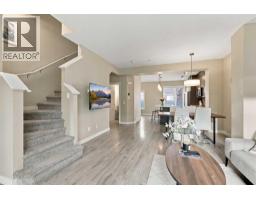
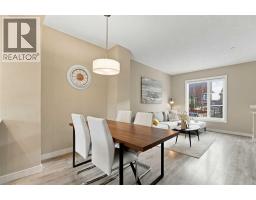
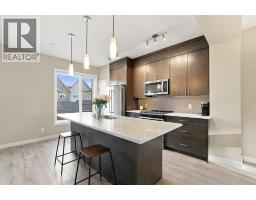
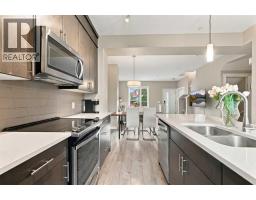
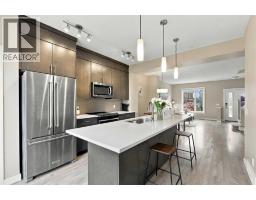
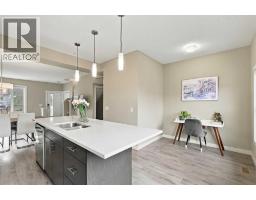
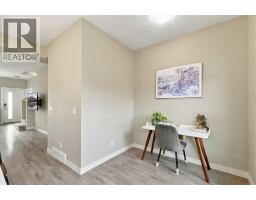
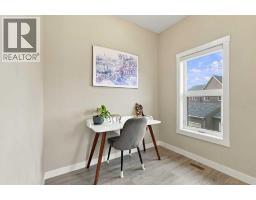
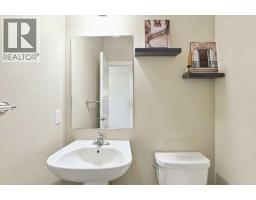
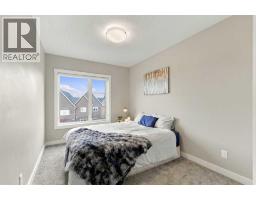
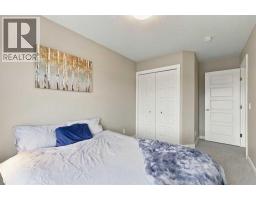
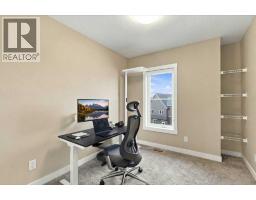
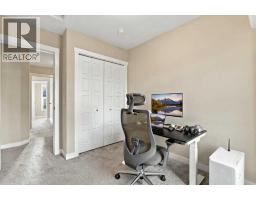
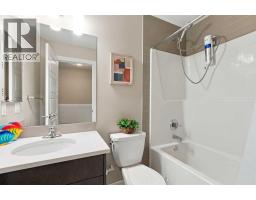
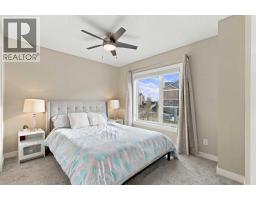
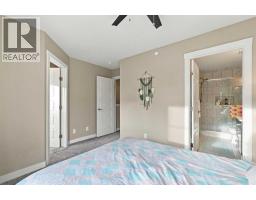
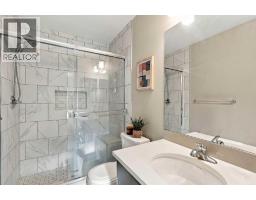
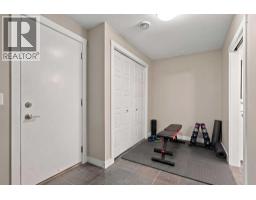
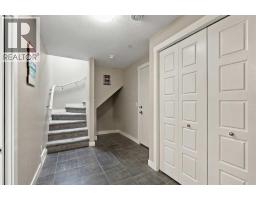
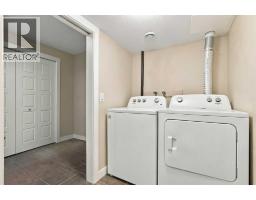
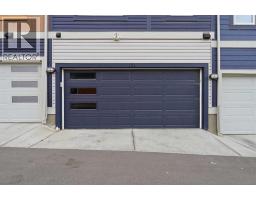
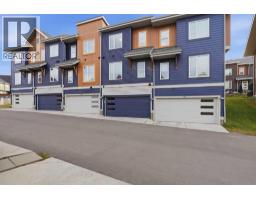
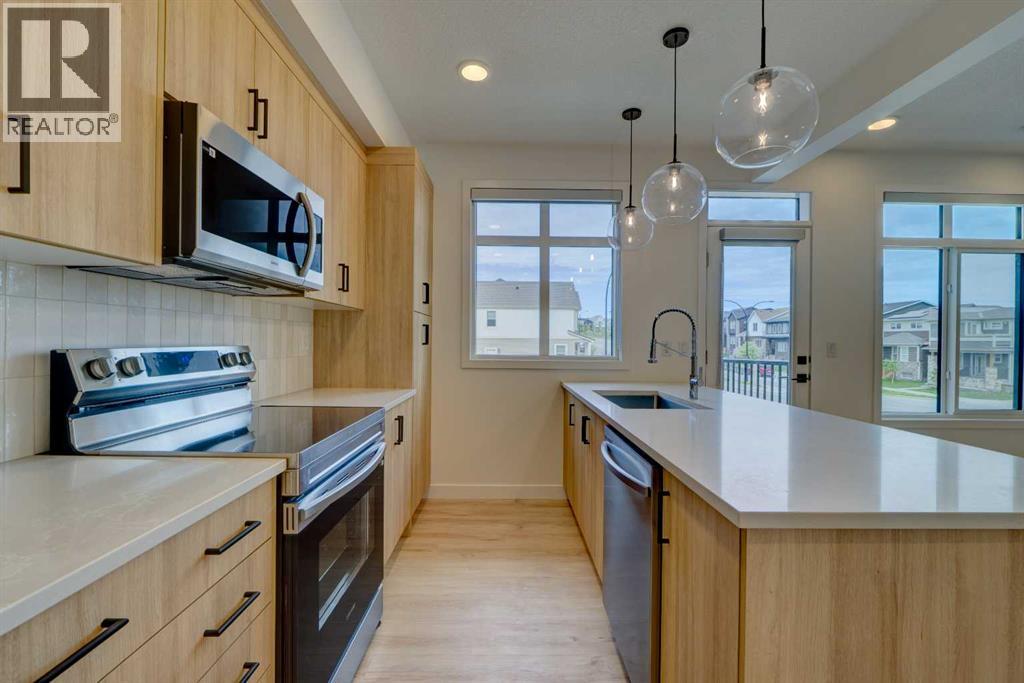
Welcome to 156 Livingston Common NE, where modern elegance blends seamlessly with everyday functionality in North Calgary’s premier master-planned community of Livingston.Step inside to a bright, OPEN-CONCEPT main level designed for effortless entertaining and everyday comfort. The spacious living room and dining area flow seamlessly into a contemporary kitchen, which shines with sleek CEILING HEIGHT CABINETS and premium QUARTS COUNTER TOP that beautifully carry throughout the home. Just off the kitchen and PANTRY, you'll find a dedicated main floor OFFICE SPACE perfect for working from home. A convenient powder room completes the main floor, while CENTRAL AIR CONDITIONING ensures you stay cool and comfortable all summer long.Upstairs, discover THREE BEDROOMS and TWO FULL BATHROOMS, highlighted by a relaxing primary retreat featuring a UPGRADED fully tiled custom shower complete with a floor-to-ceiling surround and built-in bench, alongside a second full bath to serve the remaining bedrooms. Downstairs, the BUILDER DEVELOPED BASEMENT offers exceptional practicality, providing the perfect versatile space to set up a dedicated home gym, alongside tons of storage room to keep seasonal gear and daily essentials neatly tucked away.Parking and security are a breeze, as this home features a dedicated TWO CAR GARAGE to keep your vehicles protected year-round.Situated in a pristine location, Livingston provides an active, family-focused lifestyle centered around incredible amenities. You are mere moments from the exclusive community HOA (Livingston Hub) and local parks. Commuting, daily errands, and travel are effortless thanks to quick, direct connections to Stoney Trail and incredibly easy access to the YYC International Airport.
Key Features
- Built in 2020
- Basement: Finished, Full
- Attached Garage Parking
- Central air conditioning
- Pets Allowed With Restrictions
- Forced air, Natural gas Heat
Property Details
Bedrooms & Bathrooms
Size
Interior
Building
Parking
Neighbourhood
Land
Financial
Rooms
Main Level
Second Level
Basement
Room measurements are supplied by the listing brokerage and are approximate.
What’s nearby
- North Trail High SchoolPublic (CBE) · Grades 10-12 1.9 km24 min walk
- Nose Creek SchoolPublic (CBE) 1.9 km24 min walk
- Buffalo Rubbing Stone SchoolPublic (CBE) 2.3 km29 min walk
- Coventry Hills SchoolPublic (CBE) 2.3 km29 min walk
Distances are straight-line. Catchment areas change, so confirm the designated school with the Calgary Board of Education or Calgary Catholic School District.
- No Frills 1.9 km24 min walk
- Save-On-Foods 2.5 km5 min drive
- Real Canadian Superstore 2.5 km5 min drive
Tap a place for directions. Places from OpenStreetMap contributors.
Estimated Monthly Payment
Based on 20% down, a 4.09% rate and 25-year amortization. Your actual payment will depend on your rate, down payment, and lender.
- Mortgage$1,784
- Condo fee$335
- Property tax$269
- Estimated total$2,388/mo
View on REALTOR.ca
Get alerts for homes like this
Be first to know. I’ll email you when new listings match: Townhouses in Livingston, Calgary, $350k-$490k, 2+ beds.
Similar Townhouses in Livingston
Recently Listed in Livingston

The trademarks MLS®, Multiple Listing Service® and the associated logos are owned by The Canadian Real Estate Association (CREA) and identify the quality of services provided by real estate professionals who are members of CREA. The trademarks REALTOR®, REALTORS®, and the REALTOR® logo are controlled by CREA and identify real estate professionals who are members of CREA.
The information contained on this site is based in whole or in part on information that is provided by members of The Canadian Real Estate Association (CREA), who are responsible for its accuracy. CREA reproduces and distributes this information as a service for its members and assumes no responsibility for its accuracy.
The listing content on this page is protected by copyright and other laws, and is intended solely for the private, non-commercial use by individuals. Any other reproduction, distribution or use of the content, in whole or in part, is specifically forbidden. The prohibited uses include commercial use, "screen scraping", "database scraping", and any other activity intended to collect, store, reorganize or manipulate data on the pages produced by or displayed on this website.