About This Property
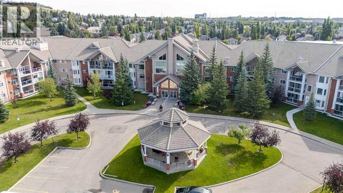
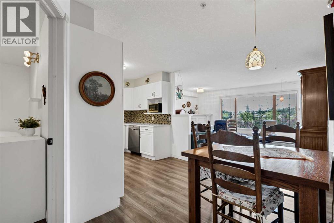
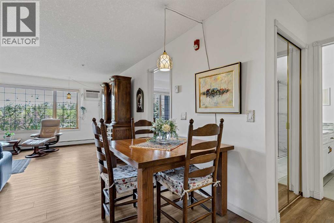
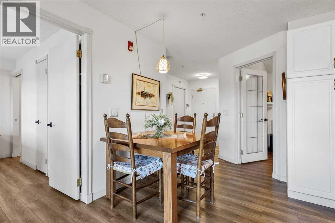
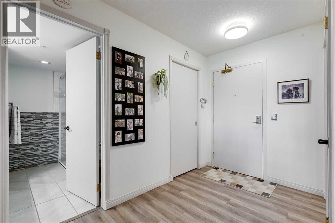
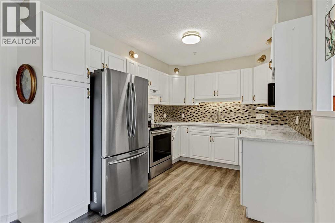
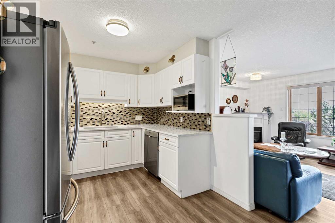
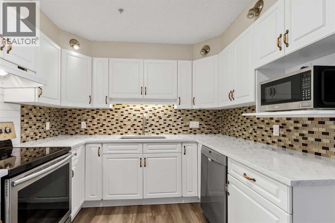
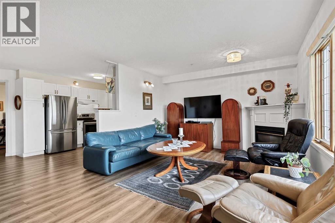
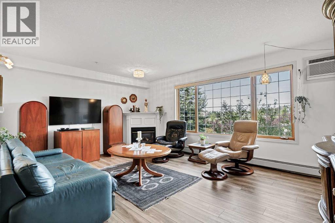
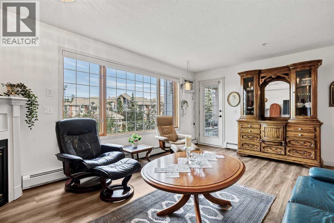
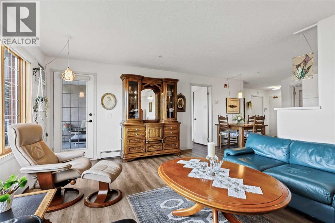
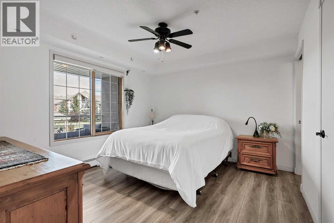
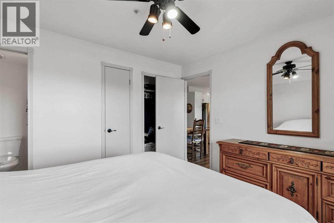
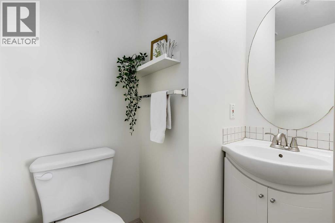
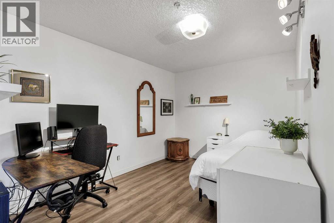
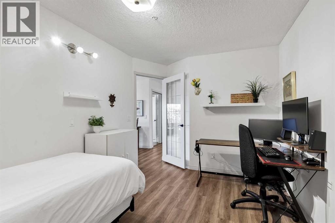
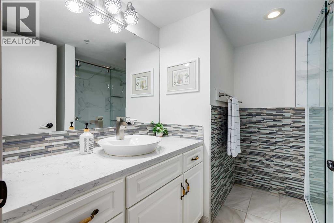
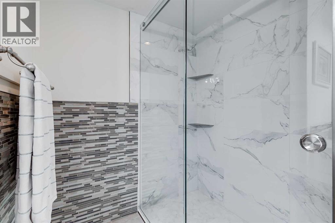
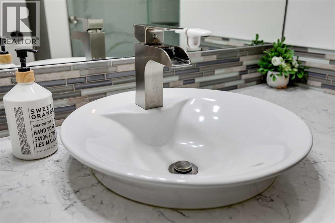
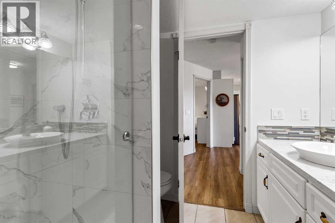
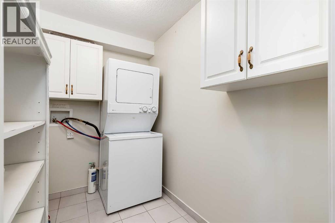
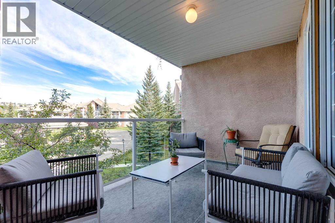
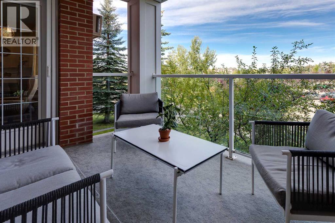
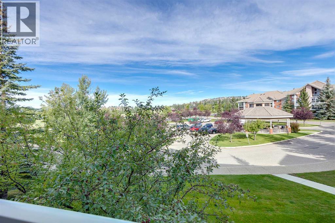
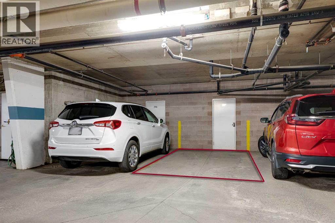
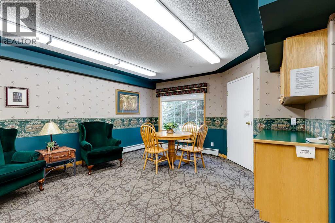
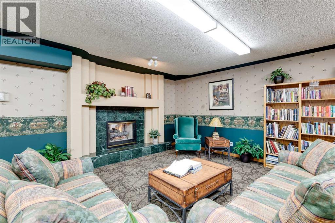
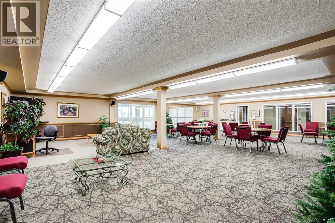
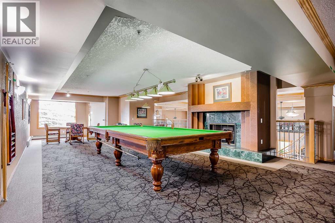
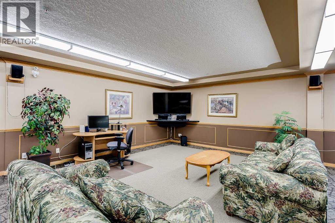
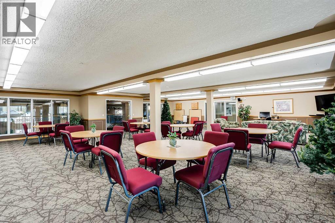
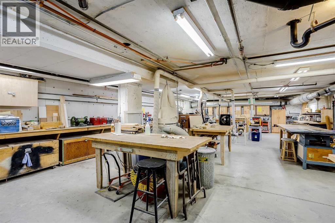
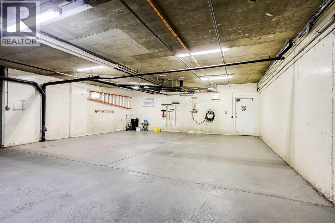
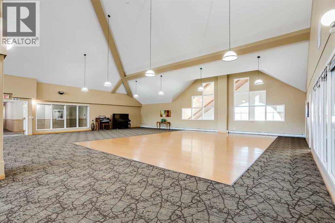
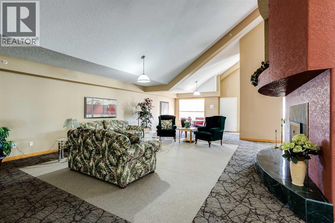
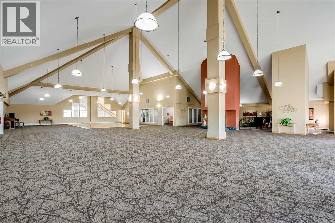
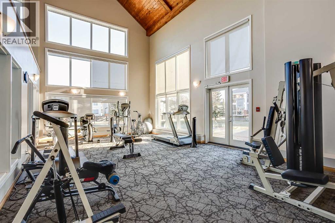
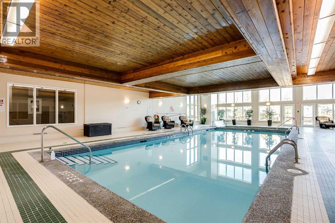
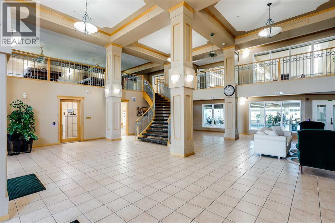
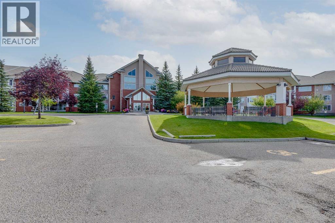
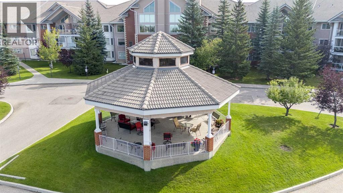
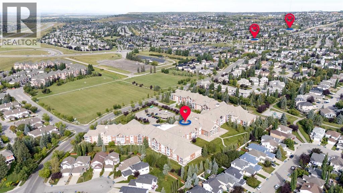
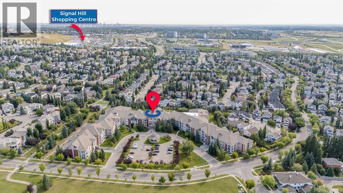
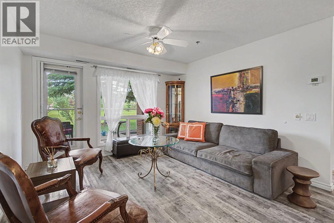
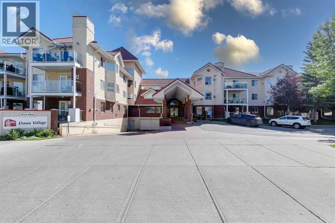
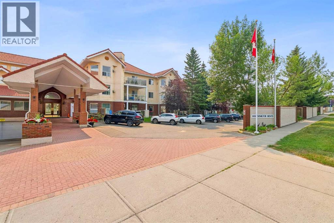
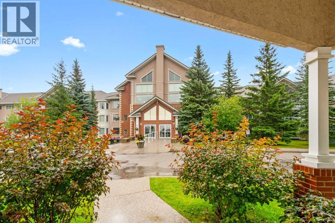
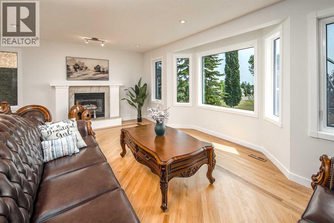
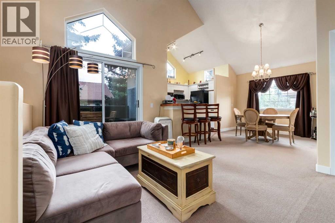
Welcome to this beautiful home at Sierra West, offering a stylish, completely redone interior with high-end finishings throughout. Large west-facing windows fill the home with an abundance of natural light, while the sunny west-facing balcony is the perfect spot to enjoy your morning coffee or unwind at the end of the day. The spacious living room provides plenty of room to relax and entertain, complete with a beautiful fireplace that creates a warm and inviting atmosphere. Durable and stylish vinyl plank flooring flows throughout the home, adding a modern touch while making everyday living and maintenance a breeze. The beautiful kitchen features stainless steel appliances, lots of cabinet space, and plenty of room to make cooking and entertaining a pleasure. You’ll also appreciate the convenience of in-suite laundry with additional storage, along with the rare bonus of a 2-piece ensuite for this layout. The main bathroom has been completely redone, featuring a walk in shower and high end finishings, adding a beautiful modern touch. This 55+ community offers an impressive array of amenities, including an indoor pool and hot tub, fitness room, library, craft room, games room with pool tables and shuffleboard, party room, and rentable guest suites. A fully equipped woodworking shop and two car wash bays in the parkade further elevate the lifestyle offered here. Condo fees include all utilities, offering excellent value and convenience. Cable and telephone are available separately, giving you the flexibility to choose the services that best suit your needs. Pets are welcome with board approval, subject to weight restrictions. The location is unbeatable, with easy access to major routes, shopping, transit, grocery stores, restaurants, and plenty of green space in the surrounding area. Don’t wait to book your showing. This beautiful completely redone unit is ready to welcome you HOME!
Key Features
- Built in 1997
- Apartment
- Condo/Strata
- 1 Fireplace
- Baseboard heaters Heat
- Wall unit
Property Details
Size & Land
Building Features
Parking
Financial & Other
Estimated Monthly Payment
Based on 20% down, a 4.09% rate and 25-year amortization. Your actual payment will depend on your rate, down payment, and lender.
Customize This Estimate →View on REALTOR.ca
Single Family Listings in Signal Hill
Recently Listed in Signal Hill

The trademarks MLS®, Multiple Listing Service® and the associated logos are owned by The Canadian Real Estate Association (CREA) and identify the quality of services provided by real estate professionals who are members of CREA. The trademarks REALTOR®, REALTORS®, and the REALTOR® logo are controlled by CREA and identify real estate professionals who are members of CREA.
The information contained on this site is based in whole or in part on information that is provided by members of The Canadian Real Estate Association (CREA), who are responsible for its accuracy. CREA reproduces and distributes this information as a service for its members and assumes no responsibility for its accuracy.
The listing content on this page is protected by copyright and other laws, and is intended solely for the private, non-commercial use by individuals. Any other reproduction, distribution or use of the content, in whole or in part, is specifically forbidden. The prohibited uses include commercial use, "screen scraping", "database scraping", and any other activity intended to collect, store, reorganize or manipulate data on the pages produced by or displayed on this website.