About This Property
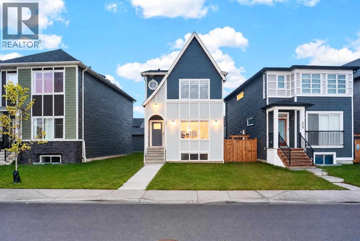
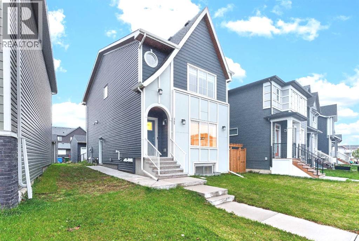
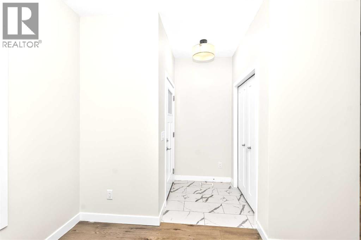
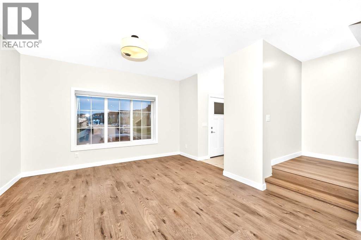
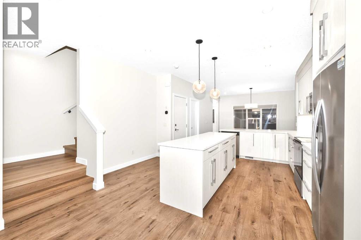
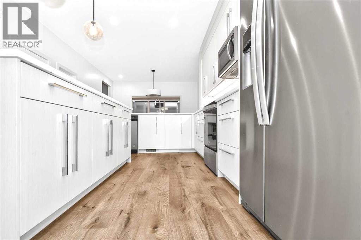
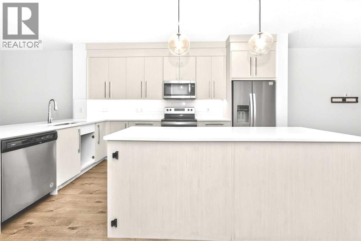
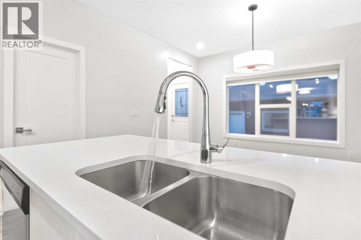
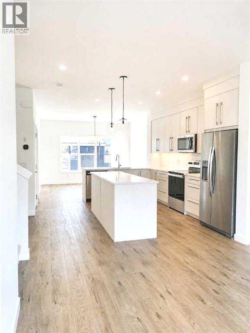
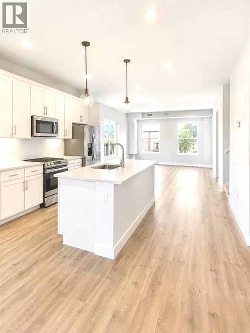
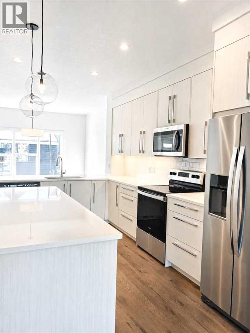
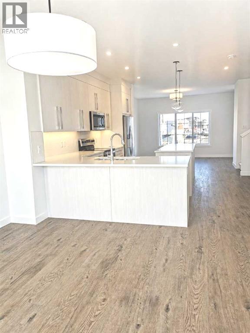
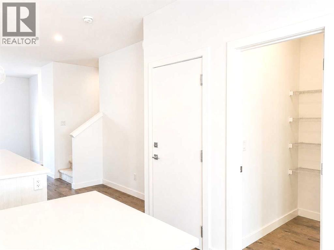
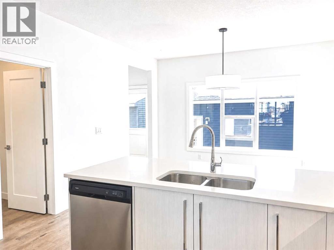
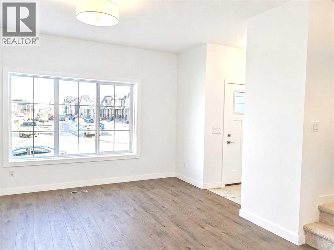
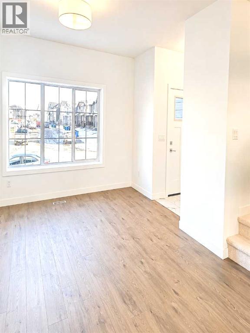
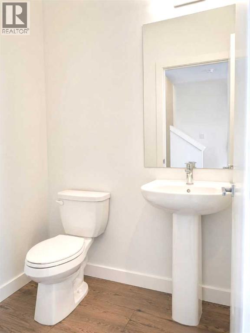
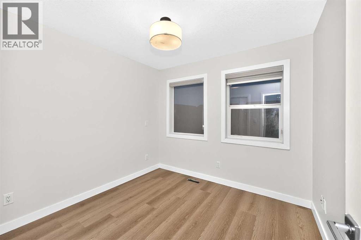
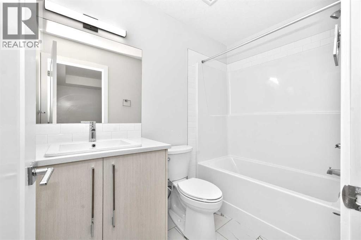
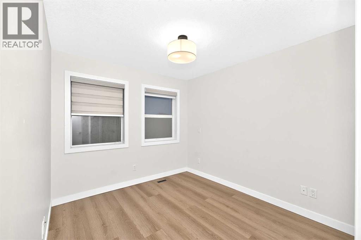
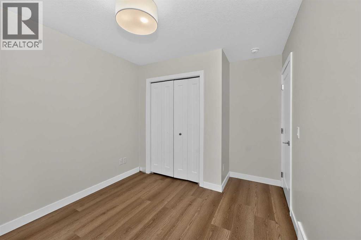
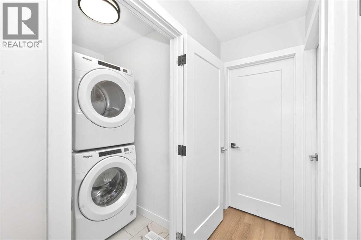
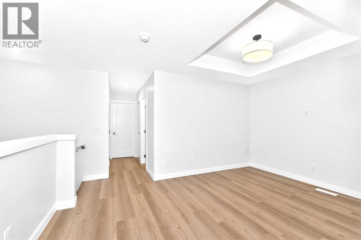
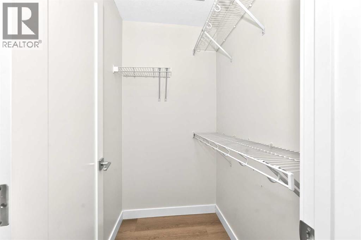
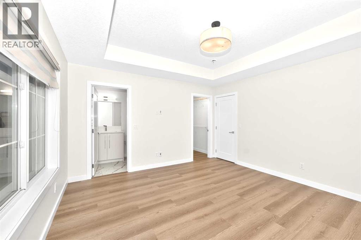
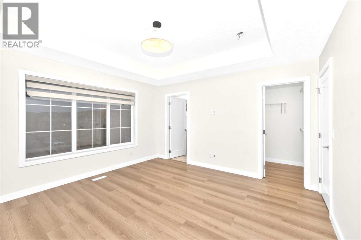
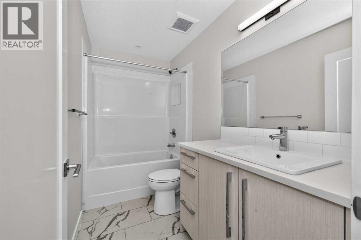
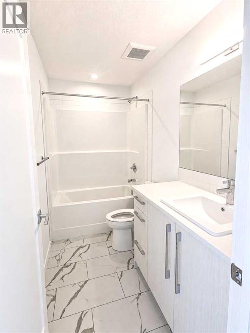
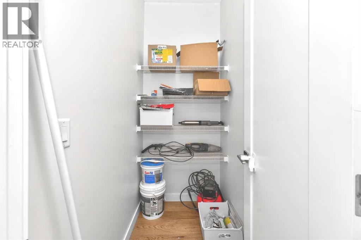
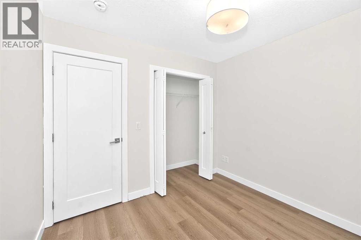
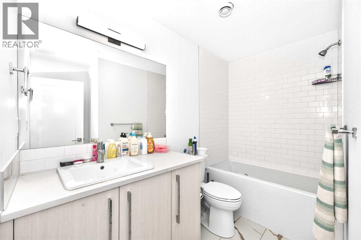
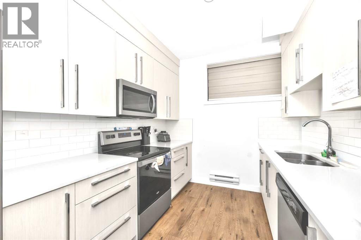
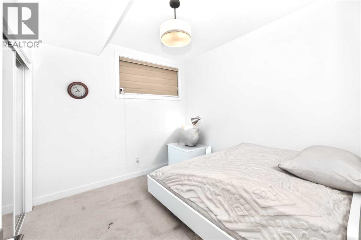
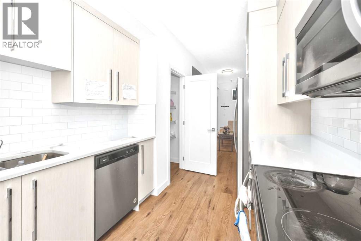
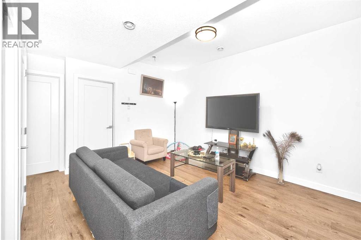
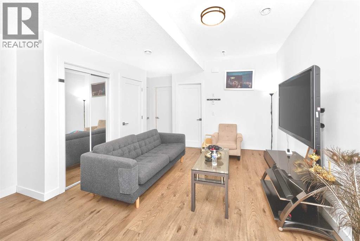
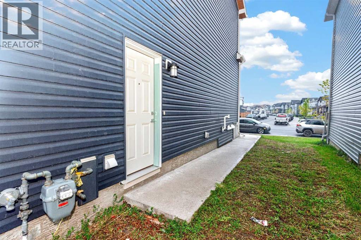
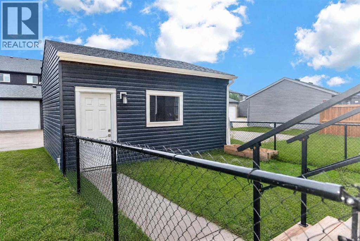
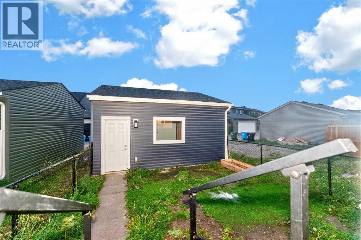
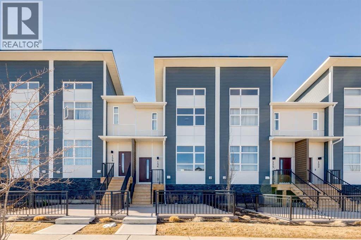
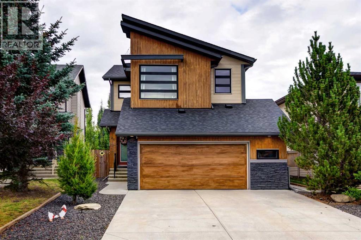
Welcome to this gorgeous well maintained up-to-date detached home, has fully developed basement located in the desirable community of Walden which is a well-planned municipal area, highly walkable, integrated with green spaces, trails, parks and dedicated playgrounds just at a short walk offering great paths for jogging / walking. The front and back yard is flooded with sunlight and remains warm in winter and pleasant in summer. This NW facing home by Truman has beautiful open concept, stylish layout, modern finishes, 9-foot ceilings, durable vinyl plank flooring, and huge windows that fill the home with natural sunlight. This pretty home features a spacious living area, dining space with high end island and has a 2-piece bathroom at main level. The fabulous kitchen is very lovely that is perfect for everyday living and entertaining like morning coffee or hosting lunch / dinner time barbecue. Upstairs, you’ll find a spacious bonus room along with the master bedroom featuring large windows, a walk-in closet, and a 4-piece ensuite bathroom. Two additional bedrooms, full bathroom, and an upper-floor laundry area complete the second level. The fully finished basement has separate entrance with an additional bedroom, living room, kitchen and a 4-piece bathroom ideal for growing family. There is a detached garage conveniently good for two car spaces. This well priced house, detached double garage, featuring a fully developed basement by the Truman builder matching the quality of upper floor located in the vibrant community of Walden. This is the home you won’t like to miss it, book your showing through your favorite realtor before its gone.
Key Features
- Built in 2023
- House
- Freehold
- Basement: Finished, Full, Separate entrance, Suite
- Detached Garage Parking
- Forced air, Natural gas Heat
Property Details
Size & Land
Building Features
Parking
Financial & Other
Estimated Monthly Payment
Based on 20% down, a 4.09% rate and 25-year amortization. Your actual payment will depend on your rate, down payment, and lender.
Customize This Estimate →View on REALTOR.ca
Single Family Listings in Walden
Recently Listed in Walden

The trademarks MLS®, Multiple Listing Service® and the associated logos are owned by The Canadian Real Estate Association (CREA) and identify the quality of services provided by real estate professionals who are members of CREA. The trademarks REALTOR®, REALTORS®, and the REALTOR® logo are controlled by CREA and identify real estate professionals who are members of CREA.
The information contained on this site is based in whole or in part on information that is provided by members of The Canadian Real Estate Association (CREA), who are responsible for its accuracy. CREA reproduces and distributes this information as a service for its members and assumes no responsibility for its accuracy.
The listing content on this page is protected by copyright and other laws, and is intended solely for the private, non-commercial use by individuals. Any other reproduction, distribution or use of the content, in whole or in part, is specifically forbidden. The prohibited uses include commercial use, "screen scraping", "database scraping", and any other activity intended to collect, store, reorganize or manipulate data on the pages produced by or displayed on this website.