611 Walden Drive SE, Calgary, Alberta T2X 0M7
About This Property
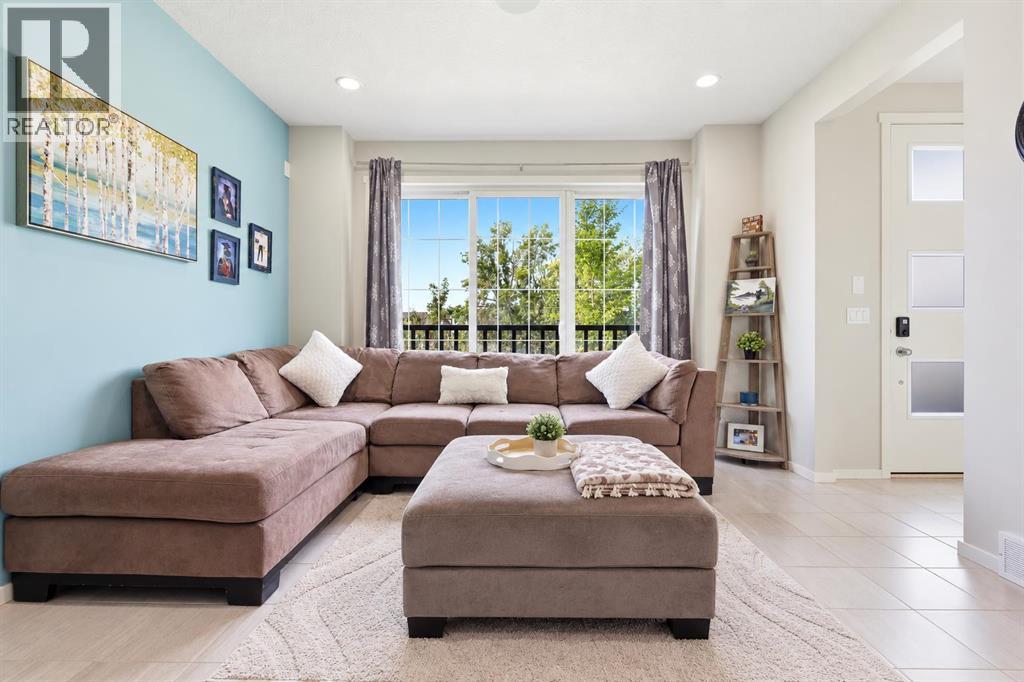
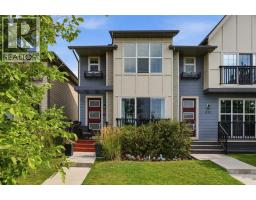
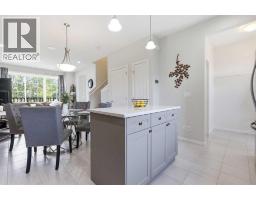
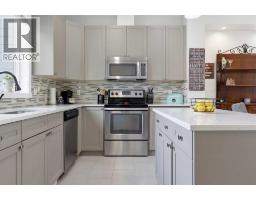
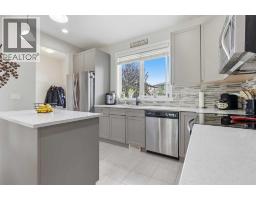
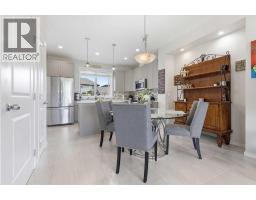
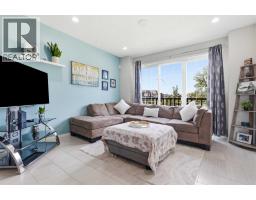
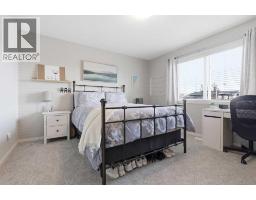
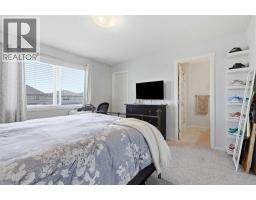
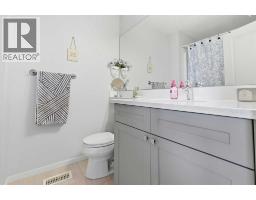
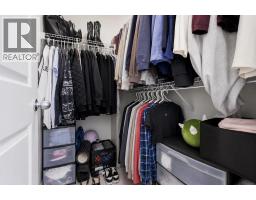
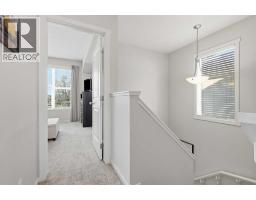
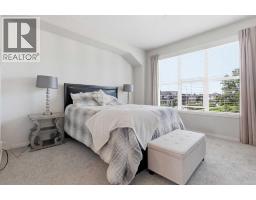
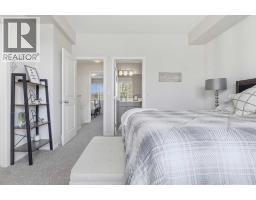
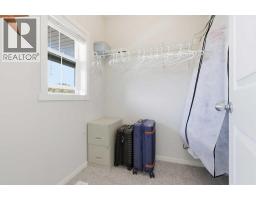
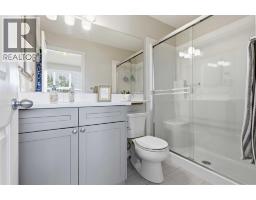
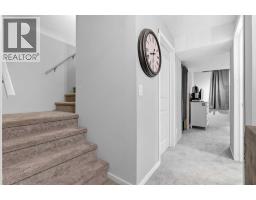
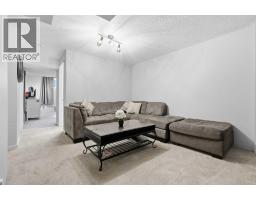
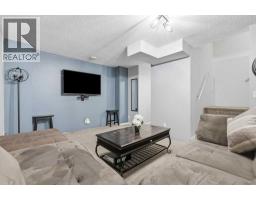
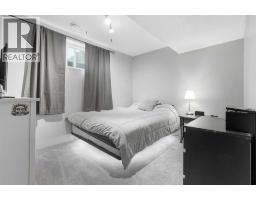
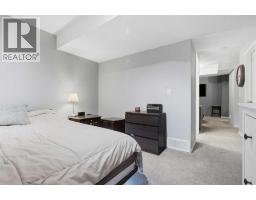
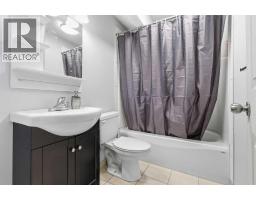
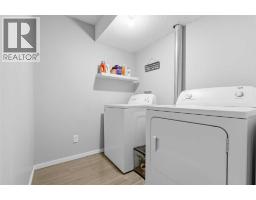
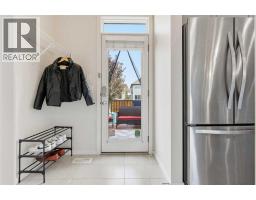
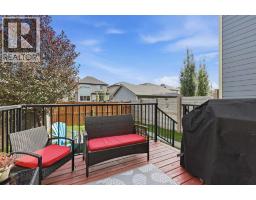
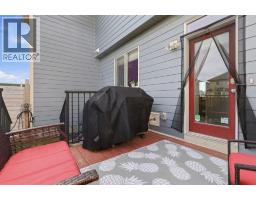
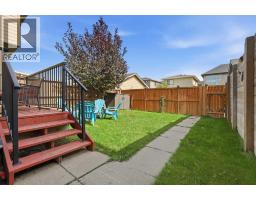
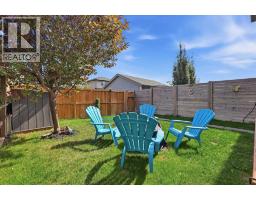
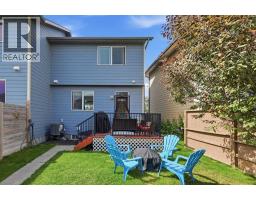
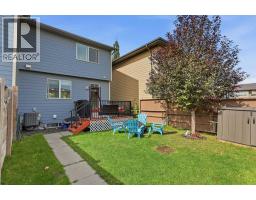
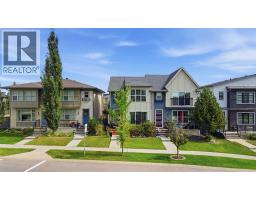
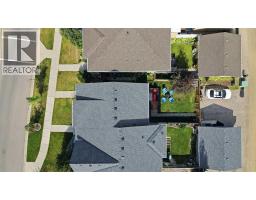
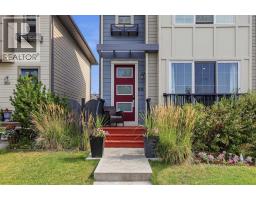
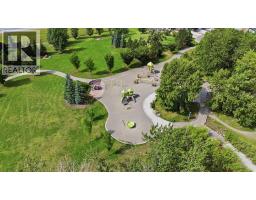
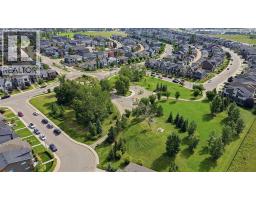
A home that gives you more than you might expect!Welcome to 611 Walden Drive—a beautifully maintained former show home offering 3 bedrooms, 3.5 bathrooms, a fully finished basement and an incredibly functional layout, all in the heart of Walden.Step inside to a bright, open-concept main floor with a spacious living room, dining area and kitchen featuring stainless steel Whirlpool appliances. The home has been thoughtfully cared for by its original owner and offers a number of upgrades you’ll appreciate, including **Hunter Douglas custom blinds, built-in ceiling speakers, central A/C and underground irrigation.**Upstairs is where this home truly sets itself apart. Both bedrooms feature their own private ensuite bathroom & walk-in closet, giving everyone their own space and privacy. The primary bedroom is located at the front of the home, and brand-new carpet throughout the upper level gives the entire floor a fresh, updated feel.Need more room? The fully finished basement adds another level of living space with a recreation/living area, third bedroom with window, full bathroom, laundry and storage. Perfect for guests, a teenager, a home office or simply having extra space when you need it.Outside, you’ll find a fully fenced backyard with a shed, underground irrigation and a two-vehicle parking pad. There’s no garage, but there’s plenty of convenient off-street parking and importantly, NO HOA FEES.And the location is hard to beat. With a park directly across the street, plus Walden’s pathways, green spaces and amenities nearby, you can enjoy everything this popular community has to offer. Shopping, restaurants, schools and everyday conveniences are all within easy reach, with quick access to Macleod Trail and Stoney Trail.Well maintained. Well located. Full of thoughtful upgrades. And ready for its next owner.If you’ve been looking for a home that offers the space of a larger property without the added cost of HOA fees, 611 Walden Drive is worth a look today.
Key Features
- Built in 2014
- Basement: Finished, Full
- Parking Pad
- Central air conditioning
- Forced air Heat
Property Details
Bedrooms & Bathrooms
Size
Interior
Building
Parking
Land
Financial
Rooms
Main Level
Second Level
Basement
Room measurements are supplied by the listing brokerage and are approximate.
What’s nearby
- All Saints High SchoolCatholic (CCSD) 1.4 km17 min walk
- Chaparral SchoolPublic (CBE) · Grades K-6 1.6 km20 min walk
- St. Sebastian SchoolCatholic (CCSD) 1.8 km22 min walk
Distances are straight-line. Catchment areas change, so confirm the designated school with the Calgary Board of Education or Calgary Catholic School District.
Tap a place for directions. Places from OpenStreetMap contributors.
Estimated Monthly Payment
Based on 20% down, a 4.09% rate and 25-year amortization. Your actual payment will depend on your rate, down payment, and lender.
- Mortgage$2,119
- Property tax$282
- Estimated total$2,401/mo
View on REALTOR.ca
Get alerts for homes like this
Be first to know. I’ll email you when new listings match: Semi-detached & Duplexes in Walden, Calgary, $420k-$580k, 2+ beds.
Price History
| Date | Event | Price | Change |
|---|---|---|---|
| Nov 9, 2026 | Price decreased | $499,000 | −2.2% |
| Oct 22, 2026 | Price decreased | $510,000 | −2.9% |
| Before Oct 22, 2026 | Earlier asking price | $525,000 | – |
Price changes this website has recorded from the MLS® System since Oct 14, 2026. Earlier changes may not be shown.
Similar Properties in Calgary
Recently Listed in Walden

The trademarks MLS®, Multiple Listing Service® and the associated logos are owned by The Canadian Real Estate Association (CREA) and identify the quality of services provided by real estate professionals who are members of CREA. The trademarks REALTOR®, REALTORS®, and the REALTOR® logo are controlled by CREA and identify real estate professionals who are members of CREA.
The information contained on this site is based in whole or in part on information that is provided by members of The Canadian Real Estate Association (CREA), who are responsible for its accuracy. CREA reproduces and distributes this information as a service for its members and assumes no responsibility for its accuracy.
The listing content on this page is protected by copyright and other laws, and is intended solely for the private, non-commercial use by individuals. Any other reproduction, distribution or use of the content, in whole or in part, is specifically forbidden. The prohibited uses include commercial use, "screen scraping", "database scraping", and any other activity intended to collect, store, reorganize or manipulate data on the pages produced by or displayed on this website.