About This Property
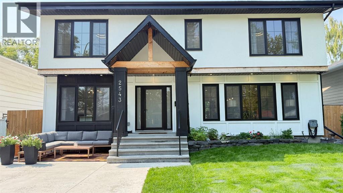
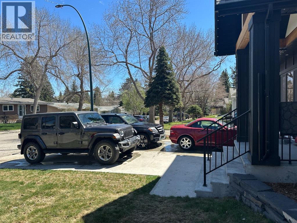
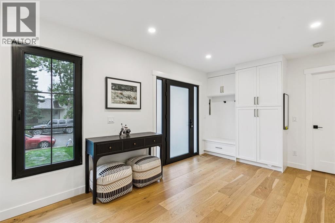
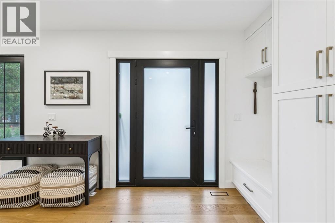
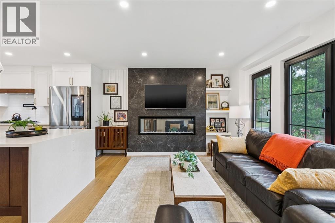
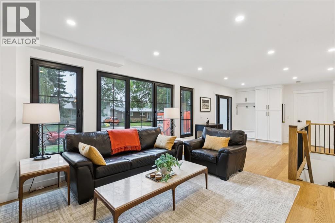
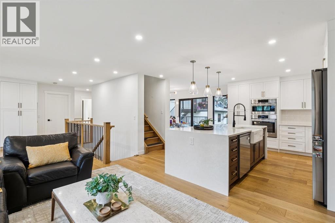
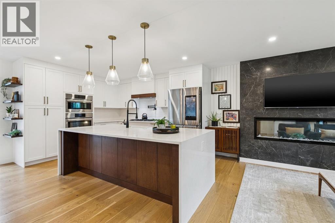
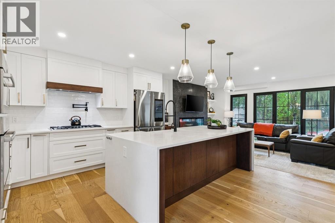
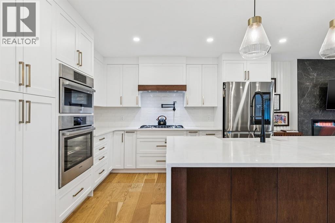
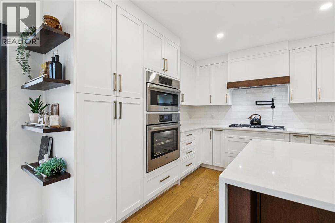
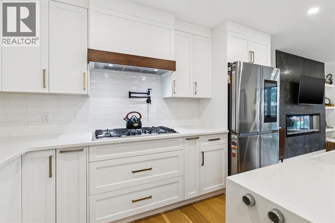
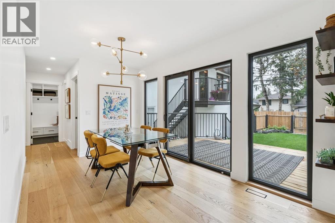
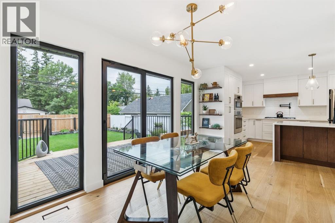
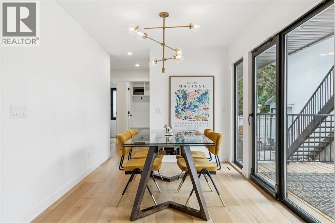
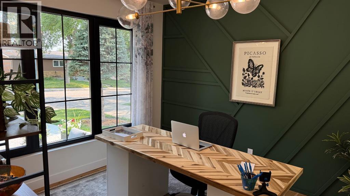
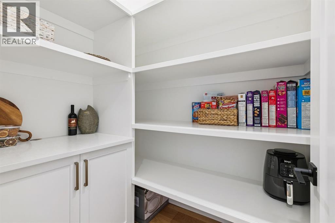
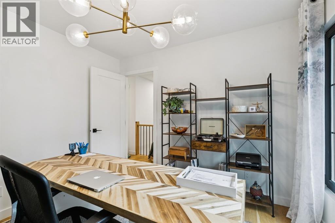
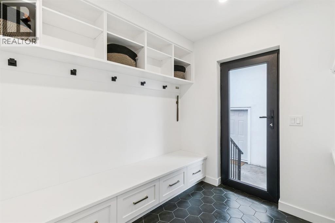
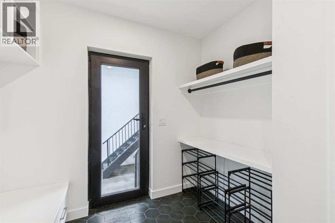
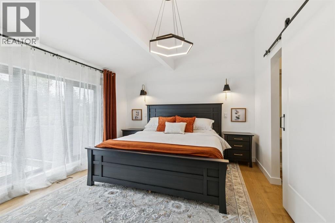
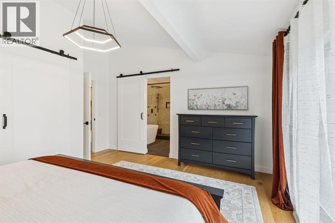
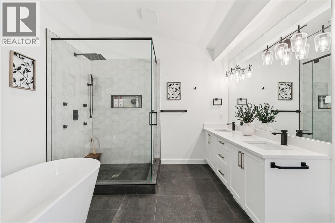
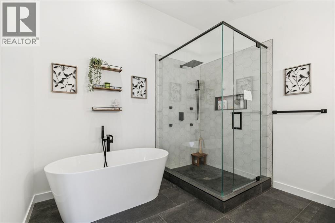
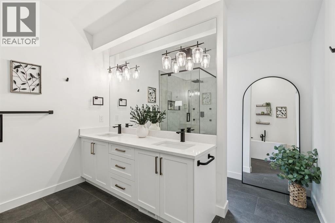
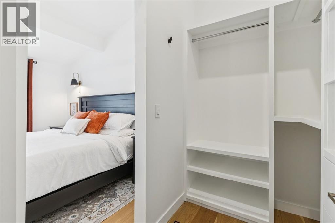
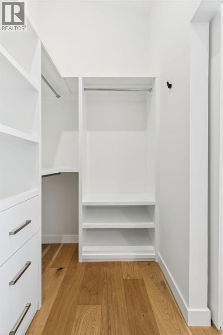
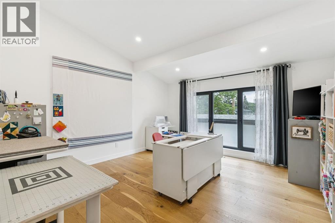
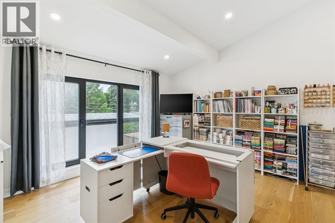
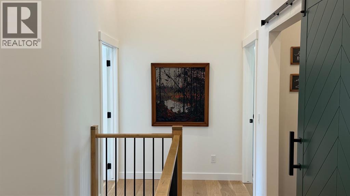
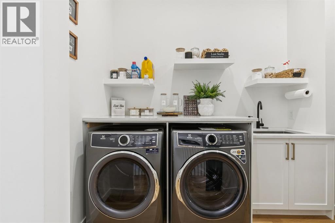
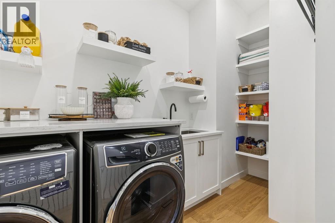
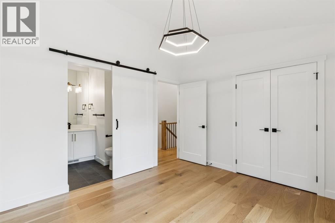
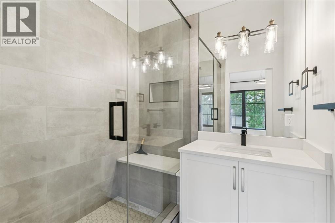
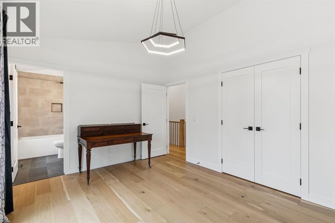
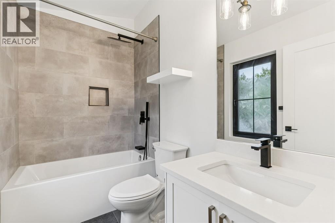
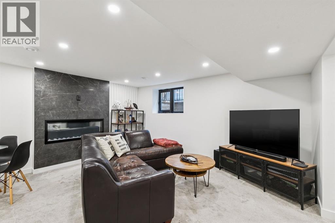
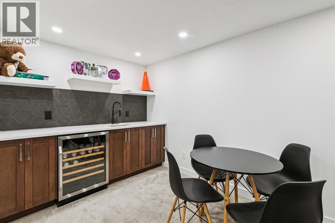
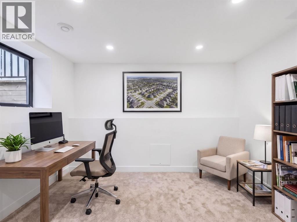
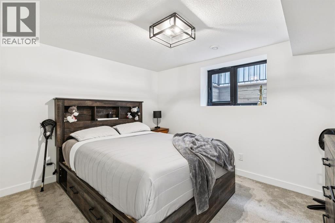
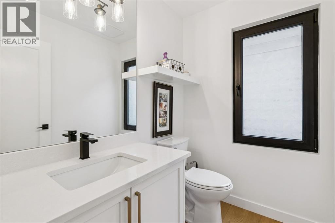
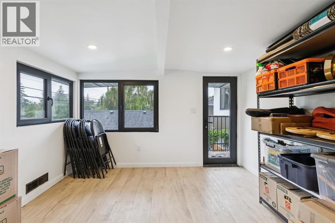
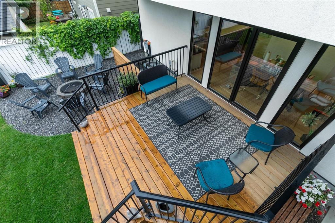
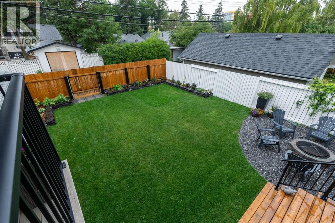
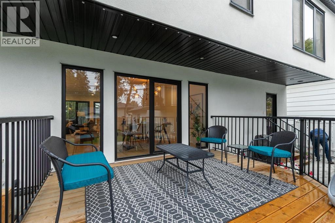
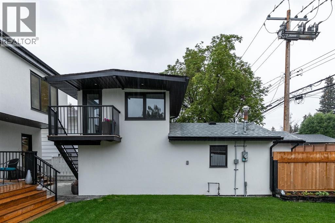
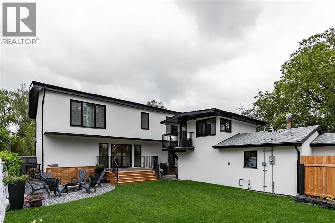
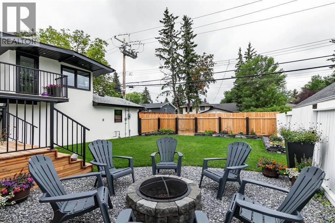
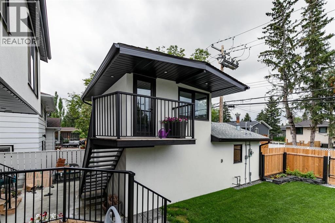
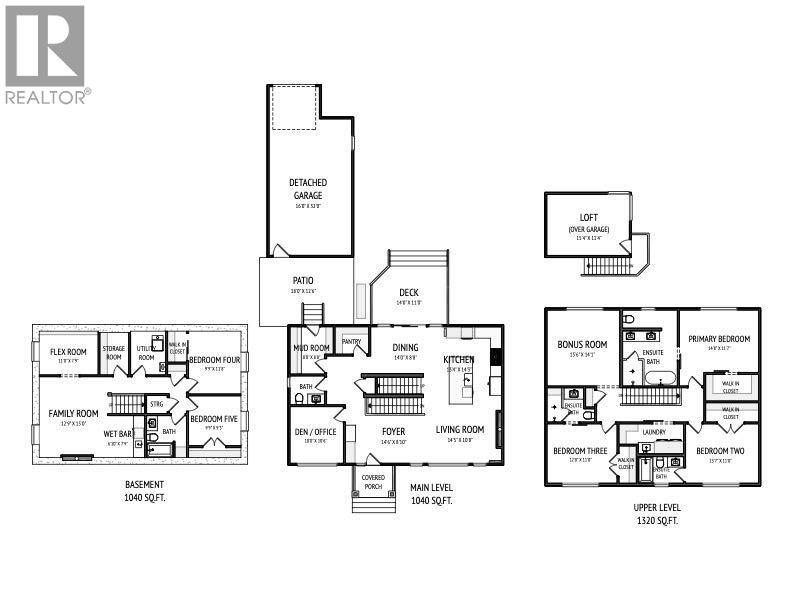
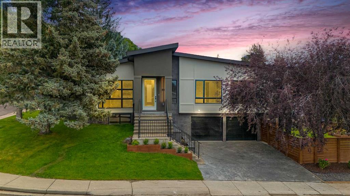
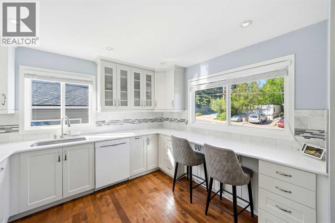
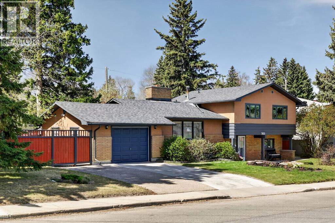
Set on a quiet, tree lined street in Charleswood, this professionally renovated 5 bedroom, 4.5 bathroom home offers more than 3,300 sq. ft. of developed living space, a west facing backyard, parking for up to five vehicles and a separate 192 sq. ft. loft above the detached garage. The bright main floor features white oak hardwood, a living room with fireplace and built in shelving, a separate home office, spacious mudroom and a kitchen with quartz countertops, large island, walk in pantry, gas cooktop and built in ovens. Upstairs, vaulted ceilings rise to approximately 12’ in the bonus room, and all three bedrooms have their own ensuite. The primary bedroom includes a custom walk in closet and 5 piece ensuite with dual vanities, glass enclosed shower and freestanding soaker tub, while the upper laundry room includes a sink. The fully developed lower level adds two bedrooms, a full bathroom, family room with second fireplace, wet bar, games and flex space, and excellent storage. Outside, the professionally landscaped west facing backyard features a deck, fire pit and Gemstone exterior lighting. The tandem double detached garage is complemented by a triple vehicle driveway, while the loft above provides flexible space for a studio, gym, office or creative use. Brentwood Village, Brentwood LRT Station, the University of Calgary, Confederation Park, Triwood Community Centre, McMahon Stadium and area schools are nearby, with Foothills Medical Centre, Nose Hill Park and downtown Calgary just minutes away.
Key Features
- Built in 1970
- House
- Freehold
- Basement: Finished, Full
- Detached Garage, Parking Pad, Other, Street, Tandem Parking
- 2 Fireplaces
Property Details
Size & Land
Building Features
Parking
Financial & Other
Estimated Monthly Payment
Based on 20% down, a 4.09% rate and 25-year amortization. Your actual payment will depend on your rate, down payment, and lender.
Customize This Estimate →View on REALTOR.ca
Single Family Listings in Charleswood
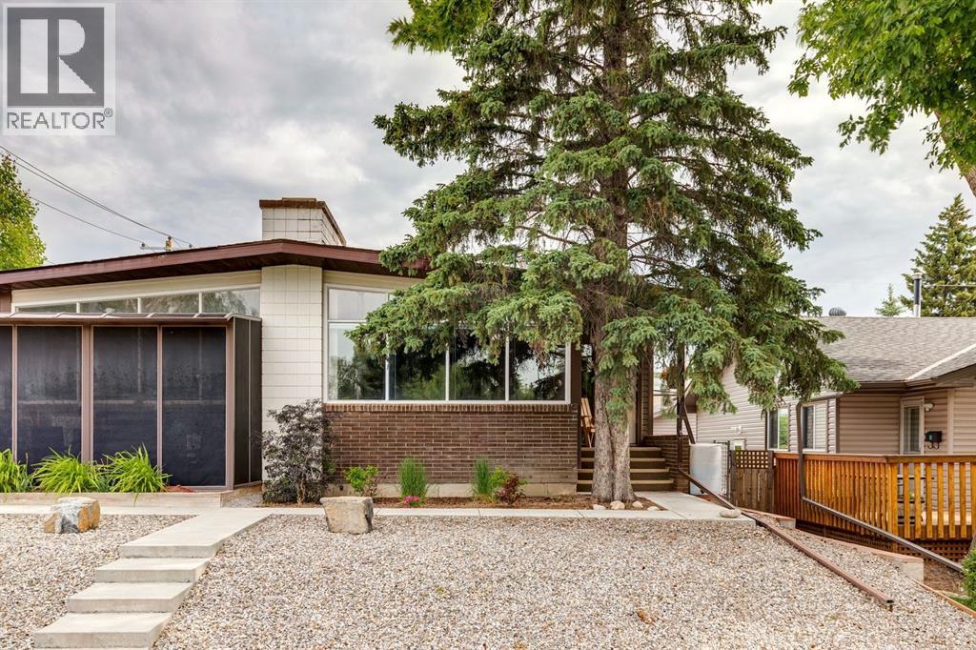
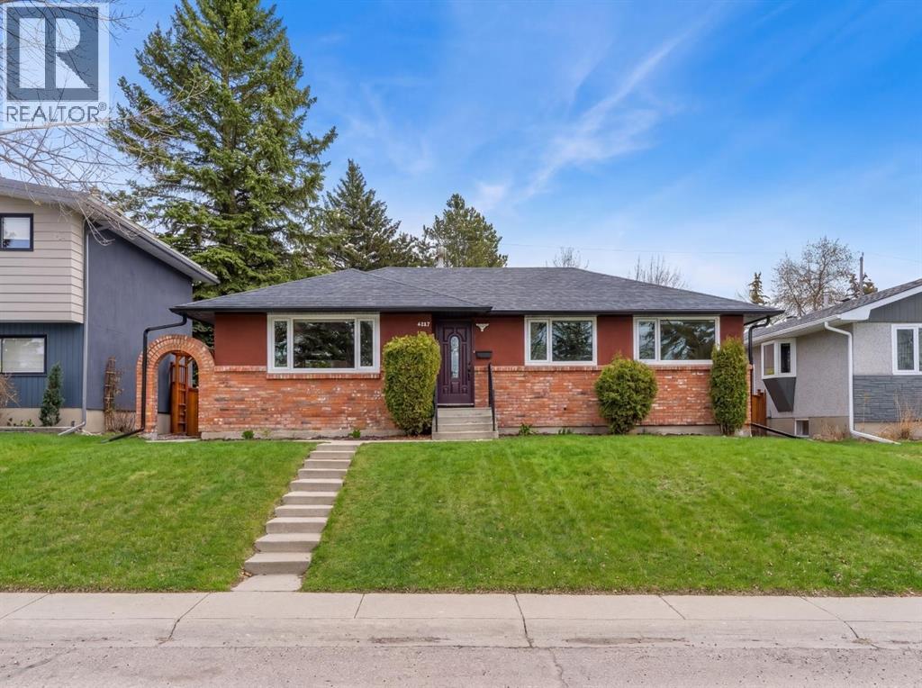
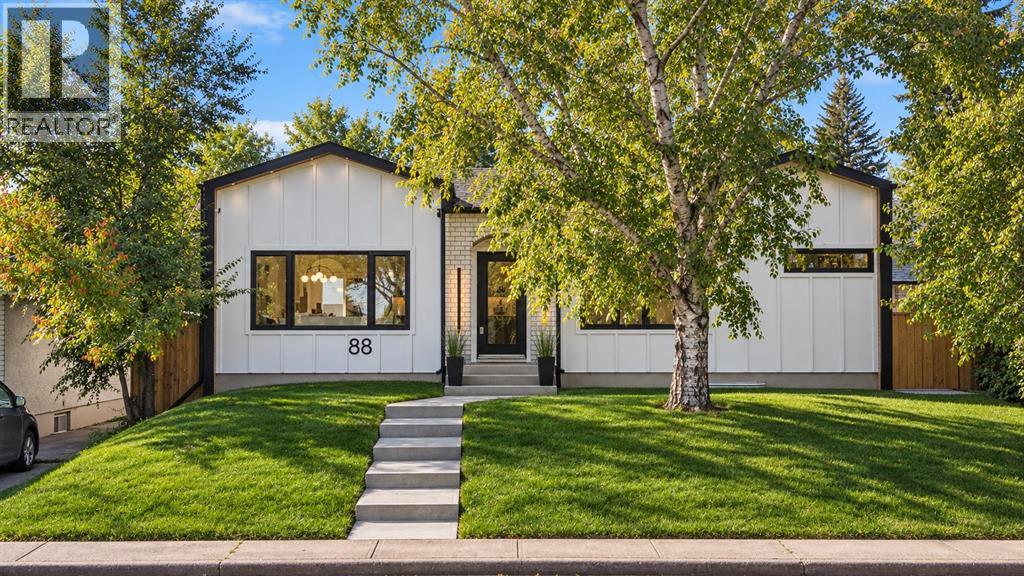
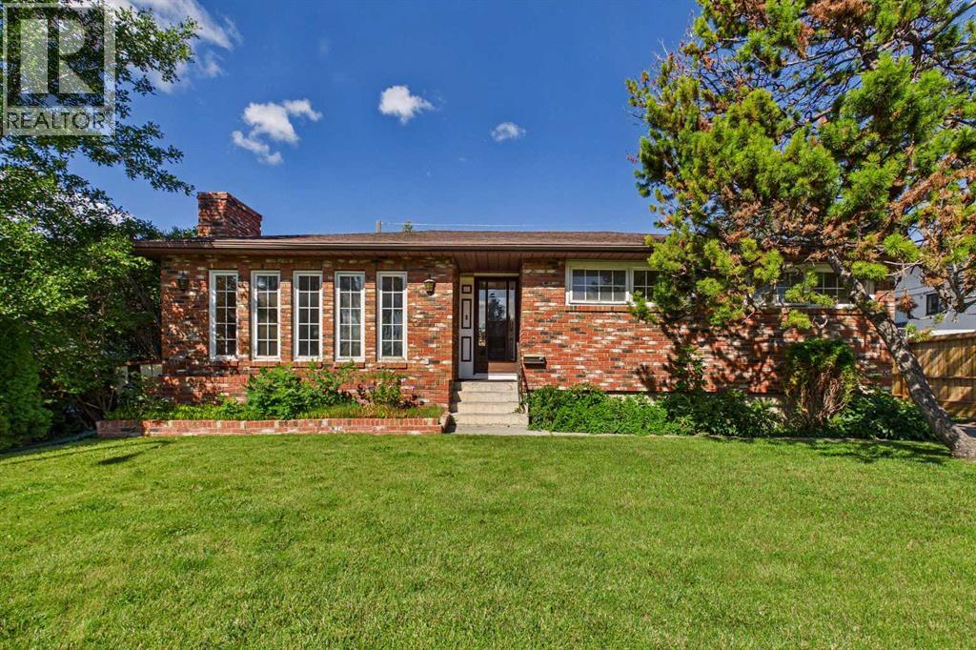
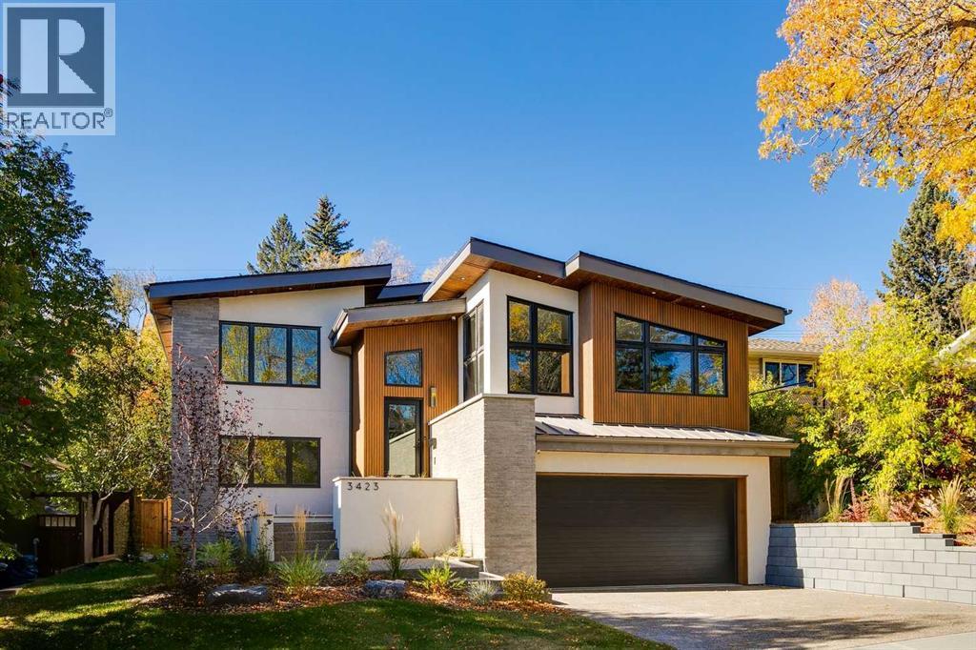
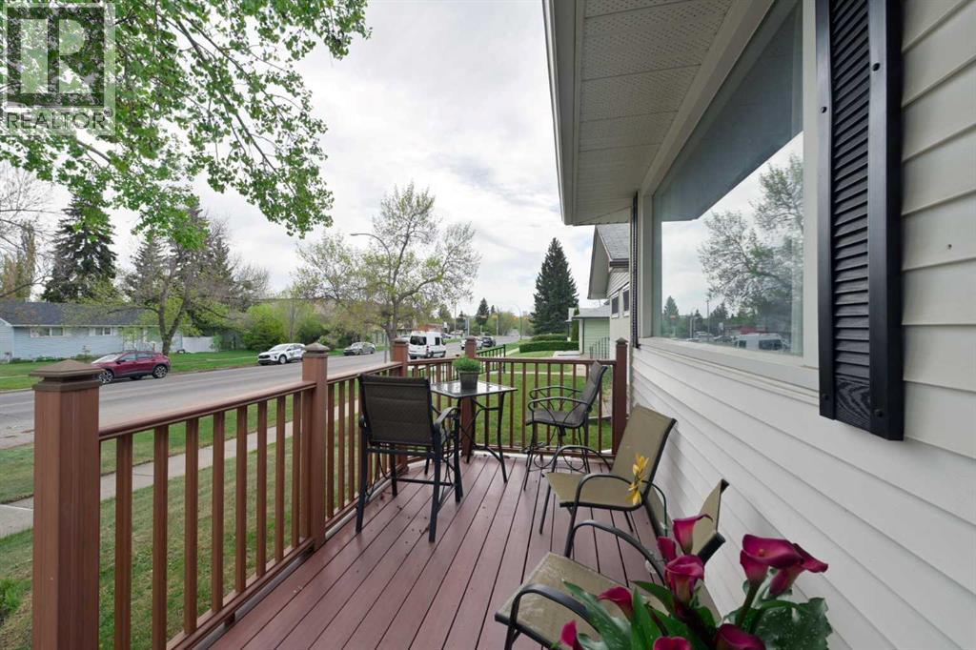
Recently Listed in Charleswood
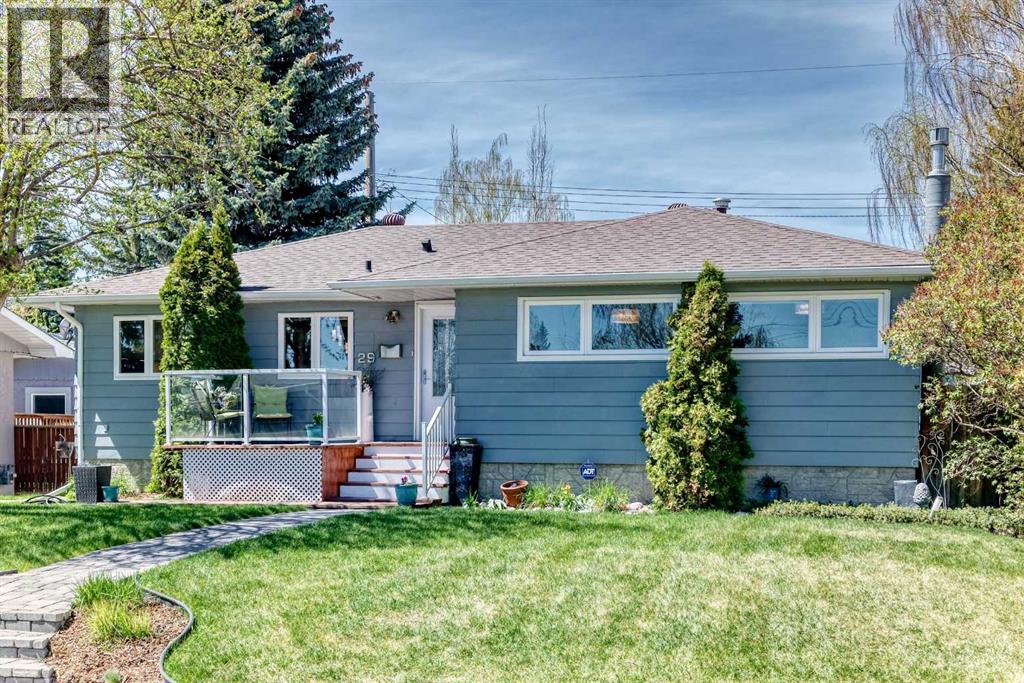
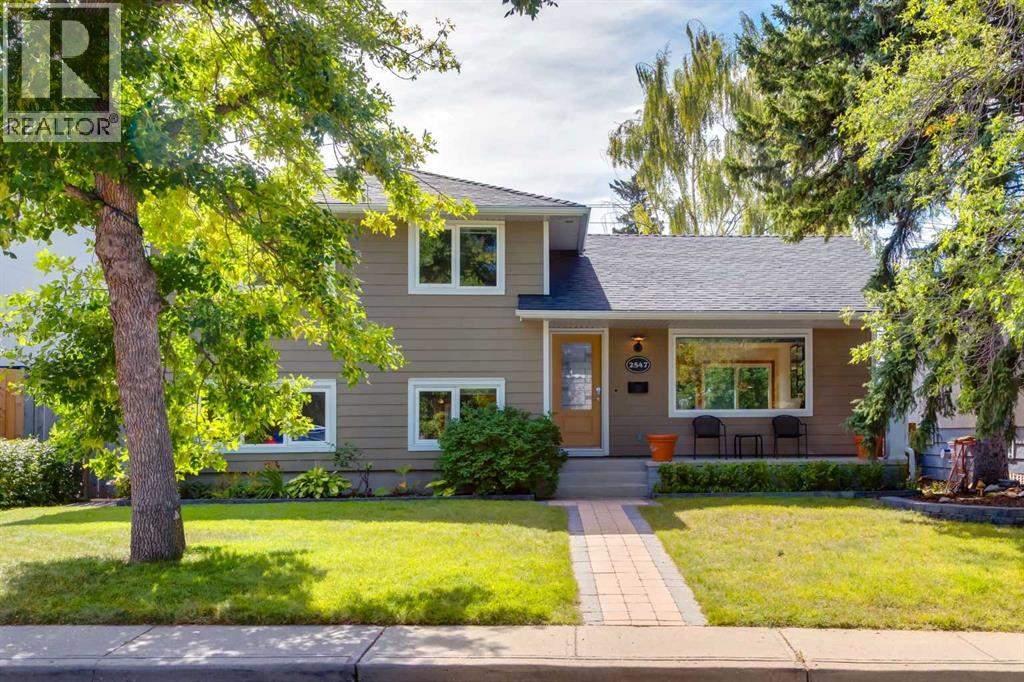

The trademarks MLS®, Multiple Listing Service® and the associated logos are owned by The Canadian Real Estate Association (CREA) and identify the quality of services provided by real estate professionals who are members of CREA. The trademarks REALTOR®, REALTORS®, and the REALTOR® logo are controlled by CREA and identify real estate professionals who are members of CREA.
The information contained on this site is based in whole or in part on information that is provided by members of The Canadian Real Estate Association (CREA), who are responsible for its accuracy. CREA reproduces and distributes this information as a service for its members and assumes no responsibility for its accuracy.
The listing content on this page is protected by copyright and other laws, and is intended solely for the private, non-commercial use by individuals. Any other reproduction, distribution or use of the content, in whole or in part, is specifically forbidden. The prohibited uses include commercial use, "screen scraping", "database scraping", and any other activity intended to collect, store, reorganize or manipulate data on the pages produced by or displayed on this website.