About This Property
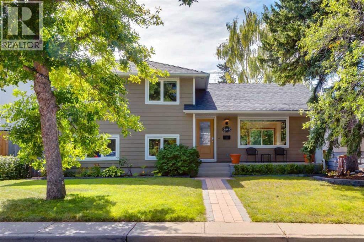
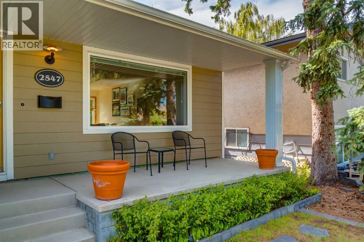
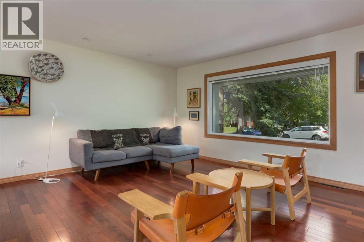
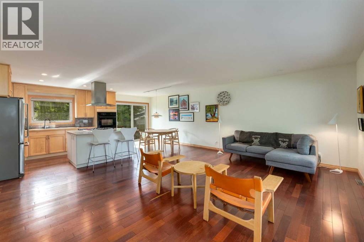
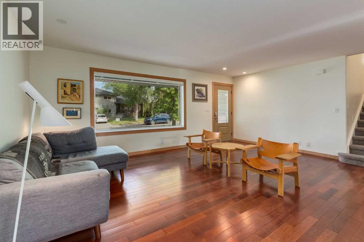
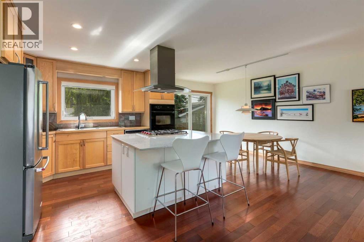
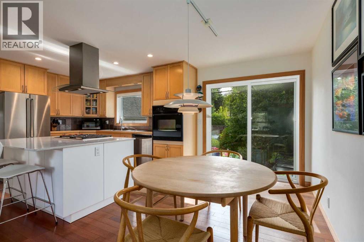
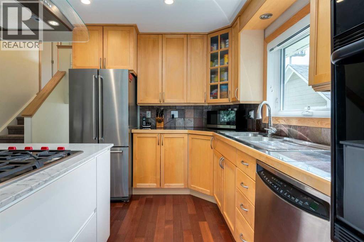
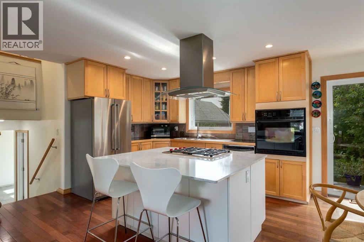
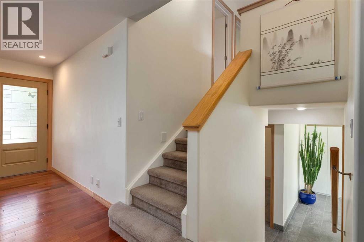
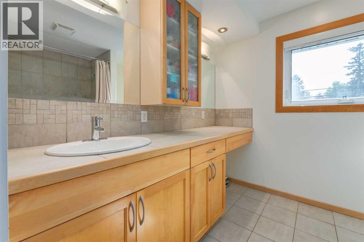
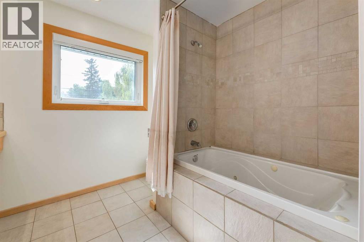
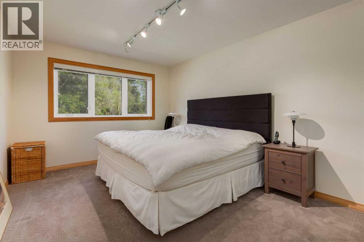
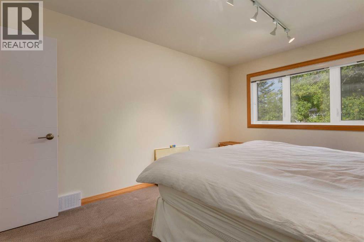
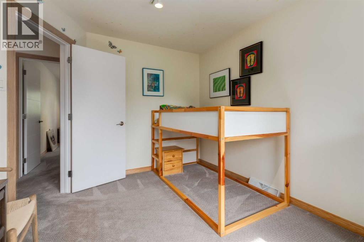
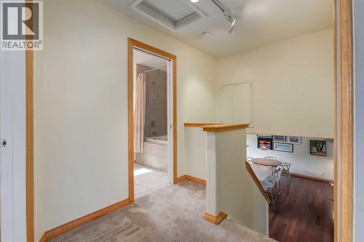
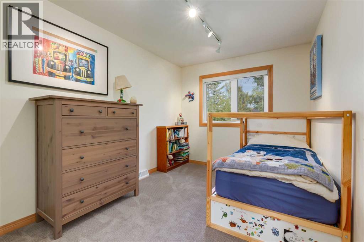
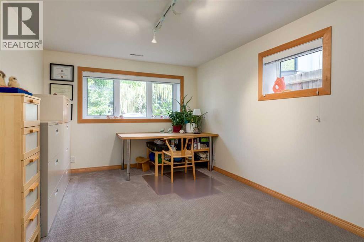
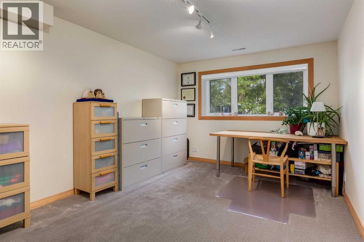
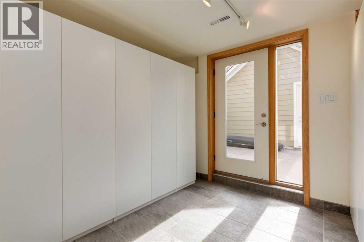
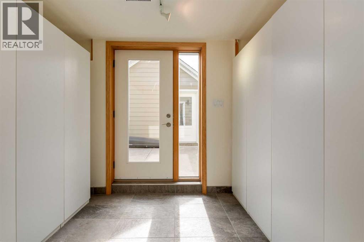
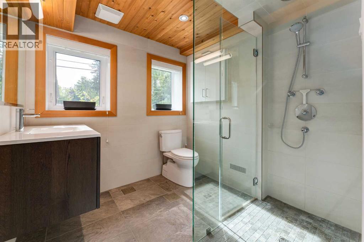
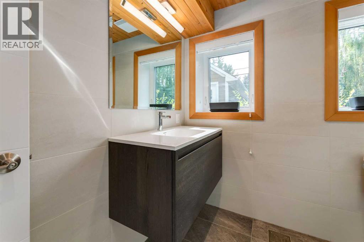
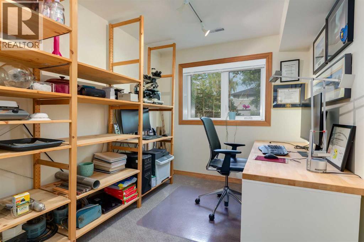
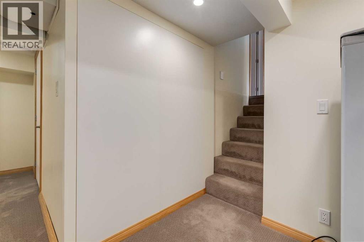
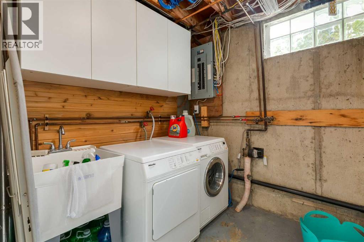
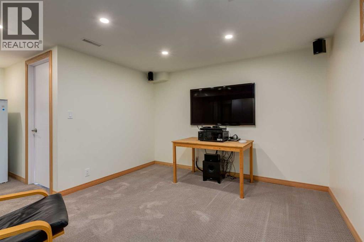
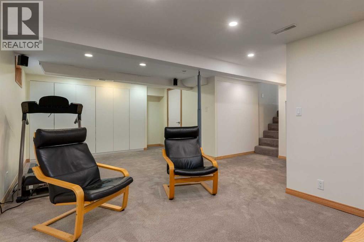
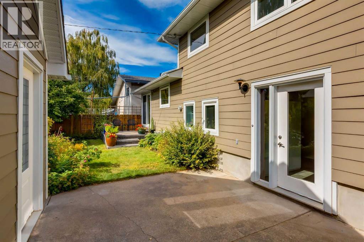
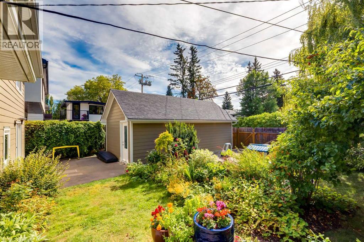
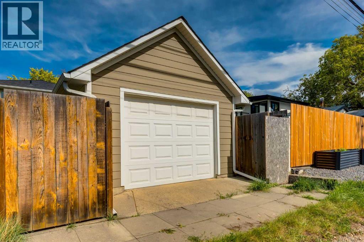
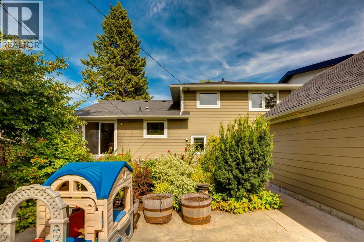
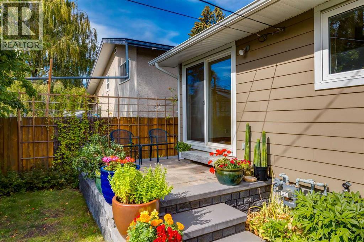
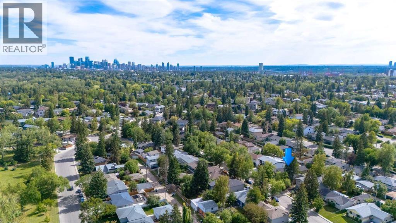
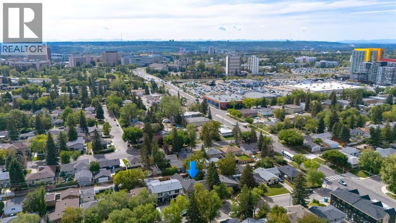
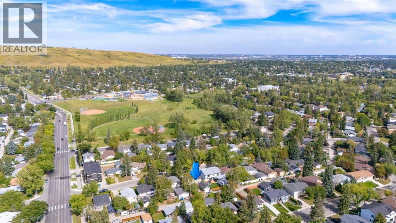
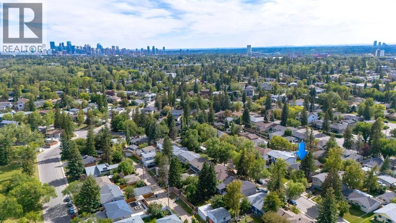
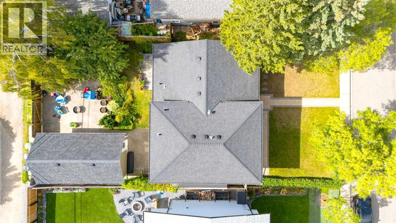
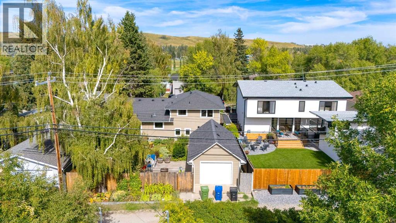
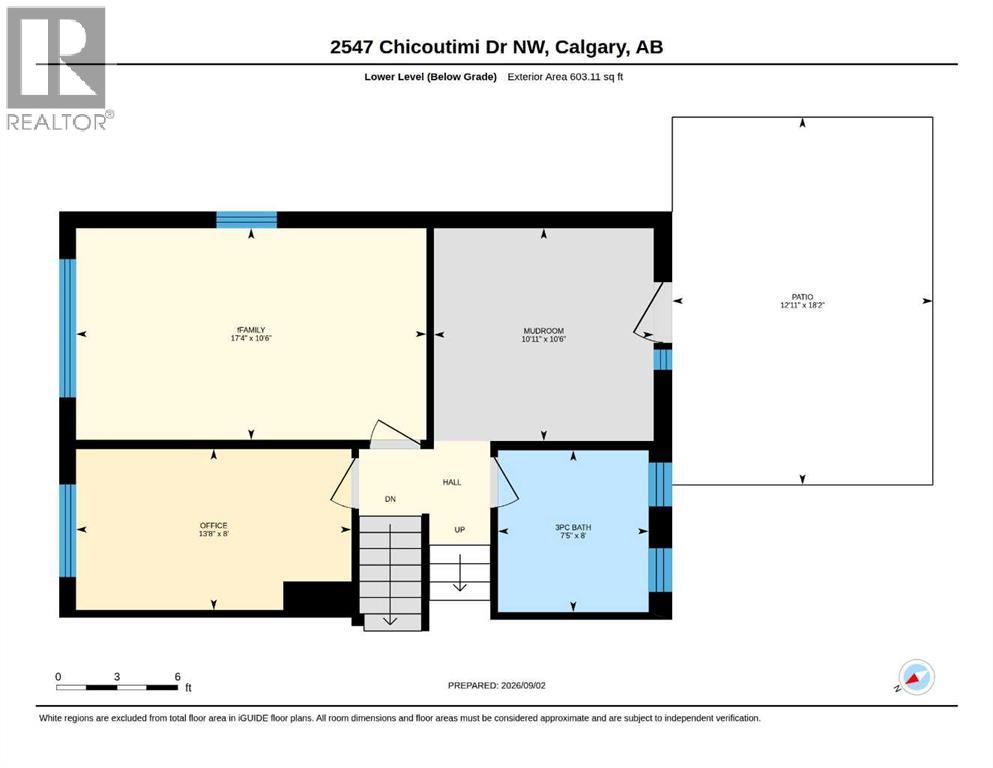
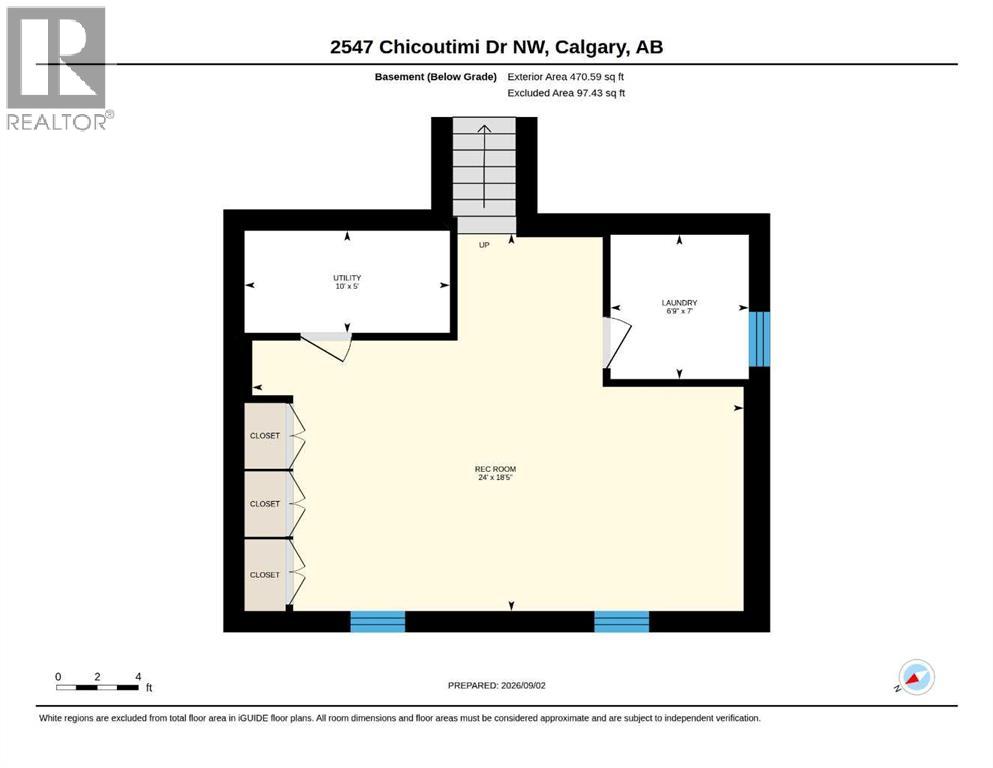
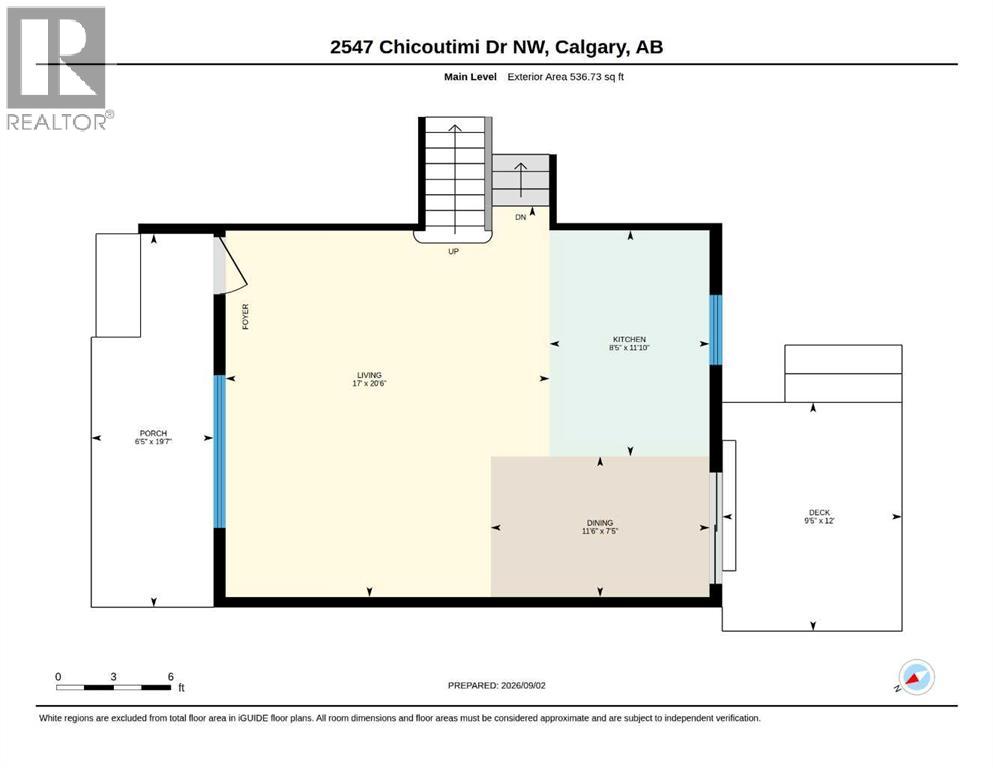
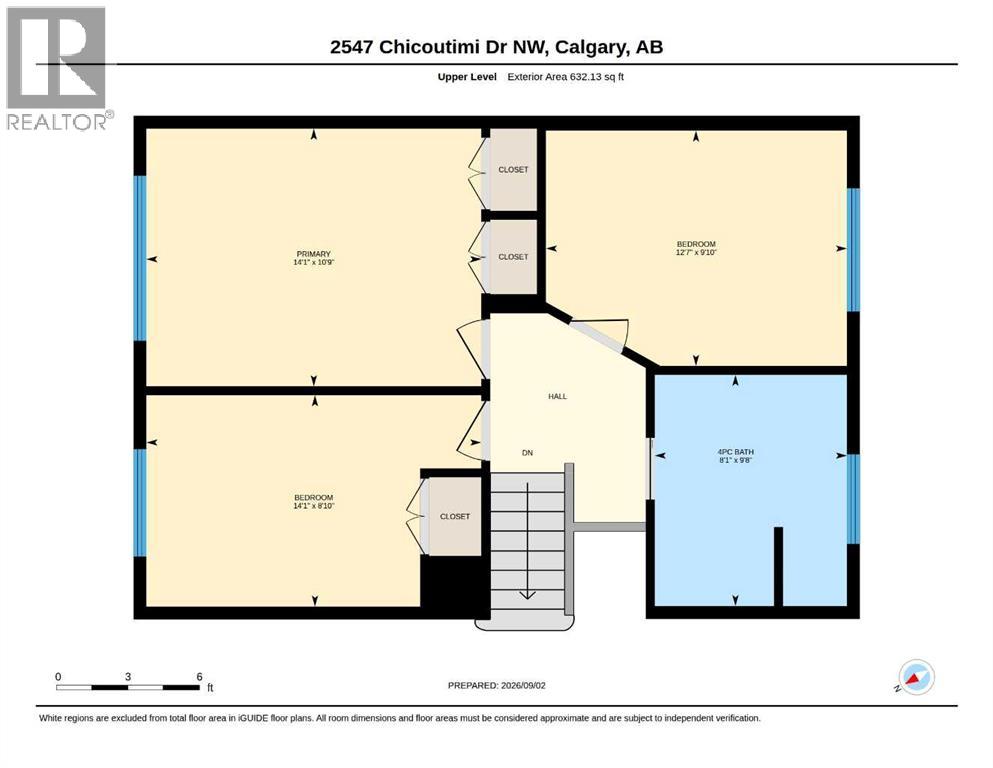
Open House September 20th cancelled. Welcome home to this beautifully updated 4-level split, offering an impressive combination of space, style and functionality. With 5 bedrooms and 2 full bathrooms, this thoughtfully maintained home provides plenty of room for families, guests and flexible living.The upgraded kitchen is a standout, featuring a Wolf gas cooktop (2020), newer appliances and plenty of workspace, all opening to the bright and inviting main floor. The spacious living and dining areas create a comfortable setting for everyday living and entertaining.Upstairs, you’ll find three generously sized bedrooms along with a tastefully updated full bathroom. The third level is a standout feature, offering an additional 603 sq. ft. of highly usable living space and sitting just 8 inches below grade, giving it a bright, near-grade feel. This level features two additional bedrooms, another beautifully updated full bathroom and a large mudroom off the walkout, providing convenient access to the backyard and oversized single detached garage.For anyone who loves storage, this home is a storage wizard’s dream! There is an incredible amount of additional storage above the garage, complete with a convenient pulley system for easily moving items up and down. The garage itself has also been upgraded with R12 insulation and durable plywood interior walls, adding even more functionality to this impressive space.The lower level adds even more usable space with a cozy family room, laundry, mechanical area and additional storage. A new hot water tank was installed in 2024.Important exterior upgrades add to the comfort and efficiency of the home, including new windows in 2012 and Hardie Board siding with upgraded exterior insulation bringing the walls to approximately R20.Outside, the beautifully maintained yard is ready to enjoy. A large deck, established flower gardens and thriving vegetable gardens create a wonderful outdoor space for relaxing, entertaining or enjo ying the warmer months. RV parking adds another highly desirable feature and even more flexibility for homeowners.With its extensive updates, flexible 5-bedroom layout, additional 603 sq. ft. of near-grade living space, exceptional storage, energy-efficiency improvements, RV parking and fantastic indoor and outdoor living spaces, this is a home that is truly move-in ready and shows beautifully.
Key Features
- Built in 1960
- House
- Freehold
- Basement: Finished, Full, Separate entrance, Walk out
- Detached Garage Parking
- Forced air Heat
Property Details
Size & Land
Building Features
Parking
Financial & Other
Estimated Monthly Payment
Based on 20% down, a 4.09% rate and 25-year amortization. Your actual payment will depend on your rate, down payment, and lender.
Customize This Estimate →View on REALTOR.ca
Single Family Listings in Charleswood
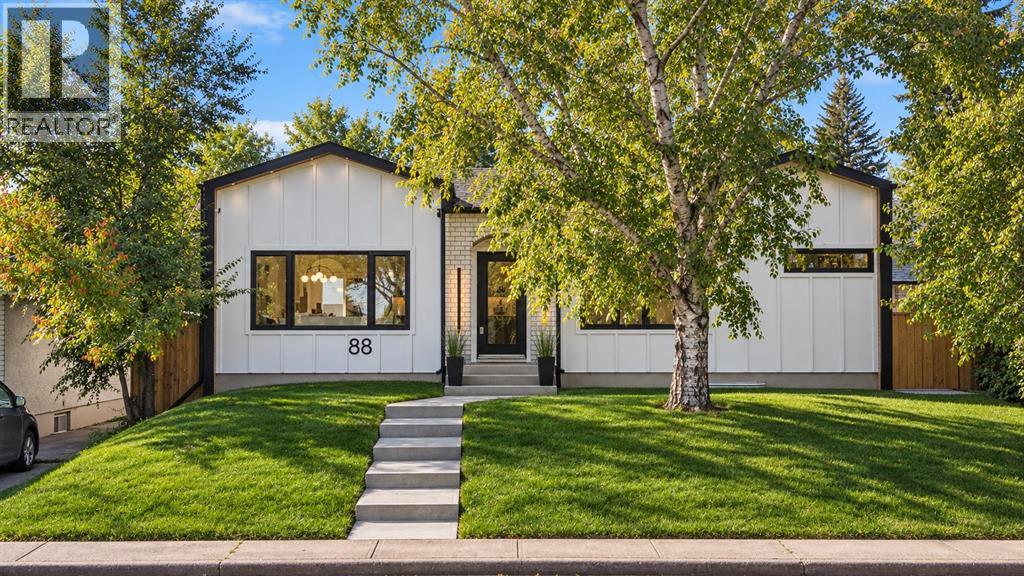
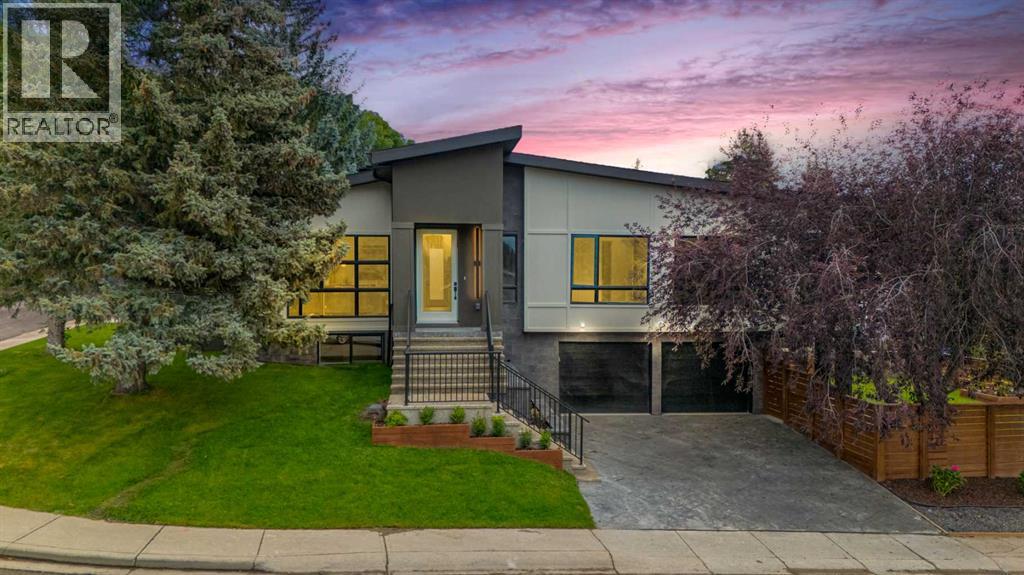
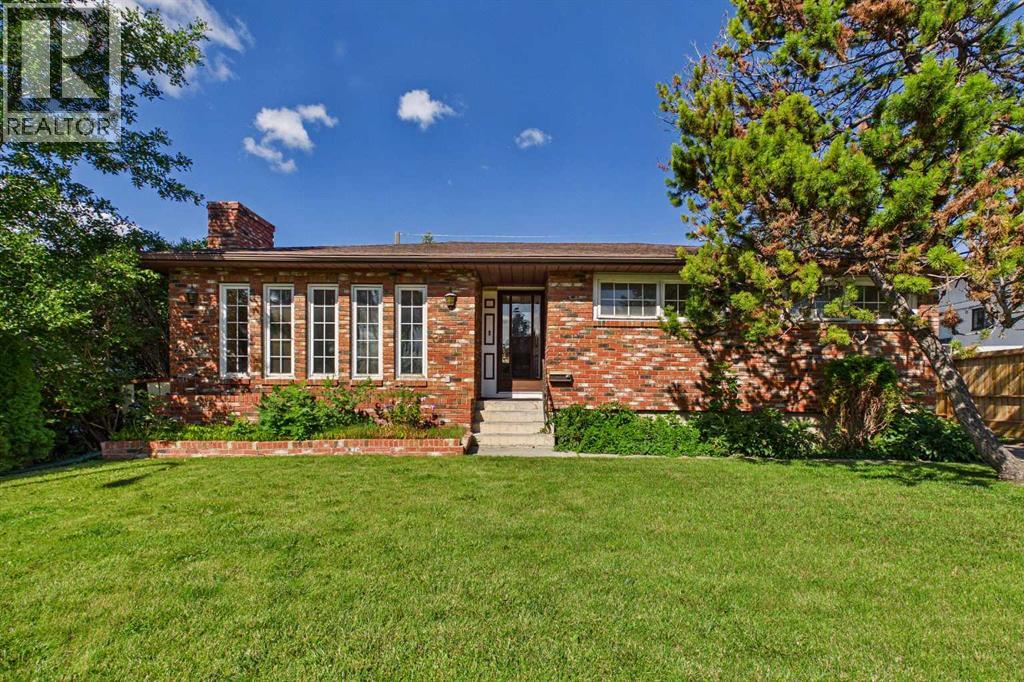
Recently Listed in Charleswood

The trademarks MLS®, Multiple Listing Service® and the associated logos are owned by The Canadian Real Estate Association (CREA) and identify the quality of services provided by real estate professionals who are members of CREA. The trademarks REALTOR®, REALTORS®, and the REALTOR® logo are controlled by CREA and identify real estate professionals who are members of CREA.
The information contained on this site is based in whole or in part on information that is provided by members of The Canadian Real Estate Association (CREA), who are responsible for its accuracy. CREA reproduces and distributes this information as a service for its members and assumes no responsibility for its accuracy.
The listing content on this page is protected by copyright and other laws, and is intended solely for the private, non-commercial use by individuals. Any other reproduction, distribution or use of the content, in whole or in part, is specifically forbidden. The prohibited uses include commercial use, "screen scraping", "database scraping", and any other activity intended to collect, store, reorganize or manipulate data on the pages produced by or displayed on this website.