About This Property
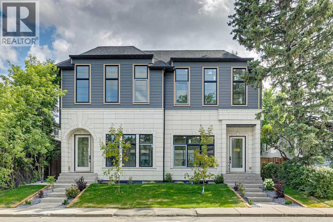
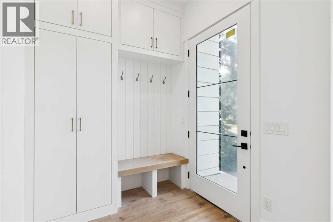
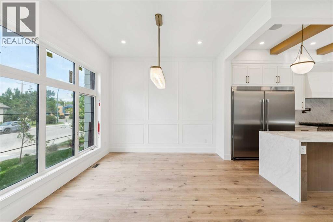
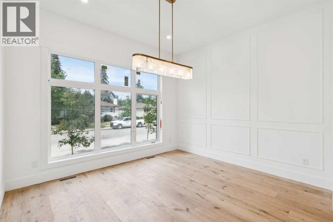
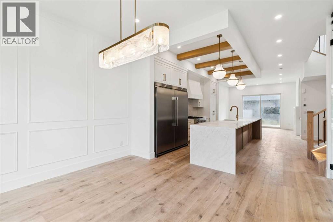
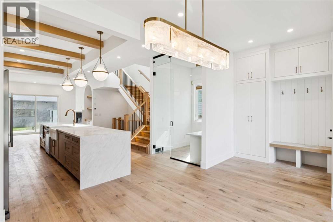
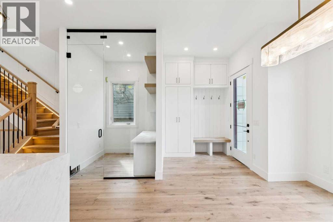
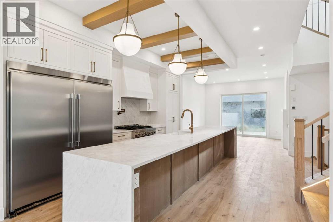
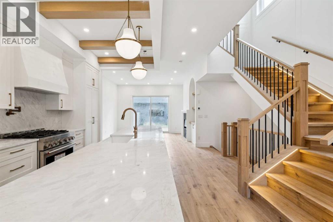
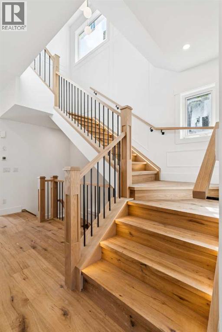
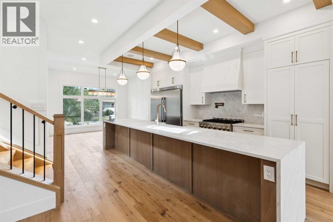
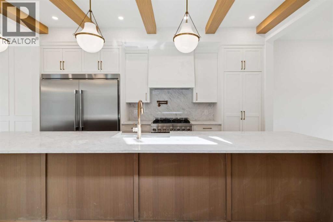
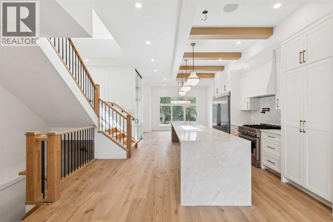
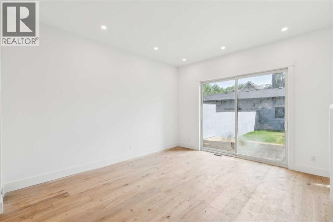
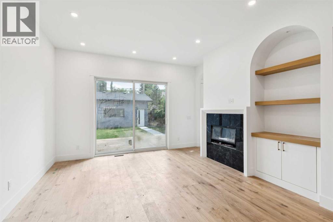
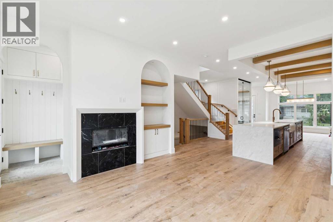
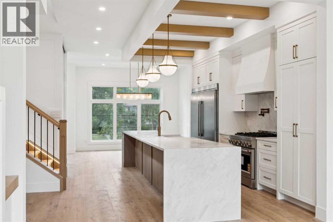
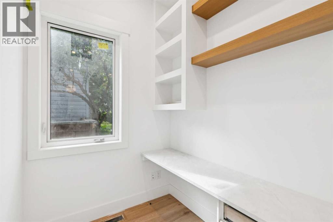
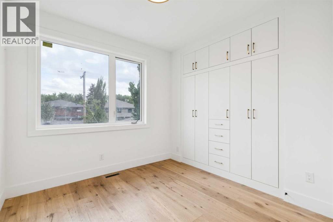
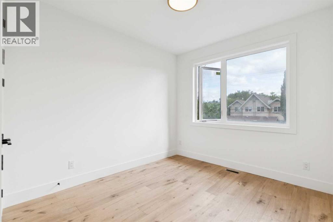
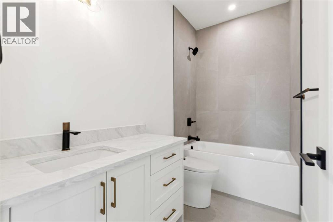
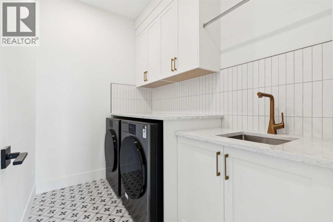
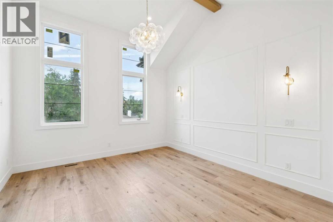
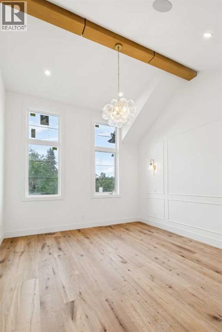
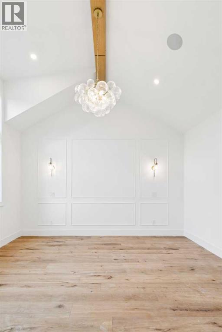
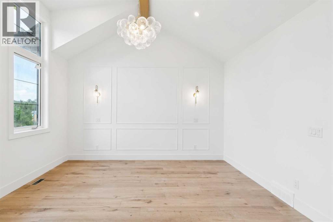
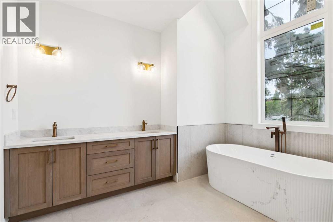
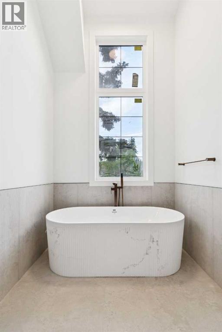
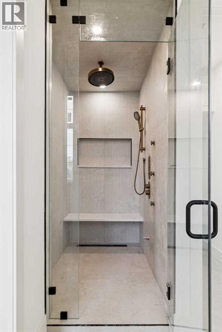
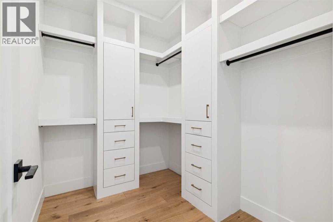
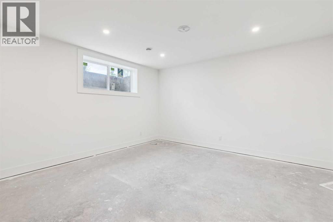
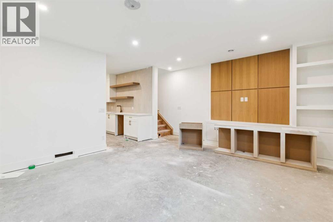
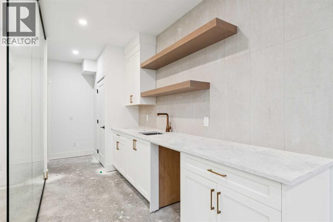
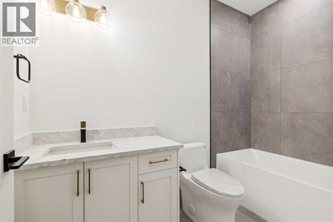
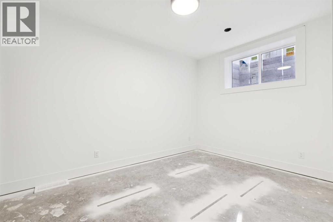
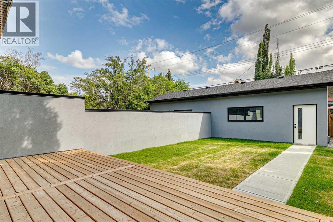
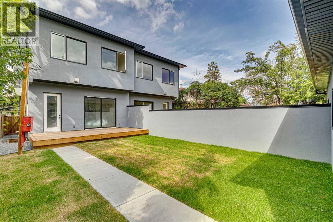
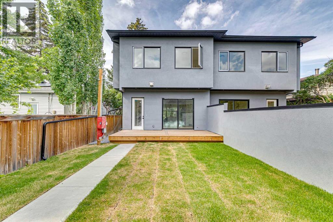
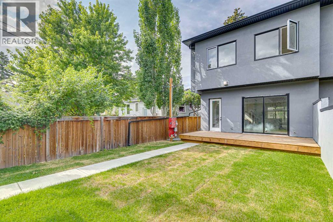
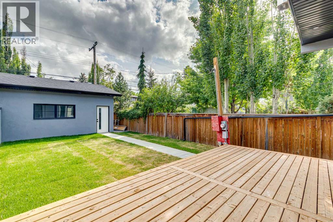
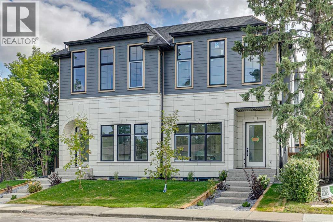
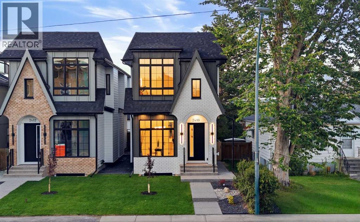
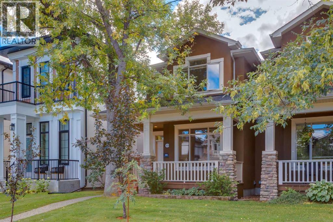
Step into this stunning, brand-new custom home thoughtfully designed for both effortless entertaining and quiet daily luxury. The open-concept main floor greets you with gleaming hardwood floors, a bright powder room, and a true chef’s dream kitchen featuring a massive central island, premium Frigidaire/Electrolux fridge-freezer, and a commercial-grade KitchenAid range. Just beyond the mudroom, enjoy your fully landscaped, fenced backyard complete with a detached two-car garage.Upstairs offers a sanctuary for everyone including a primary retreat which features a spa-inspired ensuite complete with a luxurious steam shower. Another generously sized bedroom with its own private ensuite bath, As well as a third full bedroom, an additional bathroom, and a dedicated laundry room on the upper level for ultimate daily convenience.The fully developed basement adds even more living space, boasting a sleek wet bar, a sprawling family room, a fourth bedroom, a full bath, and a private dedicated gym.In addition to the gorgeous home the inner-city location can’t be beat. Nestled on a quiet, historic street in coveted West Hillhurst, you’re just minutes from downtown. Stroll to nearby trendy shops and local cafés, or walk or bike to scenic Bow River pathways for year-round cycling and running. Enjoy proximity to Foothills Hospital, U of C, SAIT, and top-tier local schools. Note* The other side of this duplex is also available for sale A2332404
Key Features
- Built in 2025
- Duplex
- Freehold
- Basement: Finished, Full
- Detached Garage Parking
- 1 Fireplace
Property Details
Size & Land
Building Features
Parking
Financial & Other
Estimated Monthly Payment
Based on 20% down, a 4.09% rate and 25-year amortization. Your actual payment will depend on your rate, down payment, and lender.
Customize This Estimate →View on REALTOR.ca
Single Family Listings in West Hillhurst
Recently Listed in West Hillhurst

The trademarks MLS®, Multiple Listing Service® and the associated logos are owned by The Canadian Real Estate Association (CREA) and identify the quality of services provided by real estate professionals who are members of CREA. The trademarks REALTOR®, REALTORS®, and the REALTOR® logo are controlled by CREA and identify real estate professionals who are members of CREA.
The information contained on this site is based in whole or in part on information that is provided by members of The Canadian Real Estate Association (CREA), who are responsible for its accuracy. CREA reproduces and distributes this information as a service for its members and assumes no responsibility for its accuracy.
The listing content on this page is protected by copyright and other laws, and is intended solely for the private, non-commercial use by individuals. Any other reproduction, distribution or use of the content, in whole or in part, is specifically forbidden. The prohibited uses include commercial use, "screen scraping", "database scraping", and any other activity intended to collect, store, reorganize or manipulate data on the pages produced by or displayed on this website.