About This Property
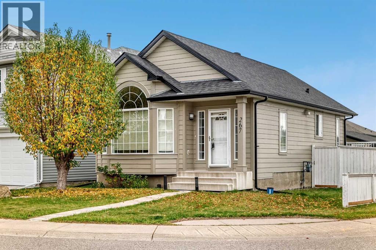
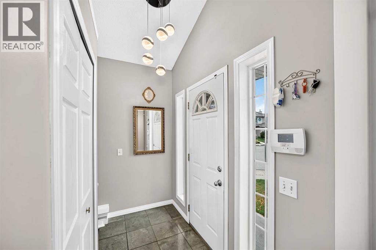
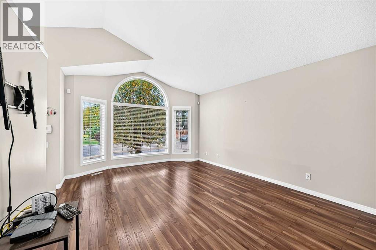
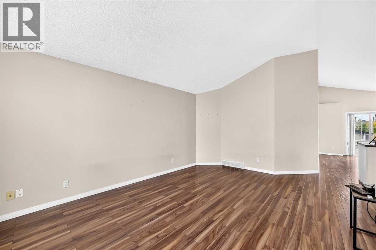
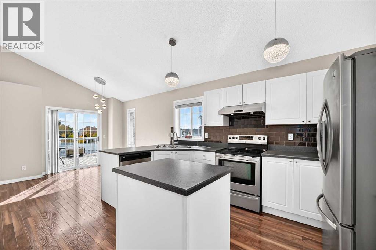
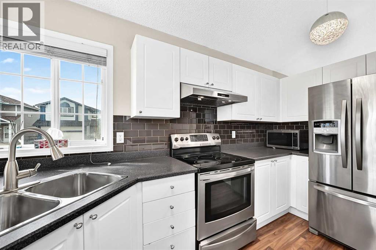
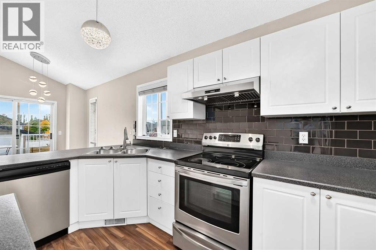
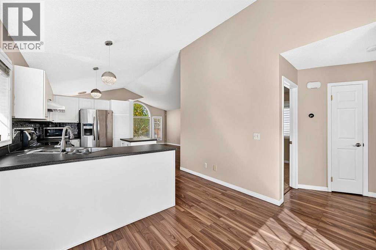
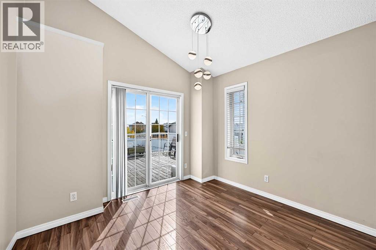
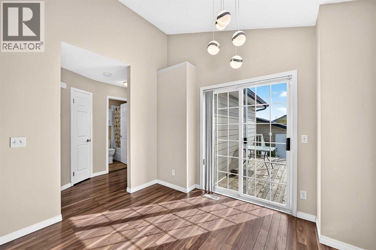
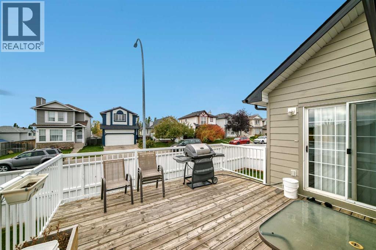
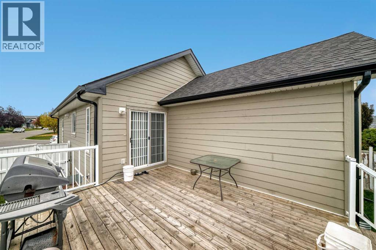
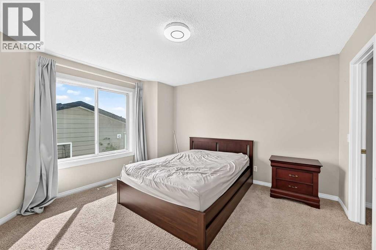
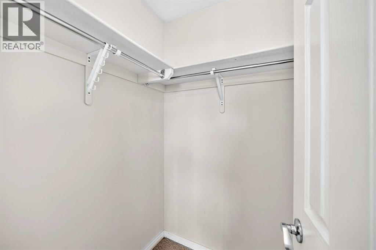
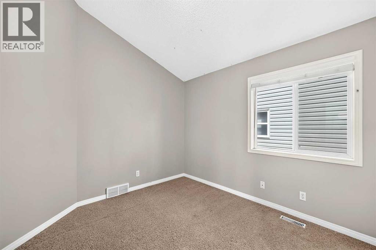
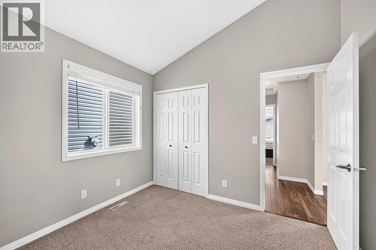
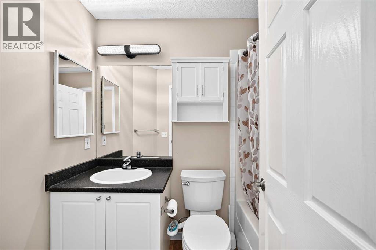
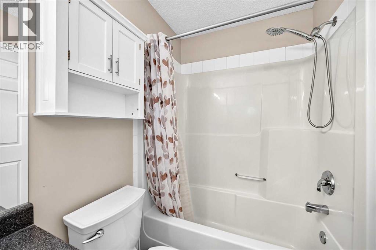
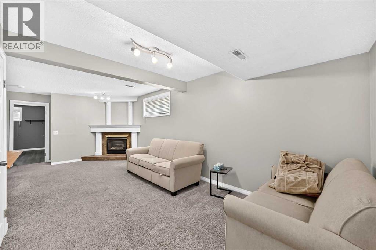
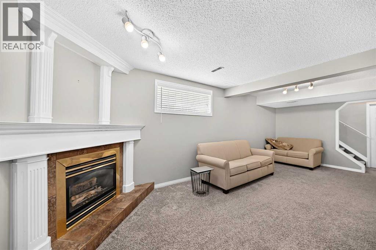
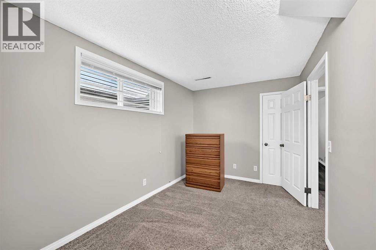
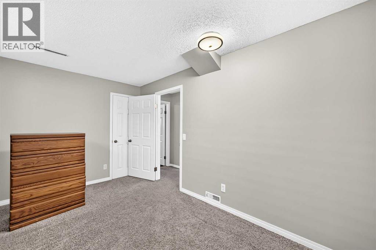
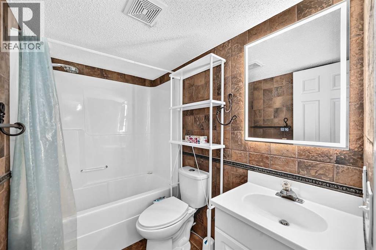
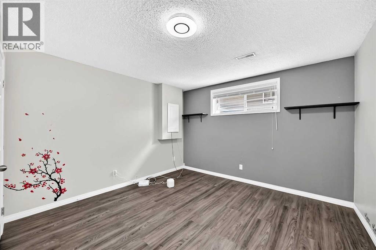
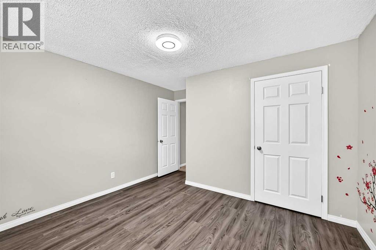
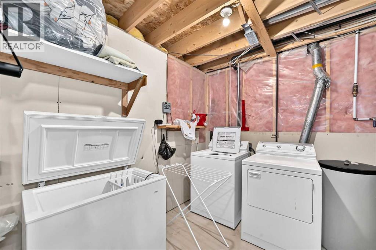
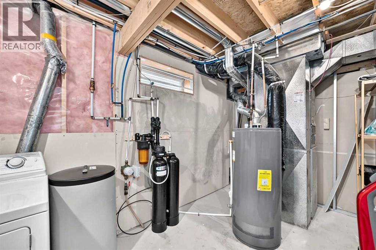
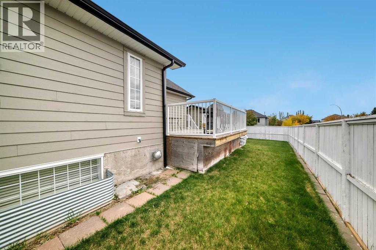
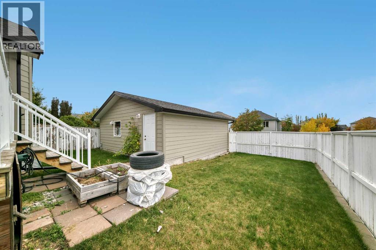
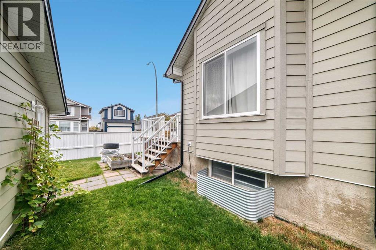
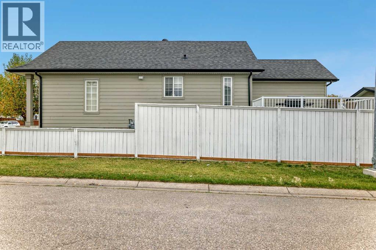
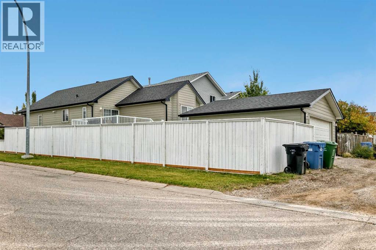
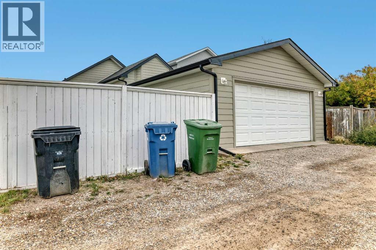
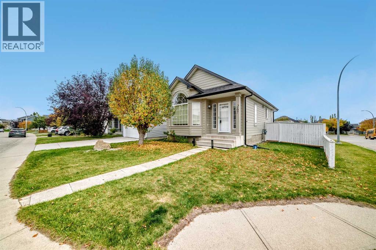
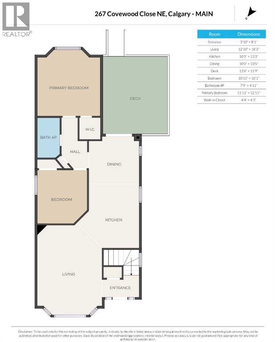
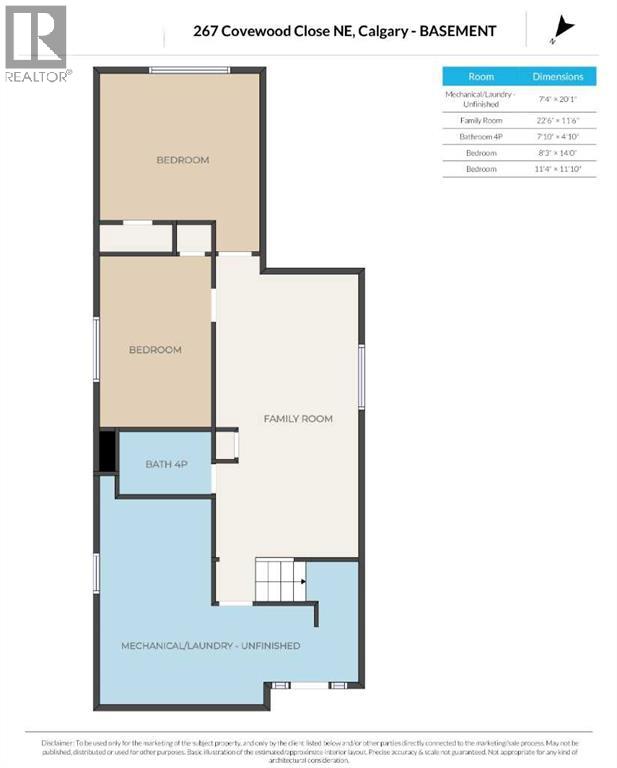
Well-kept 4-bedroom bungalow on a corner lot on a quiet close in Coventry Hills, with 1,691 sq ft of developed living space. It's within walking distance of schools and parks and minutes to Deerfoot Trail, Stoney Trail and a full range of shopping and amenities. The big-ticket items are done: HardieBoard siding and new impact-resistant shingles in 2025, plus a newer hot water tank and a Kinetico water system. The bright main floor offers 1,026 sq ft of open living under vaulted ceilings, with laminate flooring throughout. Past the foyer, the spacious living room flows into the kitchen, with stainless steel appliances, a workspace island, a pantry and plenty of counter space, all open to a generous dining area. Sliding doors lead to a west-facing deck with a natural gas BBQ line and storage underneath. The primary bedroom has a walk-in closet, and a second bedroom and 4-piece bath complete the main level. The lower level adds another 665 sq ft of developed space: a family room with gas fireplace, two more good-sized bedrooms (one with laminate flooring), a second 4-piece bath, laundry, and a huge storage room with built-in shelving. Outside you'll find a big yard with underground sprinklers, mature landscaping and a double detached garage. Room for the whole family and a yard to match. Book your private showing and picture your next chapter here.
Key Features
- Built in 1998
- House
- Freehold
- Basement: Finished, Full
- Detached Garage, Street Parking
- 1 Fireplace
Property Details
Size & Land
Building Features
Parking
Financial & Other
Estimated Monthly Payment
Based on 20% down, a 4.09% rate and 25-year amortization. Your actual payment will depend on your rate, down payment, and lender.
Customize This Estimate →View on REALTOR.ca
Single Family Listings in Coventry Hills
Recently Listed in Coventry Hills


The trademarks MLS®, Multiple Listing Service® and the associated logos are owned by The Canadian Real Estate Association (CREA) and identify the quality of services provided by real estate professionals who are members of CREA. The trademarks REALTOR®, REALTORS®, and the REALTOR® logo are controlled by CREA and identify real estate professionals who are members of CREA.
The information contained on this site is based in whole or in part on information that is provided by members of The Canadian Real Estate Association (CREA), who are responsible for its accuracy. CREA reproduces and distributes this information as a service for its members and assumes no responsibility for its accuracy.
The listing content on this page is protected by copyright and other laws, and is intended solely for the private, non-commercial use by individuals. Any other reproduction, distribution or use of the content, in whole or in part, is specifically forbidden. The prohibited uses include commercial use, "screen scraping", "database scraping", and any other activity intended to collect, store, reorganize or manipulate data on the pages produced by or displayed on this website.