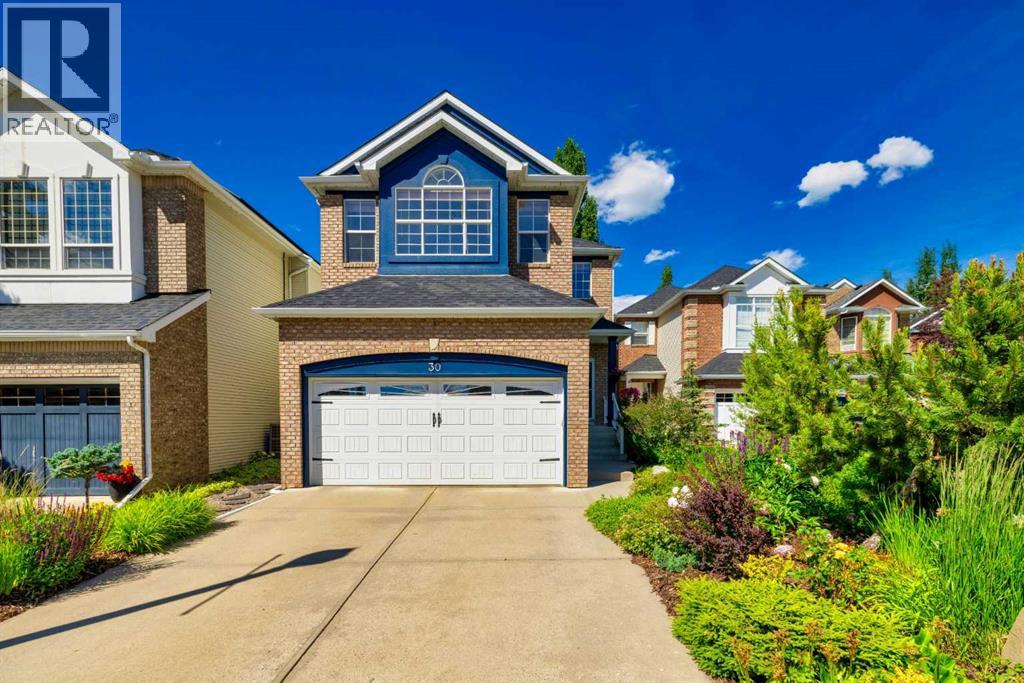
About This Property
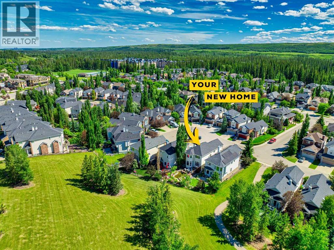
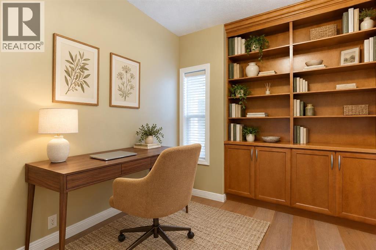
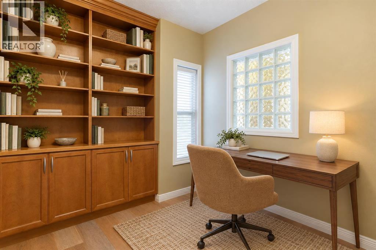
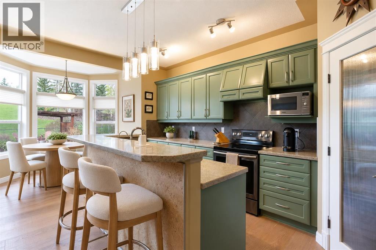
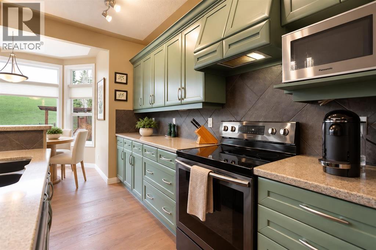
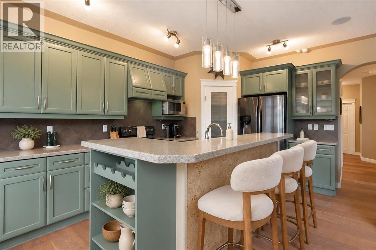
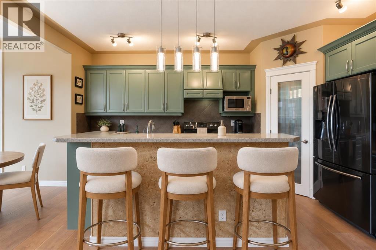
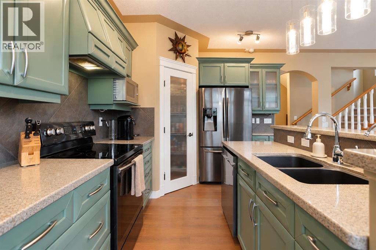
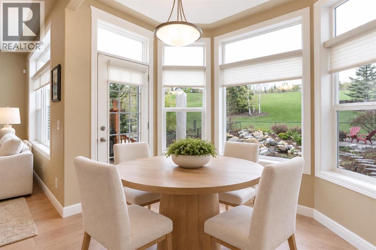
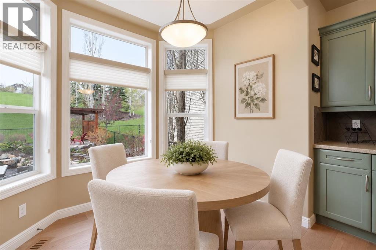
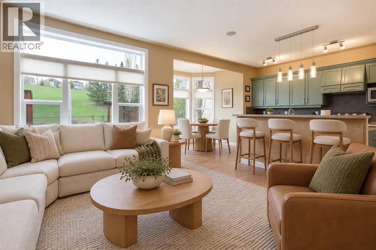
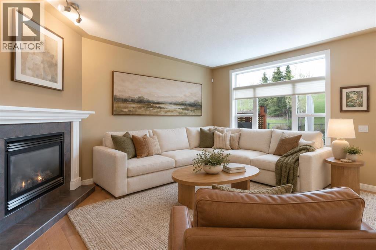
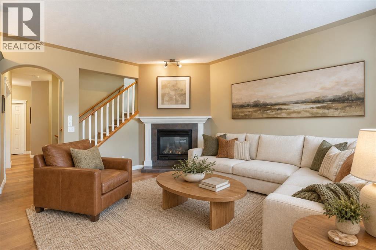
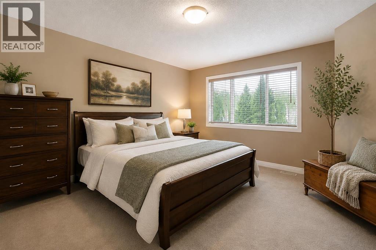
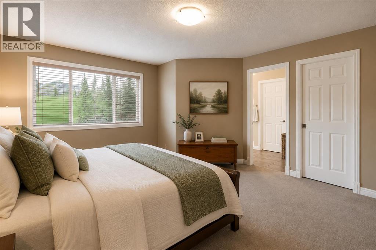
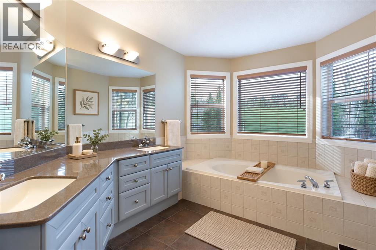
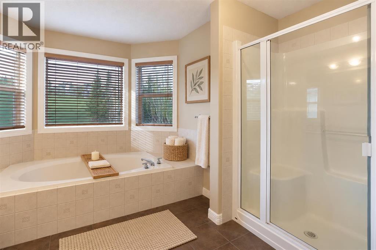
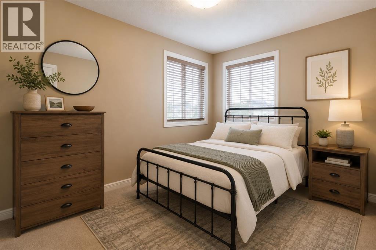
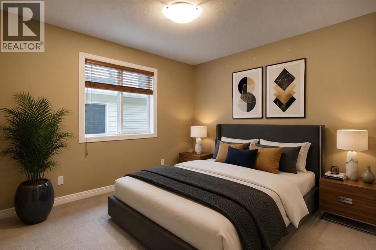
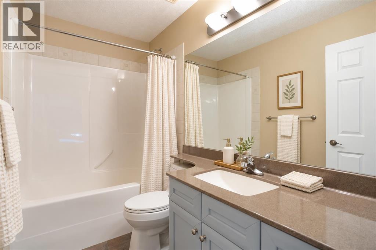
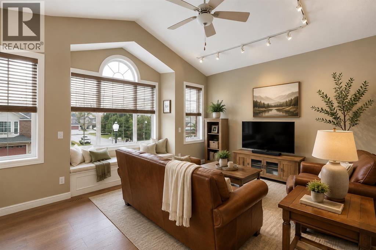
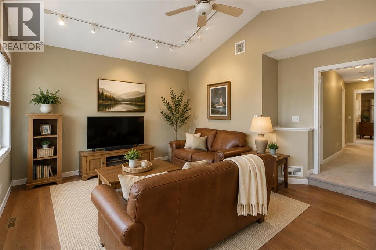
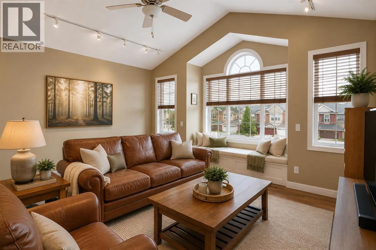
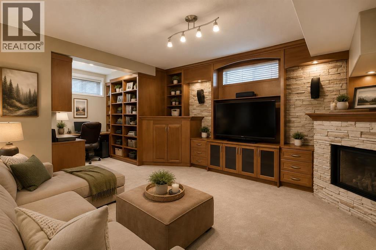
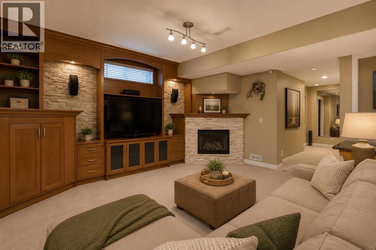
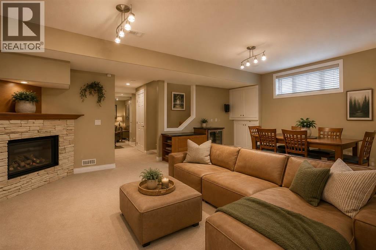
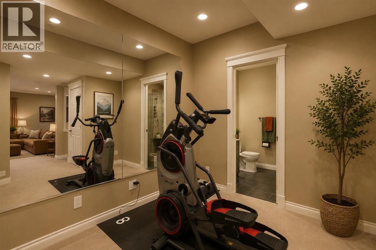
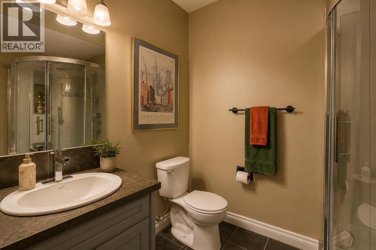
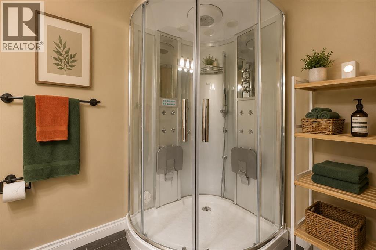
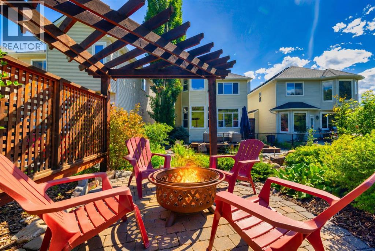
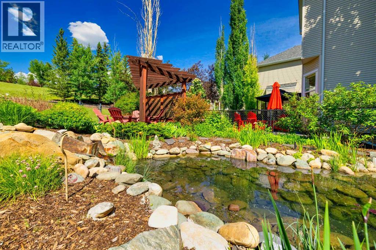
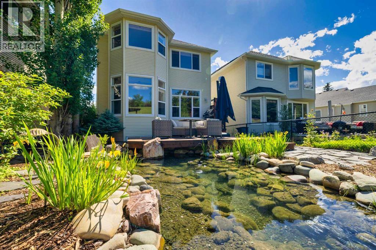
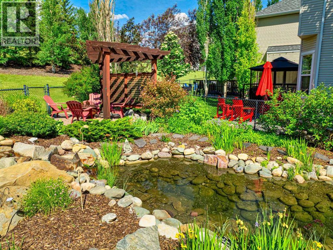
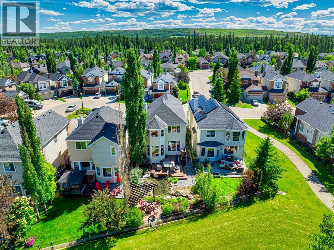
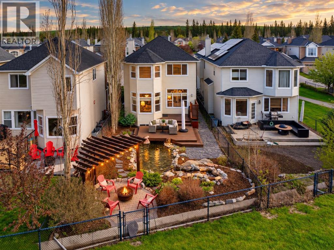
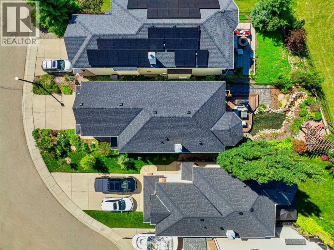
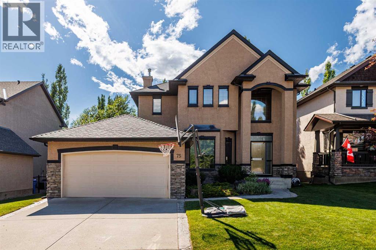
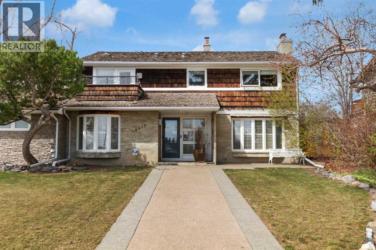
Offering over 2,900 sq. ft. of developed living space, this beautifully maintained home combines an exceptional layout, quality upgrades, and an incredible location backing directly onto a peaceful greenspace with access to the community pond and extensive walking and cycling pathways. Situated on a quiet, family-friendly street, this home offers the perfect balance of comfort, functionality, and outdoor living.The inviting main floor showcases engineered hardwood flooring, updated colours, and an abundance of natural light throughout. At the front of the home, a private office with custom built-in cabinetry provides the perfect work-from-home space. The spacious kitchen has been refreshed with updated appliances and overlooks the bright dining area and welcoming living room, where a gas fireplace creates a warm and inviting focal point.Step outside and you'll quickly appreciate what makes this property so special. The backyard has been thoughtfully designed for entertaining and relaxing, featuring a large deck directly off the home, a custom stone patio with a pergola and sitting area, all backing onto a beautiful greenspace with direct access to the pond and pathway system.Upstairs, you'll find a spacious bonus room finished with engineered hardwood flooring, along with three generous bedrooms. The primary suite offers plenty of room to unwind and features a large walk-in closet and a spacious five-piece ensuite complete with dual sinks, a soaker tub, and a separate shower.The professionally developed basement adds even more functional living space with custom built-in cabinetry throughout the entertainment area and office, a gas fireplace, bar fridge, and a spa-inspired three-piece bathroom featuring a custom jetted shower.Located just minutes from Griffith Woods, playgrounds, schools, Westhills Shopping Centre, Elbow Springs Golf Club, and the extensive pathway system along the Elbow River, this home also offers convenient access to Glenmore Trail, Sto ney Trail, and the mountains beyond. With nearly 3,000 sq. ft. of developed living space, numerous thoughtful upgrades, and an exceptional backyard setting, this is a home that truly stands out.Additional peace of mind comes with significant recent mechanical upgrades, including a new furnace and central air conditioning system installed in 2022, as well as a new roof completed less than a year ago.
Key Features
- Built in 2003
- House
- Freehold
- Basement: Finished, Full
- Attached Garage Parking
- 2 Fireplaces
Property Details
Size & Land
Building Features
Parking
Financial & Other
Estimated Monthly Payment
Based on 20% down, a 4.09% rate and 25-year amortization. Your actual payment will depend on your rate, down payment, and lender.
Customize This Estimate →View on REALTOR.ca
Single Family Listings in Discovery Ridge
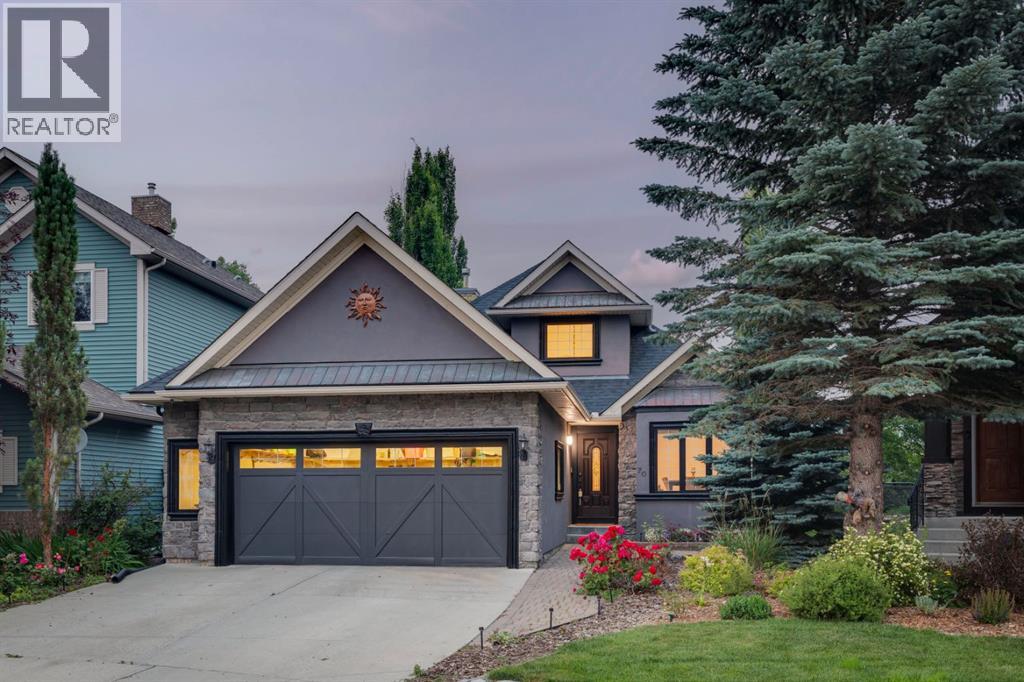
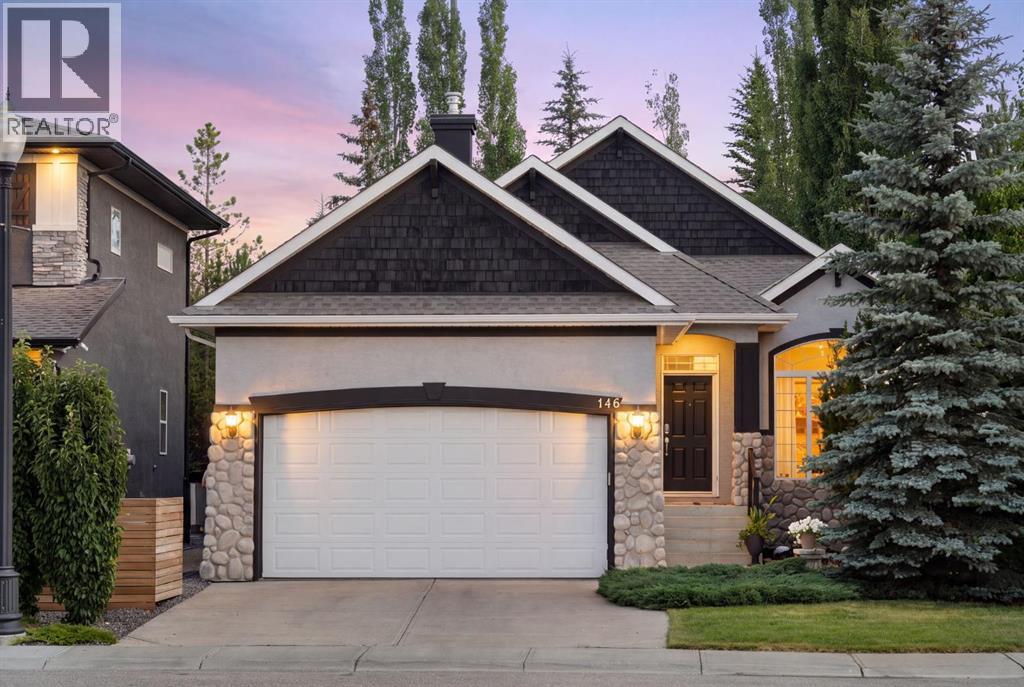
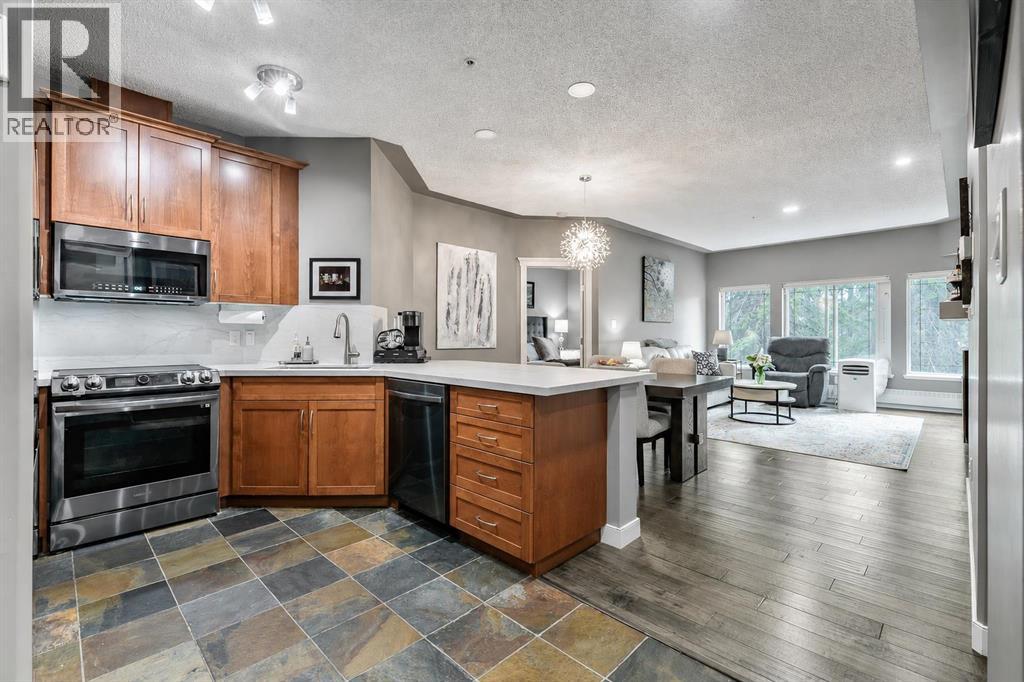
Recently Listed in Discovery Ridge

The trademarks MLS®, Multiple Listing Service® and the associated logos are owned by The Canadian Real Estate Association (CREA) and identify the quality of services provided by real estate professionals who are members of CREA. The trademarks REALTOR®, REALTORS®, and the REALTOR® logo are controlled by CREA and identify real estate professionals who are members of CREA.
The information contained on this site is based in whole or in part on information that is provided by members of The Canadian Real Estate Association (CREA), who are responsible for its accuracy. CREA reproduces and distributes this information as a service for its members and assumes no responsibility for its accuracy.
The listing content on this page is protected by copyright and other laws, and is intended solely for the private, non-commercial use by individuals. Any other reproduction, distribution or use of the content, in whole or in part, is specifically forbidden. The prohibited uses include commercial use, "screen scraping", "database scraping", and any other activity intended to collect, store, reorganize or manipulate data on the pages produced by or displayed on this website.