About This Property
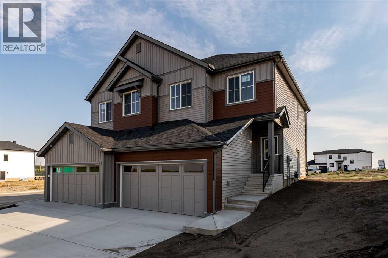
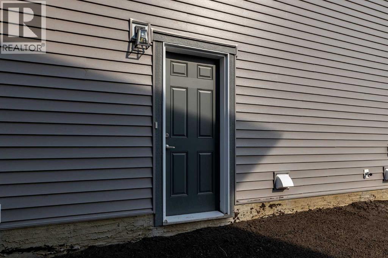
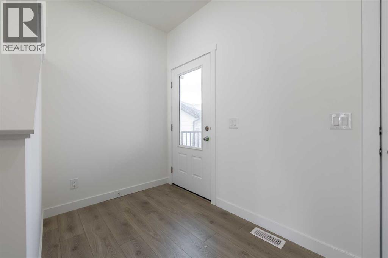
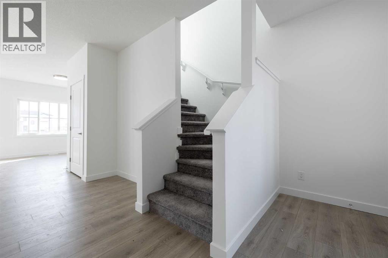
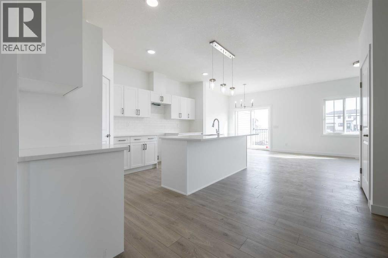
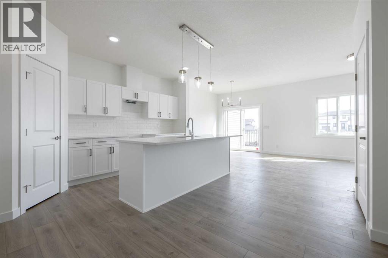
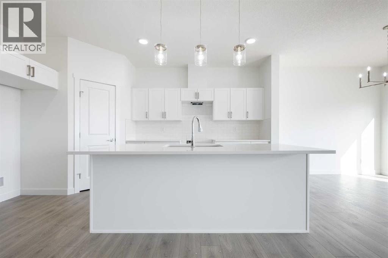
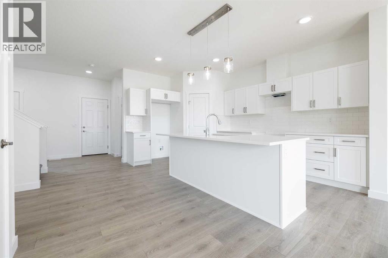
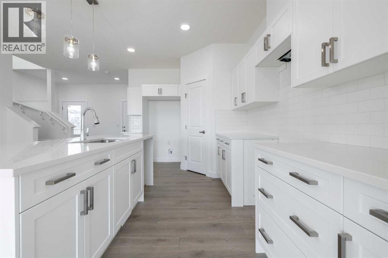
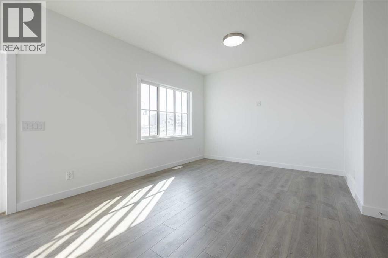
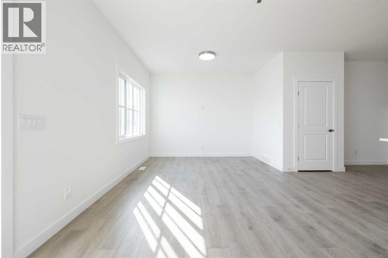
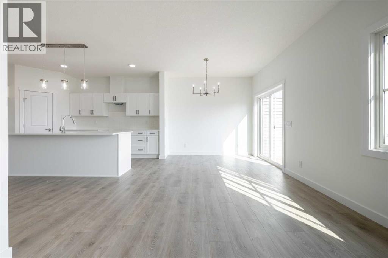
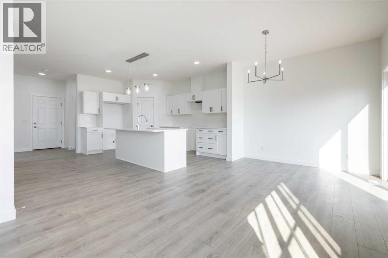
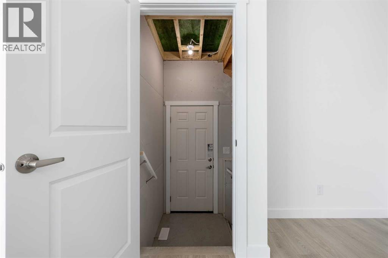
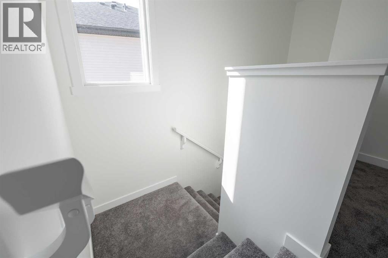
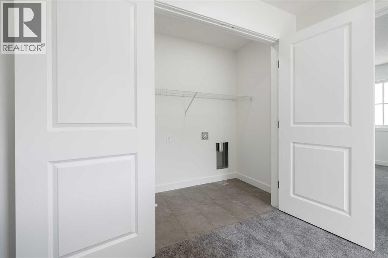
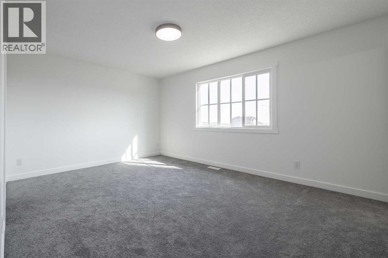
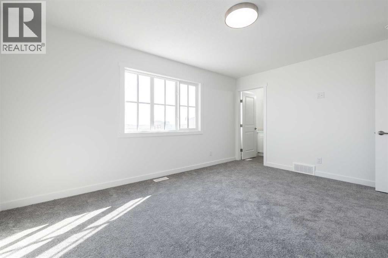
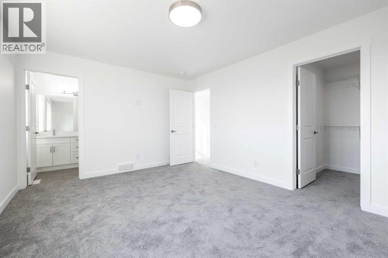
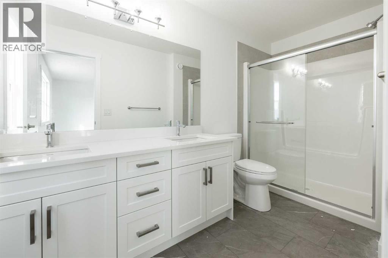
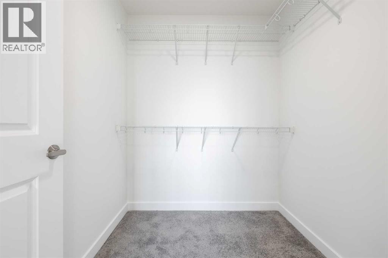
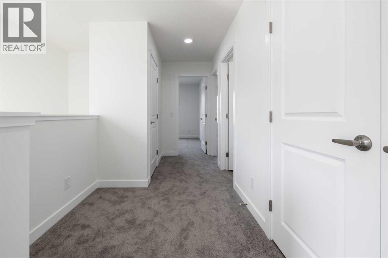
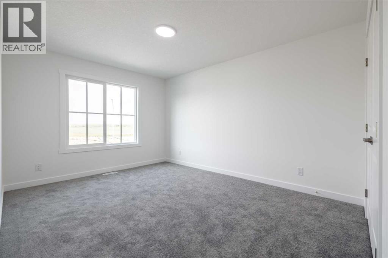
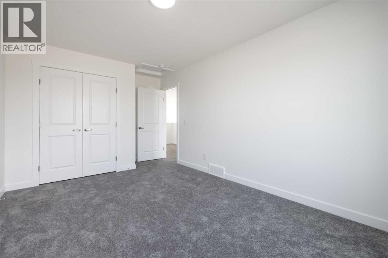
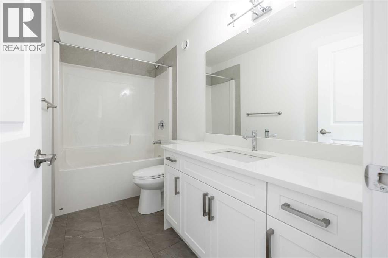
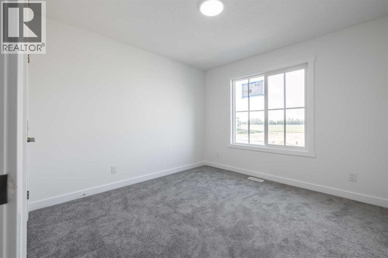
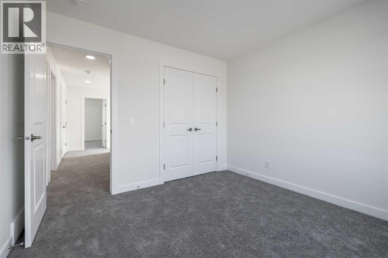
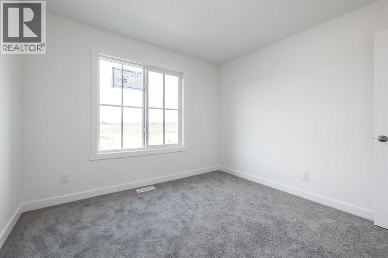
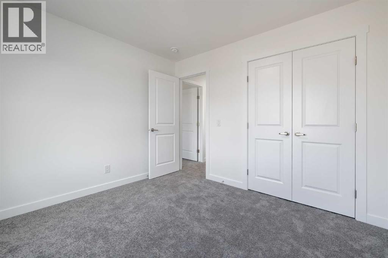
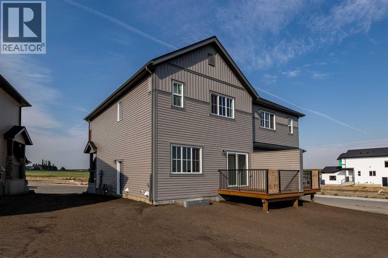
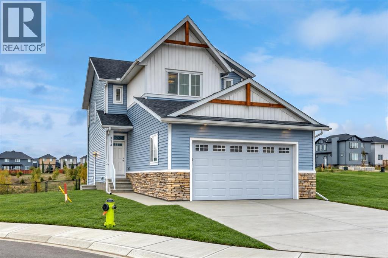
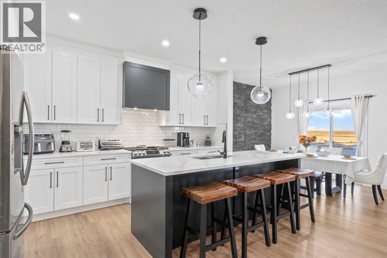
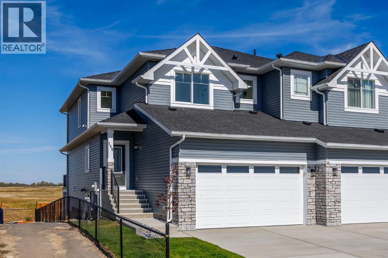
Discover the perfect balance of small-town charm and everyday convenience in Edgefield, one of Strathmore’s most desirable growing communities. Thoughtfully planned with families in mind, Edgefield offers quiet streets, scenic pathways, and beautiful green spaces while remaining just minutes from schools, shopping, and essential amenities. With 1,6536 square feet of open-concept living space, the 'Richmond-D' is built with your growing family in mind. This duplex features 3 bedrooms, 2.5 bathrooms, a side entry, and a front-attached garage. Enjoy extra living space on the main floor with the laundry room on the second floor. The 9-foot ceilings and quartz countertops throughout blend style and functionality for your family to build endless memories. **PLEASE NOTE** PICTURES ARE OF ACTUAL HOME. HOME IS NOW COMPLETE.
Key Features
- Built in 2026
- Duplex
- Freehold
- Basement: Unfinished, Full, Separate entrance
- Attached Garage, See Remarks Parking
- Forced air, Natural gas Heat
Property Details
Size & Land
Building Features
Parking
Financial & Other
Estimated Monthly Payment
Based on 20% down, a 4.09% rate and 25-year amortization. Your actual payment will depend on your rate, down payment, and lender.
Customize This Estimate →View on REALTOR.ca
Single Family Listings in Edgefield
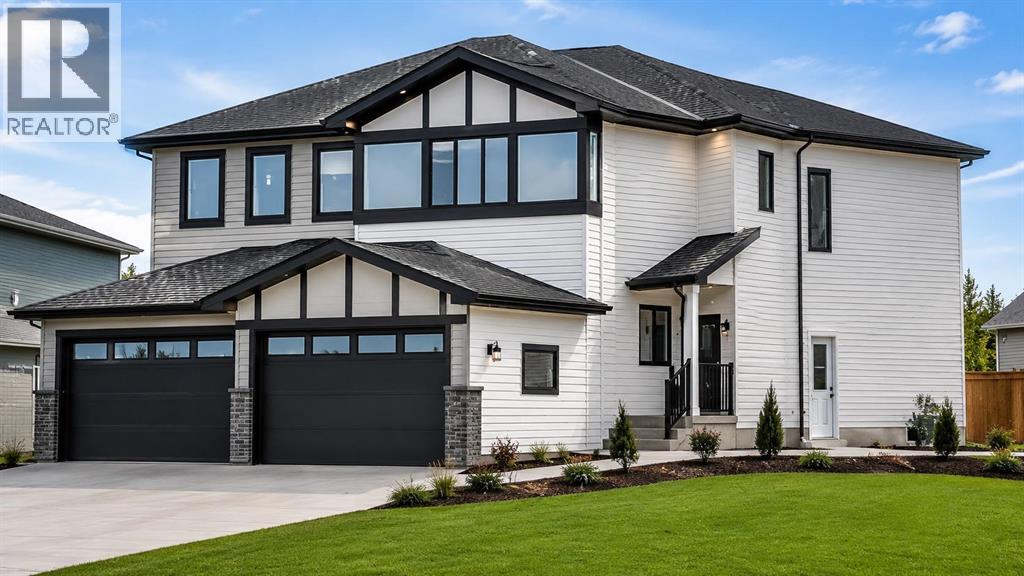
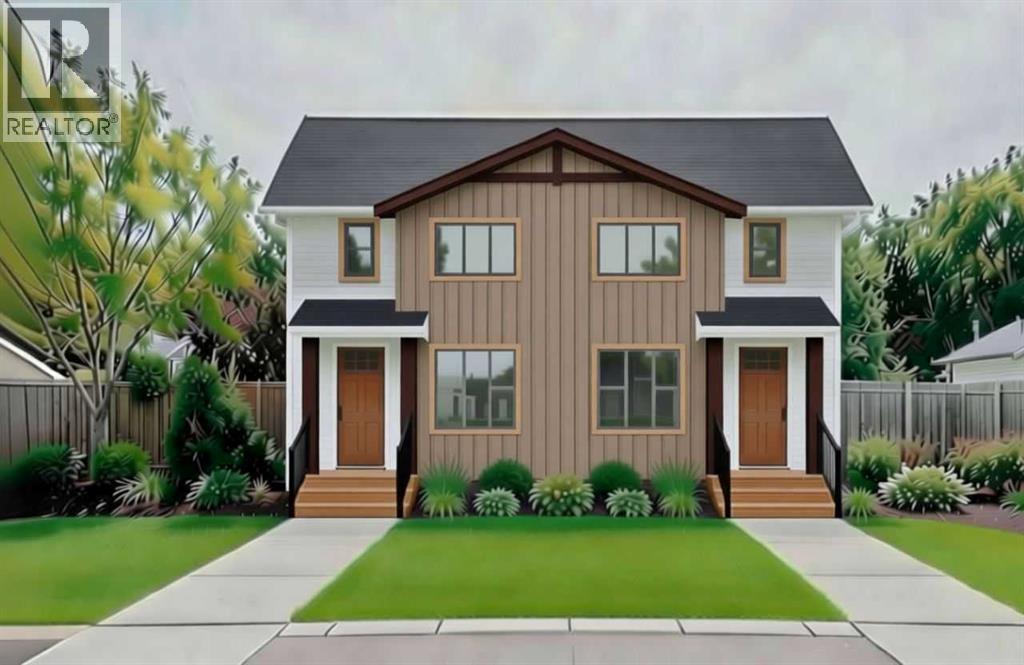
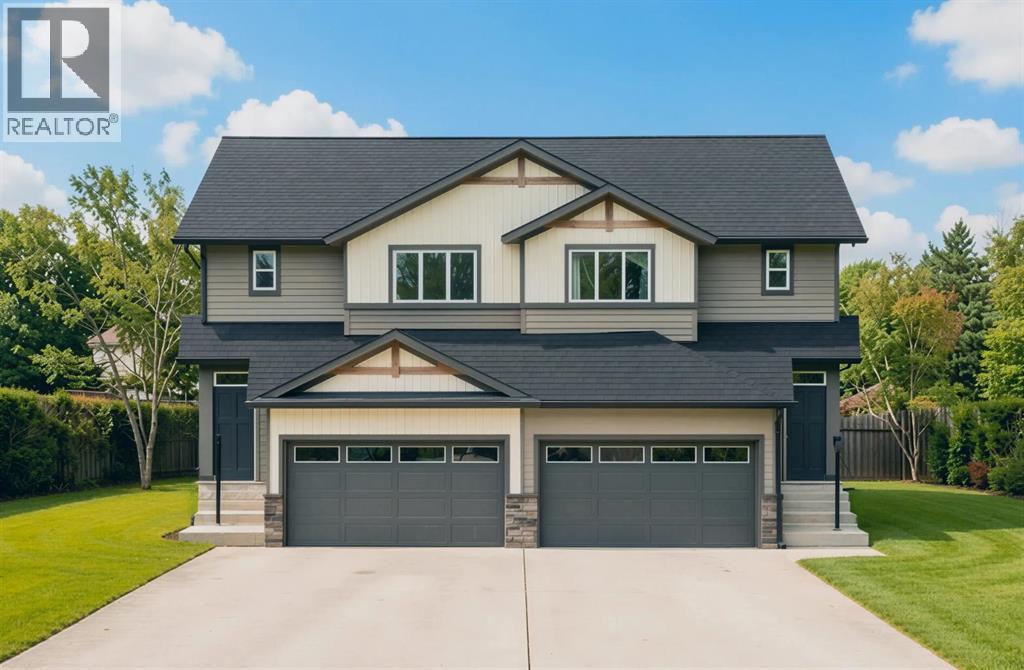
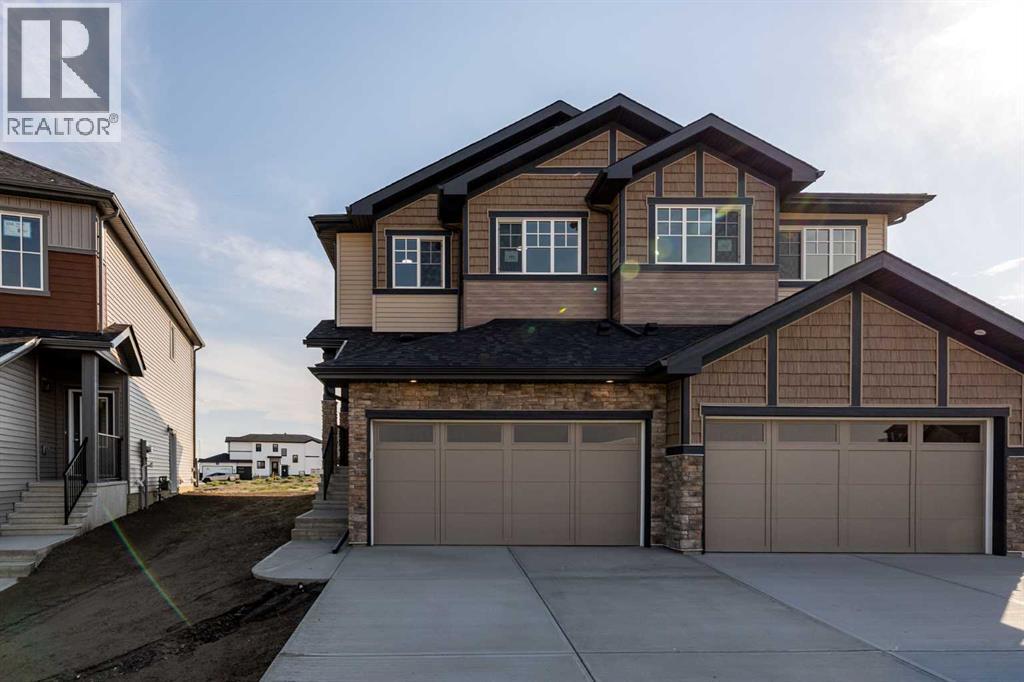
Recently Listed in Edgefield

The trademarks MLS®, Multiple Listing Service® and the associated logos are owned by The Canadian Real Estate Association (CREA) and identify the quality of services provided by real estate professionals who are members of CREA. The trademarks REALTOR®, REALTORS®, and the REALTOR® logo are controlled by CREA and identify real estate professionals who are members of CREA.
The information contained on this site is based in whole or in part on information that is provided by members of The Canadian Real Estate Association (CREA), who are responsible for its accuracy. CREA reproduces and distributes this information as a service for its members and assumes no responsibility for its accuracy.
The listing content on this page is protected by copyright and other laws, and is intended solely for the private, non-commercial use by individuals. Any other reproduction, distribution or use of the content, in whole or in part, is specifically forbidden. The prohibited uses include commercial use, "screen scraping", "database scraping", and any other activity intended to collect, store, reorganize or manipulate data on the pages produced by or displayed on this website.